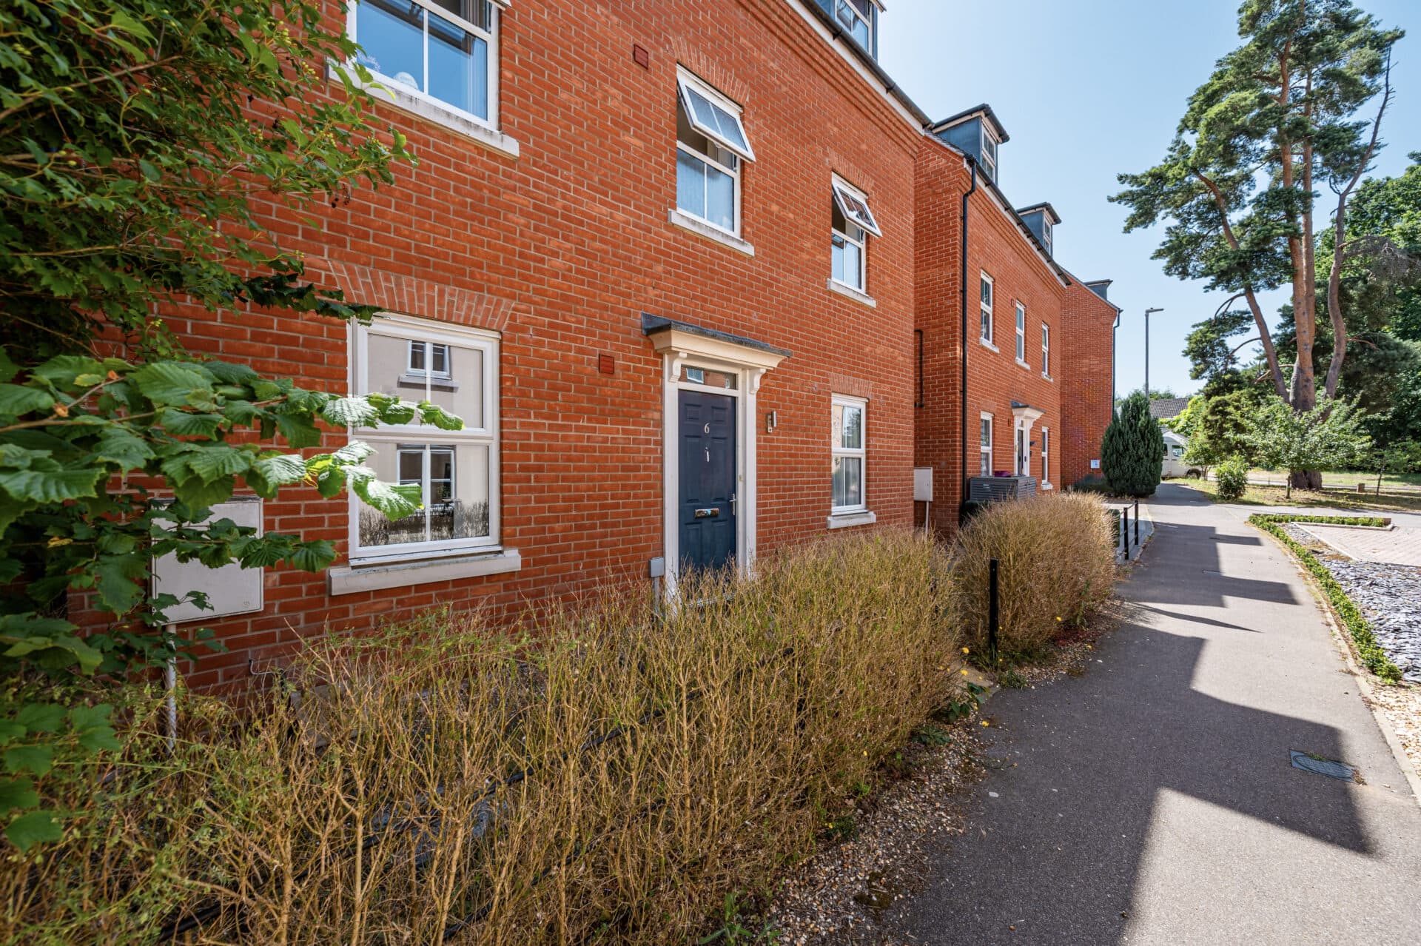
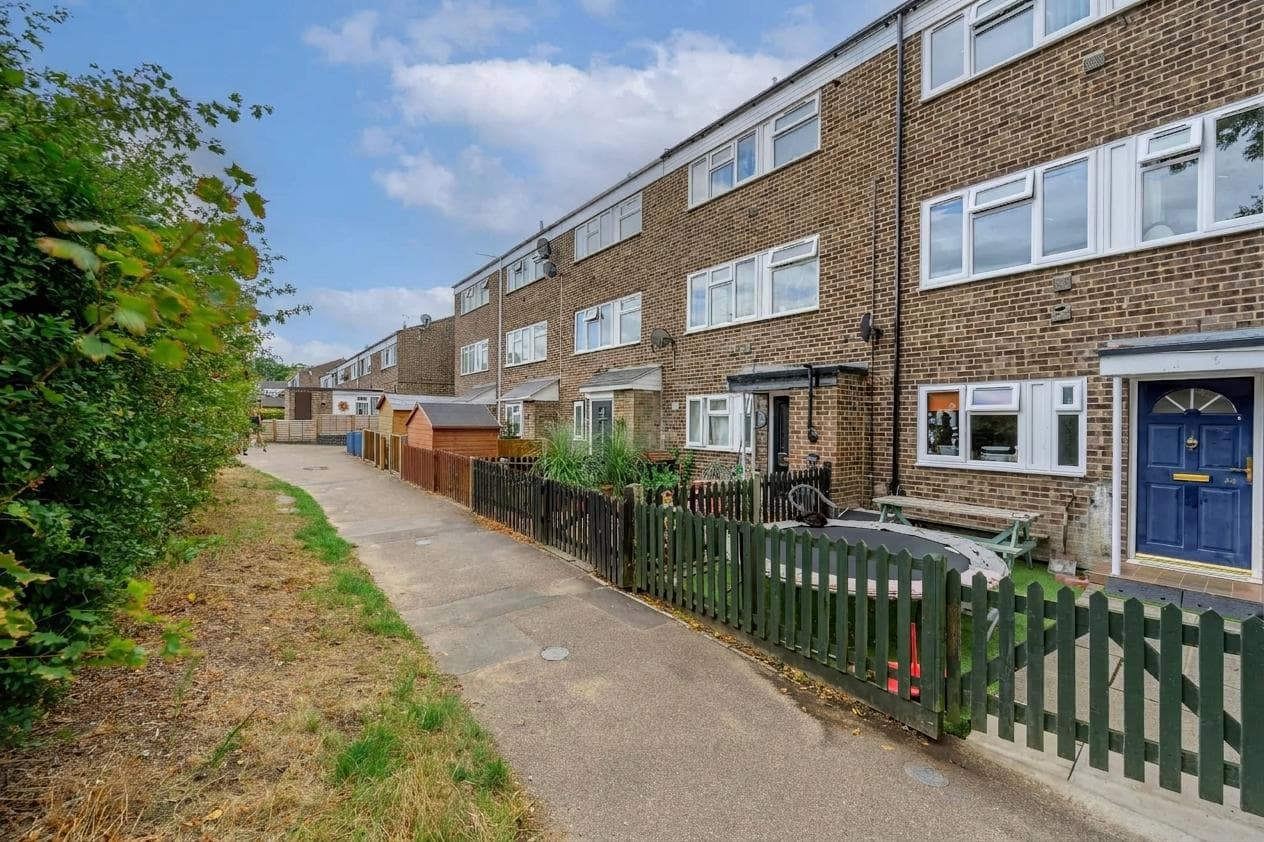
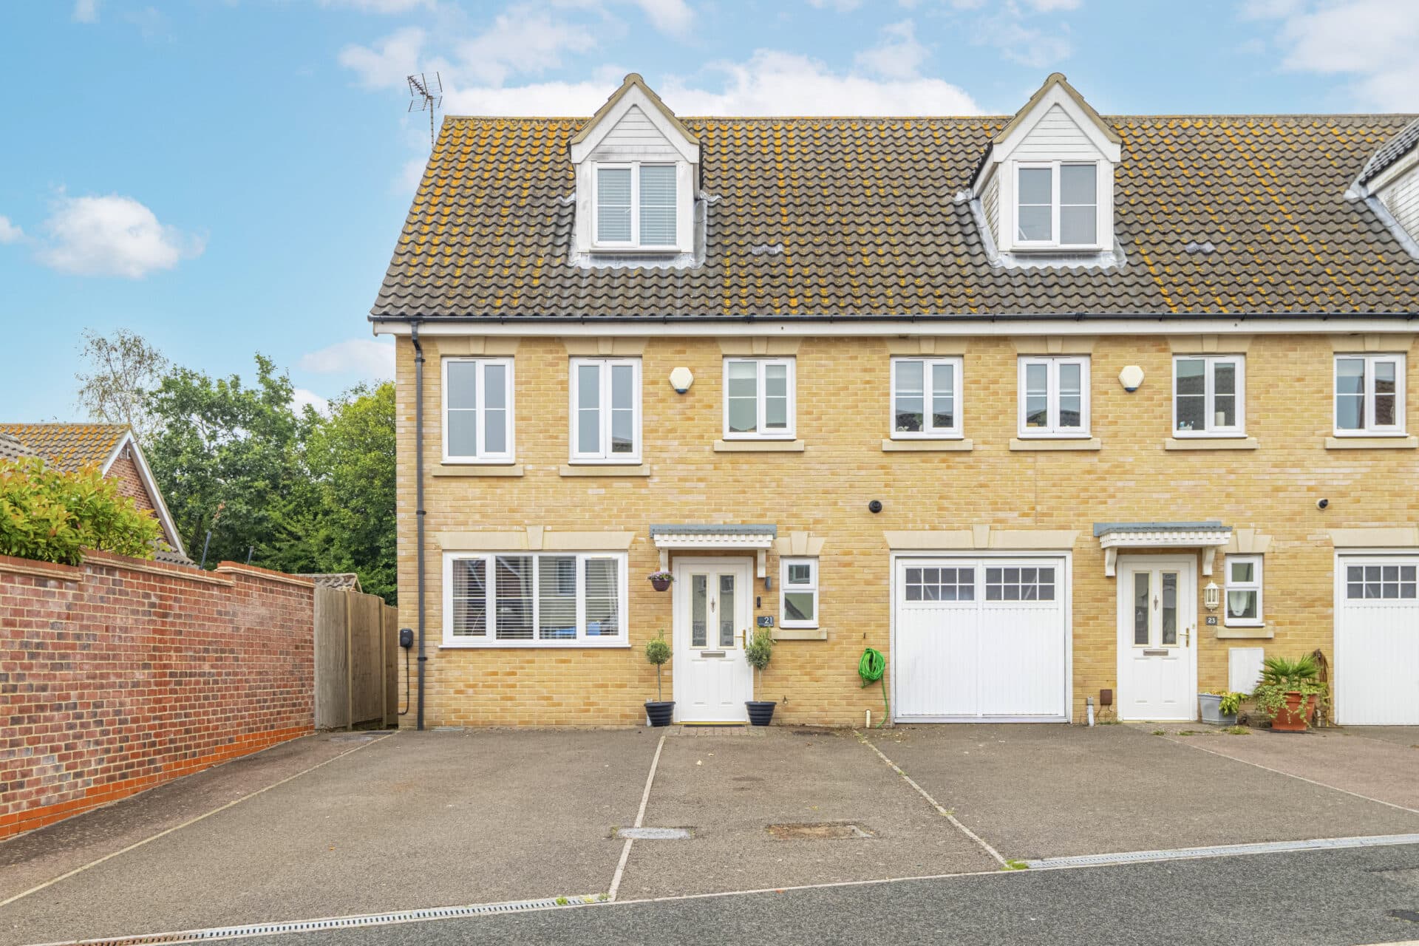
We tailor every marketing campaign to a customer’s requirements and we have access to quality marketing tools such as professional photography, video walk-throughs, drone video footage, distinctive floorplans which brings a property to life, right off of the screen.
Set on a generous corner plot within one of South Norfolk's most popular market towns, this spacious link-detached residence offers an exciting opportunity to create a home perfectly suited to modern family life. With over 1,200 sqft of versatile accommodation, established wrap-around gardens and excellent potential to modernise, reconfigure or extend, subject to the necessary permissions, the property provides the ideal foundation for buyers seeking both immediate comfort and future possibilities. Enjoying a convenient position close to the amenities, schools and transport links that make Diss such a desirable place to live, this is a home ready to evolve alongside its next owners for years to come.
The Location
Fisher Road is situated within the popular market town of Diss, offering a convenient residential setting with easy access to a wide range of local amenities. The town is highly regarded for its attractive historic centre, strong community atmosphere, and excellent transport connections.
Residents benefit from a variety of shops, supermarkets, cafés, restaurants, schools, and healthcare facilities, all readily accessible within the town. The property is conveniently located for families, being close to both Diss Primary Academy Partnership and Diss High School. For fitness enthusiasts, a gym and public swimming pool are also within easy walking distance.
Diss is home to the picturesque Mere, one of the deepest inland lakes in the country, providing attractive waterside walks and recreational opportunities in the heart of the town. The bustling marketplace, together with the Mere and adjoining park, can be reached in approximately 15 minutes on foot, offering a wonderful blend of leisure, shopping, and open green space.
The area enjoys excellent transport links, with Diss Railway Station just a five-minute walk away, providing regular mainline services to Norwich, Ipswich, and London Liverpool Street. Road connections via the A140 and nearby A143 provide convenient access to surrounding towns and the wider Norfolk and Suffolk region.
Fisher Road offers an attractive residential location for those seeking the convenience of town living, with a wealth of amenities, well-regarded schools, recreational facilities, attractive green spaces, and excellent transport connections close at hand.
Fisher Road
Positioned on a generous plot within the sought-after market town of Diss, this link-detached residence presents an exciting opportunity to create a home tailored to modern family living. Offering over 1,200 sqft of adaptable accommodation, the property provides well-balanced living spaces, a wrap-around garden and excellent scope for renovation, updating or extension, subject to the necessary planning permissions.
A porch entrance leads into the heart of the home, where the principal reception spaces have been designed with everyday living and entertaining in mind. The spacious sitting room opens naturally into the dining room, creating an effortless flow between the two areas. French doors invite natural light inside and open directly onto the garden, encouraging a seamless connection with the outdoor space.
The kitchen is fitted with a range of cabinetry, work surfaces, a sink and drainer unit, and a freestanding oven, providing a practical setting for everyday cooking. A separate utility room adds further functionality, keeping household tasks neatly tucked away. A versatile ground-floor room offers flexibility as a study, fifth bedroom, playroom or hobby room, whilst a ground-floor shower room fitted with a three-piece suite adds further convenience.
The first floor hosts four well-proportioned bedrooms, each offering comfortable accommodation for family members or guests. Two of the bedrooms benefit from built-in wardrobes, providing useful storage solutions. A family bathroom serves the remaining bedrooms and completes the upstairs layout.
Occupying a particularly generous plot, the outdoor space is a notable feature of the property. The wrap-around garden provides plenty of room to enjoy throughout the year, with a patio area perfectly suited to outdoor dining and entertaining, expansive lawned sections ideal for children and pets, and mature trees creating a pleasant sense of privacy. A timber shed offers practical garden storage.
To the front, a substantial lawned garden enhances the property's attractive setting, while a private driveway provides off-road parking and leads to the integral garage, ideal for storage and everyday practicality.
Offering spacious accommodation, flexible living arrangements and significant potential for future enhancement, this is a property that will appeal to buyers looking to put their own stamp on a home in a well-connected Norfolk market town.
Agents Notes
Freehold.
Connected to mains water, electricity, gas and drainage.
Gas central heating system.
Disclaimer
Minors and Brady (M&B), along with their representatives, aren’t authorised to provide assurances about the property, whether on their own behalf or on behalf of their client. We don’t take responsibility for any statements made in these particulars, which don’t constitute part of any offer or contract. To comply with AML regulations, £52 is charged to each buyer which covers the cost of the digital ID check. It’s recommended to verify leasehold charges provided by the seller through legal representation. All mentioned areas, measurements, and distances are approximate, and the information, including text, photographs, and plans, serves as guidance and may not cover all aspects comprehensively. It shouldn’t be assumed that the property has all necessary planning, building regulations, or other consents. Services, equipment, and facilities haven’t been tested by M&B, and prospective purchasers are advised to verify the information to their satisfaction through inspection or other means.
Minors and Brady (M&B) along with their representatives, are not authorised to provide assurances about the property, whether on their own behalf or on behalf of their client. We don’t take responsibility for any statements made in these particulars, which don’t constitute part of any offer or contract. To comply with AML regulations, £52 is charged to each buyer which covers the cost of the digital ID check. It’s recommended to verify leasehold charges provided by the seller through legal representation. All mentioned areas, measurements, and distances are approximate, and the information, including text, photographs, and plans, serves as guidance and may not cover all aspects comprehensively. It shouldn’t be assumed that the property has all necessary planning, building regulations, or other consents. Services, equipment, and facilities haven’t been tested by M&B, and prospective purchasers are advised to verify the information to their satisfaction through inspection or other means.