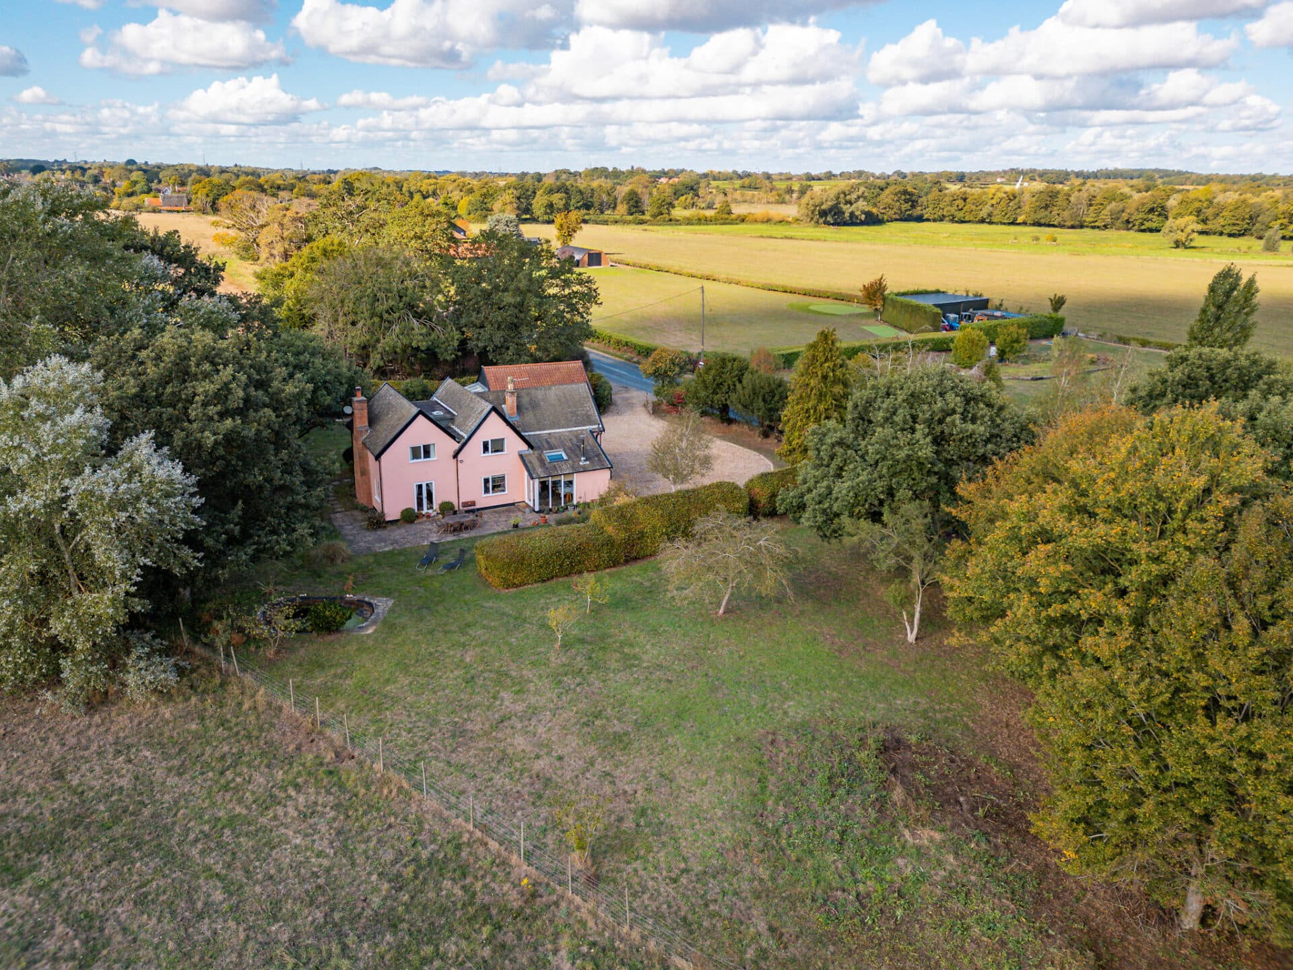
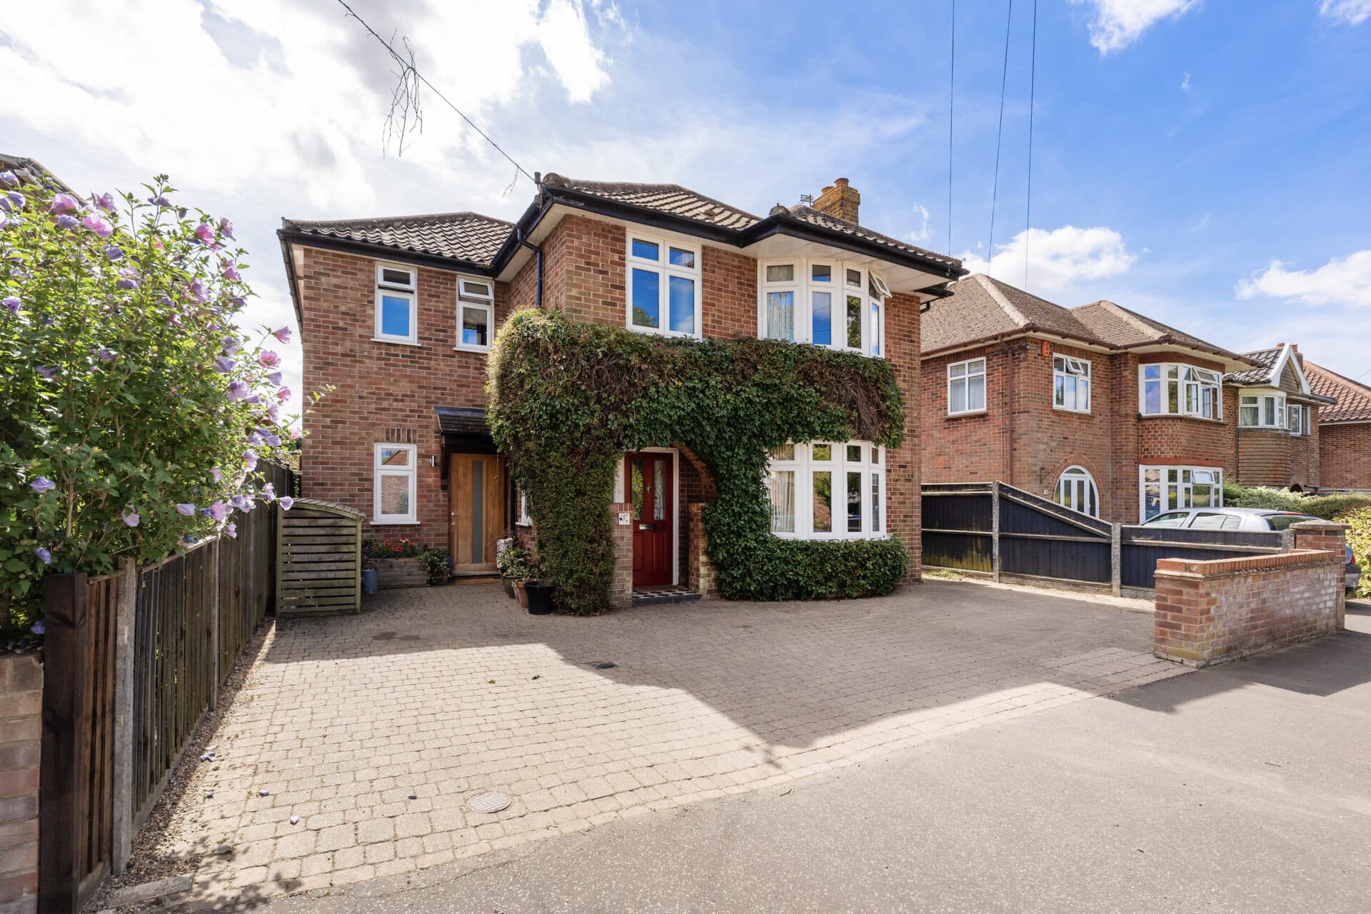
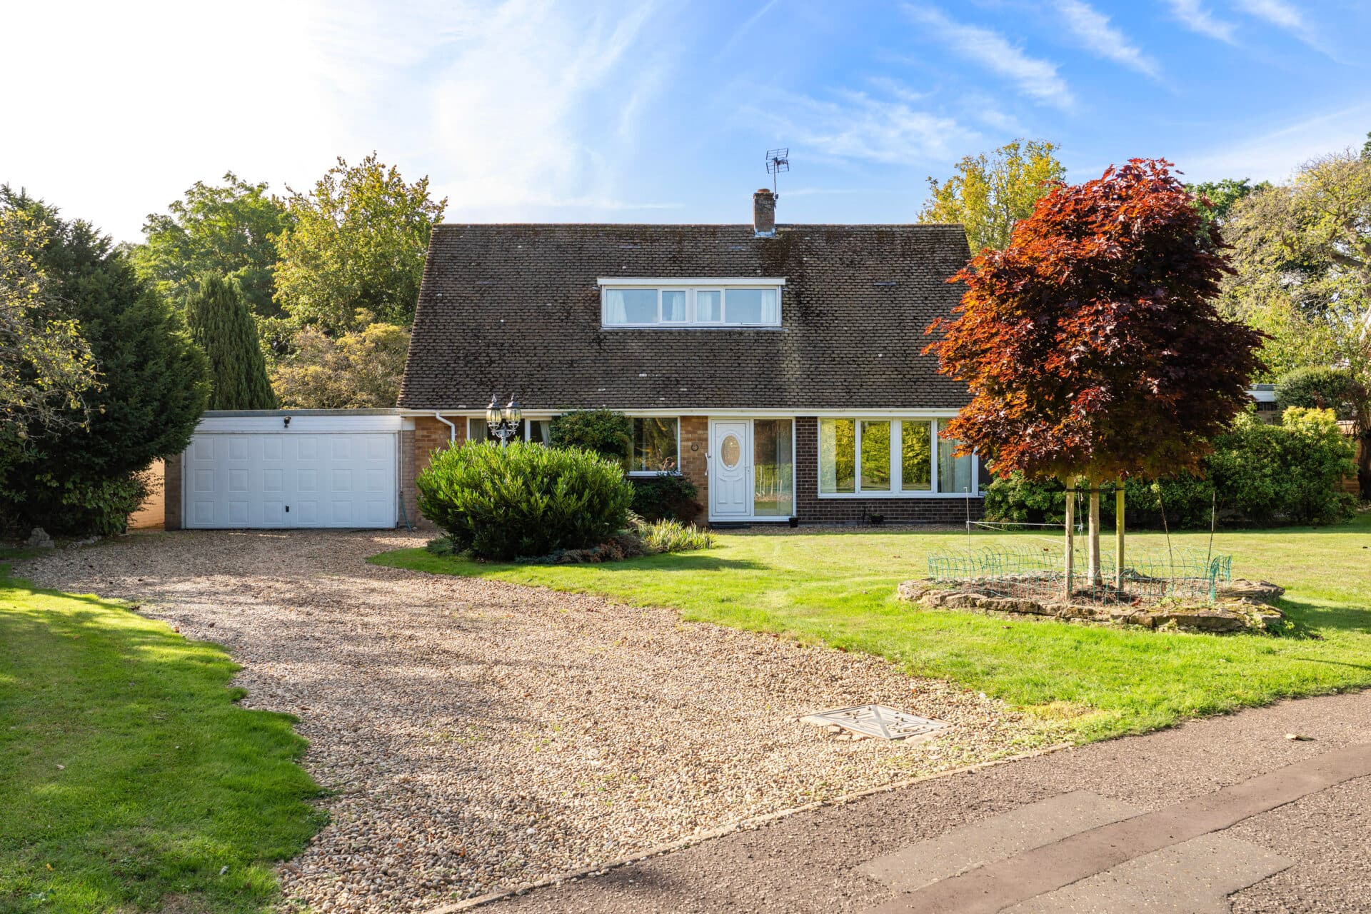
We tailor every marketing campaign to a customer’s requirements and we have access to quality marketing tools such as professional photography, video walk-throughs, drone video footage, distinctive floorplans which brings a property to life, right off of the screen.
Guide price £700,000-£750,000 A home of this calibre lends itself to a lifestyle shaped by elegance, comfort and a strong connection to its surroundings. Its Victorian architecture, generous proportions and beautifully preserved detailing create an atmosphere that feels both distinguished and deeply inviting. Everyday living unfolds in spaces designed with purpose, from the mid‑century kitchen that encourages relaxed mornings, to the formal dining room and grand reception floors that elevate time spent with family and friends. The upper levels frame far‑reaching views across Ipswich town centre, a reminder of the home’s privileged position, while the south‑facing garden offers privacy, calm and effortless outdoor living. Together, the period features, flexible four‑storey layout, gated driveway and landscaped grounds define a residence that supports a refined, well‑rounded way of living.
The Location
Fonnereau Road offers a setting that feels both established and quietly residential, with Christchurch Park forming a natural focal point. The park’s sweeping lawns, woodland paths and open spaces give the area a strong outdoor lifestyle, whether that’s morning walks, meeting friends at the café or simply having a green outlook close to home. Being around ten minutes from the town centre keeps daily life convenient, with cafés, independents and practical services all within a short walk.
Everyday essentials are close by, with Sainsbury’s on Upper Brook Street and the Co‑op on Norwich Road offering straightforward supermarket options. Families benefit from respected schools in the vicinity, including Ipswich School, Northgate High School and St Margaret’s Primary. Transport links are well placed too: regular bus routes run along nearby arterial roads, and Ipswich Station provides direct rail services to London Liverpool Street, Cambridge and Norwich.
Altogether, it’s a location that supports a lifestyle centred around green space, walkability and easy access to the town’s main amenities, making it appealing for those who value both convenience and a strong sense of place.
Fonnereau Road
A distinguished Victorian residence of rare character and scale, this one‑of‑a‑kind home presents more than 2,600 square feet of refined accommodation arranged across four thoughtfully designed floors. Set on a generous corner plot moments from Christchurch Park and within easy reach of Ipswich’s vibrant centre, it offers a privileged blend of architectural heritage, privacy and convenience.
The handsome façade immediately establishes its presence, with gated access leading to a shingle driveway that provides ample off‑road parking and a clear sense of arrival.
Inside, the central entrance hall introduces the home with quiet grandeur. The traditional staircase, deep skirtings and original doors set the tone for the period detailing found throughout, complemented by high ceilings, cornicing, picture rails, sash windows with shutters and strip pine floors. These features create an elegant backdrop for modern living, allowing each room to feel both timeless and welcoming.
The kitchen and breakfast room is a particularly striking space, distinguished by its mid‑century aesthetic. Warm‑wood cabinetry, stainless steel worktops and a Mercury range oven form a stylish and practical arrangement, while the bay window frames a natural spot for morning coffee or informal meals. A hallway adjoining the kitchen serves as a useful utility or boot room, with French doors opening directly to the garden.
For more formal occasions, the dining room offers an atmospheric setting for gatherings, its proportions ideal for hosting family and friends.
The first floor is dedicated to two impressive reception rooms, each centred around a traditional cast‑iron fireplace with a marble hearth. Generous sash windows draw in abundant natural light, enhancing the sense of space and creating rooms suited equally to quiet relaxation or refined entertaining. A well‑placed WC completes this level.
Across the second and third floors, the accommodation remains wonderfully flexible. Three double bedrooms with built‑in wardrobes provide comfort and practicality, while additional rooms offer scope for a home office, dressing room, playroom or guest accommodation. From these upper levels, far‑reaching views stretch across Ipswich town centre, adding a striking visual connection to the surrounding landscape and reinforcing the home’s elevated position.
Each floor benefits from its own bathroom facilities: a shower room with tiled cubicle and heated towel rail, and a larger family bathroom featuring a Jacuzzi bath, separate shower, built‑in storage and access to the loft.
Outside, the south‑facing garden has been landscaped for low‑maintenance enjoyment. Areas for seating are arranged to follow the sun throughout the day, with established beds and colourful planting adding seasonal interest. A lawned section offers space for children or pets, while the overall design ensures privacy and a calm backdrop to daily life.
Together, the architecture, proportions and setting create a home of genuine distinction, one that celebrates its Victorian heritage while offering a versatile and beautifully composed environment for modern living.
Agents Notes
Freehold.
Connected to mains water, electricity, gas and drainage.
Disclaimer
Minors and Brady (M&B), along with their representatives, aren’t authorised to provide assurances about the property, whether on their own behalf or on behalf of their client. We don’t take responsibility for any statements made in these particulars, which don’t constitute part of any offer or contract. To comply with AML regulations, £52 is charged to each buyer which covers the cost of the digital ID check. It’s recommended to verify leasehold charges provided by the seller through legal representation. All mentioned areas, measurements, and distances are approximate, and the information, including text, photographs, and plans, serves as guidance and may not cover all aspects comprehensively. It shouldn’t be assumed that the property has all necessary planning, building regulations, or other consents. Services, equipment, and facilities haven’t been tested by M&B, and prospective purchasers are advised to verify the information to their satisfaction through inspection or other means.
Minors and Brady (M&B) along with their representatives, are not authorised to provide assurances about the property, whether on their own behalf or on behalf of their client. We don’t take responsibility for any statements made in these particulars, which don’t constitute part of any offer or contract. To comply with AML regulations, £52 is charged to each buyer which covers the cost of the digital ID check. It’s recommended to verify leasehold charges provided by the seller through legal representation. All mentioned areas, measurements, and distances are approximate, and the information, including text, photographs, and plans, serves as guidance and may not cover all aspects comprehensively. It shouldn’t be assumed that the property has all necessary planning, building regulations, or other consents. Services, equipment, and facilities haven’t been tested by M&B, and prospective purchasers are advised to verify the information to their satisfaction through inspection or other means.