We tailor every marketing campaign to a customer’s requirements and we have access to quality marketing tools such as professional photography, video walk-throughs, drone video footage, distinctive floorplans which brings a property to life, right off of the screen.
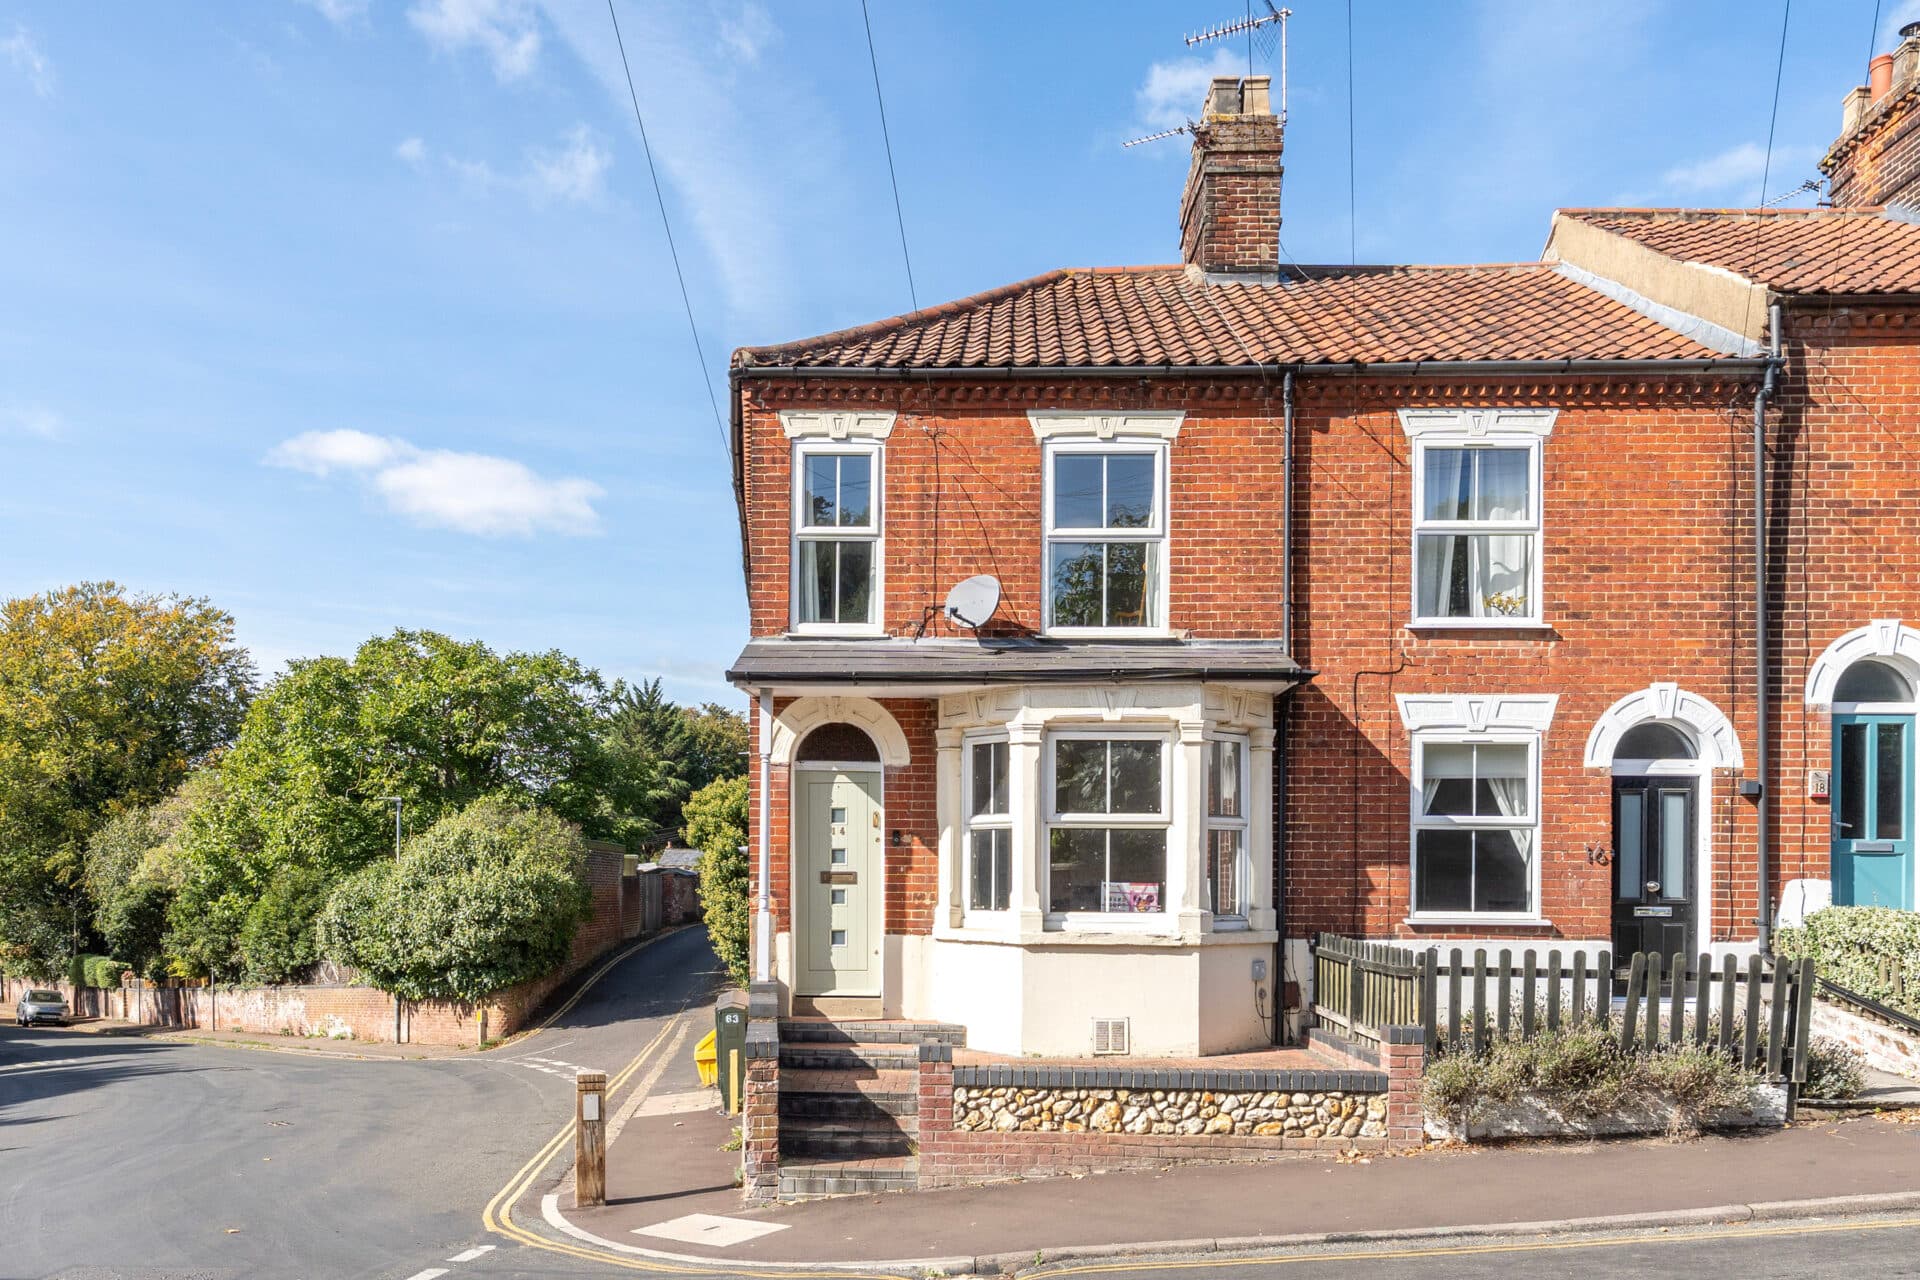
Character, space and convenience combine beautifully in this charming Victorian end-terrace, offering flexible accommodation ideally suited to first-time buyers, growing families, downsizers or those seeking a home rich in period appeal. Showcasing a wealth of original features throughout, the property enjoys bright and spacious accommodation arranged across two floors. A bay-fronted sitting room, separate dining room and light-filled conservatory provide excellent living and entertaining space, complemented by a modern fitted kitchen and practical ground-floor shower room. Three well-proportioned bedrooms and a family bathroom cater comfortably to a variety of lifestyles, while tasteful décor throughout allows buyers to move straight in and enjoy. Outside, the enclosed rear garden provides a private and inviting setting for relaxing, entertaining and making the most of the warmer months.
The Location
Situated just south of Framlingham’s historic centre, this location enjoys a peaceful residential setting while remaining within easy walking distance of the town's excellent range of amenities. The surrounding area is characterised by a mix of established homes and local businesses, creating a welcoming community atmosphere with the convenience of everyday facilities close at hand.
For day-to-day shopping, residents can take advantage of a nearby Co-op Food store, alongside Framlingham's popular independent butchers, bakers, delicatessens and regular markets. Larger supermarkets can also be found within a short drive in neighbouring Suffolk towns.
Families are well catered for with access to highly regarded local schooling, including Thomas Mills High School & Sixth Form and Framlingham Sir Robert Hitcham's Primary School, both serving the town and surrounding villages.
The area benefits from excellent road connections to the wider Suffolk region, with easy access towards the A1120 and A12. Rail services are available from nearby Saxmundham and Wickham Market, providing links to destinations across the region and beyond.
Combining the convenience of a thriving market town with beautiful surrounding countryside, the area offers a relaxed lifestyle with scenic walking routes, open green spaces and Framlingham Mere all within easy reach.
Fore Street, Framlingham
Positioned within the heart of one of Suffolk's most desirable market towns, this charming Victorian end-terrace presents an excellent opportunity for first-time buyers, families or those seeking a characterful home with generous living space and a private garden. Beautifully presented throughout, the property combines period charm with practical modern living, creating a home that is ready to enjoy from day one.
Stepping inside, a welcoming entrance leads through to a spacious lounge where a striking bay window draws in an abundance of natural light. High ceilings and retained Victorian features help create a sense of character and warmth, whilst the generous proportions provide ample space for comfortable everyday living. The adjoining dining room is equally impressive, offering a versatile setting for family meals and entertaining, complete with a feature fireplace that serves as an attractive focal point.
The kitchen has been updated to provide a modern and functional workspace while remaining in keeping with the property's character. Well-equipped and thoughtfully arranged, it offers excellent storage and preparation space for day-to-day life. Beyond the kitchen, a useful shower room and utility area add practicality, catering perfectly to modern family requirements.
To the rear of the property, the conservatory creates an additional reception space flooded with natural light. Overlooking the garden, it offers a relaxing environment that can be enjoyed throughout the seasons, whether used as a garden room, home office or informal sitting area.
The first floor comprises three well-proportioned bedrooms, each offering flexible accommodation for growing families, guests or those working from home. A family bathroom completes the accommodation, serving the bedrooms comfortably.
Throughout the home, a wealth of original Victorian features have been retained, adding charm and personality. Character details such as fireplaces, traditional proportions and period styling sit comfortably alongside tasteful decoration and modern improvements, creating a balanced and inviting atmosphere throughout.
Outside, the property continues to impress with its enclosed rear garden. Offering a good degree of privacy, the space provides an excellent setting for outdoor dining, entertaining or simply unwinding during the warmer months. The landscaped frontage further enhances the property's kerb appeal and provides an attractive first impression.
Agent’s Note
This property will be sold freehold and connected to mains water, electricity, gas and drainage.
Disclaimer
Minors and Brady (M&B), along with their representatives, aren’t authorised to provide assurances about the property, whether on their own behalf or on behalf of their client. We don’t take responsibility for any statements made in these particulars, which don’t constitute part of any offer or contract. To comply with AML regulations, £52 is charged to each buyer which covers the cost of the digital ID check. It’s recommended to verify leasehold charges provided by the seller through legal representation. All mentioned areas, measurements, and distances are approximate, and the information, including text, photographs, and plans, serves as guidance and may not cover all aspects comprehensively. It shouldn’t be assumed that the property has all necessary planning, building regulations, or other consents. Services, equipment, and facilities haven’t been tested by M&B, and prospective purchasers are advised to verify the information to their satisfaction through inspection or other means.
Minors and Brady (M&B) along with their representatives, are not authorised to provide assurances about the property, whether on their own behalf or on behalf of their client. We don’t take responsibility for any statements made in these particulars, which don’t constitute part of any offer or contract. To comply with AML regulations, £52 is charged to each buyer which covers the cost of the digital ID check. It’s recommended to verify leasehold charges provided by the seller through legal representation. All mentioned areas, measurements, and distances are approximate, and the information, including text, photographs, and plans, serves as guidance and may not cover all aspects comprehensively. It shouldn’t be assumed that the property has all necessary planning, building regulations, or other consents. Services, equipment, and facilities haven’t been tested by M&B, and prospective purchasers are advised to verify the information to their satisfaction through inspection or other means.