We tailor every marketing campaign to a customer’s requirements and we have access to quality marketing tools such as professional photography, video walk-throughs, drone video footage, distinctive floorplans which brings a property to life, right off of the screen.
Guide price £250,000-£260,000 Life in Elmswell offers an appealing blend of village warmth and modern convenience, and this contemporary home is well suited to buyers looking for a stylish, low‑maintenance base in a well connected Suffolk setting. With its south facing garden, extended patio and bright social spaces, it supports a lifestyle shaped around relaxed weekends, easy entertaining and comfortable everyday living. Off‑road parking, excellent access to amenities and the A14, and seven years remaining on the NHBC warranty all add to its practicality, making it an especially attractive option for first‑time buyers seeking a home that feels ready to enjoy from the moment they move in.
The Location
Freedom Road sits within a well‑established pocket of Elmswell, giving you a setting that feels residential yet firmly connected to village life. Elmswell itself offers everyday convenience with a local Co‑op, the village shop, cafés, a pharmacy, and a choice of takeaways, while larger supermarkets such as Tesco in Stowmarket and Asda in Bury St Edmunds are both within straightforward reach.
Green space is easy to enjoy here, with nearby footpaths leading out towards open countryside and community areas around the village providing places to get outdoors without travelling far. Schools are close at hand too, with Elmswell Community Primary School in the village and secondary options including Stowmarket High School a short drive away.
Transport links are a strong part of the appeal: Elmswell railway station offers direct connections to Bury St Edmunds and Ipswich, and the A14 is close enough to make wider Suffolk and beyond accessible. Altogether, it’s a location that supports a practical, comfortable lifestyle with amenities, countryside and connectivity all working in your favour.
Freedom Road
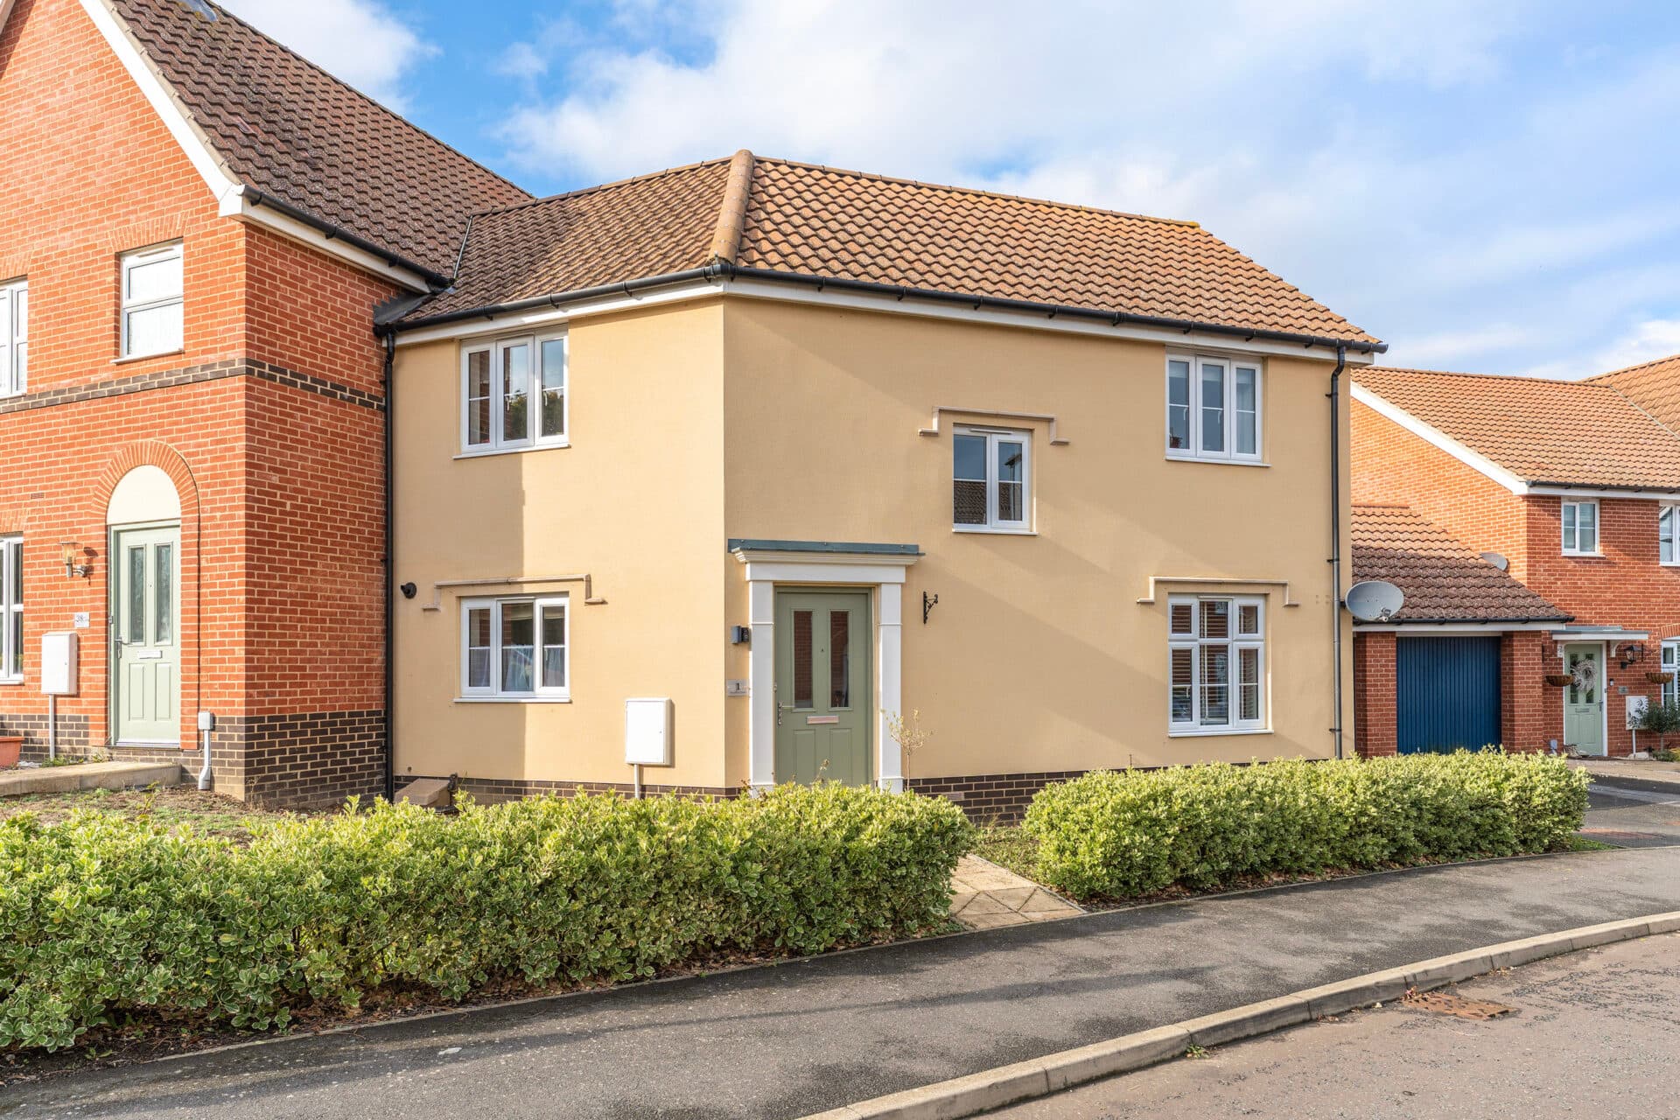
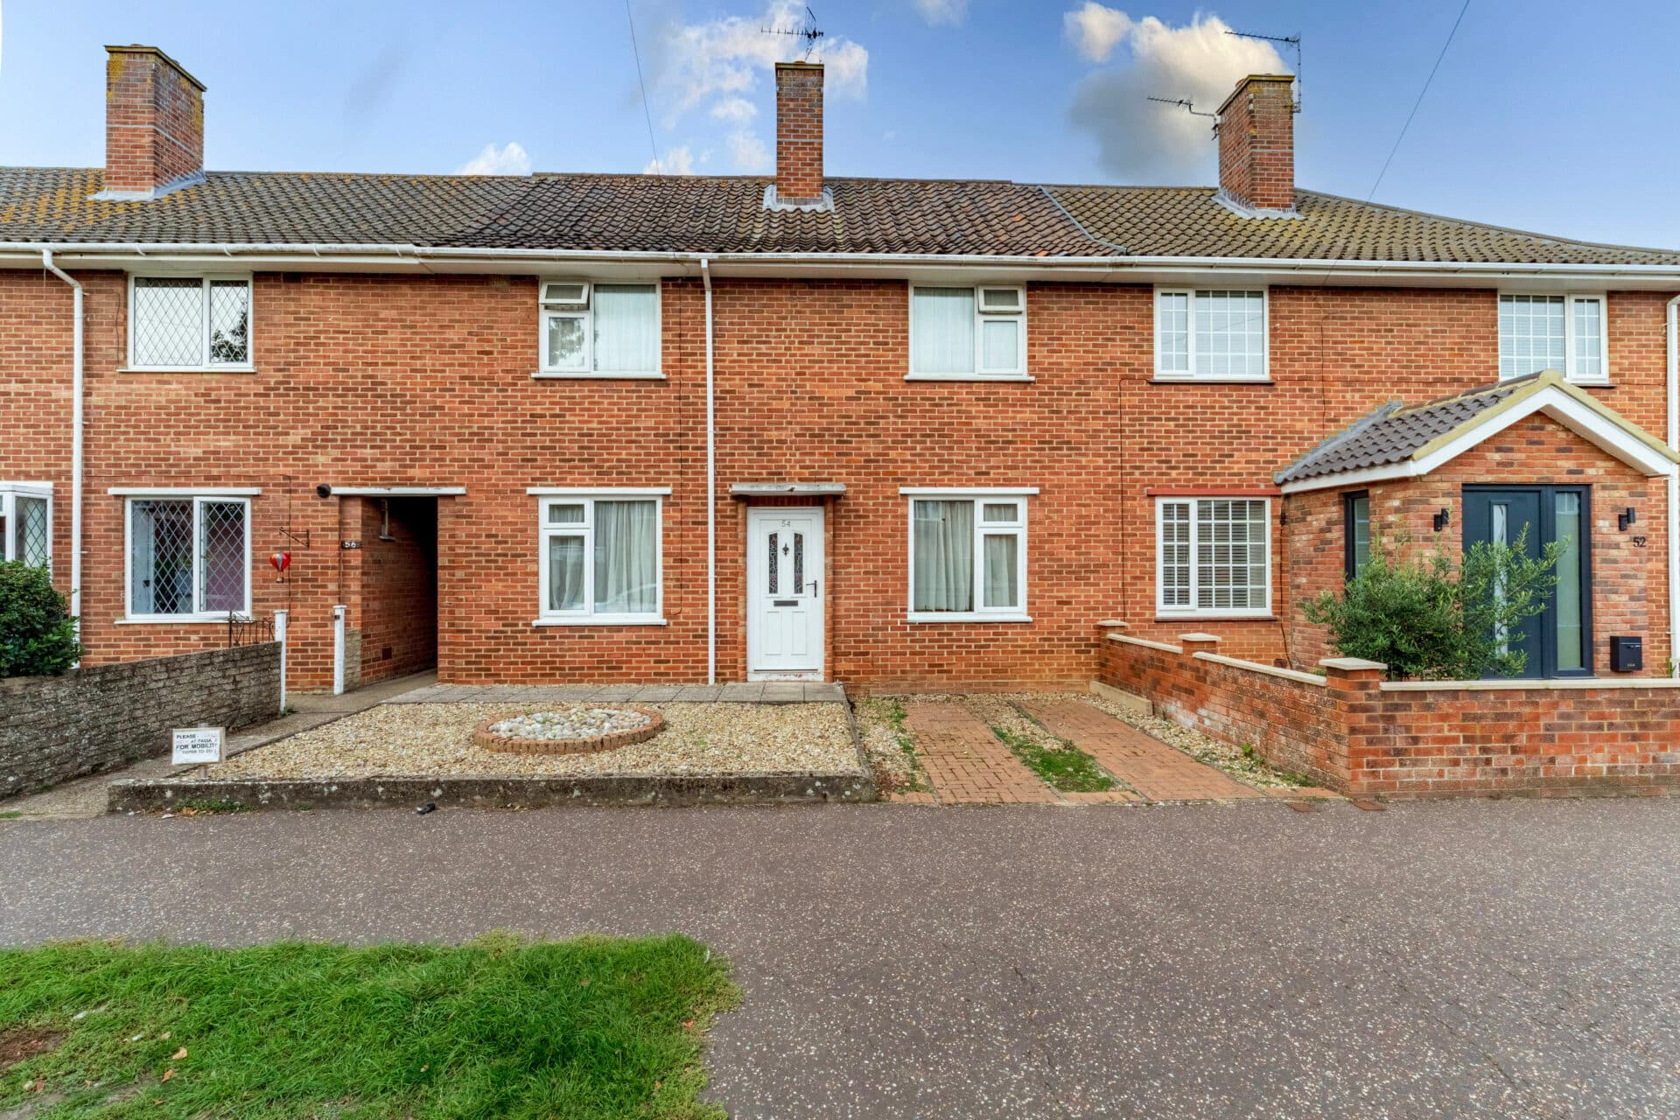
Situated in the sought‑after village of Elmswell, this well presented three bedroom end terrace home offers a refined balance of modern comfort, everyday practicality and the kind of village setting that continues to attract buyers looking for well connected rural living.
With amenities close by, excellent access to the A14 and seven years remaining on the NHBC warranty, it stands as an appealing choice for those seeking a contemporary home with long‑term reassurance.
Set back from the road, the property enjoys off‑road parking for two vehicles, giving a strong first impression and a sense of ease from the moment you arrive.
Inside, the layout has been thoughtfully arranged to support both relaxed daily living and sociable occasions. The entrance hall leads into a contemporary kitchen–diner at the front of the home, finished with a clean, modern aesthetic that suits everything from quick weekday meals to hosting friends. A separate WC adds welcome convenience.
To the rear, the living room provides a calm and comfortable space, opening directly onto the south facing garden through wide doors that draw in natural light. This connection to the outdoors enhances the sense of space and makes the garden feel like an extension of the living area.
Upstairs, three well proportioned bedrooms offer flexibility for a range of lifestyles. Each room feels bright and inviting, making them ideal for family living, guest accommodation or a dedicated home office.
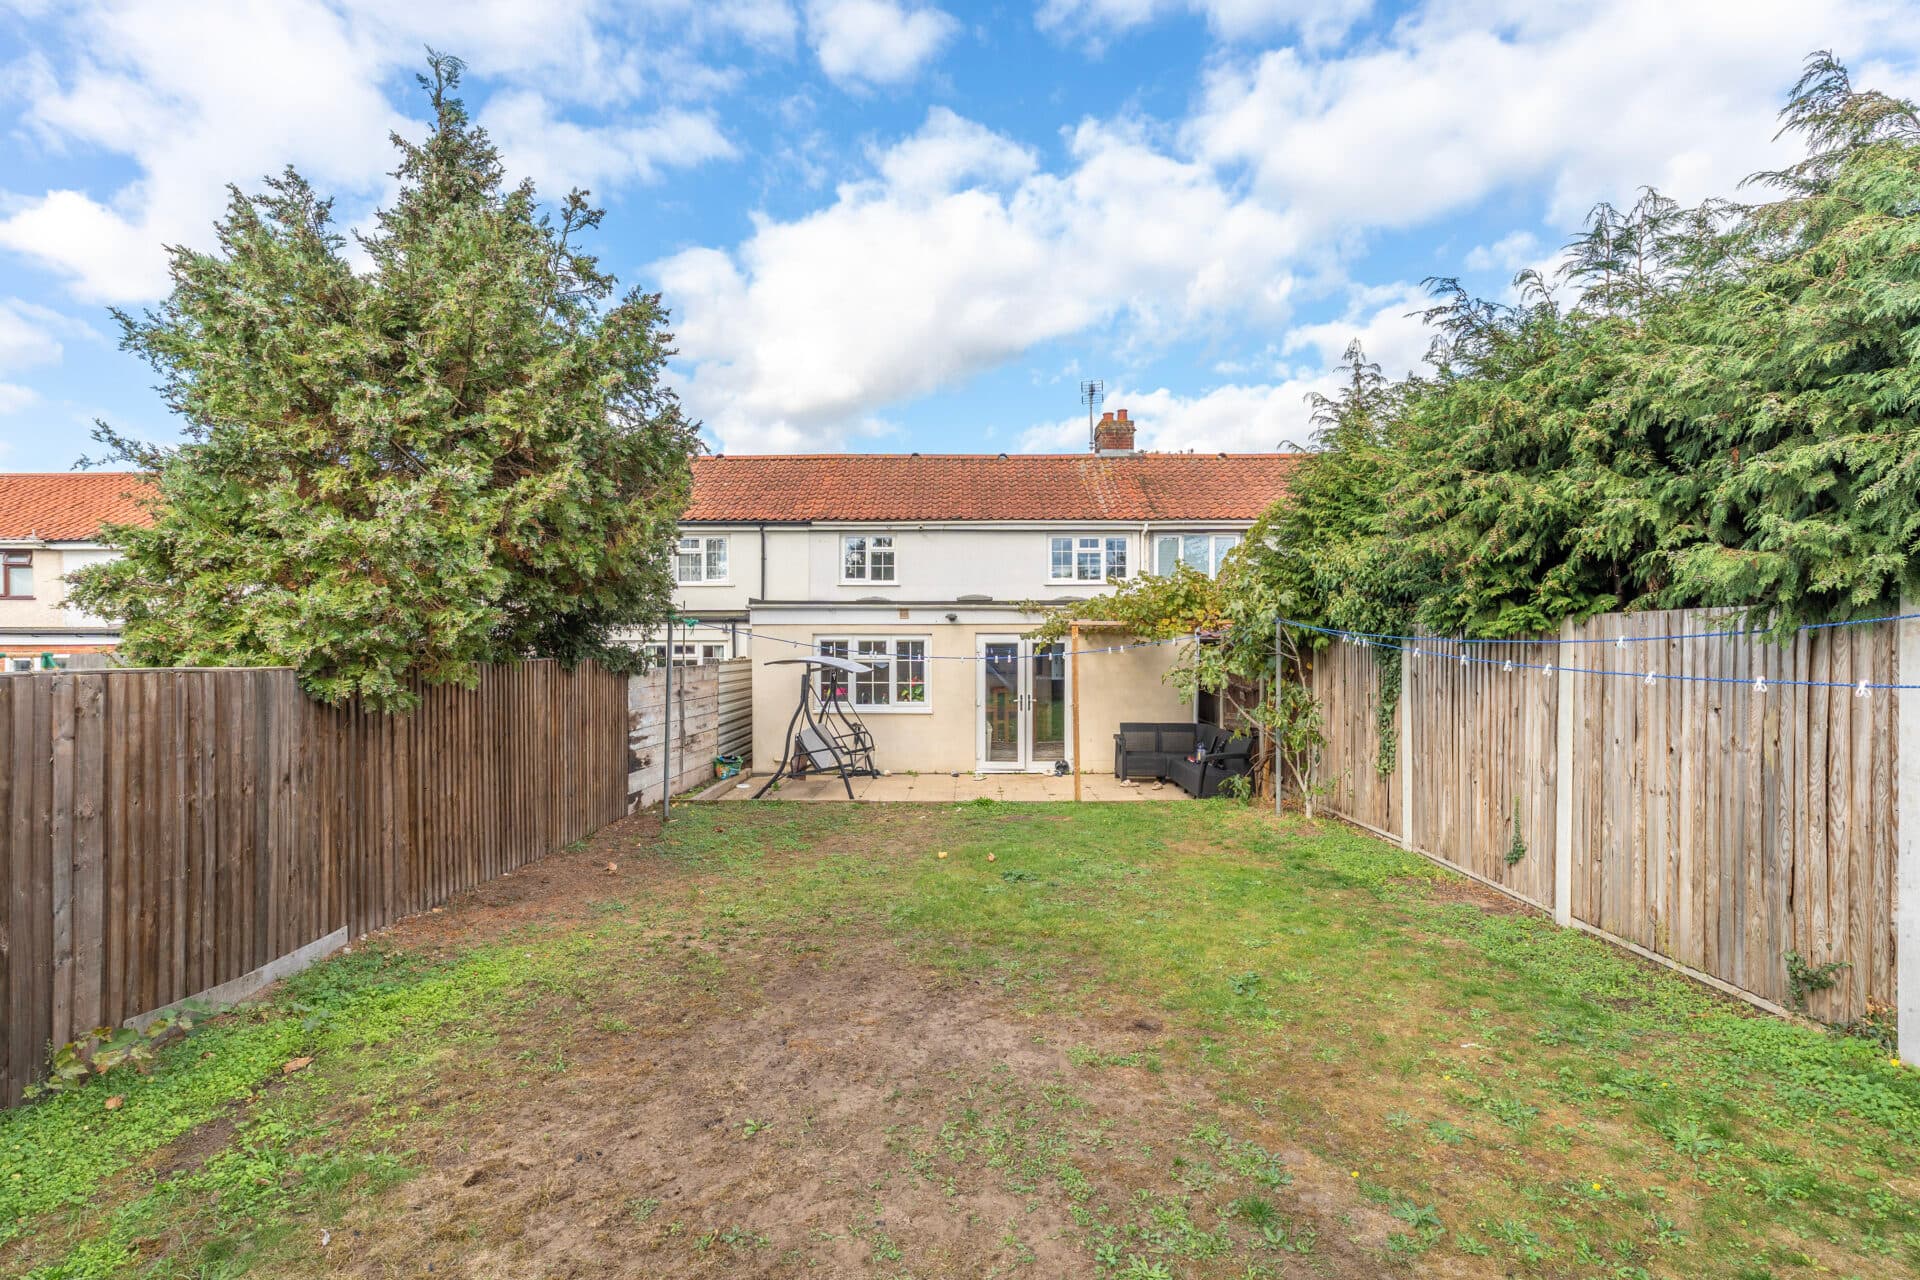
The south-facing rear garden is a standout feature, arranged to offer both practicality and enjoyment. An extended patio creates an excellent spot for alfresco dining, while the lawn provides a pleasant backdrop for outdoor relaxation. Secure fencing and side access further elevate the convenience of the space.
With its modern build, stylish presentation, superb transport links and welcoming village setting, this home represents an excellent opportunity for buyers seeking quality, comfort and connection in a well regarded Suffolk location.
Agents Notes
Freehold.
Service charge: £267 per year.
Management company: Broad Oak.
Connected to mains water, electricity, gas and drainage.
Gas central heating.
Disclaimer
Minors and Brady (M&B), along with their representatives, aren’t authorised to provide assurances about the property, whether on their own behalf or on behalf of their client. We don’t take responsibility for any statements made in these particulars, which don’t constitute part of any offer or contract. To comply with AML regulations, £52 is charged to each buyer which covers the cost of the digital ID check. It’s recommended to verify leasehold charges provided by the seller through legal representation. All mentioned areas, measurements, and distances are approximate, and the information, including text, photographs, and plans, serves as guidance and may not cover all aspects comprehensively. It shouldn’t be assumed that the property has all necessary planning, building regulations, or other consents. Services, equipment, and facilities haven’t been tested by M&B, and prospective purchasers are advised to verify the information to their satisfaction through inspection or other means.
Minors and Brady (M&B) along with their representatives, are not authorised to provide assurances about the property, whether on their own behalf or on behalf of their client. We don’t take responsibility for any statements made in these particulars, which don’t constitute part of any offer or contract. To comply with AML regulations, £52 is charged to each buyer which covers the cost of the digital ID check. It’s recommended to verify leasehold charges provided by the seller through legal representation. All mentioned areas, measurements, and distances are approximate, and the information, including text, photographs, and plans, serves as guidance and may not cover all aspects comprehensively. It shouldn’t be assumed that the property has all necessary planning, building regulations, or other consents. Services, equipment, and facilities haven’t been tested by M&B, and prospective purchasers are advised to verify the information to their satisfaction through inspection or other means.