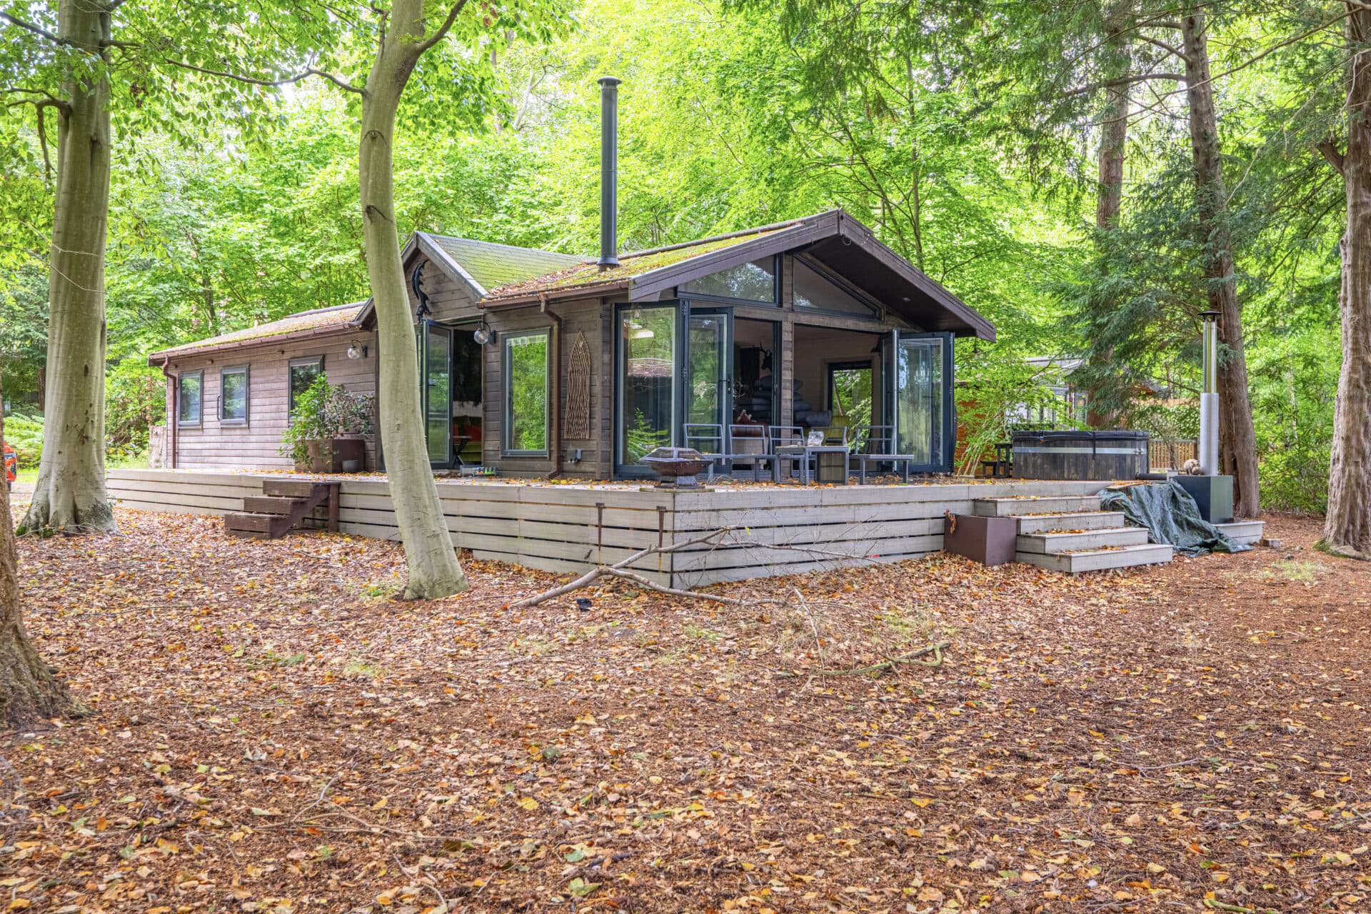
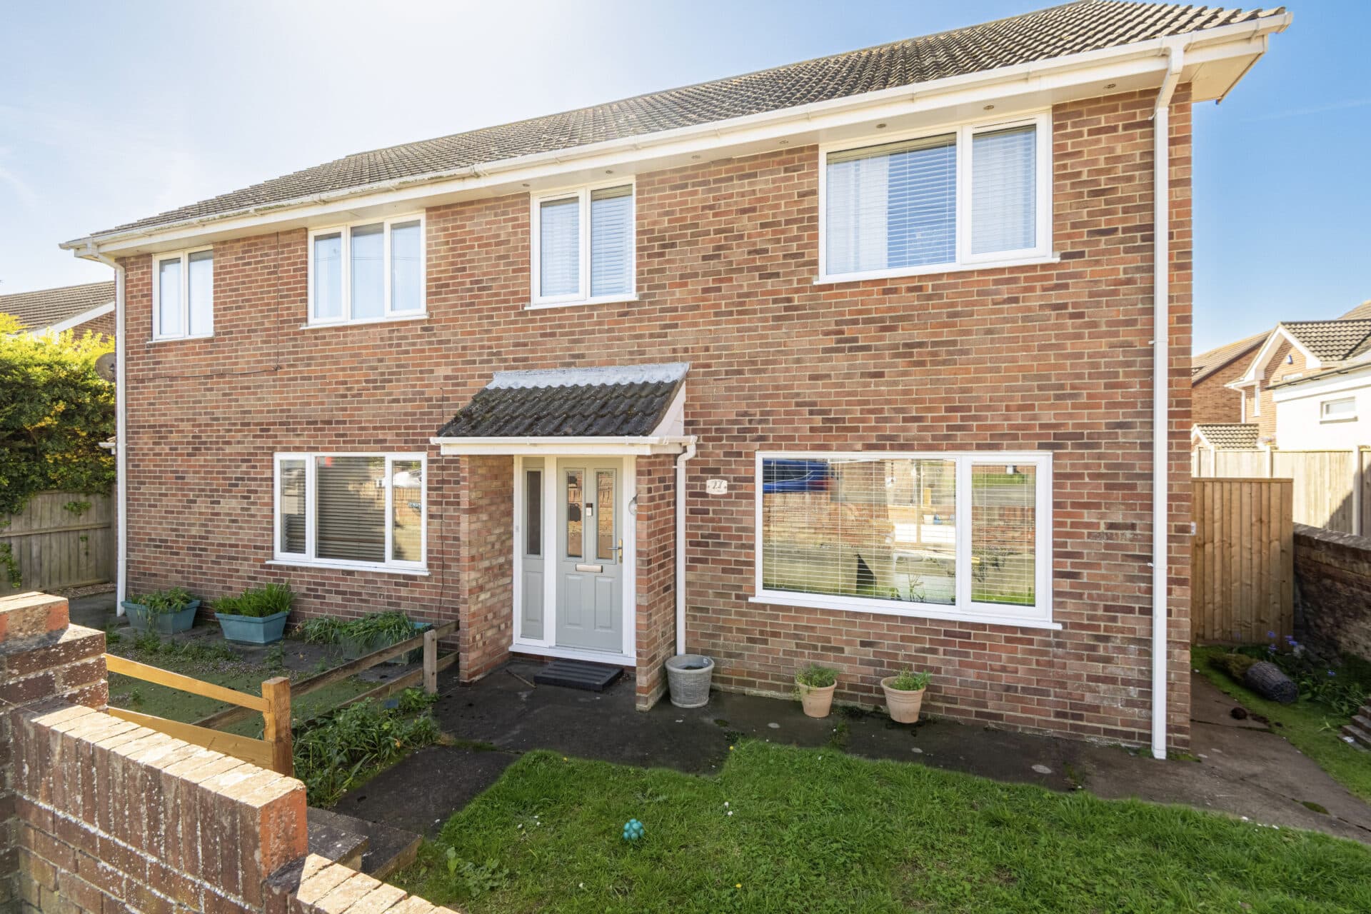
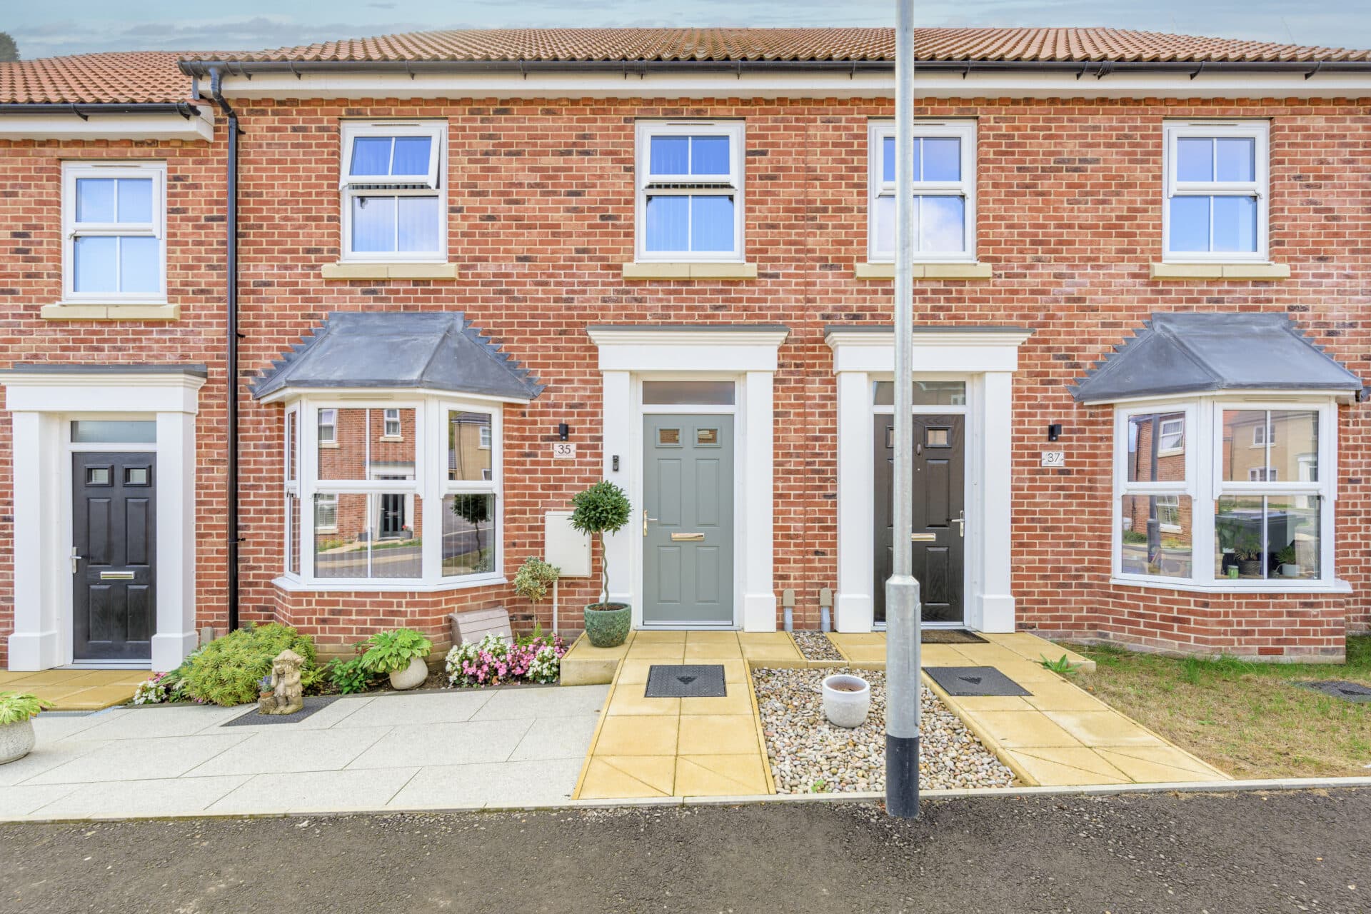
We tailor every marketing campaign to a customer’s requirements and we have access to quality marketing tools such as professional photography, video walk-throughs, drone video footage, distinctive floorplans which brings a property to life, right off of the screen.
Character, charm and countryside views combine beautifully in this warm and welcoming cottage-style home. Enjoying open field views to the front, this delightful three-bedroom property offers a wonderful blend of traditional features, neutral interiors and practical family living. Inside, a cosy sitting room with a log burner flows through to the dining room and bright double-aspect garden room, creating a home designed for both relaxation and entertaining. Outside, a generous lawn, patio seating area and unique bar outbuilding with a feature beer-can ceiling provide exceptional spaces to enjoy throughout the year. With ample parking, a stylish new shower room and a peaceful village setting, this is a home that feels inviting from the moment you arrive.
The Location
Nestled on Goose Lane, Sutton, offering an idyllic location for those seeking a peaceful and family-friendly community. This charming village is the epitome of rural living, boasting an ideal location for school catchment with a range of educational options. The presence of a quaint church adds to the village's picturesque charm.
Furthermore, Sutton enjoys easy access to nearby Stalham, where you can find additional amenities, including a Tesco supermarket, for your everyday needs. Additionally, the proximity to Wroxham opens the door to a broader range of conveniences and connections, as it offers access to Norwich, making this location the perfect blend of countryside and accessibility.
Goose Lane
Enjoying open field views to the front and brimming with cottage charm throughout, this beautifully presented three-bedroom home offers a wonderful balance of character, comfort and practicality. Thoughtfully styled with warm, neutral interiors and a welcoming atmosphere, the property has been lovingly maintained to create a home that feels both timeless and effortlessly liveable.
A traditional entrance hall provides a warm welcome, with a conveniently positioned ground floor WC adding practicality for everyday family life and visiting guests alike. From here, the sitting room immediately showcases the home's inviting personality. Soft neutral décor is enhanced by charming character features, with a log burner set beneath exposed brickwork creating a cosy focal point and making this a room you'll naturally gravitate towards during the colder months.
Flowing seamlessly from the sitting room, the dining room offers an ideal space for both family meals and entertaining. Full of warmth and character, it creates a natural connection between the principal living areas while maintaining a wonderfully homely feel throughout.
To the rear, a superb double-aspect garden room extends the accommodation and provides a versatile additional reception space. Flooded with natural light from multiple elevations, this bright and airy room effortlessly brings the outdoors in. French doors open directly onto the garden, making it an ideal setting for relaxed morning coffees, reading, entertaining guests or simply enjoying views across the rear grounds throughout the seasons.
The kitchen has been thoughtfully designed in a classic cottage style, featuring timeless Shaker cabinetry, wooden work surfaces and ample space for appliances. Combining practicality with traditional appeal, it offers excellent storage and workspace while remaining perfectly in keeping with the character of the property.
The first floor provides three well-proportioned bedrooms, each tastefully presented in soft, neutral tones that enhance the light and welcoming atmosphere found throughout the home. Served by a recently updated shower room, the accommodation benefits from a fresh and contemporary finish, with a stylish three-piece suite designed to maximise both comfort and functionality.
Outside, the property continues to impress. The rear garden has been designed to offer a variety of spaces to relax, entertain and enjoy outdoor living. A generous lawn creates an attractive backdrop for families, pets or keen gardeners, whilst a patio seating area provides the perfect spot for al fresco dining and summer gatherings.
A particularly special feature is the partially insulated outbuilding, which has been transformed into a unique and characterful entertaining space. Complete with a bar area and an eye-catching beer-can feature ceiling, it offers a fun and memorable setting for hosting friends and family throughout the year. Extending from the outbuilding, a decked seating area creates a natural outdoor extension of the space, making it ideal for social occasions or relaxing evenings outdoors.
To the front, a substantial shingle driveway provides ample off-road parking, while the property's attractive position allows lovely open views across the neighbouring fields, delivering a wonderful sense of space and countryside charm from the moment you arrive.
Agent’s Note
This property will be sold freehold and connected to oil-fired heating, mains water, electricity and drainage.
Disclaimer
Minors and Brady (M&B) along with their representatives, are not authorised to provide assurances about the property, whether on their own behalf or on behalf of their client. We don’t take responsibility for any statements made in these particulars, which don’t constitute part of any offer or contract. To comply with AML regulations, £52 is charged to each buyer which covers the cost of the digital ID check. It’s recommended to verify leasehold charges provided by the seller through legal representation. All mentioned areas, measurements, and distances are approximate, and the information, including text, photographs, and plans, serves as guidance and may not cover all aspects comprehensively. It shouldn’t be assumed that the property has all necessary planning, building regulations, or other consents. Services, equipment, and facilities haven’t been tested by M&B, and prospective purchasers are advised to verify the information to their satisfaction through inspection or other means.
Minors and Brady (M&B) along with their representatives, are not authorised to provide assurances about the property, whether on their own behalf or on behalf of their client. We don’t take responsibility for any statements made in these particulars, which don’t constitute part of any offer or contract. To comply with AML regulations, £52 is charged to each buyer which covers the cost of the digital ID check. It’s recommended to verify leasehold charges provided by the seller through legal representation. All mentioned areas, measurements, and distances are approximate, and the information, including text, photographs, and plans, serves as guidance and may not cover all aspects comprehensively. It shouldn’t be assumed that the property has all necessary planning, building regulations, or other consents. Services, equipment, and facilities haven’t been tested by M&B, and prospective purchasers are advised to verify the information to their satisfaction through inspection or other means.