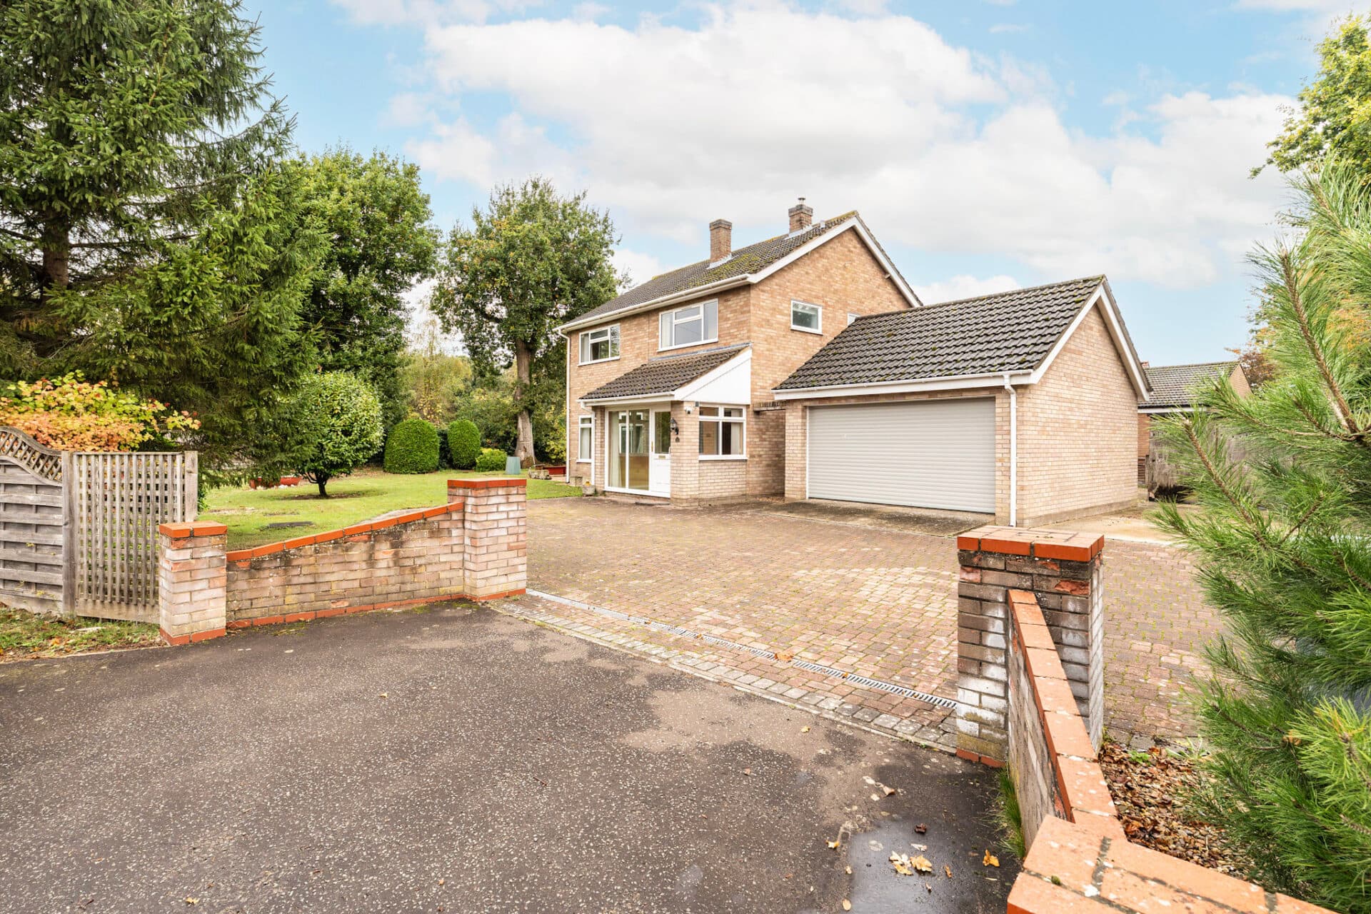
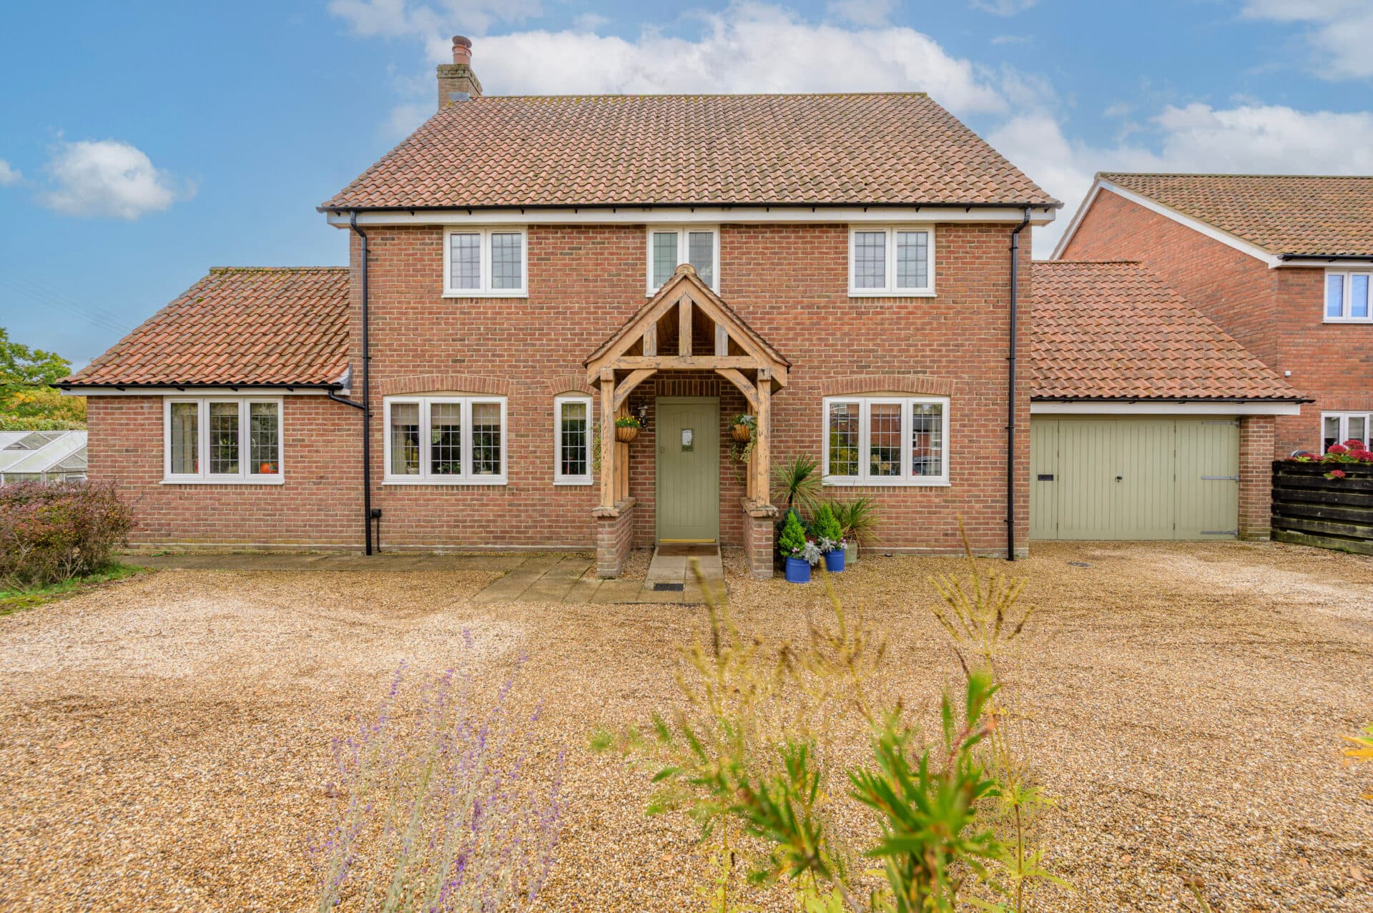
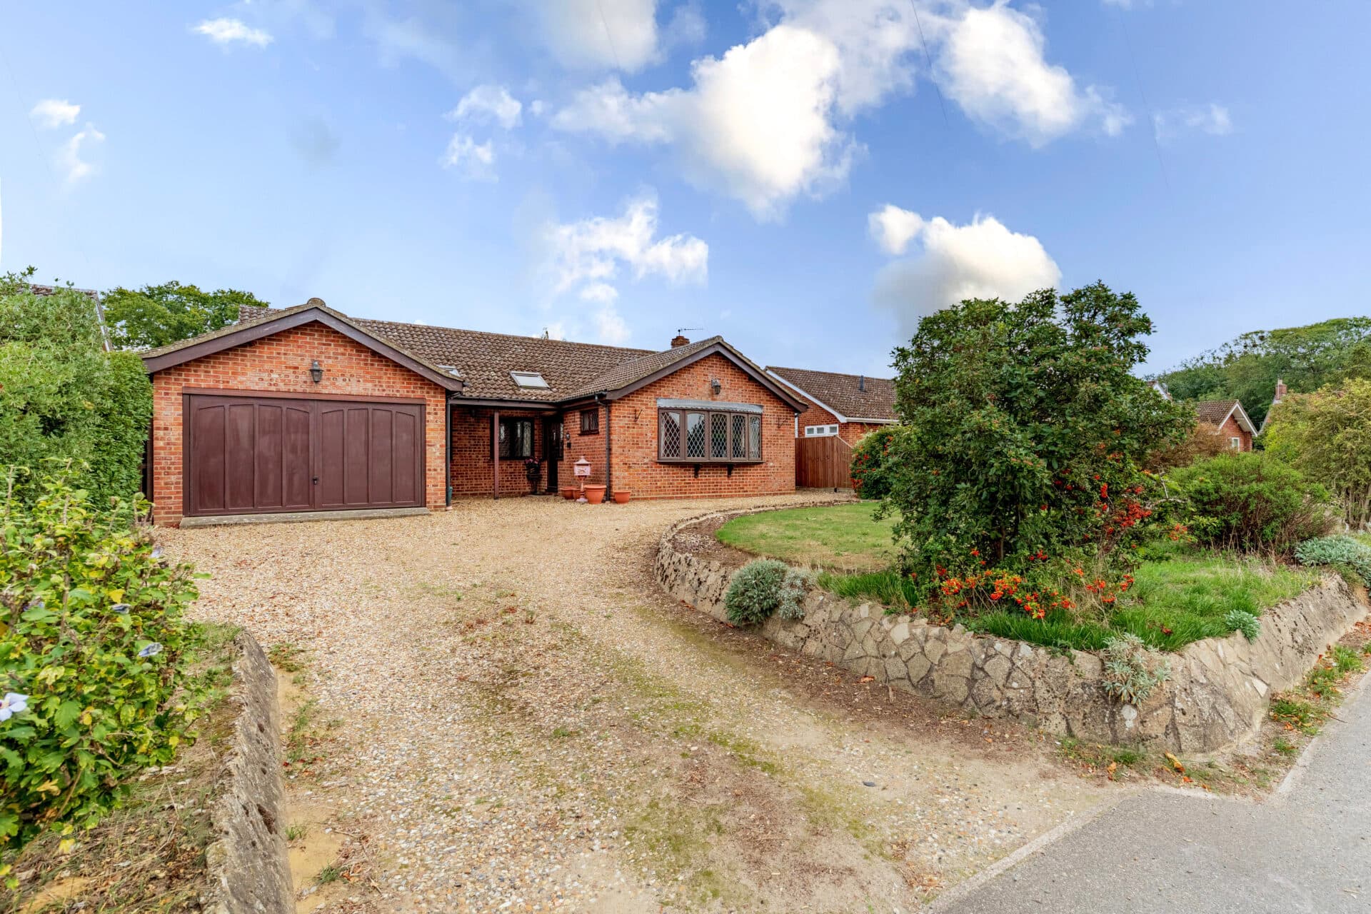
We tailor every marketing campaign to a customer’s requirements and we have access to quality marketing tools such as professional photography, video walk-throughs, drone video footage, distinctive floorplans which brings a property to life, right off of the screen.
A home of genuine character and undeniable charm, beautifully updated to blend period features with modern living. Situated along a sought-after tree-lined avenue in Thorpe St Andrew, this attractive three-bedroom home retains an abundance of original character while benefiting from thoughtful improvements throughout. A warm and inviting lounge with a cast iron fireplace is complemented by a light-filled rear sitting room with French doors opening onto the garden. The stylish Wren kitchen, complete with integrated appliances and a Belfast sink, provides a practical yet elegant heart to the home. Outside, the mature gardens offer a wonderful backdrop for relaxing and entertaining, with a terrace, raised planting beds and a versatile garden room. Enhanced by recent double glazing and continuous improvements by the current owners, this is a home that balances character, comfort and convenience beautifully.
The Location
Thorpe St. Andrew is a highly desirable suburb located just to the east of Norwich city centre, offering a peaceful residential setting while remaining exceptionally well connected. The area is popular with families and professionals alike and is home to several well-regarded schools, including Thorpe St. Andrew School and Sixth Form, providing excellent educational opportunities.
Residents benefit from a range of everyday amenities close by, with Sainsbury’s just a short drive away or even within walking distance for many. For leisure and relaxation, the area is particularly well known for its scenic river walks along the River Yare, ideal for walking, running, or simply enjoying the outdoors. The River Green Pantry is also a short drive away, offering a perfect spot for a light bite to eat or a sweet treat.
Thorpe St. Andrew enjoys excellent transport links, with regular bus services into Norwich city centre and surrounding areas, as well as easy access to the A47 and Northern Distributor Road (NDR) for commuters. The Riverside Retail Park and Riverside Leisure Complex, along with Norwich City Football Club’s Carrow Road ground, are also just a short drive away.
Additional local conveniences include Bannatyne Health Club and Spa, Costa Coffee, and a variety of nearby shops and services, making Thorpe St. Andrew an ideal location for those seeking a quieter lifestyle without sacrificing accessibility or amenities.
Gordon Avenue, Thorpe St. Andrew
Offered in a highly sought-after Thorpe St Andrew location, this beautifully modernised three-bedroom home perfectly blends contemporary styling with a wealth of original character features. Having been sympathetically improved throughout, the property enjoys a warm and inviting atmosphere, where period charm sits effortlessly alongside modern conveniences.
Positioned within a leafy residential avenue with easy access to Norwich city centre, excellent schools and everyday amenities, this is a home that offers both lifestyle and practicality in equal measure.
The welcoming entrance leads through to a wonderfully characterful lounge, a space rich in warmth, depth and personality. Decorated in an elegant muted red hue, the room is centred around a striking cast iron fireplace, creating an intimate and cosy environment that is perfect for relaxing evenings.
Large windows draw natural light into the room while the carefully considered décor enhances the property's timeless appeal.
To the rear, a contrasting sitting room provides a brighter and more contemporary feel. French doors frame views of the garden and allow natural light to flood the space throughout the day. Warm wooden flooring balances the light and airy aesthetic, while a second cast iron fireplace with log-burning stove provides a subtle reminder of the home's heritage, creating a versatile reception room equally suited to family life, entertaining guests or simply enjoying the garden outlook.
The kitchen has been thoughtfully redesigned and fitted with a quality Wren kitchen installed in 2024. Both stylish and practical, the space features attractive cabinetry, brushed metal fixtures and integrated appliances, complemented by a classic Belfast sink that adds character and charm. The design maximises both storage and preparation space, while remaining perfectly suited to modern living.
Completing the ground floor is a beautifully presented shower room finished in calming soft blue tones. Featuring a contemporary walk-in shower and modern fittings, this impressive space delivers both style and everyday convenience.
The first floor provides three well-proportioned bedrooms, each presented in excellent decorative order and offering flexible accommodation for families, guests or those working from home. These are served by a further shower room on the first floor, providing added convenience and practicality for modern day living.
Outside, the property's mature and beautifully established gardens create a wonderful extension of the living space. Carefully cultivated over many years, the garden features areas of lawn, raised planters, established planting, a small pond and a delightful terrace ideal for outdoor dining and entertaining. Sheltered storage areas, a greenhouse and practical garden sheds add further functionality, while tucked away at the rear of the plot is a superb timber garden room, providing a versatile retreat for hobbies, home working or simply relaxing away from the main house.
Further benefits double glazing fitted in 2024, cavity wall and loft insulation, and a programme of continuous improvements carried out by the current owners throughout their ownership. Combining character, comfort and contemporary style in one of Norwich's most desirable suburban locations, this exceptional home offers a unique opportunity to acquire a property that is as charming as it is practical.
Agent’s Note
The property is offered on a freehold basis and benefits from mains water, electricity, gas and drainage. Further improvements include cavity wall and loft insulation, both installed in 2018, helping to enhance the home's energy efficiency and comfort throughout the year.
Disclaimer
Minors and Brady (M&B) along with their representatives, are not authorised to provide assurances about the property, whether on their own behalf or on behalf of their client. We don’t take responsibility for any statements made in these particulars, which don’t constitute part of any offer or contract. To comply with AML regulations, £52 is charged to each buyer which covers the cost of the digital ID check. It’s recommended to verify leasehold charges provided by the seller through legal representation. All mentioned areas, measurements, and distances are approximate, and the information, including text, photographs, and plans, serves as guidance and may not cover all aspects comprehensively. It shouldn’t be assumed that the property has all necessary planning, building regulations, or other consents. Services, equipment, and facilities haven’t been tested by M&B, and prospective purchasers are advised to verify the information to their satisfaction through inspection or other means.
Minors and Brady (M&B) along with their representatives, are not authorised to provide assurances about the property, whether on their own behalf or on behalf of their client. We don’t take responsibility for any statements made in these particulars, which don’t constitute part of any offer or contract. To comply with AML regulations, £52 is charged to each buyer which covers the cost of the digital ID check. It’s recommended to verify leasehold charges provided by the seller through legal representation. All mentioned areas, measurements, and distances are approximate, and the information, including text, photographs, and plans, serves as guidance and may not cover all aspects comprehensively. It shouldn’t be assumed that the property has all necessary planning, building regulations, or other consents. Services, equipment, and facilities haven’t been tested by M&B, and prospective purchasers are advised to verify the information to their satisfaction through inspection or other means.