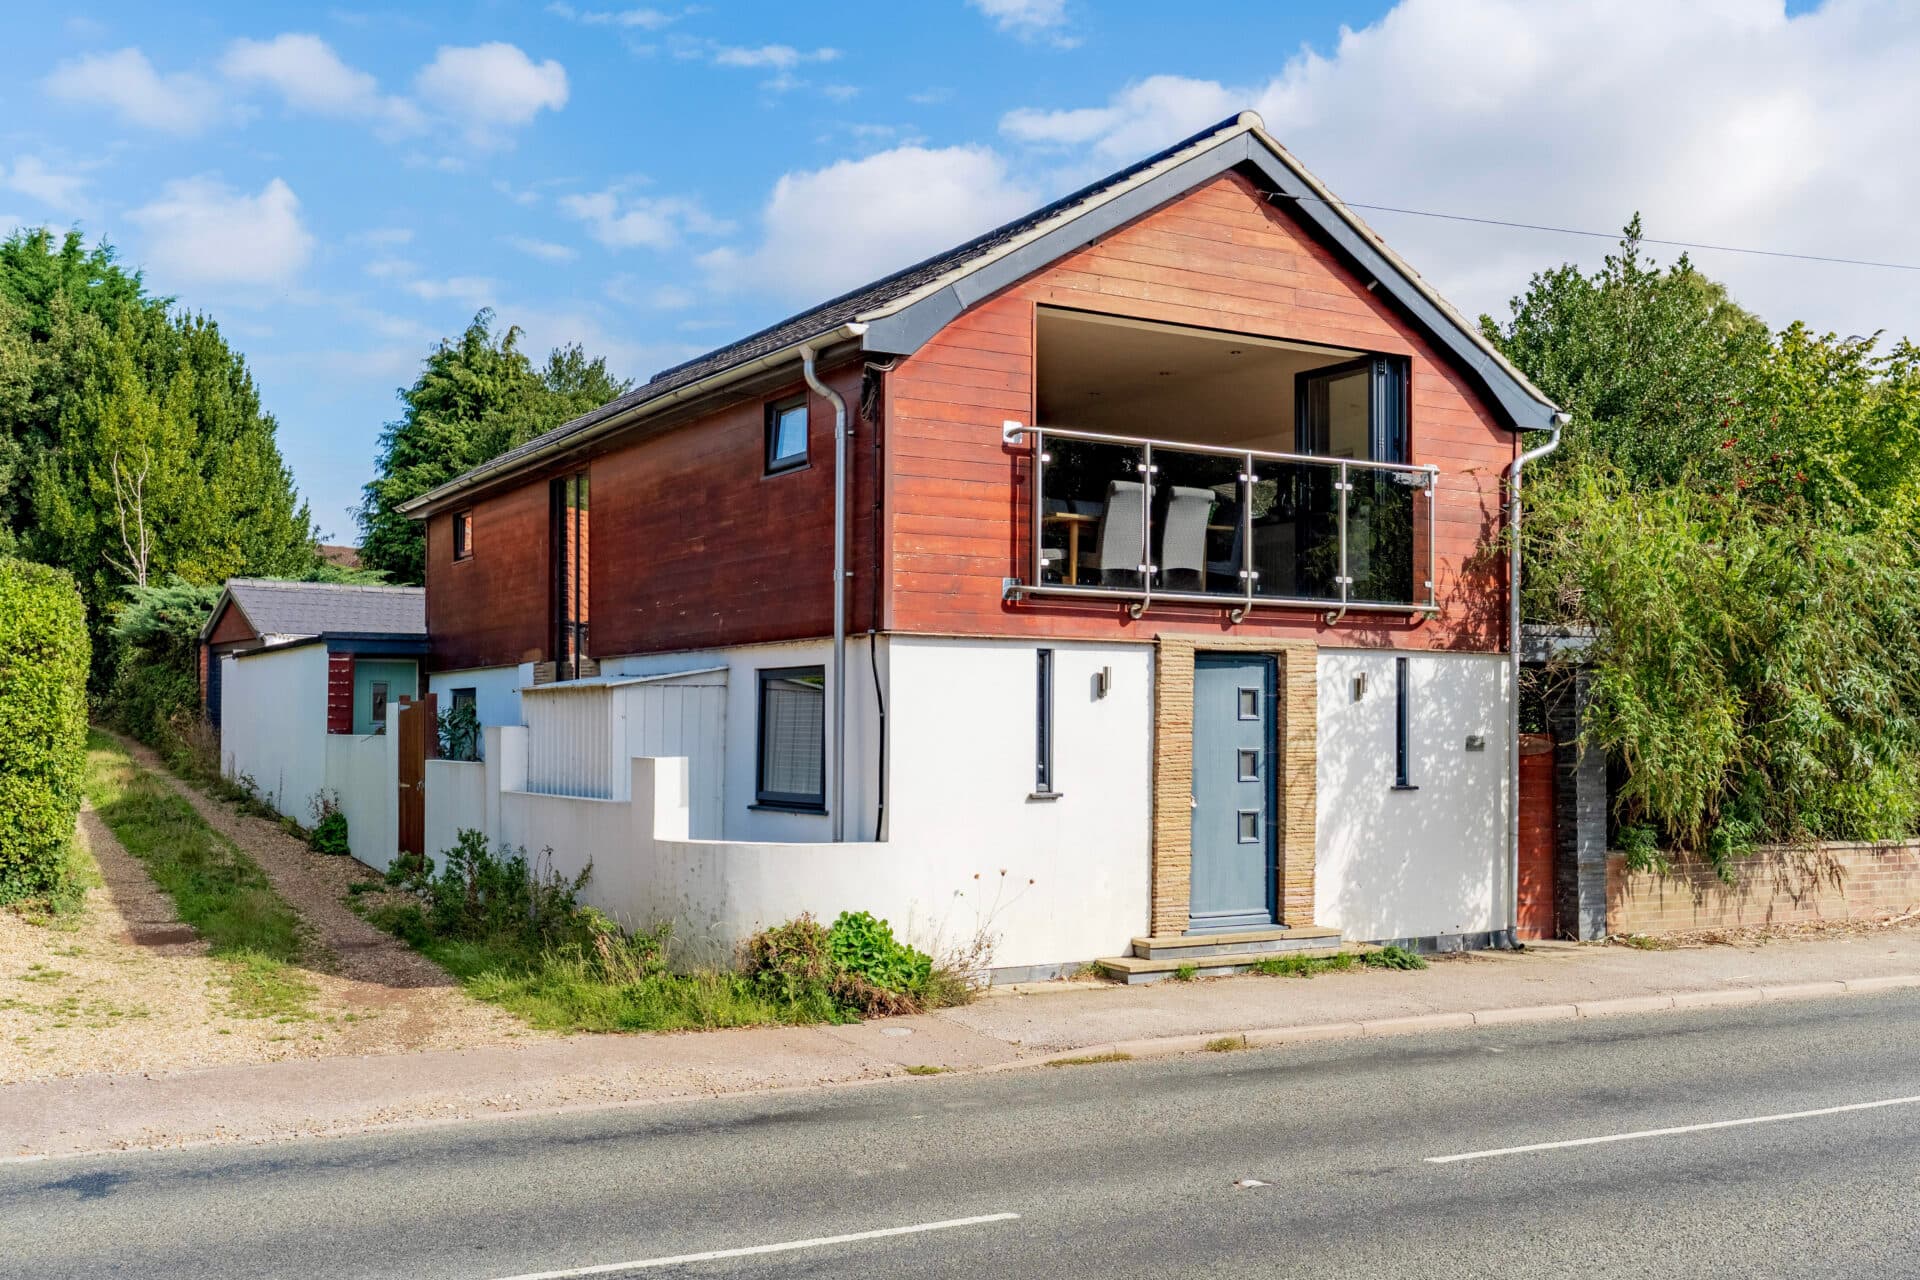
We tailor every marketing campaign to a customer’s requirements and we have access to quality marketing tools such as professional photography, video walk-throughs, drone video footage, distinctive floorplans which brings a property to life, right off of the screen.
Exceptional family living with impressive space and energy efficiency. Built to an outstanding standard and beautifully maintained throughout, this impressive three/four-bedroom detached home combines generous living spaces with modern energy-efficient features, including underfloor heating and an air source heat pump. The property offers a superb balance of formal and informal accommodation, with a stunning dual-aspect sitting room, a high-specification kitchen with central island, and a versatile conservatory overlooking the garden. Upstairs, the luxurious principal suite is complemented by flexible additional accommodation, including a study that could serve as a fourth bedroom. Outside, extensive parking, a double garage and south-facing gardens create an exceptional setting for family life. Combining quality craftsmanship, versatile living and excellent efficiency credentials, this is a home perfectly suited to modern family living.
The Location
The property is situated just a short distance southwest of the centre of the thriving village of Stradbroke. The village offers a wide range of local amenities, including a Spar convenience store, bakery, medical centre, village hall, children's play areas, hairdresser, library/Post Office, pet groomers and Stradbroke Baptist Church. Stradbroke also benefits from two public houses, the Church of England VC Primary School and Stradbroke High School.
The historic and striking All Saints Church, with its impressive 15th-century tower, stands at the heart of the village and can be seen from miles around. Residents can also enjoy excellent leisure facilities, including a sports centre with a swimming pool, gym and tennis courts, alongside a variety of clubs and societies such as cricket, tennis, bowls and football clubs. The surrounding countryside offers an abundance of scenic walking routes, making the area particularly appealing for those who enjoy outdoor pursuits and village life.
The historic market town of Eye lies approximately 7 miles away and provides further educational opportunities with additional primary and secondary schools. Eye also offers a selection of independent shops, two small Co-op supermarkets, a doctor's surgery and a variety of takeaway restaurants, together with attractions including the remains of a medieval castle and a Victorian folly.
The South Norfolk town of Diss, approximately 10 miles northwest, provides larger supermarkets including Morrisons, Tesco and Aldi, as well as a railway station offering regular services to Norwich and London Liverpool Street. Framlingham, renowned for its medieval castle, is around 10 miles to the south, while the Suffolk Heritage Coast, including Southwold, Walberswick and Dunwich, is approximately 21 miles to the east. The county town of Ipswich lies around 24 miles south, with Norwich approximately 28 miles to the north.
Queen Street, Stradbroke
Built to an exceptionally high standard throughout, this immaculately presented three/four bedroom detached home offers beautifully arranged accommodation, perfectly suited to modern family living. Designed with energy efficiency and comfort in mind, the property benefits from underfloor heating, an air source heat pump providing heating and hot water, high levels of insulation and individual room thermostats, creating a home that is both practical and economical to run.
The property immediately impresses through its generous proportions and thoughtful layout. A welcoming entrance hall creates a wonderful first impression, providing access to the principal reception spaces whilst offering excellent storage, including a substantial understairs cupboard. The sense of space continues throughout the home, with large windows ensuring each room enjoys an abundance of natural light.
The main sitting room is a particularly impressive space, extending over 20 feet in length and enjoying a dual aspect outlook. French doors open directly onto the rear patio, seamlessly connecting indoor and outdoor living during the warmer months.
A striking inglenook-style fireplace with bressumer beam and pamment tiled hearth provides an attractive focal point, adding warmth and character to the room.
Complementing the main reception room is a separate dining room, creating an ideal setting for family meals, entertaining, or more formal occasions. Positioned adjacent to the kitchen, it offers flexibility for modern lifestyles whilst retaining a clear distinction between living and dining spaces.
Occupying the heart of the home, the kitchen has been fitted to an excellent specification and offers extensive storage and preparation space. Corian work surfaces are paired with a central island, providing additional workspace and informal seating, while integrated appliances include Neff double ovens, a ceramic hob, extractor hood, Smeg dishwasher, fridge and freezer.
Designed to accommodate both everyday family life and larger gatherings, the room benefits from excellent proportions and natural light, with bi-fold doors opening directly into the conservatory.
The conservatory provides valuable additional living accommodation and enjoys a pleasant outlook over the rear garden. Featuring a vaulted ceiling, tiled flooring and direct access to the patio, this versatile space could serve a variety of purposes including a garden room, family room or entertaining area.
Further enhancing the ground floor is a well-appointed shower room, providing convenience for guests and day-to-day family life.
The first floor continues the theme of generous proportions with a spacious galleried landing leading to the bedroom accommodation. The principal bedroom suite is particularly impressive, benefitting from a dedicated dressing area and a stylish en-suite bathroom complete with a freestanding roll-top bath, separate shower and quality fittings throughout.
Accessed from the principal bedroom is a substantial study which offers excellent flexibility and could easily serve as a fourth bedroom, nursery, dressing room or hobby space depending on a purchaser's requirements.
Two further double bedrooms provide comfortable accommodation, one of which benefits from built-in storage and attractive views across the rear garden and adjoining farmland. A spacious family bathroom serves the additional bedrooms and is finished to the same high standards seen throughout the property.
Externally, the property enjoys a sizeable plot with a generous gravel driveway providing extensive off-road parking for multiple vehicles. A double garage offers additional parking, workshop potential or useful storage.
To the rear, the south-facing gardens are predominantly laid to lawn, enjoying sunlight throughout the day and creating an excellent environment for outdoor living. A substantial patio area adjoins the rear of the property, providing the perfect setting for al fresco dining, entertaining and relaxation.
Agent’s Note
This property will be sold freehold and connected to air-source heat pump, mains water, electricity and drainage.
Purchasers should be aware that land beyond the rear boundary is subject to proposed development plans. Whilst the property currently enjoys an open aspect to the rear, any future development may alter the outlook and surrounding environment.
Disclaimer
Minors and Brady (M&B), along with their representatives, aren’t authorised to provide assurances about the property, whether on their own behalf or on behalf of their client. We don’t take responsibility for any statements made in these particulars, which don’t constitute part of any offer or contract. To comply with AML regulations, £52 is charged to each buyer which covers the cost of the digital ID check. It’s recommended to verify leasehold charges provided by the seller through legal representation. All mentioned areas, measurements, and distances are approximate, and the information, including text, photographs, and plans, serves as guidance and may not cover all aspects comprehensively. It shouldn’t be assumed that the property has all necessary planning, building regulations, or other consents. Services, equipment, and facilities haven’t been tested by M&B, and prospective purchasers are advised to verify the information to their satisfaction through inspection or other means.
Minors and Brady (M&B) along with their representatives, are not authorised to provide assurances about the property, whether on their own behalf or on behalf of their client. We don’t take responsibility for any statements made in these particulars, which don’t constitute part of any offer or contract. To comply with AML regulations, £52 is charged to each buyer which covers the cost of the digital ID check. It’s recommended to verify leasehold charges provided by the seller through legal representation. All mentioned areas, measurements, and distances are approximate, and the information, including text, photographs, and plans, serves as guidance and may not cover all aspects comprehensively. It shouldn’t be assumed that the property has all necessary planning, building regulations, or other consents. Services, equipment, and facilities haven’t been tested by M&B, and prospective purchasers are advised to verify the information to their satisfaction through inspection or other means.