We tailor every marketing campaign to a customer’s requirements and we have access to quality marketing tools such as professional photography, video walk-throughs, drone video footage, distinctive floorplans which brings a property to life, right off of the screen.
A home that immediately feels ready for everyday living, this extended semi‑detached property offers a bright, modern setting where cooking, relaxing and gathering with friends all come naturally. The welcoming flow from the living room into the brand‑new open‑plan kitchen/dining space creates a sociable hub, enhanced by a roof lantern and French doors opening to the south‑facing garden. With three comfortable bedrooms, a newly fitted shower room and a generous outdoor area framed by mature greenery, it presents a well‑finished, chain‑free opportunity in a quiet Hellesdon location.
Hellesdon, Norwich
Gowing Road sits within a settled part of Hellesdon, giving you a straightforward route into Norwich city centre while keeping a suburban feel. Everyday amenities are close by, with Aldi, Asda and Lidl among the nearest supermarket options. Local schooling is covered by Hellesdon High School and Kinsale Junior School, while Norwich provides the area’s main education centres, including City College Norwich, Notre Dame High School, The Hewett Academy and Jane Austen College.
Transport links are reliable, with regular bus services into the city, quick access to the outer ring road for wider travel, and Norwich Train Station offering direct rail connections across the region and to London. Altogether, the location suits those wanting a practical suburban base with strong amenities and straightforward access to Norwich’s main education, employment and leisure hubs.
Gowing Road
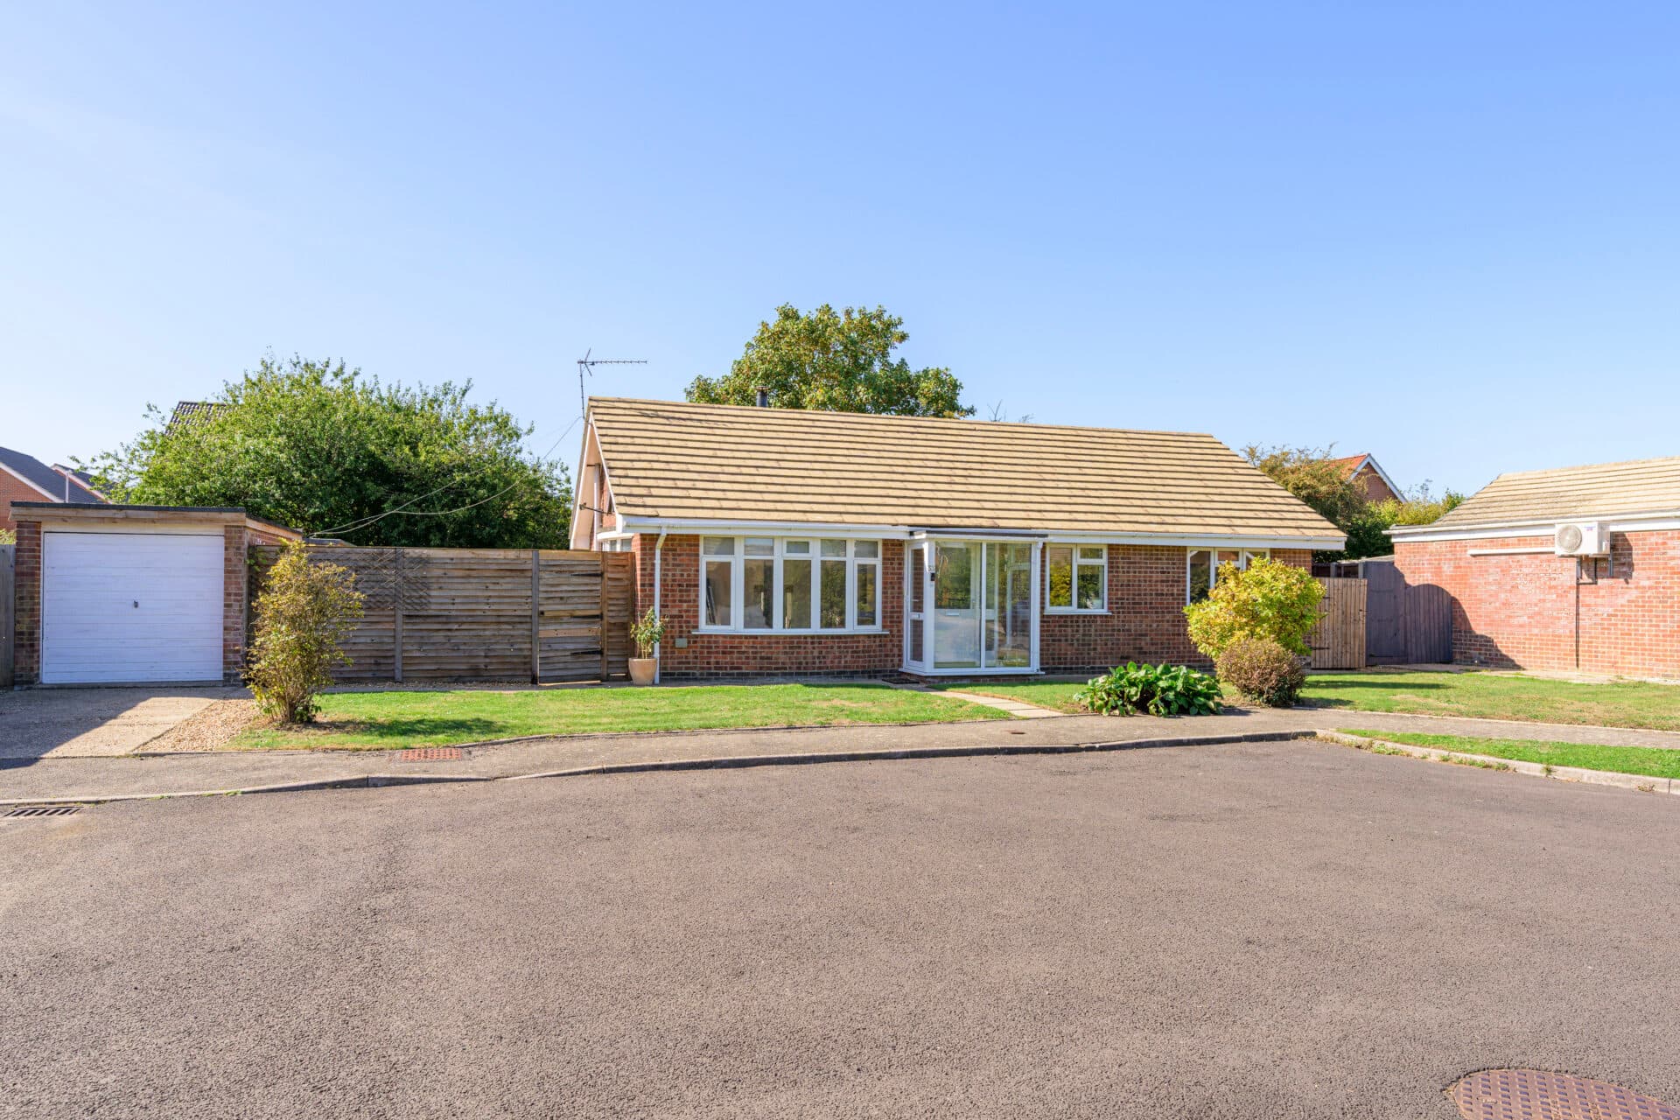
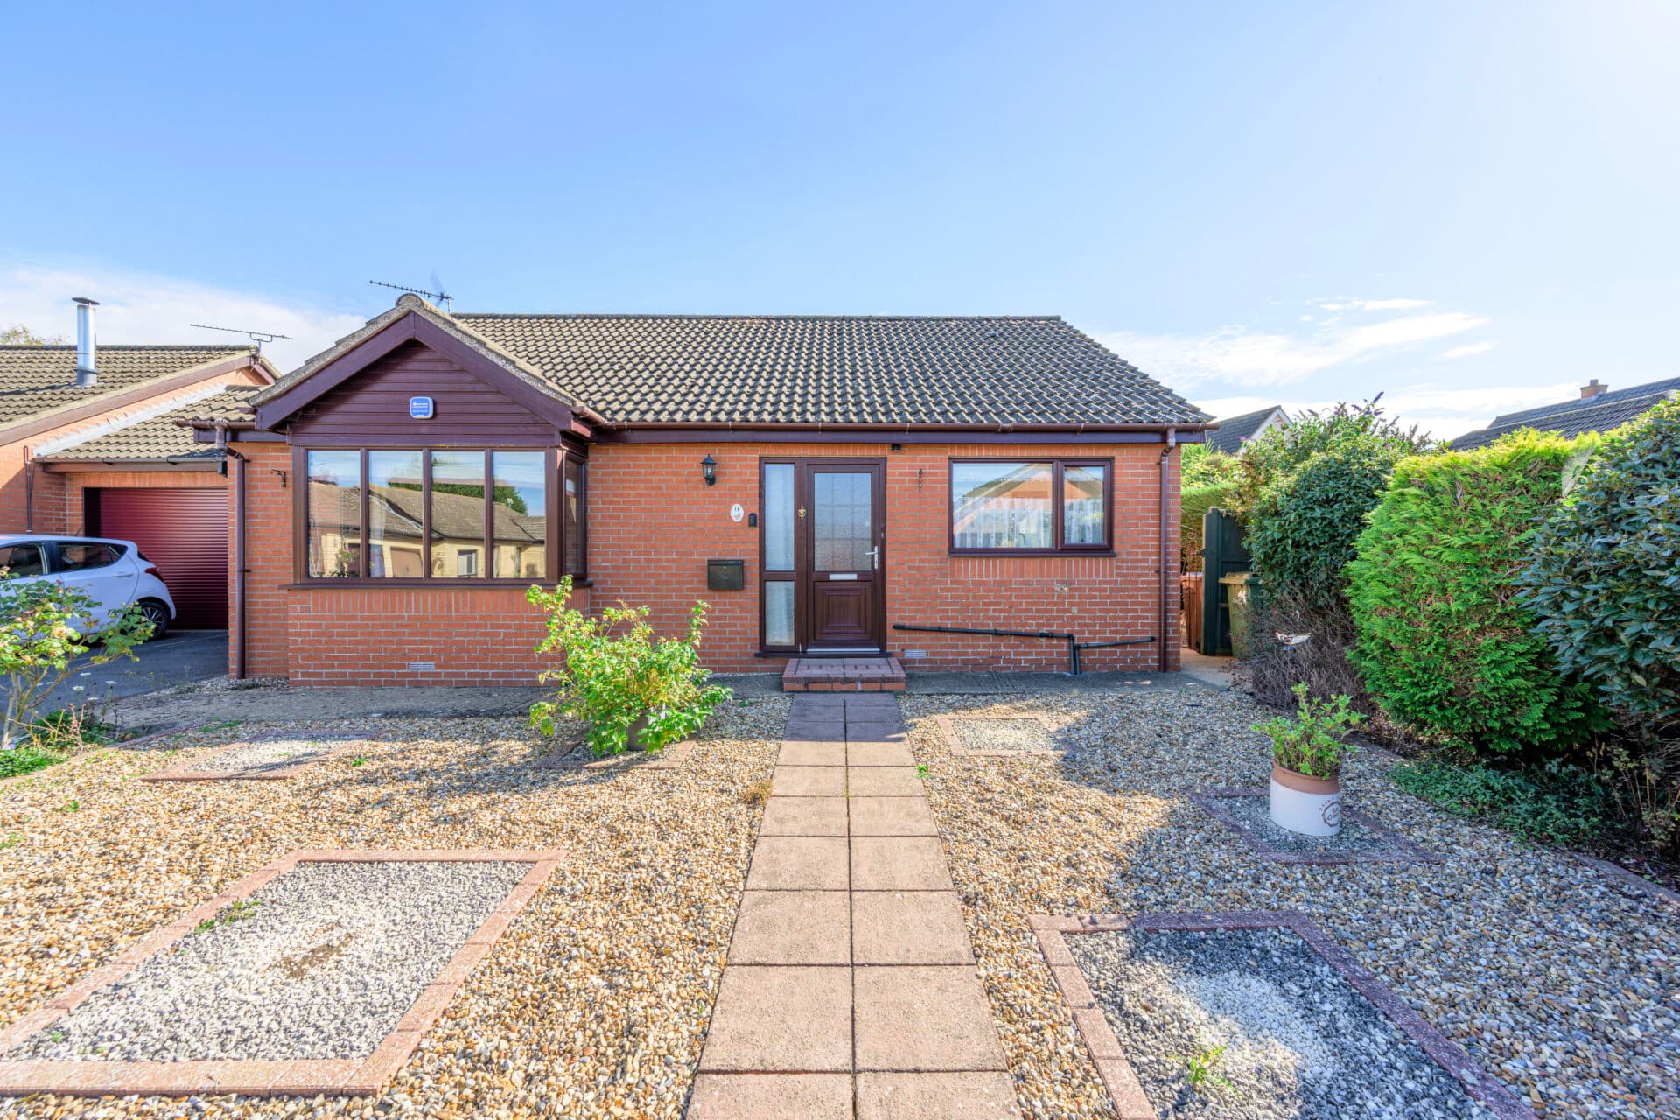
Offered chain free, this extended semi‑detached residence presents a bright, welcoming setting for modern living in a quiet residential road in the Hellesdon area of Norwich.
The entrance hall is light and airy, setting the tone for the well‑arranged accommodation throughout. The living room offers a comfortable retreat, centred around a feature fireplace, and opens seamlessly into the heart of the home.
The brand‑new open‑plan kitchen/dining room forms an impressive everyday space, enhanced by a roof lantern and French doors that draw in natural light and open directly to the south‑facing garden. The high‑quality kitchen includes a range cooker, dishwasher, fridge/freezer and a central island ideal for casual dining, while a practical utility room/WC that is also brand-new, sits neatly to the side.
Three bedrooms provide comfort and privacy, with one benefiting from built‑in wardrobes. The shower room has been newly fitted with a contemporary three‑piece suite comprising a walk‑in shower, hand wash basin with vanity storage, toilet and a heated towel rail.
The rear garden is a generous, private space with a lawn, mature trees and established hedging, offering an inviting setting for outdoor enjoyment.
At the front of the residence is a driveway providing off‑road parking for three vehicles and continues down to the garage for storage use.
A well‑presented home in a sought‑after residential area, ready to welcome its next owners.
Agents Notes
Freehold
Connected to mains water, electricity, gas and drainage.
Gas central heating.
Disclaimer
Minors and Brady (M&B) along with their representatives, are not authorised to provide assurances about the property, whether on their own behalf or on behalf of their client. We don’t take responsibility for any statements made in these particulars, which don’t constitute part of any offer or contract. To comply with AML regulations, £52 is charged to each buyer which covers the cost of the digital ID check. It’s recommended to verify leasehold charges provided by the seller through legal representation. All mentioned areas, measurements, and distances are approximate, and the information, including text, photographs, and plans, serves as guidance and may not cover all aspects comprehensively. It shouldn’t be assumed that the property has all necessary planning, building regulations, or other consents. Services, equipment, and facilities haven’t been tested by M&B, and prospective purchasers are advised to verify the information to their satisfaction through inspection or other means.
Minors and Brady (M&B) along with their representatives, are not authorised to provide assurances about the property, whether on their own behalf or on behalf of their client. We don’t take responsibility for any statements made in these particulars, which don’t constitute part of any offer or contract. To comply with AML regulations, £52 is charged to each buyer which covers the cost of the digital ID check. It’s recommended to verify leasehold charges provided by the seller through legal representation. All mentioned areas, measurements, and distances are approximate, and the information, including text, photographs, and plans, serves as guidance and may not cover all aspects comprehensively. It shouldn’t be assumed that the property has all necessary planning, building regulations, or other consents. Services, equipment, and facilities haven’t been tested by M&B, and prospective purchasers are advised to verify the information to their satisfaction through inspection or other means.