We tailor every marketing campaign to a customer’s requirements and we have access to quality marketing tools such as professional photography, video walk-throughs, drone video footage, distinctive floorplans which brings a property to life, right off of the screen.
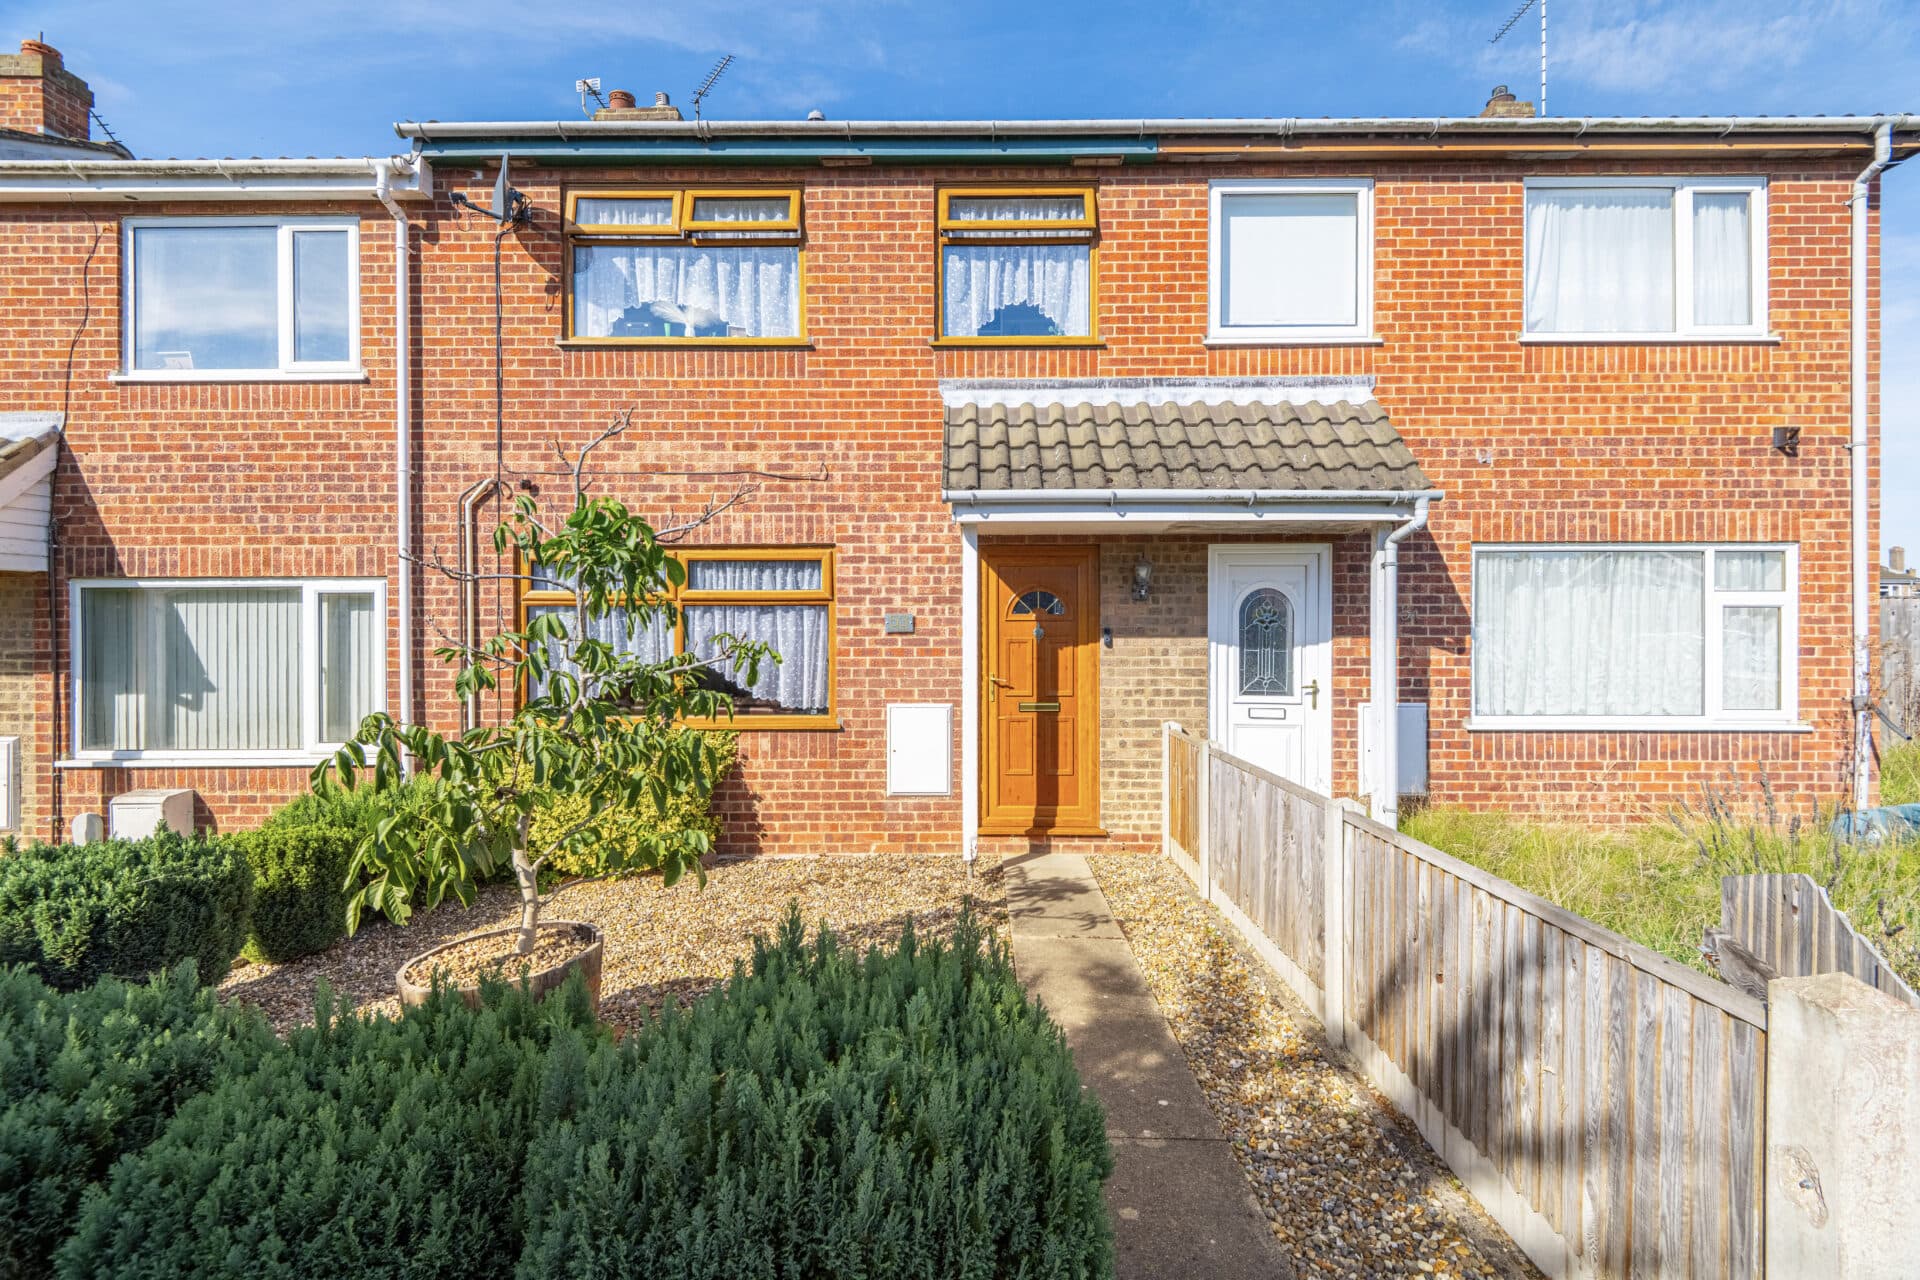
Guide Price:£210,000 - £220,000. A charming Victorian terrace in the heart of Norwich's sought-after Silver Triangle, on the edge of the highly desirable Golden Triangle, offering character, convenience and move-in-ready accommodation. Located on the ever-popular Grant Street, just off Dereham Road, this well-presented home enjoys easy access to a wealth of local amenities, independent eateries and the city centre. The property features two spacious reception rooms, a modern kitchen and bathroom, and three bedrooms, offering excellent flexibility for a variety of lifestyles. Outside, the sizeable rear garden provides a private space to relax, entertain and enjoy sunny days. Offered with no onward chain and vacant possession, the property effortlessly combines period charm with practical living.
The Location
The property is located on Grant Street, a sought-after residential road just off Dereham Road, within Norwich's highly desirable Silver Triangle, positioned on the edge of the renowned Golden Triangle. This vibrant and well-established area is renowned for its attractive period properties, strong sense of community and exceptional range of amenities, making it one of the city's most popular places to live.
Residents benefit from an excellent selection of independent cafés, restaurants and local eateries right on their doorstep. Popular nearby destinations include Connaught Kitchen, renowned for its fresh brunches and artisan coffee, and Harry's Soul Station, a local favourite offering a unique dining experience. The area is also home to the renowned Fat Cat pub, a celebrated Norwich institution known for its award-winning ales and welcoming atmosphere. A variety of traditional pubs, takeaways and convenience stores can also be found throughout the surrounding area, while a Tesco Express is within walking distance for everyday essentials.
The property enjoys easy access to Norwich city centre, which can be reached on foot in approximately 20-30 minutes, allowing residents to enjoy the convenience of city living without compromising on the charm of a residential neighbourhood. Norwich offers an extensive range of shopping, leisure and entertainment facilities, including Chantry Place, Castle Quarter, theatres, cinemas, museums and a thriving nightlife scene.
Families are well catered for with a choice of state, faith and independent schools nearby, while a number of parks and green spaces provide opportunities for recreation and outdoor enjoyment. Favoured by professionals, families and long-term residents alike, the area is particularly appreciated for its established community feel and welcoming neighbourhood atmosphere. The location is also particularly convenient for those associated with the University of East Anglia and the Norfolk and Norwich University Hospital, both of which are easily accessible.
Grant Street, Norwich
Stepping inside, you are welcomed by a practical entrance porch, providing valuable space for coats, shoes and everyday storage before leading into the main living accommodation. A useful shelved shoe cupboard within the porch offers excellent additional storage and helps keep the space organised.
The sitting room is a bright and inviting space, enhanced by a large front-facing window that allows natural light to flood the room throughout the day. Characterful proportions and a warm atmosphere make it an ideal setting for relaxing and unwinding.
Beyond, the separate dining room offers excellent versatility and serves as the heart of the home, providing ample space for family dining, entertaining friends or simply enjoying everyday life. Its position adjacent to the kitchen creates a sociable layout, while direct access to the garden seamlessly connects indoor and outdoor living during the warmer months. A useful shelved understairs cupboard provides further practical storage.
The kitchen has been thoughtfully maintained and offers a practical arrangement of work surfaces and storage, making it well-equipped for day-to-day cooking. Completing the ground floor is a stylish family bathroom, presented in excellent condition and finished to a modern standard.
The first floor continues to impress with three bedrooms. The principal bedroom is a generous double, while the second bedroom is equally versatile. The third bedroom provides excellent flexibility and could be used as a nursery, dressing room, hobby room or dedicated home office. Subject to the necessary consents, it also offers potential to be converted into an additional bathroom or shower room, catering perfectly to modern lifestyles and future needs.
Further enhancing the property's appeal is a fully boarded and powered loft space, accessed via a pull-down ladder. Offering excellent storage and potential for a variety of uses, this versatile area presents exciting scope for future conversion, subject to the necessary permissions and building regulations.
Outside, the sizeable bisected rear garden provides a wonderful extension of the living space. Enjoying a good degree of privacy and plenty of sunshine throughout the day, it offers an excellent environment for outdoor dining, entertaining guests or simply relaxing. A separate patio seating area creates the perfect spot for summer gatherings, while the remainder of the garden provides ample space for planting, gardening enthusiasts or family enjoyment.
Agent’s Note
Offered with no onward chain and vacant possession, this property will be sold freehold and connected to mains water, electricity, gas and drainage.
Images may have been virtually staged for illustrative purposes and may not reflect the property's current appearance.
Disclaimer
Minors and Brady (M&B) along with their representatives, are not authorised to provide assurances about the property, whether on their own behalf or on behalf of their client. We don’t take responsibility for any statements made in these particulars, which don’t constitute part of any offer or contract. To comply with AML regulations, £52 is charged to each buyer which covers the cost of the digital ID check. It’s recommended to verify leasehold charges provided by the seller through legal representation. All mentioned areas, measurements, and distances are approximate, and the information, including text, photographs, and plans, serves as guidance and may not cover all aspects comprehensively. It shouldn’t be assumed that the property has all necessary planning, building regulations, or other consents. Services, equipment, and facilities haven’t been tested by M&B, and prospective purchasers are advised to verify the information to their satisfaction through inspection or other means.
Minors and Brady (M&B) along with their representatives, are not authorised to provide assurances about the property, whether on their own behalf or on behalf of their client. We don’t take responsibility for any statements made in these particulars, which don’t constitute part of any offer or contract. To comply with AML regulations, £52 is charged to each buyer which covers the cost of the digital ID check. It’s recommended to verify leasehold charges provided by the seller through legal representation. All mentioned areas, measurements, and distances are approximate, and the information, including text, photographs, and plans, serves as guidance and may not cover all aspects comprehensively. It shouldn’t be assumed that the property has all necessary planning, building regulations, or other consents. Services, equipment, and facilities haven’t been tested by M&B, and prospective purchasers are advised to verify the information to their satisfaction through inspection or other means.