We tailor every marketing campaign to a customer’s requirements and we have access to quality marketing tools such as professional photography, video walk-throughs, drone video footage, distinctive floorplans which brings a property to life, right off of the screen.
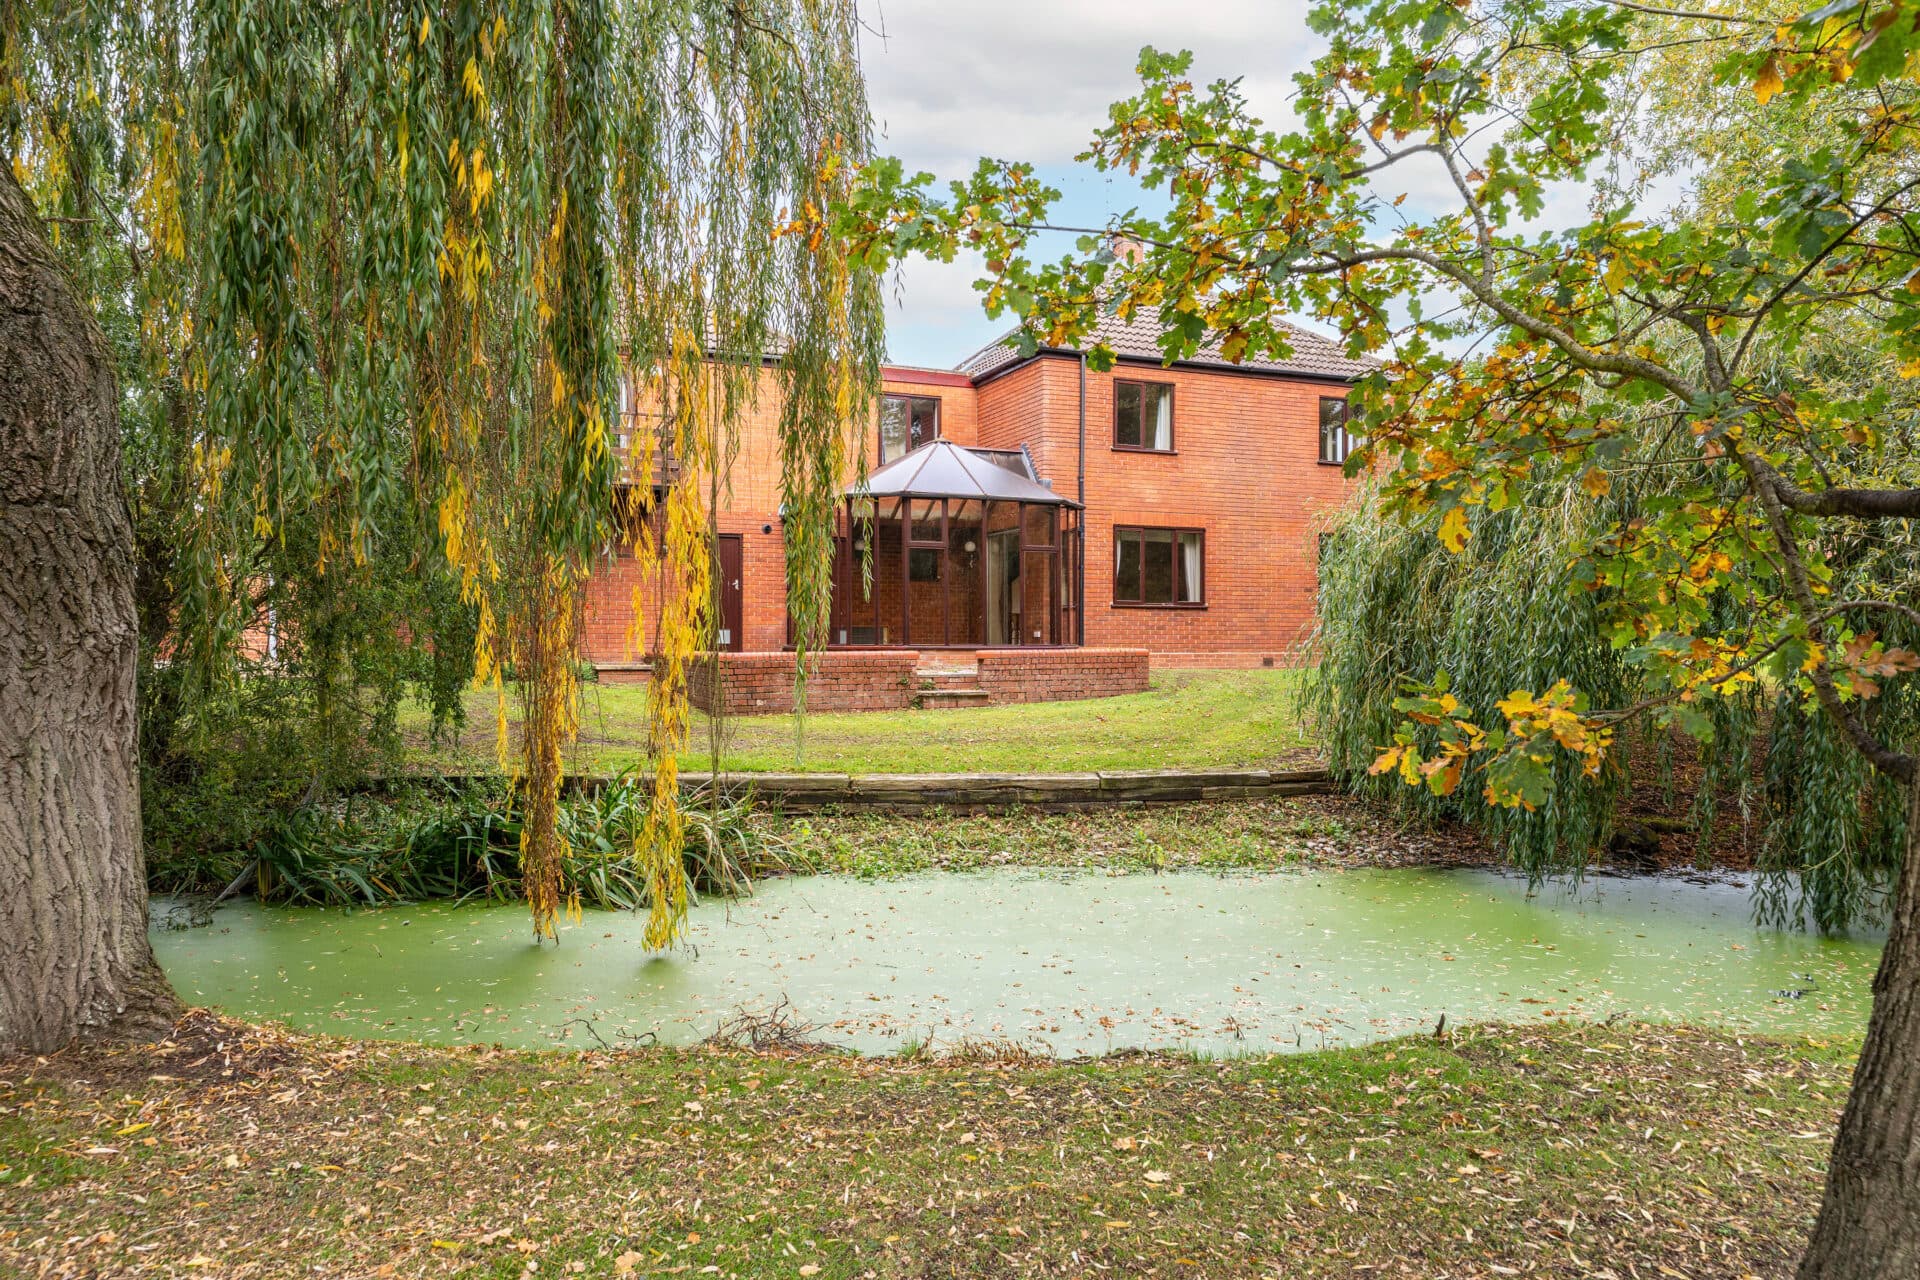
Set within a secluded plot on the edge of one of Norfolk’s most desirable villages, where mature gardens give way to open countryside beyond, this substantial detached residence offers a rare combination of privacy, space and future potential. Held within the same family for approximately fifty years, the property extends to over 2,200 sqft including a self-contained annex, providing flexible accommodation for modern family life and multi-generational living. Screened behind established hedging and set well back from the road, the grounds are a defining feature, encompassing extensive lawns, mature planting, detached garaging exceeding an additional 400 sqft and remarkable scope for enhancement, reconfiguration or development, subject to the necessary consents. Despite its peaceful rural setting, Little Melton remains exceptionally well connected, placing Norwich and its wealth of amenities just a short journey away.
The Location
Little Melton is a well-regarded rural village on the western side of Norwich, offering a balance of countryside surroundings and everyday convenience. Great Melton Road lies within easy reach of both Little Melton and neighbouring Hethersett, making it particularly appealing to families, professionals and commuters seeking a village setting without feeling detached from amenities and services. The area enjoys a strong sense of community, while retaining excellent access to the city, the Norfolk & Norwich University Hospital and the University of East Anglia, both approximately 4-5 miles away.
For day-to-day needs, residents are well placed for a range of shopping and leisure facilities. Hethersett village centre, around 2 miles away, provides convenience stores, cafés, pubs, healthcare services and local businesses, while larger supermarket shopping can be found at Waitrose in Wymondham (approximately 5 miles) and Tesco and Lidl at Longwater Retail Park (around 4 miles). Longwater Retail Park also offers a range of national retailers, dining options and fitness facilities. For a wider choice of shopping, restaurants, theatres and cultural attractions, Norwich city centre is approximately 7 miles away, providing everything from independent cafés and boutiques to Chantry Place and Castle Quarter shopping centres.
The area is particularly well served for education. Little Melton Primary School is situated within the village itself, while further primary options are available in nearby Bawburgh, Cringleford and Hethersett. For secondary education, Hethersett Academy is approximately 2 miles away and is a popular choice locally. Independent schooling is also readily accessible, including Wymondham College, Norwich High School for Girls, Town Close School and Norwich School within the city.
Connectivity is a notable advantage of the location. The nearby A47 provides convenient road links across Norfolk and onwards to the A11, offering direct routes towards Cambridge, Newmarket and London. Regular rail services operate from both Norwich and Wymondham stations, with Norwich providing direct services to London Liverpool Street in around 1 hour 45 minutes. Bus routes connect the surrounding villages with Norwich and neighbouring communities, supporting both commuting and everyday travel.
Residents can enjoy walking, cycling and equestrian routes through the surrounding Norfolk landscape, while nearby destinations such as Bawburgh, Colney and Cringleford offer village pubs, green spaces and riverside walks. The Yare Valley, Earlham Park and the grounds of the University of East Anglia provide further opportunities for outdoor recreation, and the Norfolk Broads and coastline remain comfortably accessible for day trips. Altogether, Great Melton Road offers a setting that combines village living, strong transport connections, respected schooling and convenient access to Norwich's extensive amenities, making it a practical and enjoyable place to call home.
Glen Haven, Great Melton Road
Approached via a shingle driveway providing extensive parking, the property immediately conveys a sense of scale. Complementing the principal residence are a detached double garage and separate single garage, together extending beyond 400 square feet, creating further flexibility for storage, workshops, vehicle accommodation or alternative uses, subject to any required approvals.
Reception Rooms
The accommodation unfolds from a welcoming entrance hall that establishes the generous proportions found throughout the home. A conveniently positioned cloakroom serves the ground floor and enhances the practical flow of the layout.
The principal reception room occupies an impressive position within the house and serves as the natural focal point for everyday living. Arranged around a substantial brick-built fireplace, the room benefits from a dual-aspect outlook across both the front and rear gardens, drawing in natural light throughout the day and strengthening the connection between the interior spaces and the surrounding grounds. The proportions readily accommodate a variety of seating arrangements, allowing the room to function equally well for relaxed family evenings or larger social gatherings.
Adjacent to the sitting room, a formal dining room provides a dedicated setting for entertaining and family occasions. Its position within the overall layout allows it to operate independently when hosting guests while maintaining a natural relationship with both the reception space and kitchen.
Throughout the principal reception areas, the emphasis is on space, flexibility and outlook. Large windows frame views across the surrounding gardens, while the countryside beyond provides an ever-changing backdrop through the seasons.
Kitchen & Further Reception Rooms
At the heart of the home lies a generously proportioned kitchen that has long served as the operational centre of family life. Characterful in appearance and practical in design, it is fitted with an extensive range of traditional timber cabinetry complemented by tiled splashbacks and substantial work surface areas. Integrated appliances include a double oven, microwave and hob with extraction above, ensuring the space is well equipped for day-to-day use as well as larger family gatherings.
A breakfast bar creates an informal area for casual dining, morning coffee or conversation while meals are being prepared, whilst the adjoining breakfast area offers additional versatility and space for everyday family meals.
Beyond the kitchen, a sun room provides an additional reception area and offers one of the most inviting spaces within the property. Large windows bring significant levels of natural light into the room throughout the day, creating a bright environment from which to enjoy views over the gardens.
Supporting the kitchen is a utility room fitted with further storage units, a sink and dedicated spaces for laundry appliances. Providing valuable separation between domestic tasks and the principal living areas, the room enhances the property's everyday functionality while also serving as an important connection point to the annex accommodation.
Bedrooms & Bathrooms
The first floor is arranged around a spacious central landing, from which all bedrooms are independently accessed. The layout achieves an effective balance between family interaction and personal privacy, with each room enjoying its own outlook across either the gardens or surrounding landscape.
There are four well-proportioned bedrooms within the principal residence, all capable of accommodating a range of furniture arrangements. Three of the rooms benefit from built-in storage, providing practical solutions while maximising usable floor space.
The principal bedroom enjoys the added benefit of a private shower cubicle, offering a degree of independence from the main family bathroom and enhancing the functionality of the accommodation for modern family requirements.
The remaining bedrooms are served by a family bathroom fitted with a three-piece suite. Well positioned within the layout, it provides straightforward access from each of the first-floor rooms and is proportioned to accommodate the needs of both family members and guests.
Self-contained Annex
One of the property's most valuable attributes is its self-contained annex, which significantly enhances the versatility of the overall accommodation. Accessible either through the utility room of the main residence or independently via its own entrance, the annex offers the flexibility required by a wide variety of modern living arrangements.
The accommodation comprises a fitted kitchen with timber cabinetry, oven facilities and space for appliances, together with a dedicated sitting room, double bedroom and bathroom. Its configuration allows it to function either as an extension of the main house or as independent living quarters.
For multi-generational households, the annex provides an ideal solution for older relatives seeking proximity with autonomy. Equally, it lends itself to accommodation for older children, long-term guests or those requiring dedicated space for home working and lifestyle pursuits.
Subject to all necessary permissions and approvals, future owners may also wish to explore alternative uses or redevelopment opportunities associated with this area of the property, further underlining the flexibility of the overall holding.
The Grounds Of The Residence
The grounds are a defining feature of the property and make a substantial contribution to the lifestyle on offer. Extending around the residence on all sides, the gardens create a setting that feels private, established and distinctly rural despite the property's proximity to Norwich.
Mature hedging encloses individual sections of the grounds, establishing a strong sense of privacy and shelter. Sweeping lawns provide extensive open space for recreation, entertaining and gardening pursuits, while the established trees and planting introduce texture, structure and seasonal interest throughout the year.
Two greenhouses further enhance the appeal for keen gardeners and those wishing to cultivate vegetables, plants or seasonal produce.
The relationship between the house and gardens is particularly noteworthy. Principal rooms enjoy attractive outlooks across the grounds, while multiple access points encourage seamless movement between indoor and outdoor spaces during warmer months.
Beyond the immediate gardens, the open fields to the rear establish a remarkable sense of space and outlook. This rural backdrop provides visual protection and reinforces the feeling of countryside living, despite the convenience of being located on the edge of the city.
Future Potential
Properties capable of accommodating evolving family requirements are increasingly sought after, and this residence presents a particularly compelling example. The combination of substantial principal accommodation, independent annex facilities, extensive garaging and generous grounds allows the property to serve a broad range of lifestyle needs both now and in the future.
Importantly, the property's sizeable plot and established setting offer future potential beyond its current arrangement. Whether considering enhancements to the gardens, alterations to existing structures or exploring development opportunities, purchasers will recognise the long-term possibilities associated with such a generous village site, subject always to the appropriate permissions and consents.
Agent’s Note
This property will be sold freehold.
Oil central heating system.
Connected to mains water, electricity and drainage.
Disclaimer
Minors and Brady (M&B) along with their representatives, are not authorised to provide assurances about the property, whether on their own behalf or on behalf of their client. We don’t take responsibility for any statements made in these particulars, which don’t constitute part of any offer or contract. To comply with AML regulations, £52 is charged to each buyer which covers the cost of the digital ID check. It’s recommended to verify leasehold charges provided by the seller through legal representation. All mentioned areas, measurements, and distances are approximate, and the information, including text, photographs, and plans, serves as guidance and may not cover all aspects comprehensively. It shouldn’t be assumed that the property has all necessary planning, building regulations, or other consents. Services, equipment, and facilities haven’t been tested by M&B, and prospective purchasers are advised to verify the information to their satisfaction through inspection or other means.
Minors and Brady (M&B) along with their representatives, are not authorised to provide assurances about the property, whether on their own behalf or on behalf of their client. We don’t take responsibility for any statements made in these particulars, which don’t constitute part of any offer or contract. To comply with AML regulations, £52 is charged to each buyer which covers the cost of the digital ID check. It’s recommended to verify leasehold charges provided by the seller through legal representation. All mentioned areas, measurements, and distances are approximate, and the information, including text, photographs, and plans, serves as guidance and may not cover all aspects comprehensively. It shouldn’t be assumed that the property has all necessary planning, building regulations, or other consents. Services, equipment, and facilities haven’t been tested by M&B, and prospective purchasers are advised to verify the information to their satisfaction through inspection or other means.