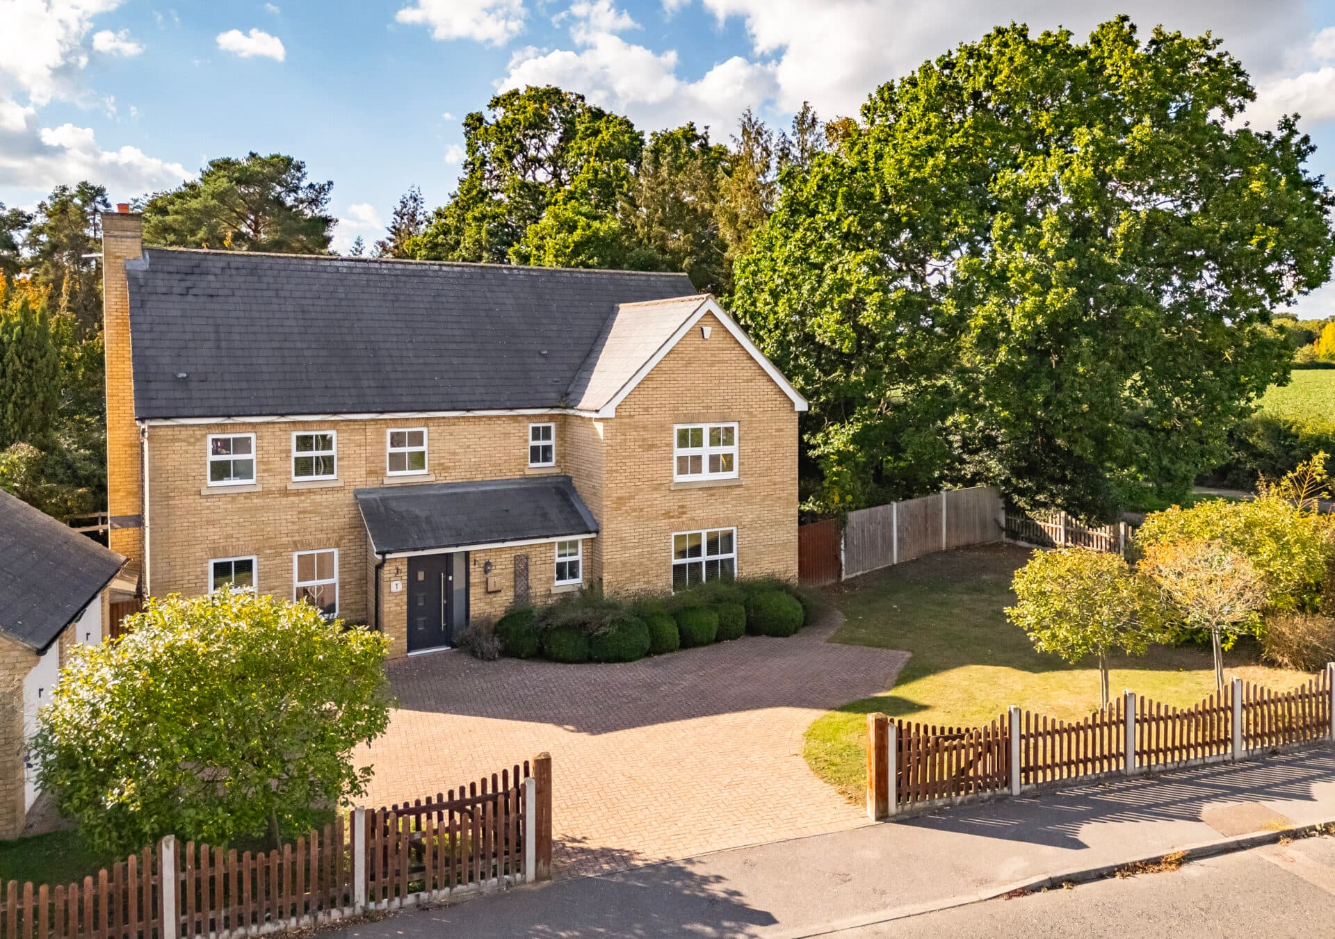
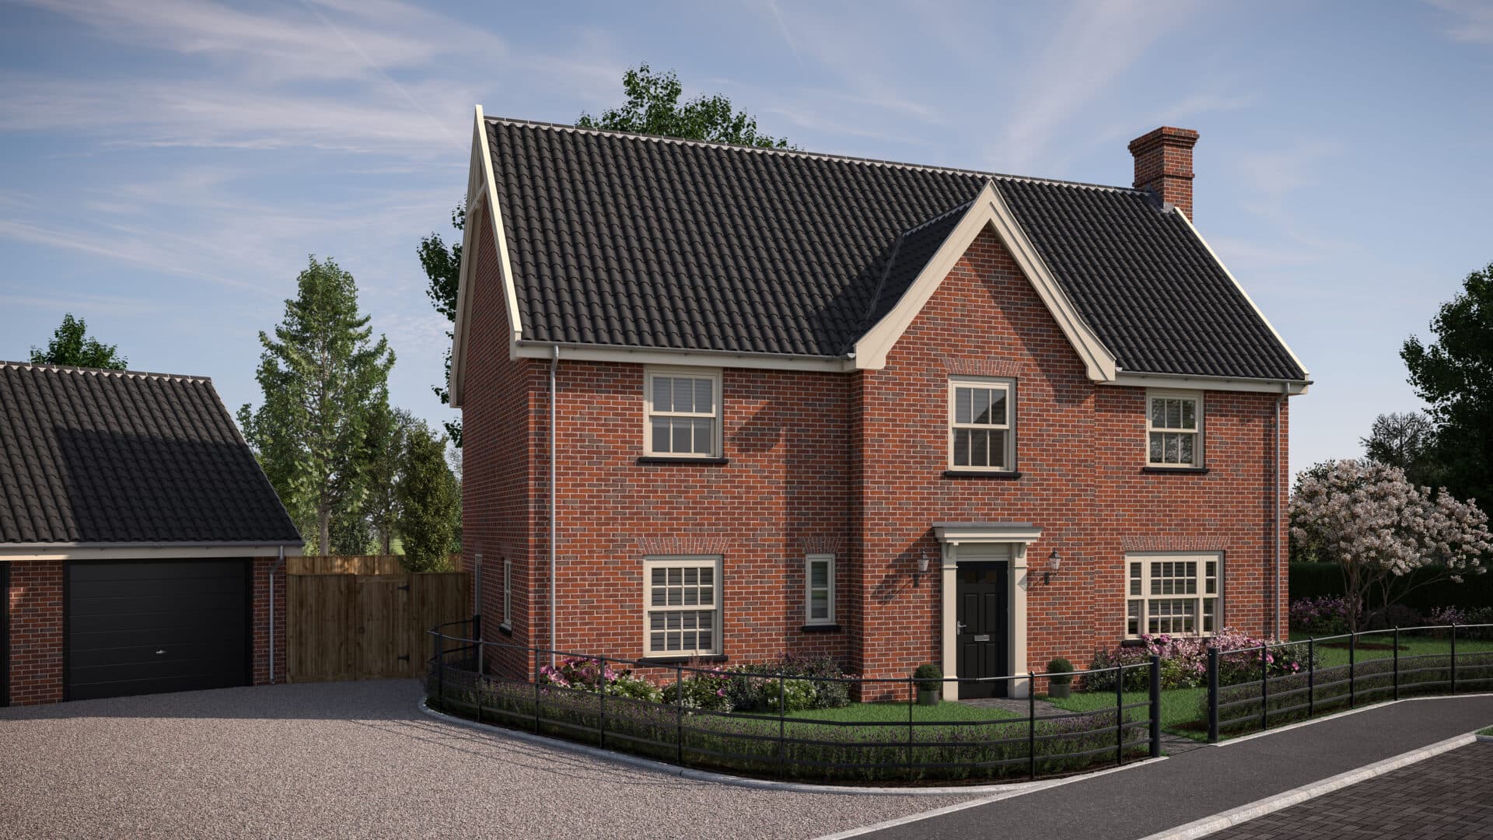
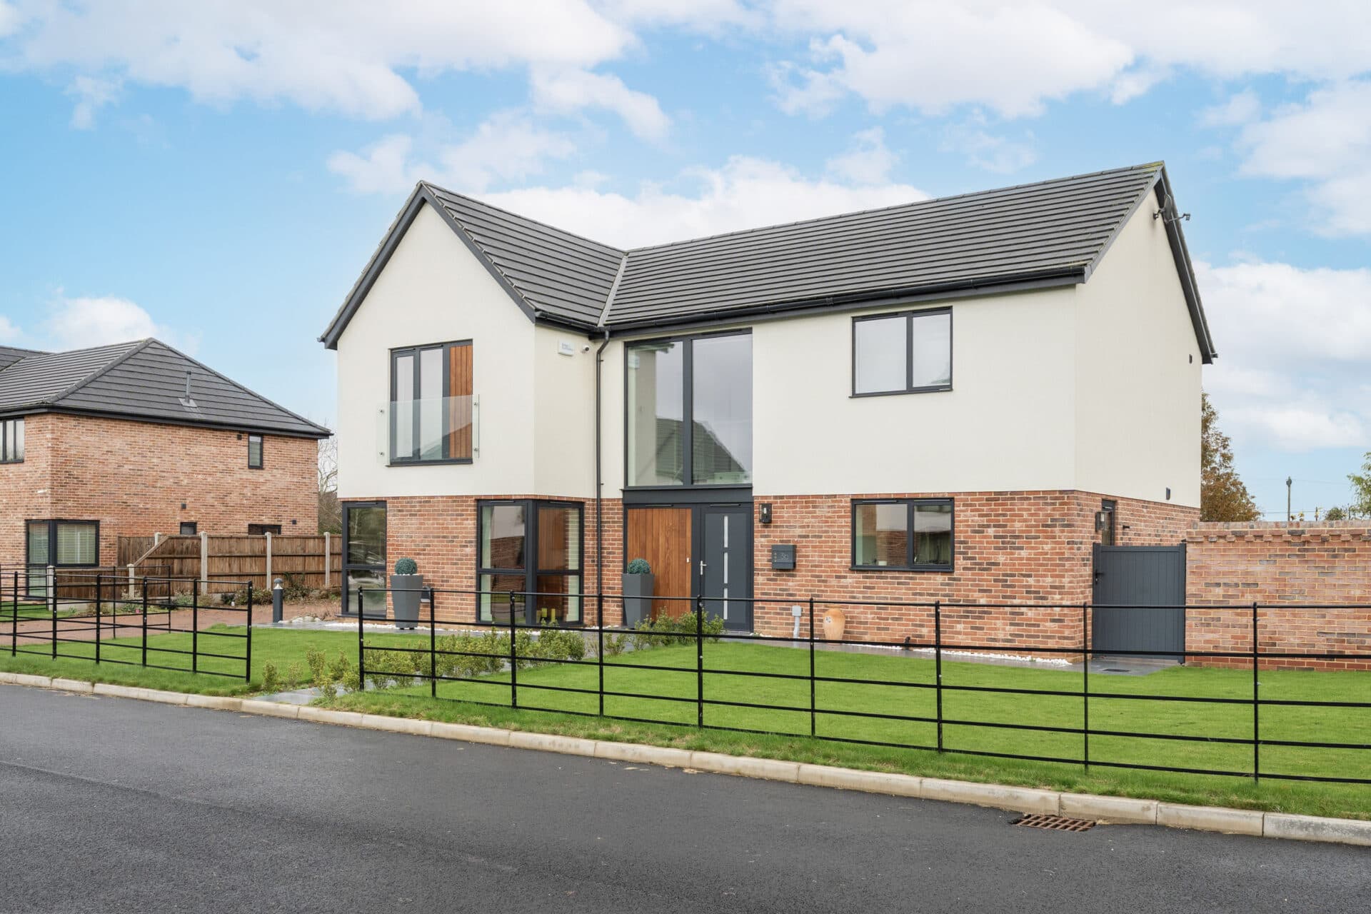
We tailor every marketing campaign to a customer’s requirements and we have access to quality marketing tools such as professional photography, video walk-throughs, drone video footage, distinctive floorplans which brings a property to life, right off of the screen.
Tucked away at the end of a quiet cul-de-sac, this impressive five/six-bedroom detached home enjoys a particularly private, non-overlooked corner position in the North Norfolk village of Erpingham. Extensively extended and improved over more than 22 years of ownership, the property offers approximately 2,512 sq ft of adaptable accommodation, balancing generous family rooms with quieter spaces for work, guests and everyday life. The exceptional open-plan kitchen, dining and family room is the natural heart of the home. Rooflights, underfloor heating and wide bi-fold doors create a bright, welcoming setting that flows directly onto the landscaped garden. With a separate living room, ground-floor bedroom, substantial home office, generous parking and easy access to the coast and market towns, this is a home that offers both room to grow and an enviable quality of life.
The Location
Jubilee Close enjoys a tucked-away position within the North Norfolk village of Erpingham, a community that appeals to a wide range of buyers seeking a balance between rural surroundings and access to everyday amenities. Popular with families, retirees and those looking to enjoy a quieter pace of life, the village retains a strong sense of community while remaining within easy reach of larger centres including Aylsham, North Walsham and the North Norfolk coastline.
For day-to-day shopping and services, the nearby market town of Aylsham, approximately five miles away, provides a good selection of supermarkets, independent retailers, cafés, public houses and essential services.
Erpingham Church of England Primary School serves the village, while Aylsham High School and a number of other well-regarded schools can be found within the wider catchment area. Educational options across North Norfolk, together with convenient school transport links, make the area a practical choice for those with children of different ages.
Road links provide access to the A140, connecting Norwich with the North Norfolk coast, while rail services are available from nearby North Walsham and Cromer, offering connections to Norwich and beyond via the Bittern Line. Local bus services also operate through the area, linking surrounding villages with nearby towns and services, making day-to-day travel manageable whether commuting, shopping or exploring the county.
The beaches at Cromer, Overstrand and Mundesley are within easy reach, while the Norfolk Broads, Blickling Estate and an extensive network of countryside walks, quiet lanes and bridleways offer opportunities for outdoor recreation throughout the year.
Jubilee Close, Erpingham
Approached by a brick-weave driveway with parking for approximately four vehicles, the house offers an attractive arrival and a sense of space rarely found in a cul-de-sac setting.
The entrance porch opens into a welcoming hallway, where carefully chosen finishes set the tone. Solid American oak skirting boards, architraves and door linings, oak-veneered internal doors and an oak-clad staircase with glass panels bring warmth and continuity to the interiors. Karndean flooring runs through the main ground-floor areas.
The accommodation has been designed to accommodate changing needs. A separate sitting room offers a peaceful retreat, while the former double garage now provides a substantial dedicated home office. Depending on the buyer's requirements, this space could potentially be used as a sixth bedroom, subject to any necessary approvals.
The open-plan family area includes a bespoke media wall with contemporary fire, mood lighting, 75-inch television and integrated Sonos amplifier and ceiling speakers. The specified fitted entertainment equipment is intended to remain, subject to confirmation in the sale documentation.
A ground-floor cloakroom adds everyday convenience, and the versatile arrangement may offer scope for future annexe-style accommodation, subject to alterations and consents.
Positioned to the front of the property, the living room offers a comfortable and inviting environment in which to relax and entertain. A large front-facing window floods the room with natural light, creating a bright and airy atmosphere throughout the day. Generous proportions allow for a variety of furniture arrangements, making it an ideal space for family gatherings or quieter evenings at home.
Undoubtedly forming the heart of the home is the impressive extended kitchen and dining area. Thoughtfully designed with contemporary family living in mind, this remarkable space enjoys underfloor heating and an effortless connection between cooking, dining and socialising areas. Three skylights draw in additional daylight from above, while substantial bi-fold doors create a seamless link to the rear garden, perfect for indoor-outdoor entertaining during the warmer months. A stylish media wall with a built-in surround sound system creates an impressive focal point within the dining and family area, enhancing the space for both relaxation and hosting guests.
The recently fitted kitchen has been finished to a high standard and features an extensive range of contemporary cabinetry alongside quality work surfaces and a striking central island illuminated by elegant pendant lighting. A comprehensive range of integrated appliances includes twin ovens, an induction hob with extractor, fridge/freezer and dishwasher, ensuring both style and functionality. Plentiful storage and preparation space make it equally suited to everyday family life and larger-scale entertaining.
A generous ground-floor double bedroom with adjoining dressing area provides flexibility for guests, visiting relatives or anyone preferring accommodation on one level. Together with the nearby office, it offers intriguing possibilities for independent guest or multigenerational living, subject to any necessary consents.
Four further bedrooms are situated upstairs, including the principal bedroom with its own contemporary en-suite shower room. A separate family shower room serves the remaining rooms, providing a practical layout for a busy household.
Outside, the landscaped rear garden is an especially attractive feature. York stone patios create inviting places for summer dining and entertaining, while resin pathways, raised lawn, stainless steel railings and established planting provide structure and interest throughout the seasons.
For gardeners and hobbyists, there is a greenhouse, productive growing space and a substantial timber shed, approximately 18 ft by 9 ft, with power connected. The garden feels wonderfully secluded, yet opens directly from the main family living space through the bi-fold doors.
The combination of privacy, generous proportions and flexible accommodation makes this a home suited to many different stages of family life.
Agents Note
This property will be sold freehold.
Connected to mains water, electricity and drainage.
Oil central heating.
Disclaimer
Minors and Brady (M&B) along with their representatives, are not authorised to provide assurances about the property, whether on their own behalf or on behalf of their client. We don’t take responsibility for any statements made in these particulars, which don’t constitute part of any offer or contract. To comply with AML regulations, £52 is charged to each buyer which covers the cost of the digital ID check. It’s recommended to verify leasehold charges provided by the seller through legal representation. All mentioned areas, measurements, and distances are approximate, and the information, including text, photographs, and plans, serves as guidance and may not cover all aspects comprehensively. It shouldn’t be assumed that the property has all necessary planning, building regulations, or other consents. Services, equipment, and facilities haven’t been tested by M&B, and prospective purchasers are advised to verify the information to their satisfaction through inspection or other means.
Minors and Brady (M&B) along with their representatives, are not authorised to provide assurances about the property, whether on their own behalf or on behalf of their client. We don’t take responsibility for any statements made in these particulars, which don’t constitute part of any offer or contract. To comply with AML regulations, £52 is charged to each buyer which covers the cost of the digital ID check. It’s recommended to verify leasehold charges provided by the seller through legal representation. All mentioned areas, measurements, and distances are approximate, and the information, including text, photographs, and plans, serves as guidance and may not cover all aspects comprehensively. It shouldn’t be assumed that the property has all necessary planning, building regulations, or other consents. Services, equipment, and facilities haven’t been tested by M&B, and prospective purchasers are advised to verify the information to their satisfaction through inspection or other means.