We tailor every marketing campaign to a customer’s requirements and we have access to quality marketing tools such as professional photography, video walk-throughs, drone video footage, distinctive floorplans which brings a property to life, right off of the screen.
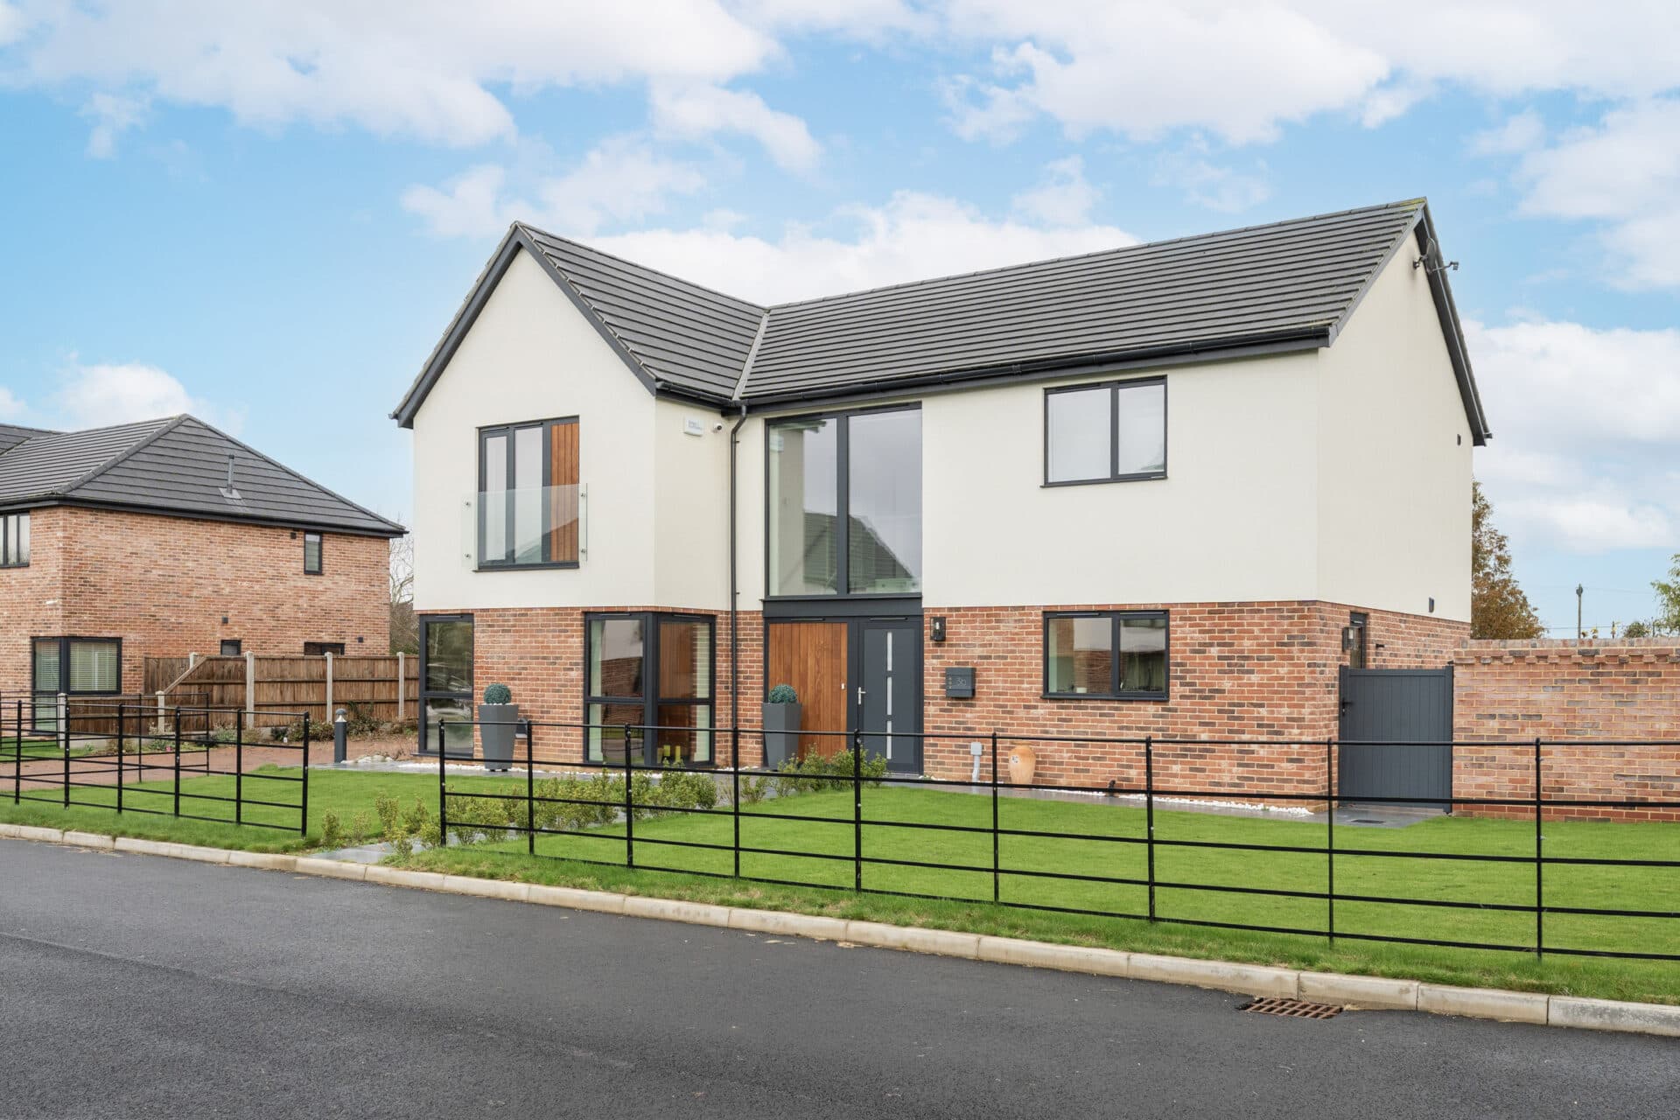
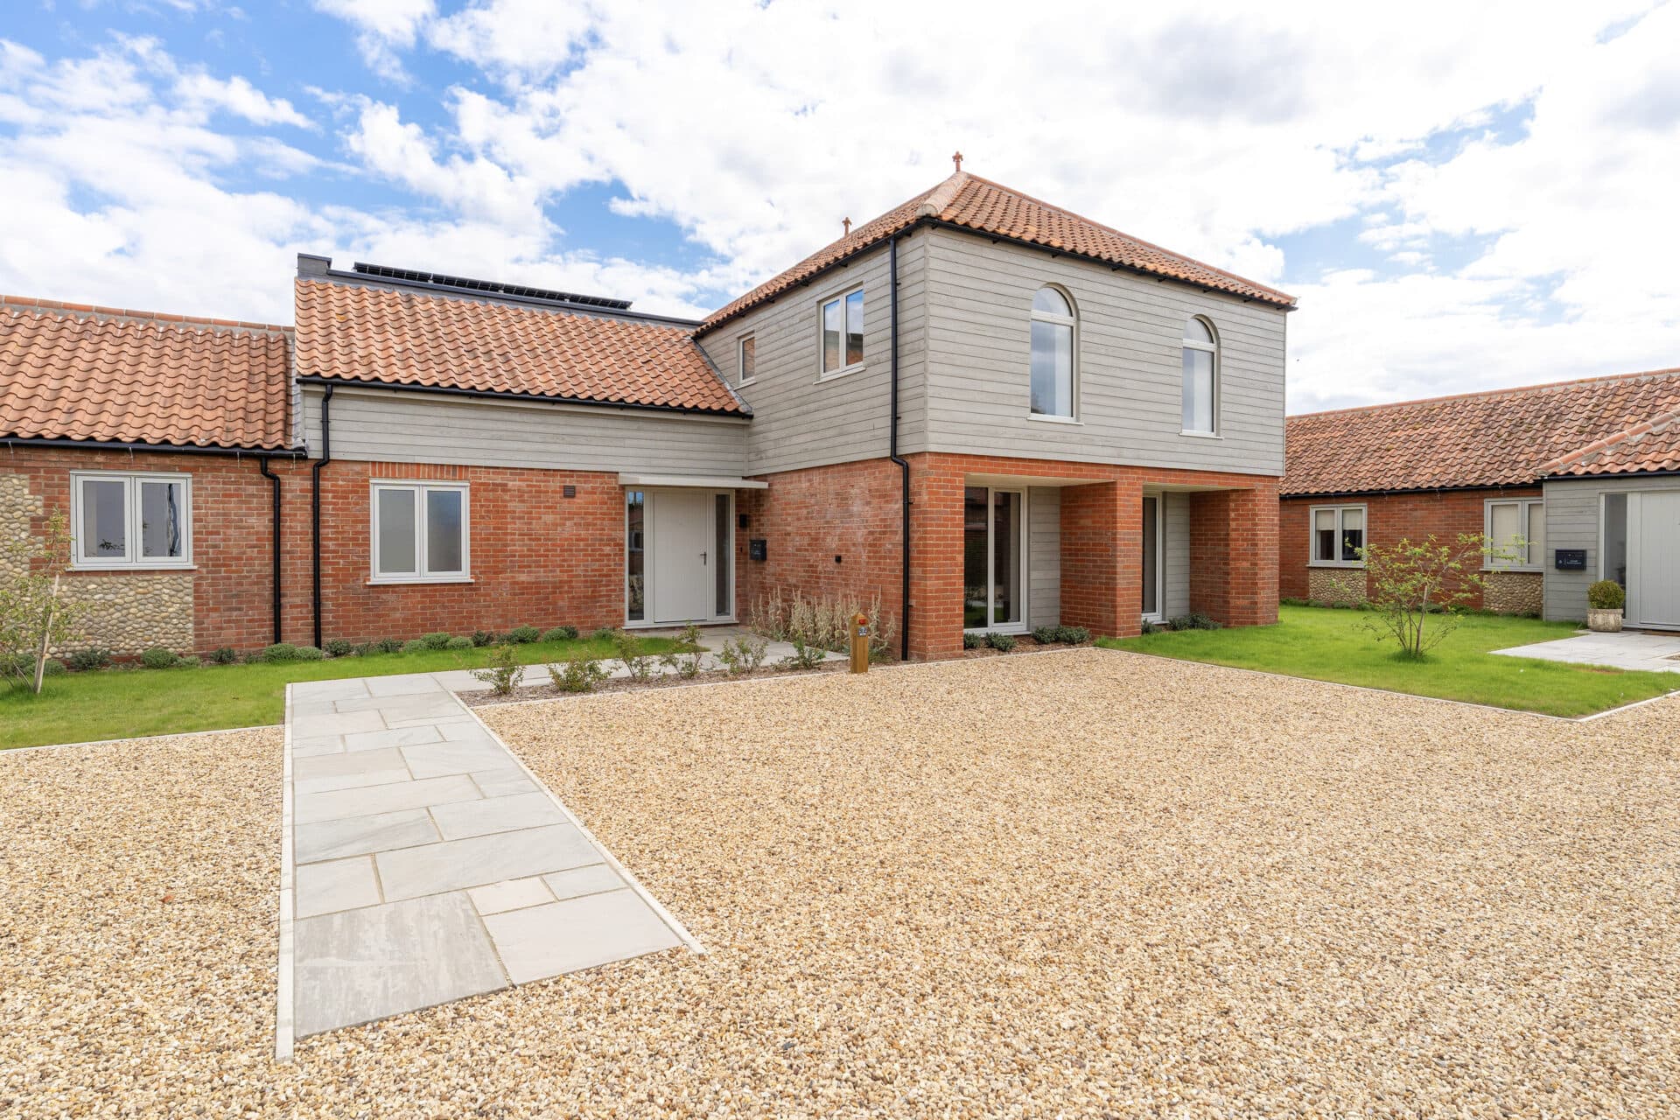
Plot 33 is an impressive five-bedroom detached home forming part of Sarsons Meadow, an exclusive new development by Burgess Homes in the sought-after Suffolk village of Hopton. Designed with modern family living in mind, this substantial new home offers spacious and versatile accommodation arranged across three floors, complemented by a high quality specification and energy efficient technology. With an impressive open-plan kitchen, dining and living space, five bedrooms including two ensuite bedrooms, a study, double garage and private driveway, Plot 33 provides an excellent opportunity to secure a substantial new home with plenty of flexibility for modern family life.
Location
Hopton is conveniently situated to make the most of both town and country living. Market towns of Diss and Thetford are close by and boast excellent facilities. The historic market town of Bury St Edmunds and its medieval landmarks are a 25-minute drive away. Indulge in a day of shopping in Norwich, with its thriving open-air market, designer names and bustling independent boutiques, which is approximately 45 minutes by car. Cosmopolitan Ipswich, with its waterfront setting and restaurants, is a similar distance, and the picturesque seaside town of Southwold, located within the Suffolk Coast and Heaths area of outstanding natural beauty, is just over an hour away.
The Developer - Burgess Homes
Built by prestigious local developer Burgess Homes, the property has been thoughtfully designed to combine traditional East Anglian character with the quality, comfort and energy efficiency expected from a modern new home.
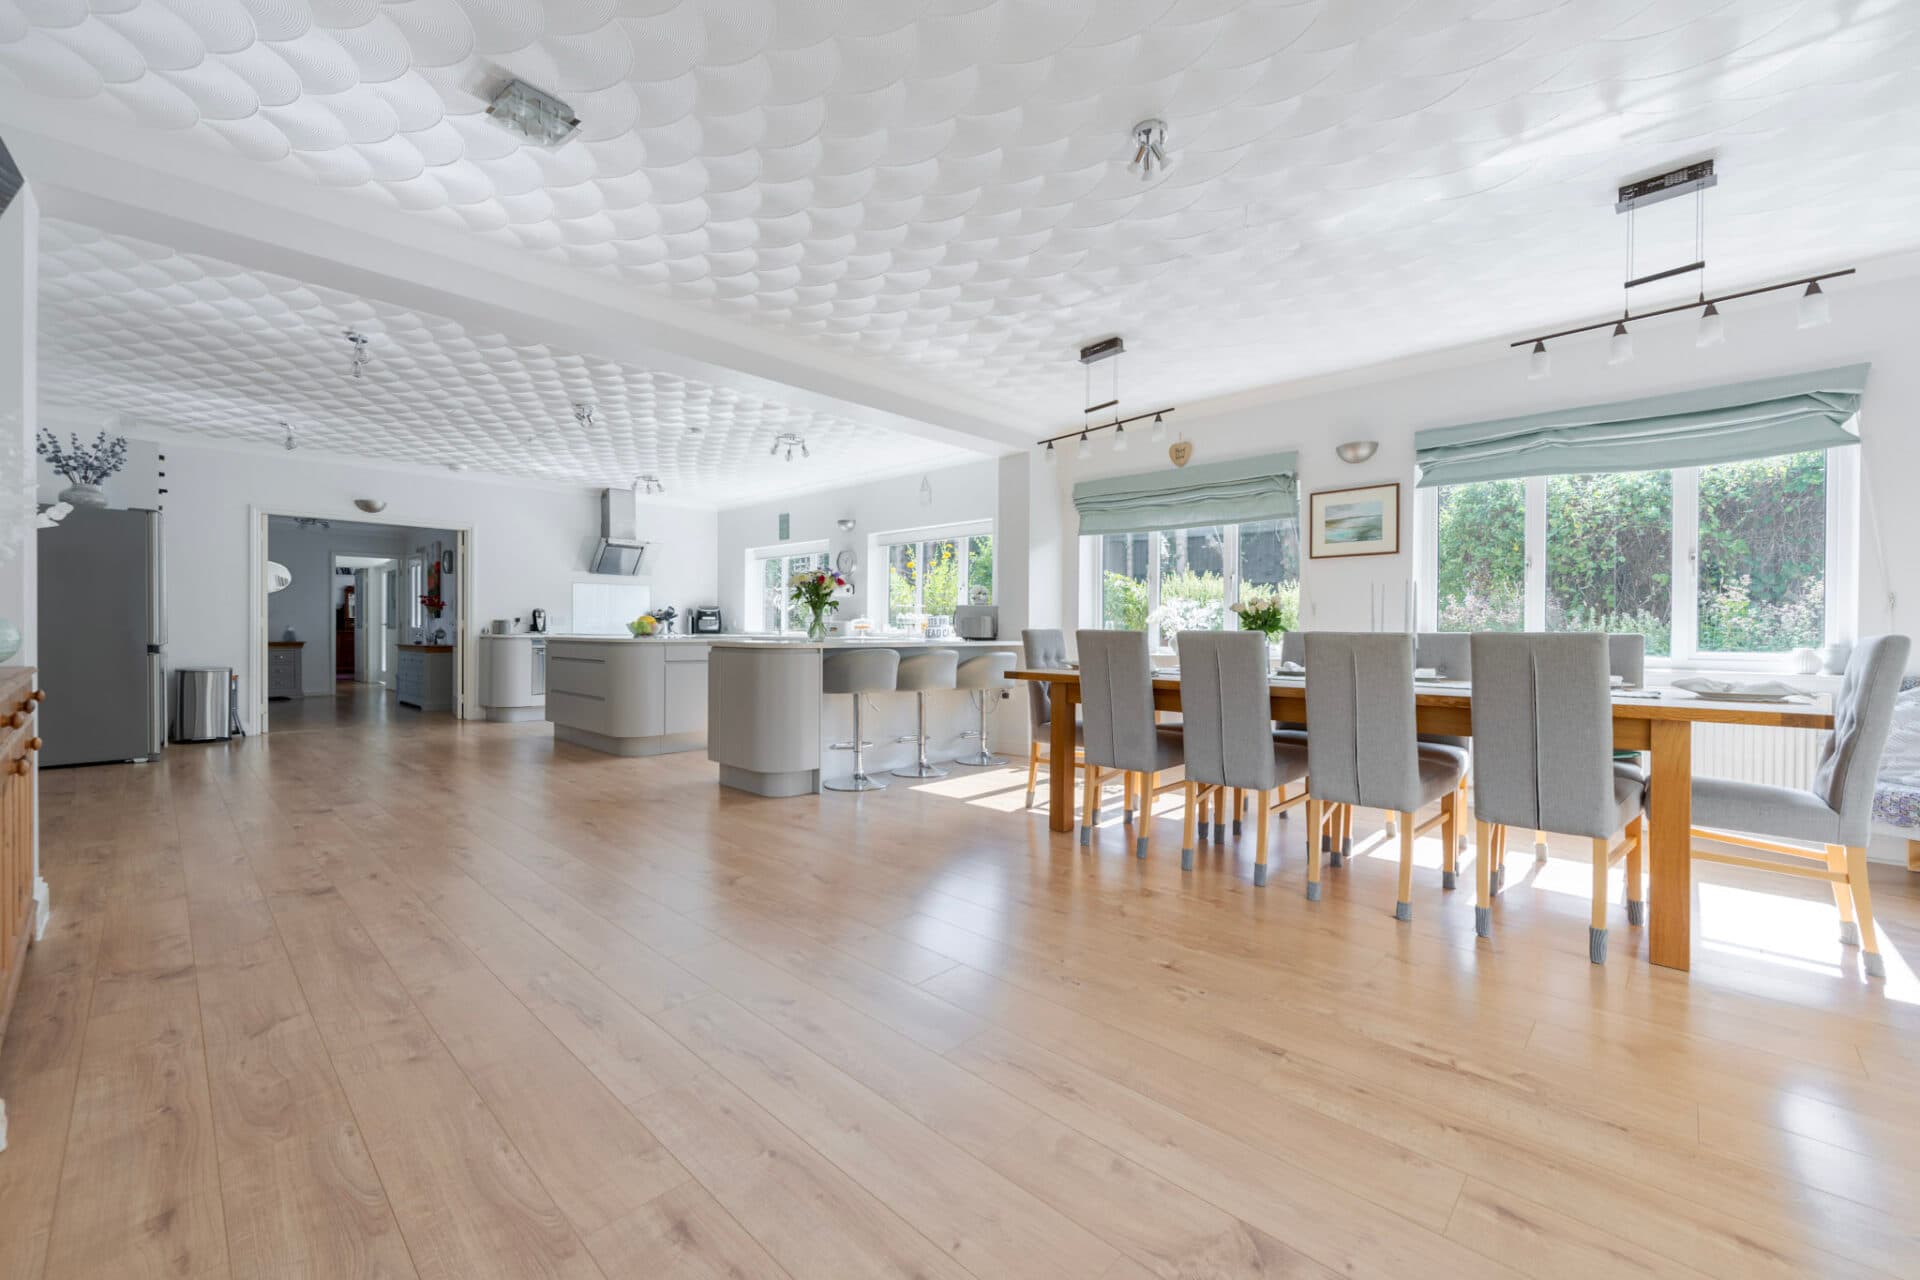
At the heart of the property is a spacious open-plan designer kitchen, dining and living area, creating an ideal space for both everyday family life and entertaining. A separate utility room provides additional practicality, while the well-proportioned accommodation continues throughout the home.
Upstairs, the property offers five generous double bedrooms, including two ensuites, with a beautifully finished family bathroom featuring a separate shower.
The home benefits from underfloor heating to the ground floor, an energy-efficient air source heat pump and ultra-fast broadband connectivity.
Externally, Plot 33 enjoys a private driveway, large double garage and an attractive position that is not over-looked.
A beautifully designed new home offering generous accommodation, modern energy-efficient technology and a countryside setting, all finished to the high standard associated with Burgess Homes.
BESPOKE KITCHEN AND UTILITY
Bespoke cabinetry with quartz stone worktops to kitchen
Worktops and upstands for the kitchen
Bosch induction hob and ovens
Integrated dishwasher and fridge/freezer
Large undermounted sink in kitchen
LUXURY BATHROOMS, EN-SUITES AND CLOAKROOM
White designer sanitaryware with polished chrome brassware
Low-profile shower trays with clear glass enclosures
Back-to-wall toilets with soft-close seats
Dual-fuel towel rails for bathrooms and en-suites
Choice of ceramic tiles from our selected range
ELECTRICAL
Ceiling flush downlights to hallway, kitchen, utility, bathrooms and en-suites
Pendant lights to sitting room and bedrooms
Feature pendant lights to kitchen island
Generous specification of double sockets and lighting points, including bedside switches to master bedroom
Ultrafast broadband available to premises
Mains wired smoke alarm system
External lights to front and rear
HEATING AND PLUMBING
Air Source Heat Pump (ASHP) heating system powering underfloor heating to the ground floor
Thermostatically controlled radiators to the first floor
Large hot water storage cylinder and secondary electric immersion heater
Feature fireplace and heath with the provision for a woodburner*
Mains foul sewer connected
Outside tap
JOINERY AND DECORATION
Oak internal doors and chrome ironmongery
Lockable windows and colour-matched patio doors
Timber staircase with oak handrail
Tall contemporary pencil round moulded skirting and architrave
Built-in wardrobes as detailed on floorplans
Heritage wall colours, ceiling painted soft white
GARAGING
Large double garage
Automatic garage doors
Electric power sockets and lighting
Electricity upgraded to facilitate electric vehicle (EV) charging
OUTSIDE
Extensive patios and paths
Lawns and landscaping to front and rear gardens
Private driveways with generous parking
All boundaries defined with fencing, walls, estate railing and hedging
WARRANTY
All homes are rigorously inspected during the build process and are covered by a 10-year structural warranty.
* Subject to stage of construction or house type
Agents Notes
Internal photos are being used for illustrative purposes only and don’t represent plot 33
Disclaimer
Minors and Brady (M&B), along with their representatives, aren’t authorised to provide assurances about the property, whether on their own behalf or on behalf of their client. We don’t take responsibility for any statements made in these particulars, which don’t constitute part of any offer or contract. To comply with AML regulations, £52 is charged to each buyer which covers the cost of the digital ID check. It’s recommended to verify leasehold charges provided by the seller through legal representation. All mentioned areas, measurements, and distances are approximate, and the information, including text, photographs, and plans, serves as guidance and may not cover all aspects comprehensively. It shouldn’t be assumed that the property has all necessary planning, building regulations, or other consents. Services, equipment, and facilities haven’t been tested by M&B, and prospective purchasers are advised to verify the information to their satisfaction through inspection or other means.
Minors and Brady (M&B) along with their representatives, are not authorised to provide assurances about the property, whether on their own behalf or on behalf of their client. We don’t take responsibility for any statements made in these particulars, which don’t constitute part of any offer or contract. To comply with AML regulations, £52 is charged to each buyer which covers the cost of the digital ID check. It’s recommended to verify leasehold charges provided by the seller through legal representation. All mentioned areas, measurements, and distances are approximate, and the information, including text, photographs, and plans, serves as guidance and may not cover all aspects comprehensively. It shouldn’t be assumed that the property has all necessary planning, building regulations, or other consents. Services, equipment, and facilities haven’t been tested by M&B, and prospective purchasers are advised to verify the information to their satisfaction through inspection or other means.