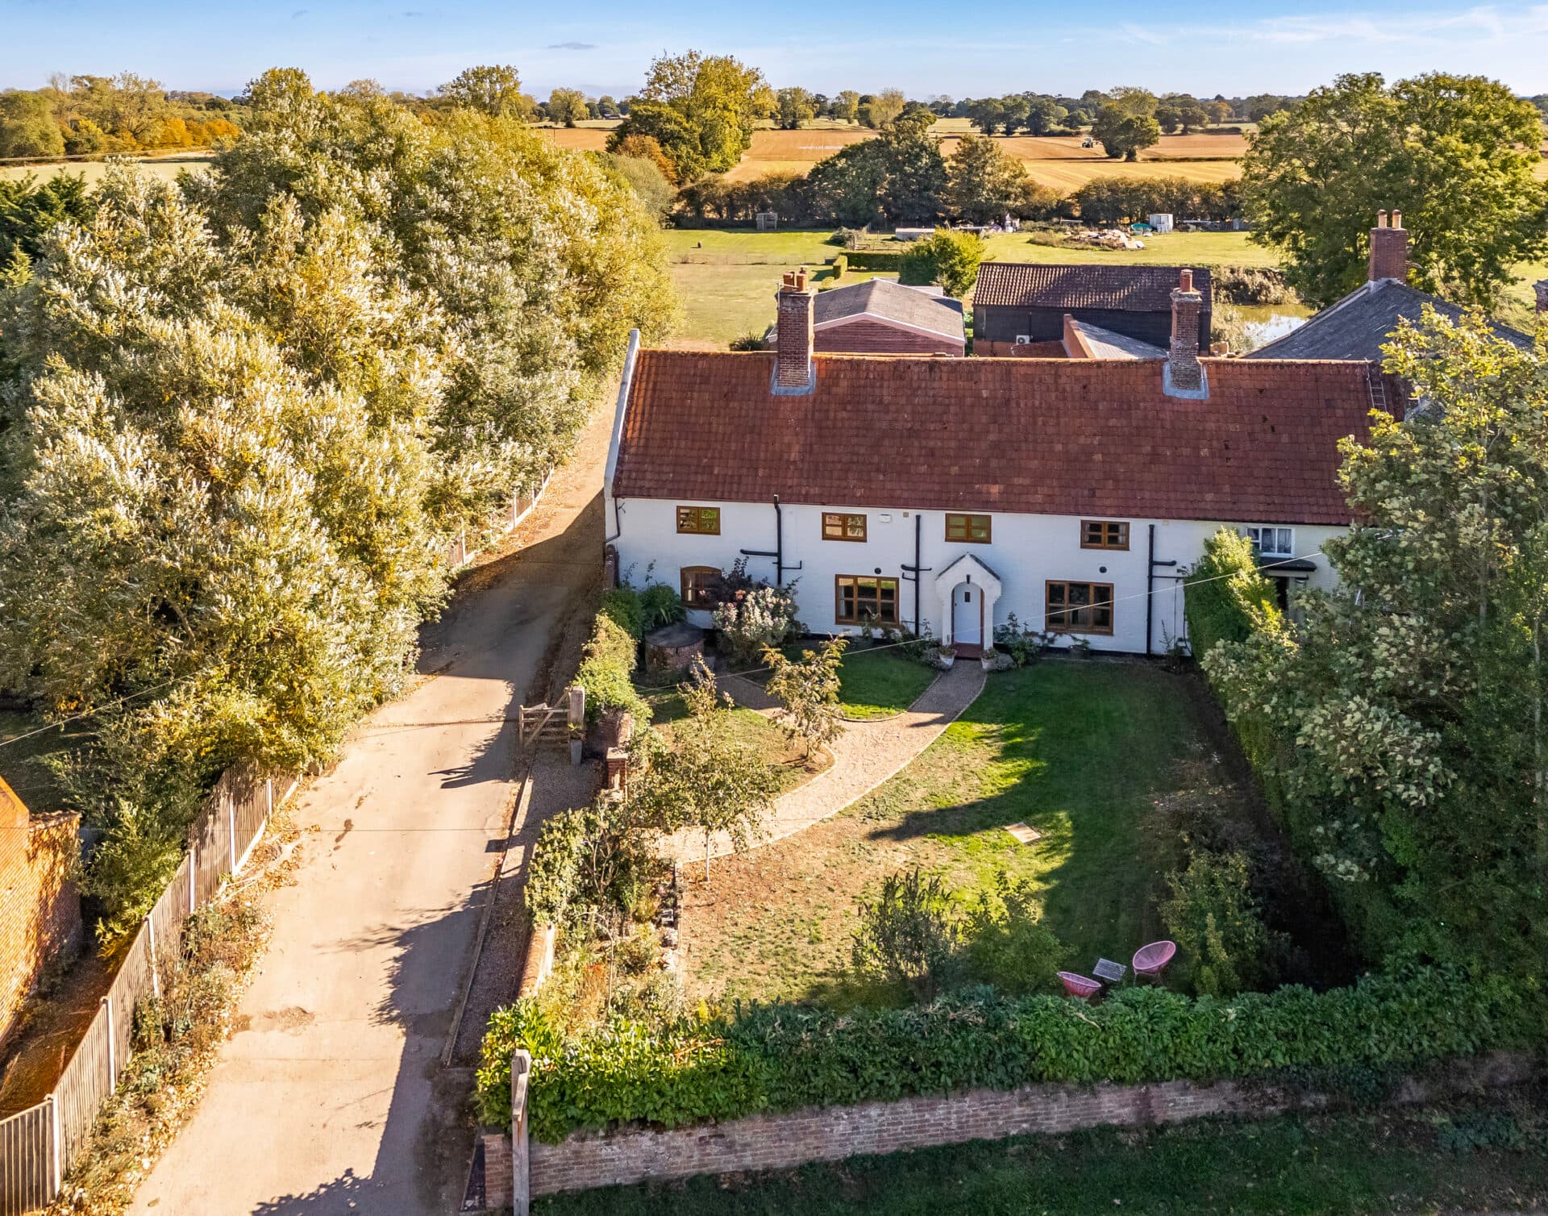
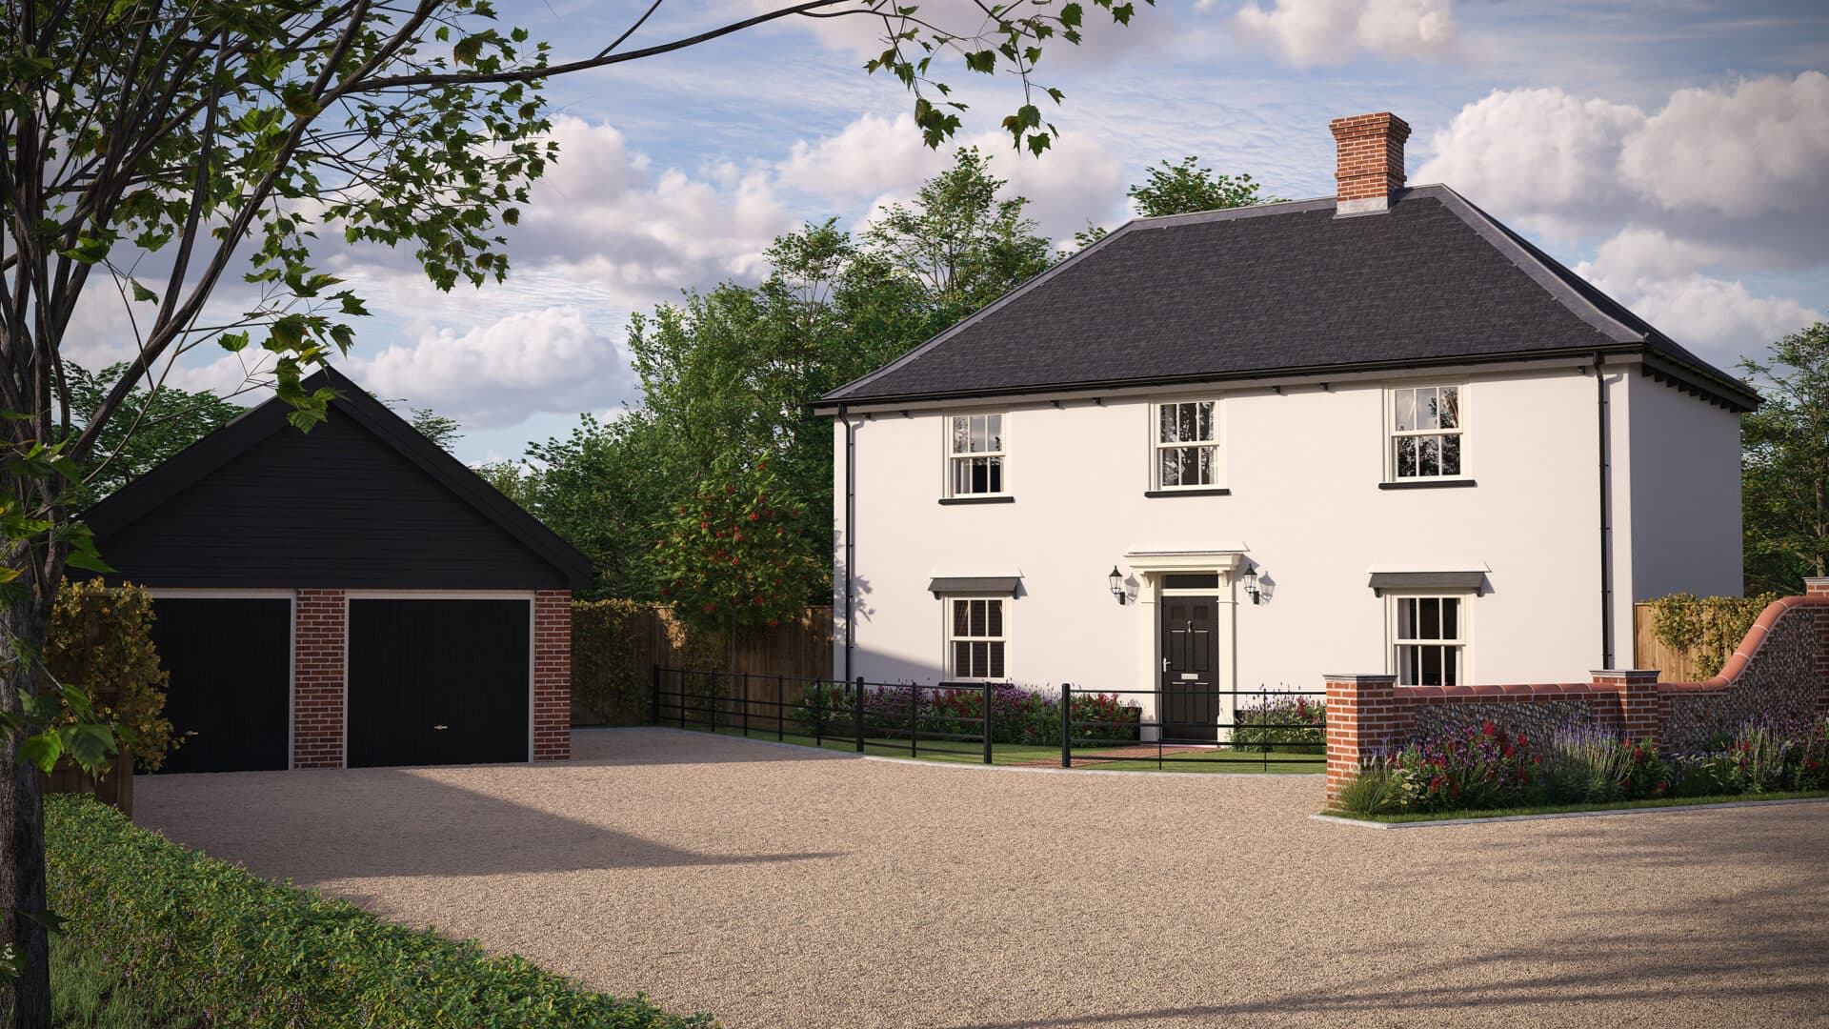
We tailor every marketing campaign to a customer’s requirements and we have access to quality marketing tools such as professional photography, video walk-throughs, drone video footage, distinctive floorplans which brings a property to life, right off of the screen.
An exceptional family home where generous proportions, beautifully considered interiors and an outstanding garden plot combine to create something truly special. Positioned within the sought-after village setting of Thorpe End, Lion House offers over 2,250 sq. ft. of versatile accommodation, perfectly suited to modern family living. The property balances elegant design with practicality, showcasing stunning reception spaces, a striking contemporary kitchen, four double bedrooms and flexible ground floor accommodation. Outside, the beautifully maintained gardens provide a wonderful extension of the home, featuring expansive lawns, a large entertaining terrace and a high degree of privacy. Complemented by extensive parking, a double garage and excellent access to Norwich, the NDR and surrounding Broadland villages, this is a home that delivers on both lifestyle and location.
The Location
Set within the peaceful and highly regarded village setting of Thorpe End, Lion House enjoys a truly enviable position that combines the tranquillity of rural living with exceptional connectivity. Surrounded by mature trees, open green spaces and attractive residential lanes, the property benefits from an almost countryside feel, yet remains just a short drive from Norwich city centre and a wealth of everyday amenities.
One of the area's greatest attractions is its outstanding accessibility. The nearby Northern Distributor Road (NDR) provides swift links across the county, connecting easily to Norwich Airport, the A47, Broadland Business Park and surrounding market towns. Neighbouring locations such as Rackheath, Sprowston, Thorpe St Andrew and Blofield are all within easy reach, offering an excellent range of supermarkets, independent shops, schools, healthcare facilities and leisure amenities.
Thorpe End itself is widely regarded as one of Norwich's most desirable residential settings, known for its conservation area status, village atmosphere and abundance of natural surroundings. Residents enjoy access to a variety of woodland walks, countryside footpaths and quiet lanes, creating exceptional opportunities for walking, running, cycling and enjoying the outdoors right from the doorstep.
Despite its peaceful character, the property is never far from convenience. The nearby Dussindale and Thorpe St Andrew areas provide supermarkets, cafés, restaurants, pharmacies and everyday services, while Norwich city centre offers extensive shopping, dining and cultural attractions just a short journey away.
Combining a secluded, semi-rural setting with excellent transport connections and access to a wide range of amenities, Lion House occupies a particularly sought-after location that continues to attract families, professionals and those seeking a quieter pace of life without sacrificing convenience.
Lion House: Refined Interiors, Expansive Gardens and Effortless Family Living
Approached via a carriage driveway, Lion House makes an unforgettable first impression. Framed by its signature lion-topped entrance pillars, from which the property takes its name, the sweeping driveway allows vehicles to enter from one side and exit from the other, providing both practicality and an undeniable sense of arrival.
The attractive red-brick façade sits proudly within its generous plot, complemented by extensive parking, a double garage and beautifully maintained grounds, immediately setting the tone for the quality found throughout.
Elegantly Designed for Modern Living
Stepping inside, it becomes evident that this is a home where every detail has been carefully considered. A calming palette of soft whites, warm creams, muted greens and natural textures creates a sophisticated backdrop, while subtle black accents and quality finishes add depth and character. The result is a home that feels luxurious yet effortlessly comfortable, with a timeless interior design that will remain stylish for years to come.
At the heart of the home sits an impressive sitting room, flooded with natural light and centred around a charming log-burning stove, creating a warm focal point throughout the seasons. Adjoining this space, the dining room has been thoughtfully designed for both everyday family life and entertaining, complete with a practical worktop and sink area that lends itself perfectly to preparing evening drinks, serving guests or hosting special occasions. The layout flows naturally between rooms, creating an inviting atmosphere for social gatherings.
The kitchen is undoubtedly one of the property's standout features. Combining industrial-inspired styling with warm contemporary finishes, the space showcases bold charcoal cabinetry, light oak-effect worktops, black fixtures and soft concrete-effect tones. Large windows flood the room with natural light, balancing the darker palette beautifully and creating a kitchen that is as practical as it is striking.
Flexible Accommodation for Growing Families
One of Lion House's greatest strengths is its versatility. The ground floor bedroom suite provides exceptional flexibility, complete with its own en-suite shower room and a peaceful, beautifully presented interior. Whether utilised as guest accommodation, a principal bedroom, multigenerational living space or accommodation for a dependant relative, it offers options rarely found within family homes.
A further reception room enhances this flexibility and can easily adapt to changing needs, whether as a home office, playroom, snug, gym or hobby room.
The first floor continues the home's impressive sense of space, offering three further double bedrooms, including a superb principal suite with a dressing area, fitted wardrobes and an en-suite shower room. Each room has been thoughtfully presented, creating bright, restful spaces that combine practicality with style.
Completing the accommodation is a beautiful family bathroom, designed very much with a spa-like feel in mind. Featuring a freestanding bath, matt black fittings, elegant shower screening and a wall-hung vanity, the space embraces contemporary minimalist design whilst introducing warmth through textured herringbone-style flooring and soft neutral tones.
Exceptional Gardens and Outdoor Living
The outdoor space is every bit as impressive as the accommodation itself. Occupying a substantial plot, the gardens have been meticulously maintained and are enclosed by mature boundaries, creating a private and peaceful setting.
Expansive areas of manicured lawn provide plenty of space for children, pets and family activities, whilst the generous paved terrace offers the ideal setting for outdoor dining, entertaining guests or simply relaxing and enjoying the surroundings. The balance between lawn and patio has been exceptionally well considered, resulting in a garden that is both practical and visually appealing throughout the seasons.
Further enhancing the property's credentials are the solar panels and solar water heating system, helping to improve energy efficiency while reducing day-to-day running costs.
Combining over 2,250 sq. ft. of beautifully presented accommodation, exceptional versatility, stunning interiors and a substantial private plot, Lion House represents a rare opportunity to acquire a truly distinguished family home within one of Thorpe End's most sought-after locations.
Agent’s Note
This property will be sold freehold and connected to mains water, electricity, gas and drainage.
Disclaimer
Minors and Brady (M&B) along with their representatives, are not authorised to provide assurances about the property, whether on their own behalf or on behalf of their client. We don’t take responsibility for any statements made in these particulars, which don’t constitute part of any offer or contract. To comply with AML regulations, £52 is charged to each buyer which covers the cost of the digital ID check. It’s recommended to verify leasehold charges provided by the seller through legal representation. All mentioned areas, measurements, and distances are approximate, and the information, including text, photographs, and plans, serves as guidance and may not cover all aspects comprehensively. It shouldn’t be assumed that the property has all necessary planning, building regulations, or other consents. Services, equipment, and facilities haven’t been tested by M&B, and prospective purchasers are advised to verify the information to their satisfaction through inspection or other means.
Minors and Brady (M&B) along with their representatives, are not authorised to provide assurances about the property, whether on their own behalf or on behalf of their client. We don’t take responsibility for any statements made in these particulars, which don’t constitute part of any offer or contract. To comply with AML regulations, £52 is charged to each buyer which covers the cost of the digital ID check. It’s recommended to verify leasehold charges provided by the seller through legal representation. All mentioned areas, measurements, and distances are approximate, and the information, including text, photographs, and plans, serves as guidance and may not cover all aspects comprehensively. It shouldn’t be assumed that the property has all necessary planning, building regulations, or other consents. Services, equipment, and facilities haven’t been tested by M&B, and prospective purchasers are advised to verify the information to their satisfaction through inspection or other means.