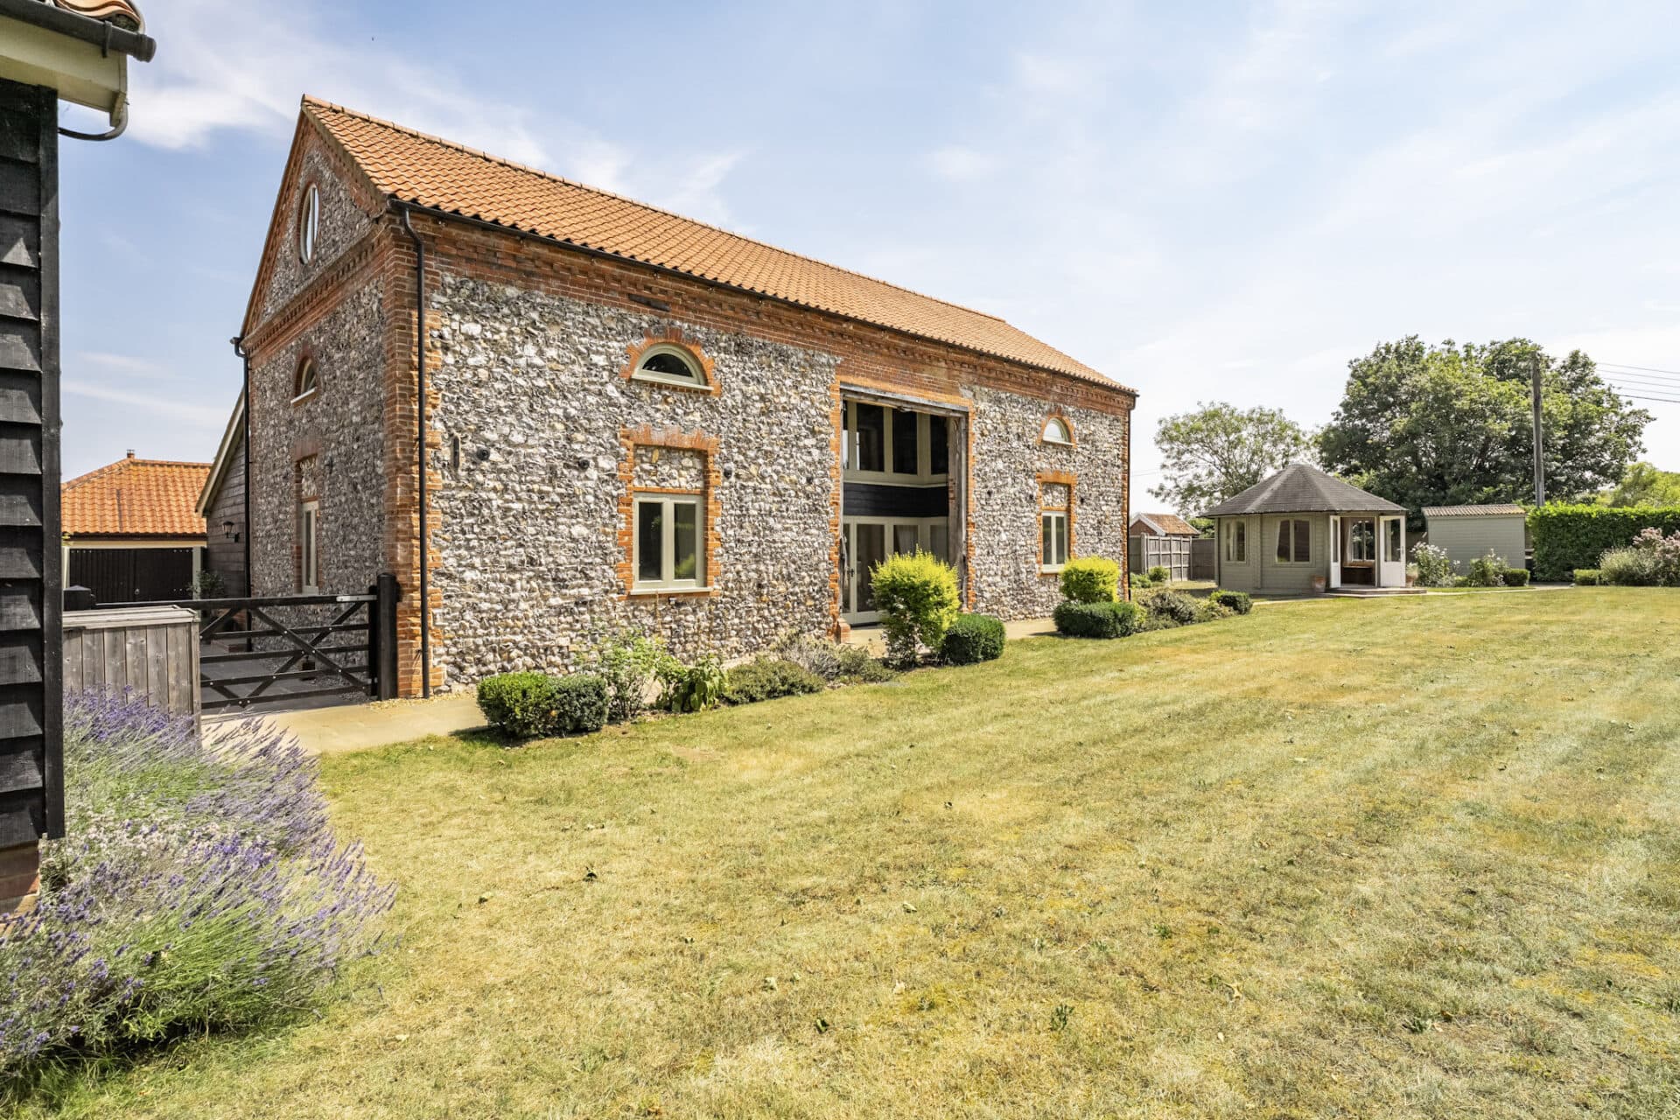
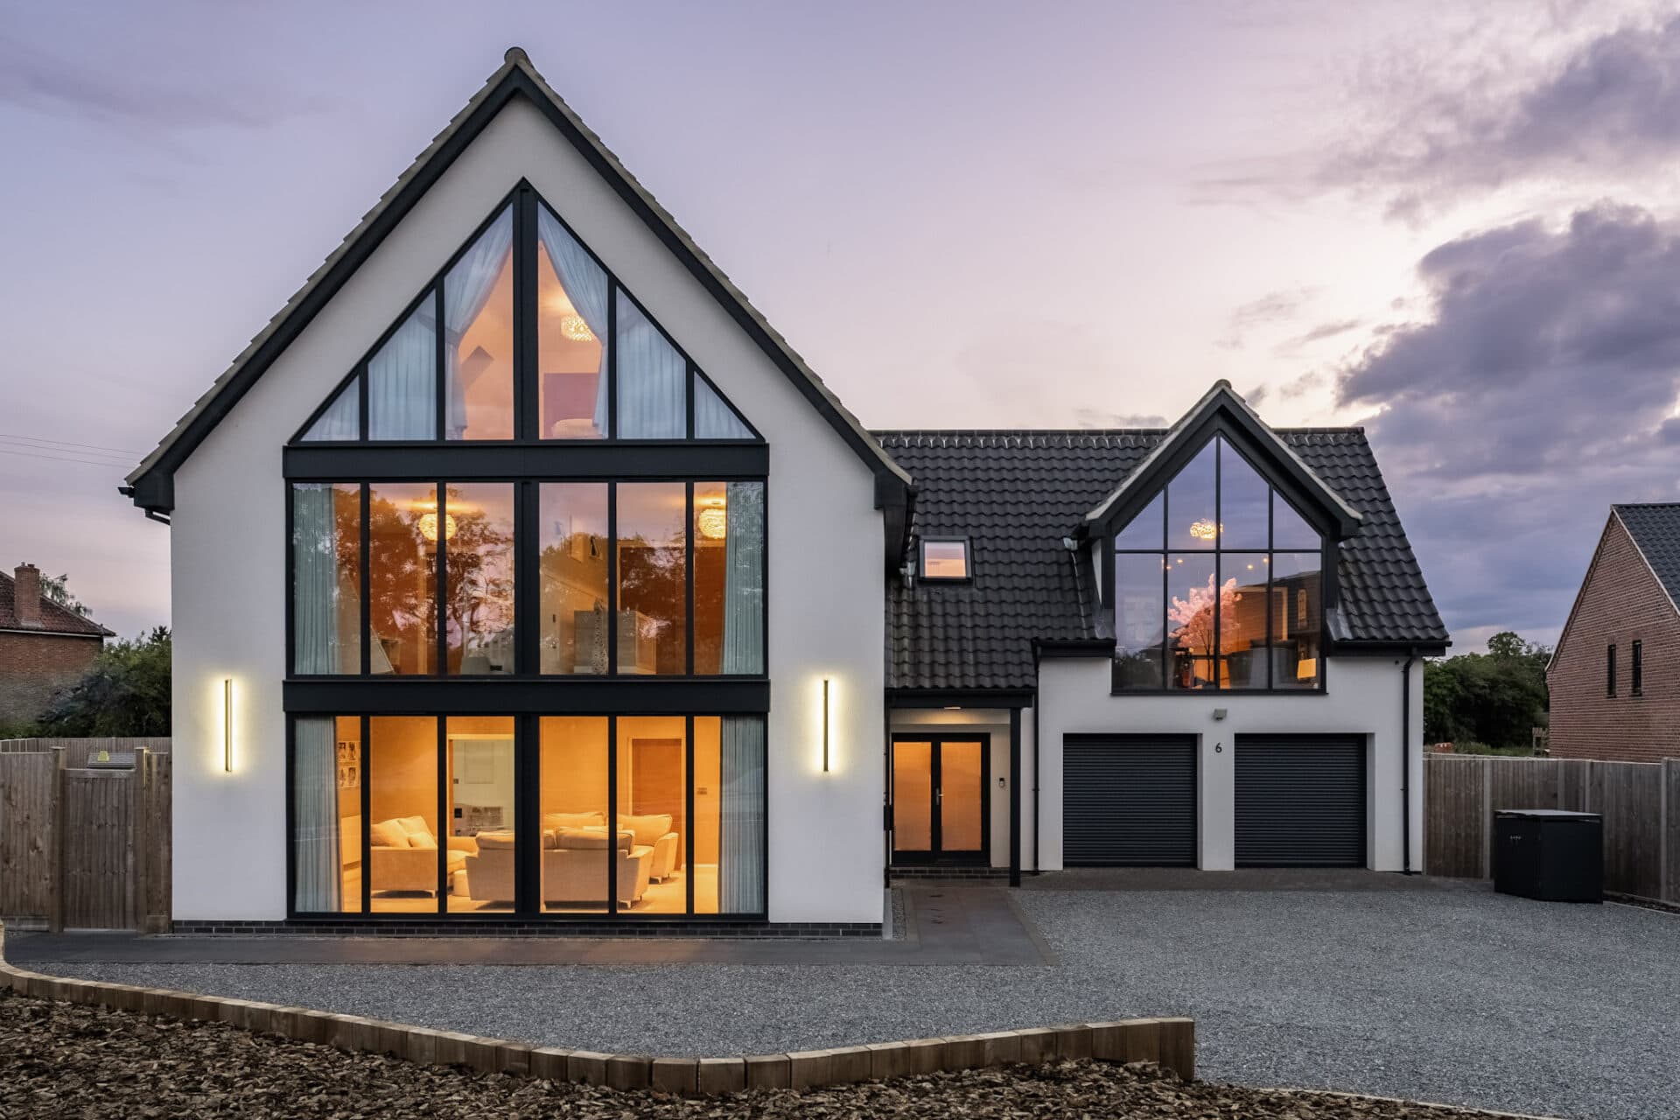
We tailor every marketing campaign to a customer’s requirements and we have access to quality marketing tools such as professional photography, video walk-throughs, drone video footage, distinctive floorplans which brings a property to life, right off of the screen.
A truly one-of-a-kind Victorian home, Orchard House combines timeless character, remarkable versatility and a stunning parkland setting to create an exceptional family residence. Nestled within the tranquil surroundings of Melton Park and enjoying a desirable south-facing aspect, this beautifully extended home offers over 3,000 sq. ft. of thoughtfully arranged accommodation. Rich in original features including exposed beams, fireplaces and oak flooring, the property seamlessly blends period charm with modern comforts such as underfloor heating and a beautifully appointed granite-topped kitchen. Multiple reception rooms, four generous bedrooms, three en-suites and versatile attic spaces ensure the home can effortlessly adapt to family life, home working and entertaining. Surrounded by mature woodland and beautiful grounds, Orchard House offers a rare opportunity to enjoy peace, privacy and character just moments from Holt and the North Norfolk Coast.
Life in Melton Constable | North Norfolk Living at Its Best
Situated in the heart of North Norfolk, Melton Constable is a charming and well-regarded village that combines a strong community spirit with a surprising range of everyday amenities. Residents benefit from a village shop, primary school, public houses, recreational facilities and a variety of local groups and activities, making it an appealing location for families, retirees and those seeking a more relaxed pace of life. The village's rich railway heritage remains an important part of its character, while its attractive surroundings offer a wonderful blend of countryside and village living.
The area is particularly renowned for its access to some of Norfolk's most picturesque landscapes. Rolling countryside, quiet country lanes and an abundance of footpaths and bridleways provide endless opportunities for walking, cycling and outdoor pursuits. For those who enjoy the coast, the stunning North Norfolk coastline is within easy reach, offering an array of sandy beaches, nature reserves and coastal villages to explore throughout the year.
Melton Constable is also conveniently positioned for access to a number of popular market towns. The Georgian town of Holt, with its independent boutiques, cafés, restaurants and art galleries, is just a short drive away, while Fakenham offers a wider range of shopping, schooling and leisure facilities. The nearby villages and surrounding countryside further enhance the area's appeal, creating a lifestyle that balances rural tranquillity with everyday convenience.
Despite its peaceful setting, the village remains well connected to the wider county via a network of road links, providing straightforward access to Norwich, the Norfolk Broads and the region's many attractions. Whether commuting, enjoying coastal adventures or embracing village life, Melton Constable offers an attractive and highly desirable setting from which to enjoy the very best of North Norfolk.
Orchard House, Melton Park | A Distinguished Victorian Home Surrounded by Parkland & Woodland
Steeped in character, surrounded by beautiful parkland and woodland, and offering over 3,000 sq. ft. of versatile accommodation, Orchard House is a truly one-of-a-kind family home set within the exclusive and peaceful surroundings of Melton Park.
Originally a Victorian cottage, the property has been thoughtfully extended and sensitively modernised to create an exceptional family residence that effortlessly balances period charm with modern-day practicality. Occupying a tranquil south-facing position, the house enjoys an enviable setting just four miles from Holt and approximately eleven miles from the stunning North Norfolk coastline at Blakeney.
Beautifully presented throughout, Orchard House offers an abundance of character, from exposed timber beams and original fireplaces to oak flooring and traditional internal doors. Equally appealing is the neutral decorative finish found throughout much of the home, providing a timeless backdrop ready for a new owner to personalise and make their own.
A Home Designed Around Family Living
Approached via a welcoming entrance porch, the central hall immediately introduces the generous proportions that continue throughout the home.
At the heart of the property lies a substantial kitchen, thoughtfully refurbished to combine traditional styling with modern convenience. Fitted with polished granite worktops, extensive cabinetry and excellent preparation space, the kitchen is perfectly equipped for everyday family life as well as entertaining on a larger scale. Underfloor heating adds comfort underfoot, while a separate pantry, additional utility kitchen and boiler room provide an exceptional level of practical storage that is rarely found in modern homes.
The adjoining dining room is an elegant and sociable space, perfectly positioned for family meals and entertaining. Its generous proportions comfortably accommodate larger gatherings, creating a room equally suited to everyday dining and special occasions.
Character, Warmth & Versatility
The principal sitting room is a wonderfully inviting space centred around one of the home's three log-burning stoves. Rich in character and enjoying views towards the surrounding grounds, it offers the perfect setting for cosy evenings spent with family and friends.
Beyond, a spacious family room provides further flexibility and acts as a natural extension of the living accommodation. This versatile area links seamlessly with a dedicated home office, ideal for modern remote working requirements.
At the end of the western wing, the impressive garden room enjoys a dual-purpose role. Flooded with natural light and benefitting from direct access to the gardens, it would make an exceptional playroom, hobby space, studio or additional reception room, depending upon a buyer's requirements.
To the opposite side of the house, a separate study offers further flexibility. Whether used as a home office, library, snug or occasional ground-floor bedroom, it enhances the adaptability of the accommodation and ensures the home can evolve alongside changing family needs.
A ground-floor cloakroom completes the accommodation on this level.
Exceptional Bedroom Accommodation
The first floor provides four generous double bedrooms, all benefiting from excellent proportions and an abundance of natural light.
The principal bedroom enjoys the luxury of an en-suite bathroom, creating a peaceful retreat away from the main living spaces. Bedroom two also benefits from its own en-suite facilities, ideal for visiting guests, older children or multi-generational living arrangements.
Bedrooms three and four are equally impressive and continue the home's theme of spacious, flexible accommodation. A third en-suite serves bedroom four, creating an exceptional level of convenience that is rarely found in period homes.
Adding a further layer of charm and practicality, two of the bedrooms feature retractable ladder access to substantial attic rooms. These remarkable spaces are fully carpeted and provide wonderful opportunities for children's play areas, hobby rooms, creative studios or valuable additional storage.
A Setting That Is Truly Special
One of Orchard House's greatest assets is undoubtedly its setting.
Positioned within the historic and highly regarded surroundings of Melton Park, the property enjoys a sense of privacy and seclusion that is increasingly difficult to find. Mature trees, woodland and established planting create a beautiful natural backdrop throughout the seasons, while the south-facing orientation allows sunlight to pour into both the house and gardens throughout the day.
The grounds provide a wonderful environment for family life, offering ample space to relax, entertain and enjoy the outdoors. Whether enjoying morning coffee surrounded by birdsong, hosting summer gatherings or simply appreciating the peaceful surroundings, the gardens perfectly complement the character and lifestyle on offer.
Agent’s Note
This property will be sold leasehold with approximately 100 years remaining on the lease.
Ground Rent: £500 per annum
Maintenance Charge: Approximately £2,000 per annum
The property is connected to oil-fired central heating, borehole water, mains electricity and a septic tank.
Please note: Some images have been virtually enhanced using AI staging technology for illustrative purposes. Furniture, décor and styling shown may not reflect the property's current presentation and are intended to demonstrate the potential use of the space only. Purchasers are encouraged to inspect the property in person and satisfy themselves as to the property's condition, layout and features.
Disclaimer
Minors and Brady (M&B) along with their representatives, are not authorised to provide assurances about the property, whether on their own behalf or on behalf of their client. We don’t take responsibility for any statements made in these particulars, which don’t constitute part of any offer or contract. To comply with AML regulations, £52 is charged to each buyer which covers the cost of the digital ID check. It’s recommended to verify leasehold charges provided by the seller through legal representation. All mentioned areas, measurements, and distances are approximate, and the information, including text, photographs, and plans, serves as guidance and may not cover all aspects comprehensively. It shouldn’t be assumed that the property has all necessary planning, building regulations, or other consents. Services, equipment, and facilities haven’t been tested by M&B, and prospective purchasers are advised to verify the information to their satisfaction through inspection or other means.
Minors and Brady (M&B) along with their representatives, are not authorised to provide assurances about the property, whether on their own behalf or on behalf of their client. We don’t take responsibility for any statements made in these particulars, which don’t constitute part of any offer or contract. To comply with AML regulations, £52 is charged to each buyer which covers the cost of the digital ID check. It’s recommended to verify leasehold charges provided by the seller through legal representation. All mentioned areas, measurements, and distances are approximate, and the information, including text, photographs, and plans, serves as guidance and may not cover all aspects comprehensively. It shouldn’t be assumed that the property has all necessary planning, building regulations, or other consents. Services, equipment, and facilities haven’t been tested by M&B, and prospective purchasers are advised to verify the information to their satisfaction through inspection or other means.