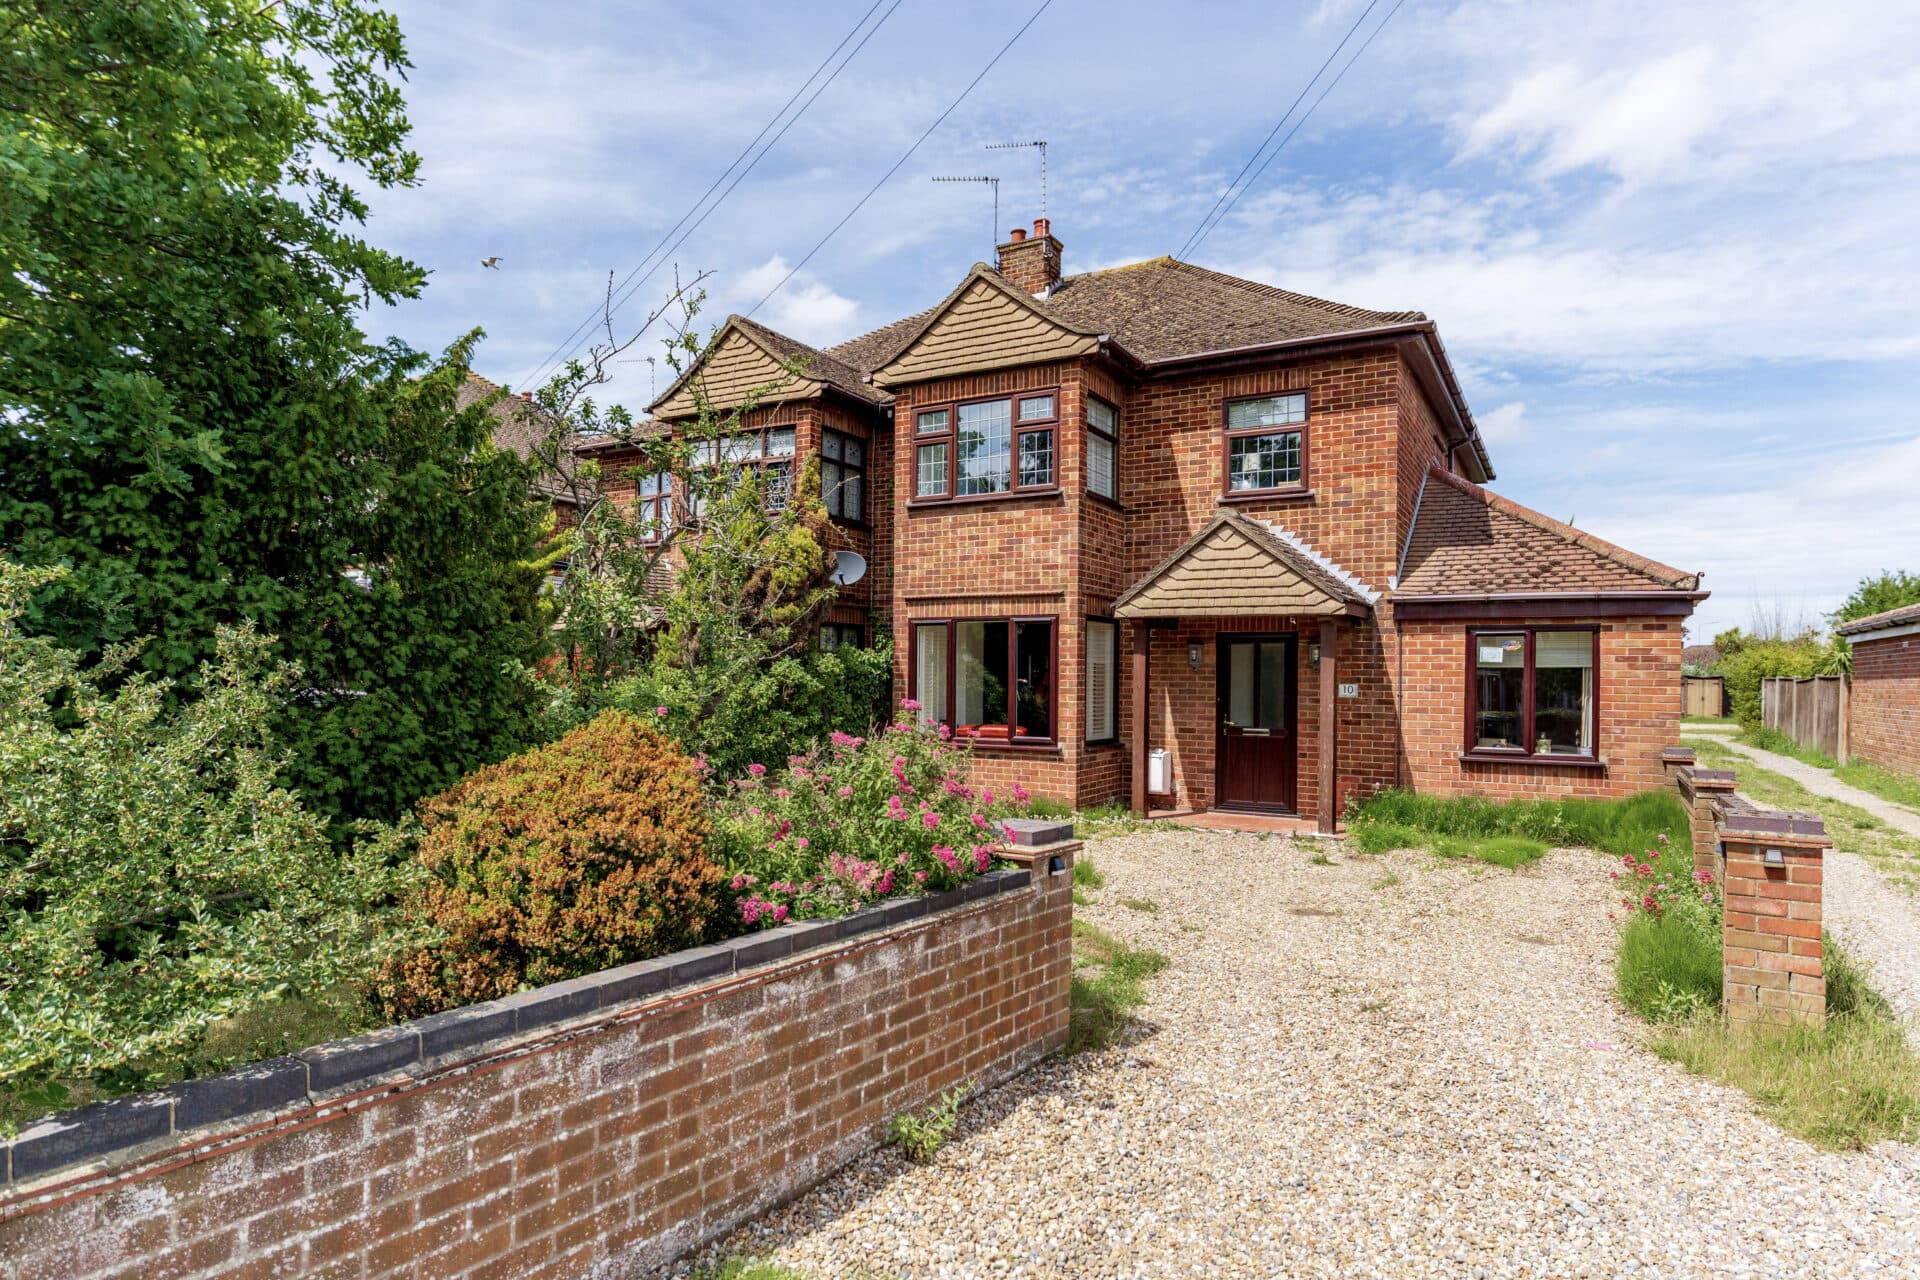
We tailor every marketing campaign to a customer’s requirements and we have access to quality marketing tools such as professional photography, video walk-throughs, drone video footage, distinctive floorplans which brings a property to life, right off of the screen.
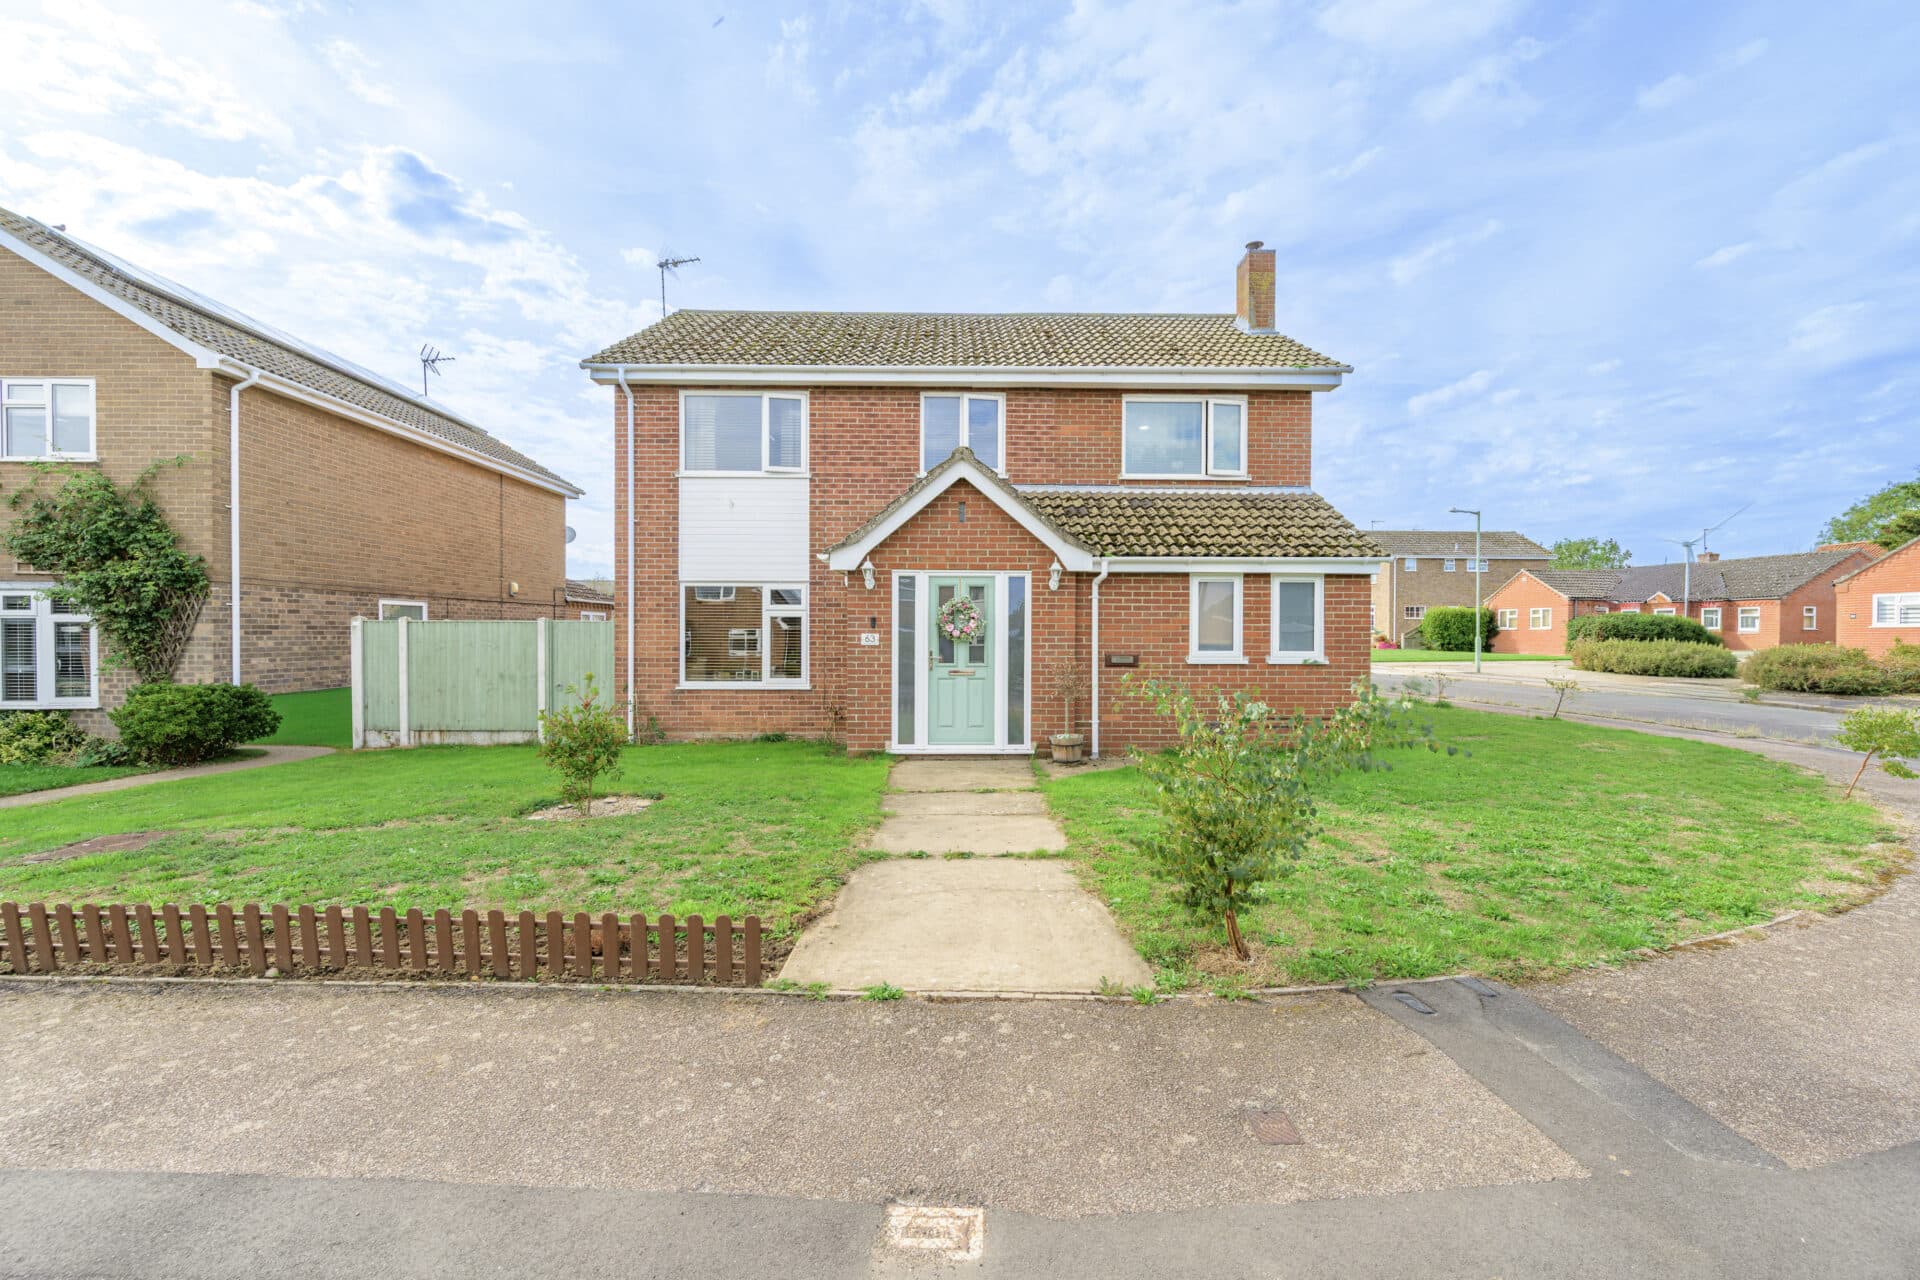
Guide price £325,000-£350,000 Thoughtfully designed by the respected Matthew Homes, this substantial family home offers the perfect balance of space, versatility and everyday convenience. Arranged over three floors, the property has been carefully planned to accommodate modern family life, with flexible reception rooms, generous bedrooms and a welcoming kitchen at its heart. From growing families to those seeking dedicated home-working space, the adaptable layout caters effortlessly to a variety of lifestyles, while the established garden, garage and driveway further enhance its appeal. Conveniently located within walking distance of the town centre, well-regarded schools, local amenities and public transport links, this is a home that combines practicality with a relaxed and connected way of living.
The Location
Greenland Avenue is situated within the highly sought-after market town of Wymondham, one of Norfolk's most desirable residential locations. Combining historic character with excellent amenities and strong transport connections, the town is popular with families, professionals and retirees alike.
The property is conveniently located for a range of everyday amenities, including supermarkets, independent shops, cafés, restaurants, healthcare facilities and well-regarded schools. Wymondham's attractive town centre offers a vibrant atmosphere centred around its historic market place and the impressive Wymondham Abbey.
The town enjoys a strong sense of community and provides a variety of leisure opportunities, with nearby parks, sports facilities, walking routes and open green spaces. The surrounding Norfolk countryside offers further opportunities for outdoor recreation, while Norwich city centre is just a short journey away.
Excellent transport links enhance the area's appeal. Wymondham railway station provides regular services to Norwich, Cambridge and beyond, while the nearby A11 offers convenient road access across Norfolk and into Cambridgeshire. Norwich, approximately nine miles away, offers an extensive range of shopping, dining, cultural attractions and an international airport.
Overall, Greenland Avenue enjoys a desirable position within this thriving and historic Norfolk market town, offering an excellent balance of convenience, community and connectivity.
Greenland Avenue
Arranged over three floors, the property has been thoughtfully designed to meet the needs of modern family life, offering adaptable spaces that can evolve alongside changing lifestyles.
Positioned on the edge of the development, the home enjoys a pleasant setting with a driveway providing off-road parking, together with a garage benefiting from power, lighting and useful additional loft storage.
At the heart of the home is a spacious kitchen and dining room, creating a natural hub for family life and entertaining. The kitchen is fitted with an integrated oven, complemented by designated spaces for additional appliances, while the dining area provides ample room for everyday meals and larger gatherings. A separate utility room adds further practicality and storage, with dedicated areas for your laundry appliances.
The ground floor also offers a particularly versatile reception room that can be tailored to suit individual requirements. Whether used as a home office, children's playroom, hobby space or even an additional bedroom, it provides valuable flexibility for growing families and those working from home.
Occupying the first floor, the living room is a welcoming and beautifully proportioned space, ideal for unwinding with family or hosting guests.
The property offers four to five bedrooms across the upper floors, providing excellent flexibility for families of all sizes. The principal bedroom benefits from its own en-suite shower room, while a well-appointed family bathroom and ground floor cloakroom serve the remainder of the home.
Outside, the established rear garden has been carefully maintained and provides an attractive and private setting to enjoy throughout the seasons. Whether hosting summer barbecues, relaxing with a morning coffee or simply enjoying time outdoors with family, the garden offers a wonderful extension of the living space.
Combining spacious accommodation, adaptable living space, a well-kept garden and an enviable location close to everything a family could need, this is a superb home offering both practicality and lifestyle in equal measure.
Agents Notes
Freehold.
Connected to mains water, electricity, gas and drainage.
Gas central heating system.
Disclaimer
Minors and Brady (M&B) along with their representatives, are not authorised to provide assurances about the property, whether on their own behalf or on behalf of their client. We don’t take responsibility for any statements made in these particulars, which don’t constitute part of any offer or contract. To comply with AML regulations, £52 is charged to each buyer which covers the cost of the digital ID check. It’s recommended to verify leasehold charges provided by the seller through legal representation. All mentioned areas, measurements, and distances are approximate, and the information, including text, photographs, and plans, serves as guidance and may not cover all aspects comprehensively. It shouldn’t be assumed that the property has all necessary planning, building regulations, or other consents. Services, equipment, and facilities haven’t been tested by M&B, and prospective purchasers are advised to verify the information to their satisfaction through inspection or other means.
Minors and Brady (M&B) along with their representatives, are not authorised to provide assurances about the property, whether on their own behalf or on behalf of their client. We don’t take responsibility for any statements made in these particulars, which don’t constitute part of any offer or contract. To comply with AML regulations, £52 is charged to each buyer which covers the cost of the digital ID check. It’s recommended to verify leasehold charges provided by the seller through legal representation. All mentioned areas, measurements, and distances are approximate, and the information, including text, photographs, and plans, serves as guidance and may not cover all aspects comprehensively. It shouldn’t be assumed that the property has all necessary planning, building regulations, or other consents. Services, equipment, and facilities haven’t been tested by M&B, and prospective purchasers are advised to verify the information to their satisfaction through inspection or other means.