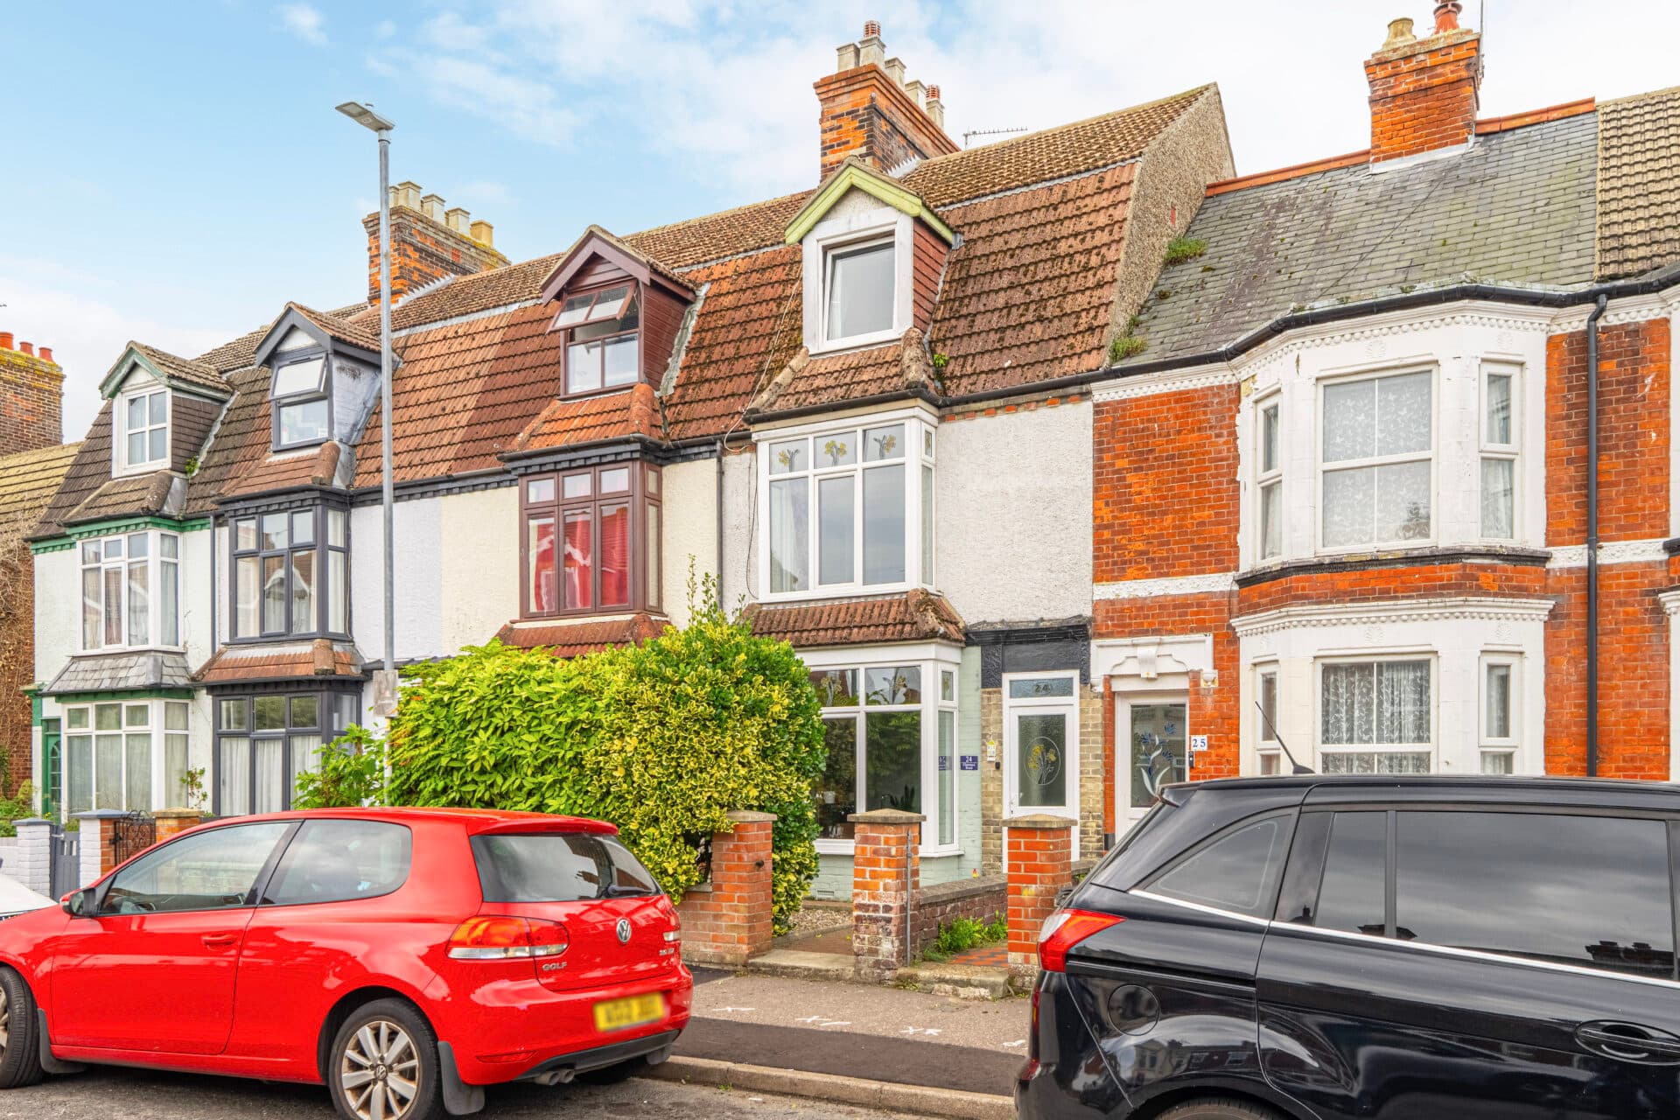
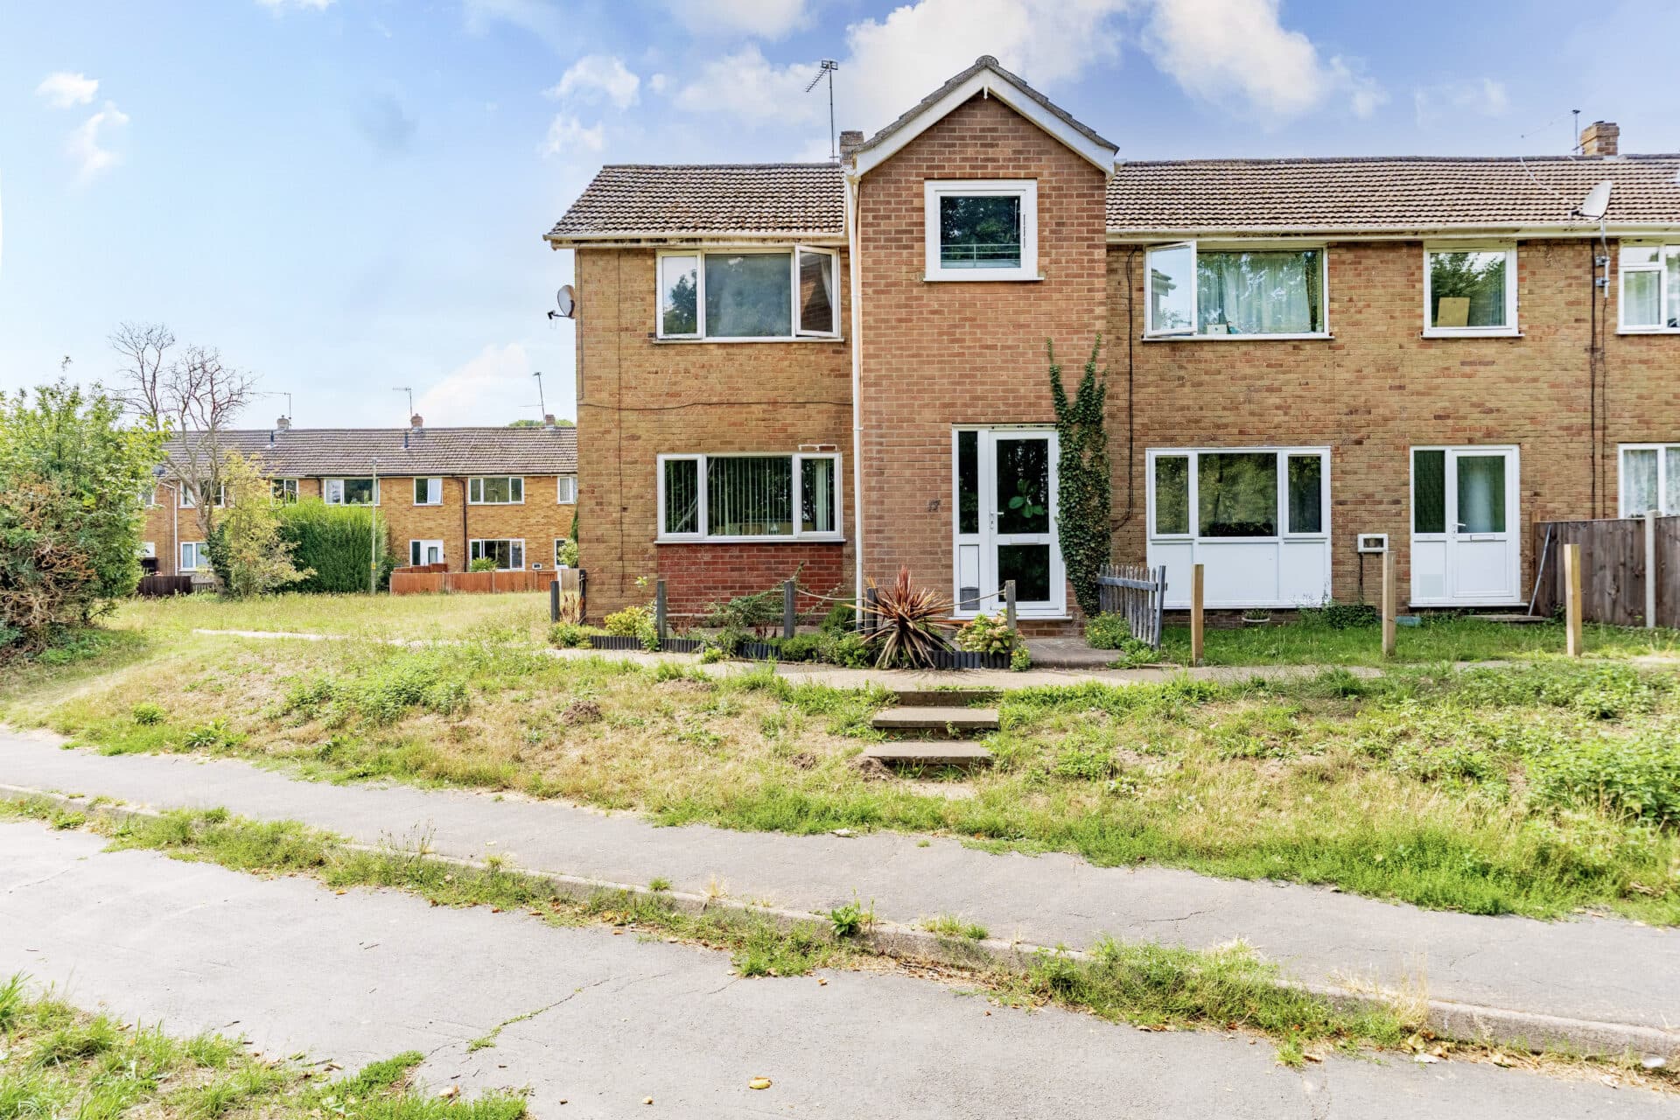
We tailor every marketing campaign to a customer’s requirements and we have access to quality marketing tools such as professional photography, video walk-throughs, drone video footage, distinctive floorplans which brings a property to life, right off of the screen.
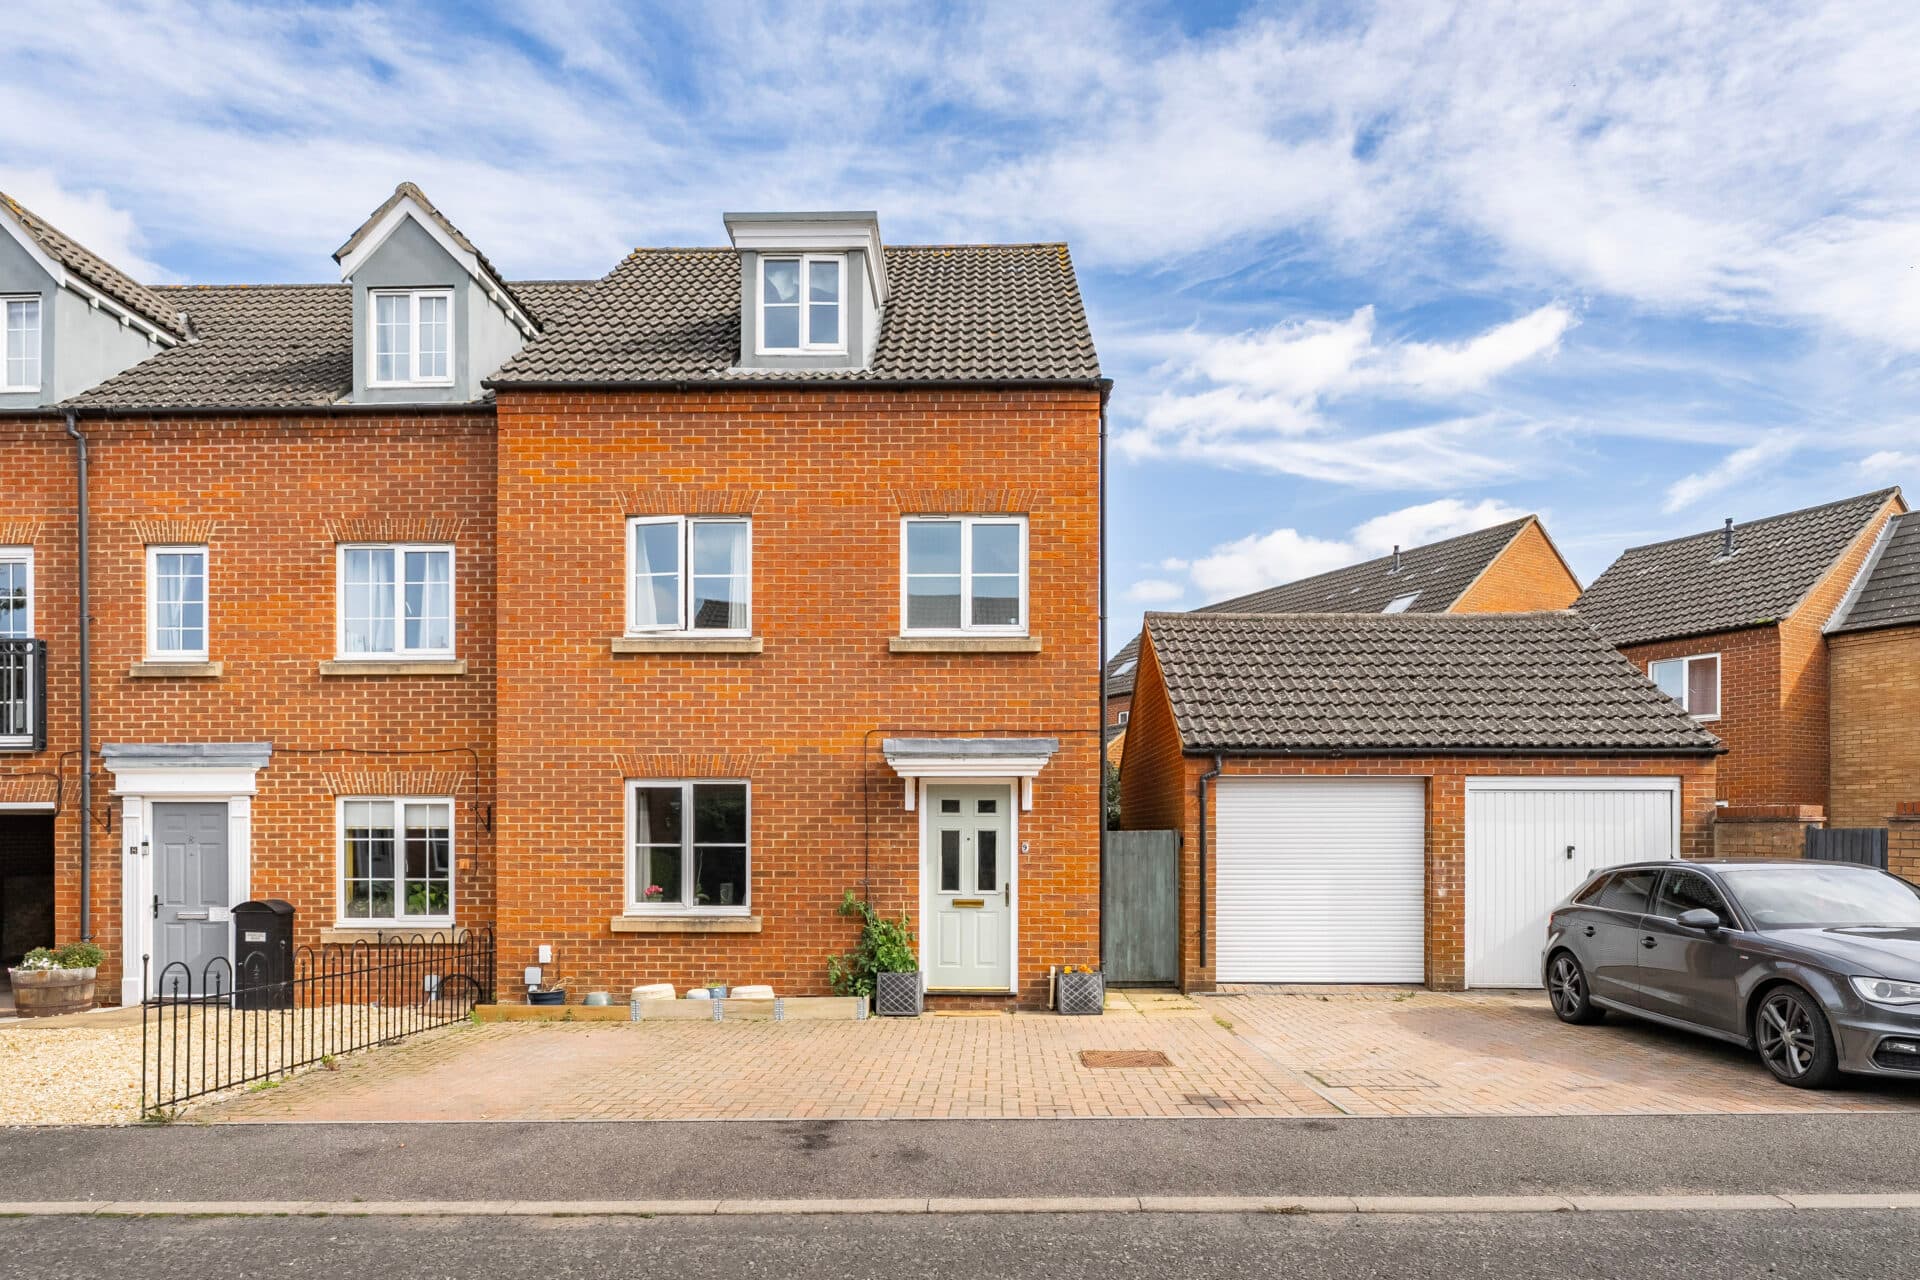
Guide Price: £260,000 - £270,000. Space, flexibility and family living come together in this impressive four-bedroom home arranged over three floors. Set within a tucked-away cul-de-sac, the property offers well-balanced accommodation including a spacious sitting room, an open-plan kitchen/dining room and a bright conservatory. Three bedrooms and a modern family bathroom occupy the first floor, while the top floor provides a generous fourth bedroom with useful eaves storage. Outside, twin driveways and a garage provide excellent parking and storage options. The enclosed rear garden features a lawn and patio seating area, ideal for both relaxing and entertaining. Combining practicality with versatile living space, this home is perfectly suited to modern family life.
The Location
Set in the heart of the thriving market town of Loddon, this attractive home enjoys a peaceful setting whilst remaining exceptionally well-connected. Renowned for its strong sense of community and picturesque location on the edge of the Norfolk Broads, Loddon offers an enviable balance between countryside charm and everyday convenience.
The property is ideally positioned close to a range of local amenities, including independent shops, cafés, pubs, restaurants, a doctors' surgery and supermarkets, ensuring day-to-day essentials are always within easy reach. Families are particularly well-catered for, with the highly regarded Hobart High School nearby, alongside Loddon Infant and Junior Schools.
For those who enjoy the outdoors, the town's riverside setting provides beautiful walks, scenic cycling routes and easy access to the Broads National Park, offering endless opportunities to explore the surrounding natural beauty. The nearby River Chet adds to the area's appeal, creating a tranquil backdrop that residents can enjoy throughout the year.
Despite its peaceful atmosphere, Loddon remains conveniently connected. The market town of Beccles lies approximately six miles away, offering a wider range of shopping, leisure and transport facilities, while Norwich city centre can be reached in around 25 minutes via the A146, providing access to excellent retail, dining and cultural attractions. Regular bus services further enhance connectivity, making travel to surrounding towns and the city straightforward for both commuters and leisure travellers.
Gunton Road, Loddon
Set within a tucked-away cul-de-sac position, this well-presented four-bedroom semi-detached home offers spacious and versatile accommodation arranged across three floors. Ideal for growing families, the property combines practical living space with excellent storage, off-road parking, a garage and an enclosed rear garden, all within a convenient residential setting.
A welcoming hall entrance leads into the main living accommodation, where the sitting room provides a comfortable space to relax, complete with a feature fireplace, useful under-stairs storage and a large front-facing window allowing natural light to flood the room. Beyond, the open-plan kitchen and dining room creates the heart of the home, offering a generous range of fitted storage, ample work surfaces and integrated cooking appliances. The dining area provides plenty of space for family meals and entertaining, while sliding doors open into the conservatory, adding further flexibility to the ground floor and enjoying pleasant views across the garden.
The first floor is home to three bedrooms, each offering versatile accommodation suitable for family living, guest space or home working. The principal bedroom benefits from built-in wardrobe storage, while the remaining bedrooms are served by a modern family bathroom fitted with a contemporary white suite and shower over the bath. Stairs continue to the second floor where a further double bedroom enjoys a sense of privacy, complemented by useful eaves storage and built-in wardrobe space.
The property enjoys an attractive cul-de-sac setting with a lawned front garden, twin driveways providing off-road parking and a garage with power, lighting and additional storage space. Gated access leads to the rear garden, which has been designed for ease of maintenance and family enjoyment.
The enclosed rear garden is predominantly laid to lawn and enjoys a generous patio seating area, ideal for outdoor dining, entertaining or simply enjoying the warmer months. Timber fencing provides privacy, while practical additions include an outside water tap and direct access into the garage.
Agent’s Note
This property will be sold freehold and connected to mains water, electricity, gas and drainage.
Disclaimer
Minors and Brady (M&B) along with their representatives, are not authorised to provide assurances about the property, whether on their own behalf or on behalf of their client. We don’t take responsibility for any statements made in these particulars, which don’t constitute part of any offer or contract. To comply with AML regulations, £52 is charged to each buyer which covers the cost of the digital ID check. It’s recommended to verify leasehold charges provided by the seller through legal representation. All mentioned areas, measurements, and distances are approximate, and the information, including text, photographs, and plans, serves as guidance and may not cover all aspects comprehensively. It shouldn’t be assumed that the property has all necessary planning, building regulations, or other consents. Services, equipment, and facilities haven’t been tested by M&B, and prospective purchasers are advised to verify the information to their satisfaction through inspection or other means.
Minors and Brady (M&B) along with their representatives, are not authorised to provide assurances about the property, whether on their own behalf or on behalf of their client. We don’t take responsibility for any statements made in these particulars, which don’t constitute part of any offer or contract. To comply with AML regulations, £52 is charged to each buyer which covers the cost of the digital ID check. It’s recommended to verify leasehold charges provided by the seller through legal representation. All mentioned areas, measurements, and distances are approximate, and the information, including text, photographs, and plans, serves as guidance and may not cover all aspects comprehensively. It shouldn’t be assumed that the property has all necessary planning, building regulations, or other consents. Services, equipment, and facilities haven’t been tested by M&B, and prospective purchasers are advised to verify the information to their satisfaction through inspection or other means.