We tailor every marketing campaign to a customer’s requirements and we have access to quality marketing tools such as professional photography, video walk-throughs, drone video footage, distinctive floorplans which brings a property to life, right off of the screen.
An exceptional family home where quality and meticulous attention to detail are evident at every turn. Extensively upgraded and beautifully maintained by the current owners, this substantial four-bedroom detached residence offers impeccably presented accommodation, perfectly suited to family living. Every improvement has been carefully considered, from the luxurious kitchen and upgraded bathrooms to the pressurised water system and high-specification finishes throughout, creating a property that is as practical as it is impressive. The stunning kitchen boasts premium quartz work surfaces, an extensive range of integrated Neff appliances and a host of thoughtful features that showcase the significant investment made by the owners. Generous reception spaces, four genuine double bedrooms and beautifully landscaped south-westerly gardens provide an outstanding balance of space and lifestyle appeal. Offered in immaculate condition both inside and out, this is a turnkey home of exceptional quality where no detail has been overlooked.
The Location
Situated within the highly regarded market town of Diss, the property enjoys a convenient yet peaceful setting, with a wide range of amenities and services close at hand. Diss offers an excellent selection of independent shops, supermarkets, cafés, restaurants, and recreational facilities, catering for day-to-day needs and leisure alike.
Renowned for its attractive town centre and picturesque Mere, one of the deepest natural inland lakes in the country, Diss combines historic character with modern convenience. The town benefits from a strong sense of community and hosts a variety of local events throughout the year.
For commuters, Diss railway station provides regular mainline services to Norwich, Ipswich and London Liverpool Street, making it an excellent choice for those needing access to larger regional centres and the capital. The surrounding road network also offers straightforward connections to neighbouring towns and villages.
The area is well served by schools, healthcare facilities, and a range of outdoor spaces, while the beautiful countryside of the Waveney Valley and South Norfolk surrounds the town, providing numerous opportunities for walking, cycling, and enjoying the natural environment.
Hall Hills, Diss
This beautifully presented detached family home offers over 1,900 sq. ft. of thoughtfully designed accommodation, combining generous room proportions with an exceptional level of finish throughout. Having been significantly enhanced by the current owners, the property provides a wonderful balance of stylish contemporary living, practical family space and high-quality upgrades that are immediately evident from the moment you step inside.
The welcoming entrance porch leads into a striking reception hall, where floor-to-ceiling glazed panels flood the space with natural light and create an immediate sense of openness.
Flowing seamlessly into the dining area, this central hub has been designed with entertaining and modern family life in mind. Attractive Karndean flooring laid in a parquet-style design extends through these areas, setting the tone for the quality found throughout the home. Thoughtful finishing touches can be seen everywhere, including carefully coordinated woodwork, with the door frames professionally finished to complement the coving, creating a cohesive and elegant appearance.
A particular highlight of the property is the stunning kitchen, which was installed approximately five years ago and showcases a substantial investment in both design and functionality. Beautiful handleless high-gloss cabinetry is perfectly complemented by premium quartz work surfaces, creating a sleek contemporary aesthetic whilst remaining immensely practical for everyday use. The kitchen is exceptionally well-equipped with an impressive range of integrated Neff appliances, including twin 'Hide & Slide' ovens, two warming/proving drawers, a microwave and a self-extracting induction hob which provides clean lines and a striking focal point.
Additional luxury features include a boiling water tap, an inset sink with integrated macerator waste disposal system, a full-height integrated larder fridge, matching full-height freezer and an integrated dishwasher. Designed to cater equally well for family life and entertaining, the kitchen combines high-end specification with intelligent layout and excellent storage solutions.
Further practicality is provided by the substantial utility room extension, completed approximately six years ago. This valuable addition has significantly enhanced the home's versatility and offers excellent ancillary space.
Matching the quality of the kitchen, it features contemporary high-gloss units and quartz work surfaces together with an additional sink and extensive storage. The utility room is exceptionally well-appointed, featuring space for two washing machines, an integrated fridge freezer, a built-in dishwasher, a Bosch electric fan oven and a Bosch combination microwave oven, making it an outstanding secondary preparation and laundry space. Details relating to the extension and associated permissions are available if required.
The dual-aspect sitting room extends across much of the depth of the property and provides a warm and inviting environment in which to relax. A wood-burning stove set upon a marble hearth forms an attractive focal point and adds character and charm, whilst large windows and glazed doors allow natural light to pour into the room. The adjoining conservatory provides additional reception space and offers delightful views across the rear gardens, creating an ideal setting for reading, relaxing or entertaining guests throughout the year.
The ground floor accommodation is completed by a beautifully appointed family bathroom, updated approximately six years ago. Fitted to a high standard, it comprises a contemporary P-shaped bath with rainfall shower above, vanity storage and quality sanitaryware. Importantly, the bathroom and all shower facilities throughout the property benefit from mains-pressure water supplied via the upgraded pressurised hot water system, ensuring excellent performance without the need for individual shower pumps.
To the first floor, the spacious landing gives access to four genuine double bedrooms. The principal bedroom suite was created as part of a carefully considered extension and enjoys excellent privacy from the remaining bedrooms. This impressive space features a stylish panelled feature wall, a dedicated dressing area incorporating an extensive range of fitted wardrobes and storage drawers, and a modern en-suite shower room.
The remaining bedrooms continue the theme of generous proportions, offering excellent versatility for family members, guests or those requiring space for home working. Bedroom two enjoys views over the rear garden and offers ample space for further fitted furniture if desired, whilst the remaining double bedrooms are equally well-sized and naturally bright.
Serving the first-floor accommodation is a superb family shower room that has been designed with both practicality and luxury in mind. Featuring a large double shower enclosure with an impressive ceiling-mounted rainfall shower, twin wash hand basins set within a vanity unit and contemporary fittings throughout, the room offers a boutique hotel-style feel whilst perfectly serving the needs of a busy family household.
The attention to detail extends beyond the visible finishes, with a number of significant infrastructure upgrades completed in recent years. The property benefits from a pressurised hot water system housed within the garage, ensuring strong and consistent water pressure throughout the home. All showers operate from the mains water supply without pumps, providing reliable performance. In addition, a plumbed water-softening system has been installed, with dedicated pipework allowing straightforward maintenance and replacement of the system components when required.
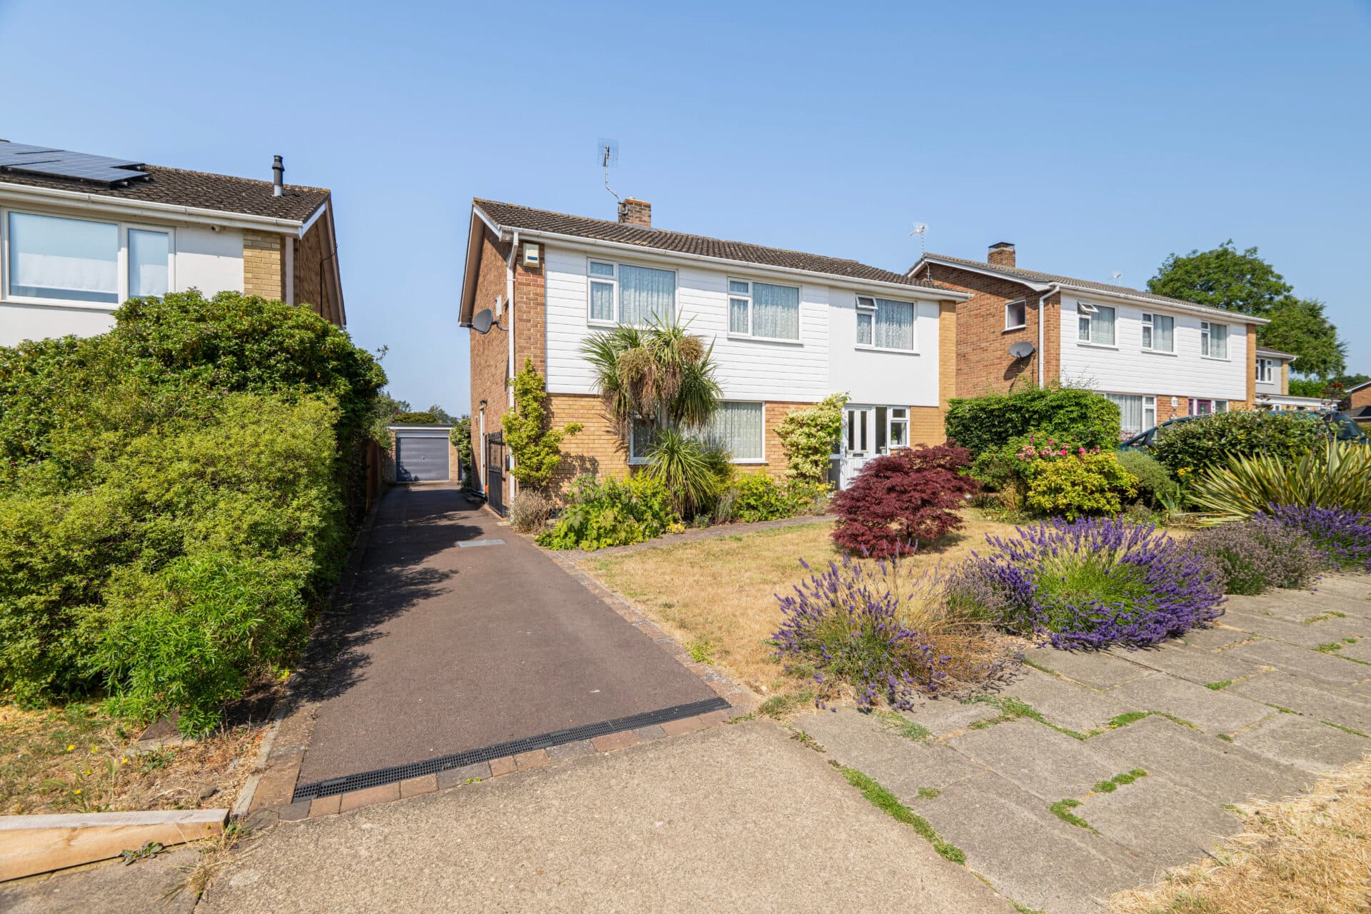
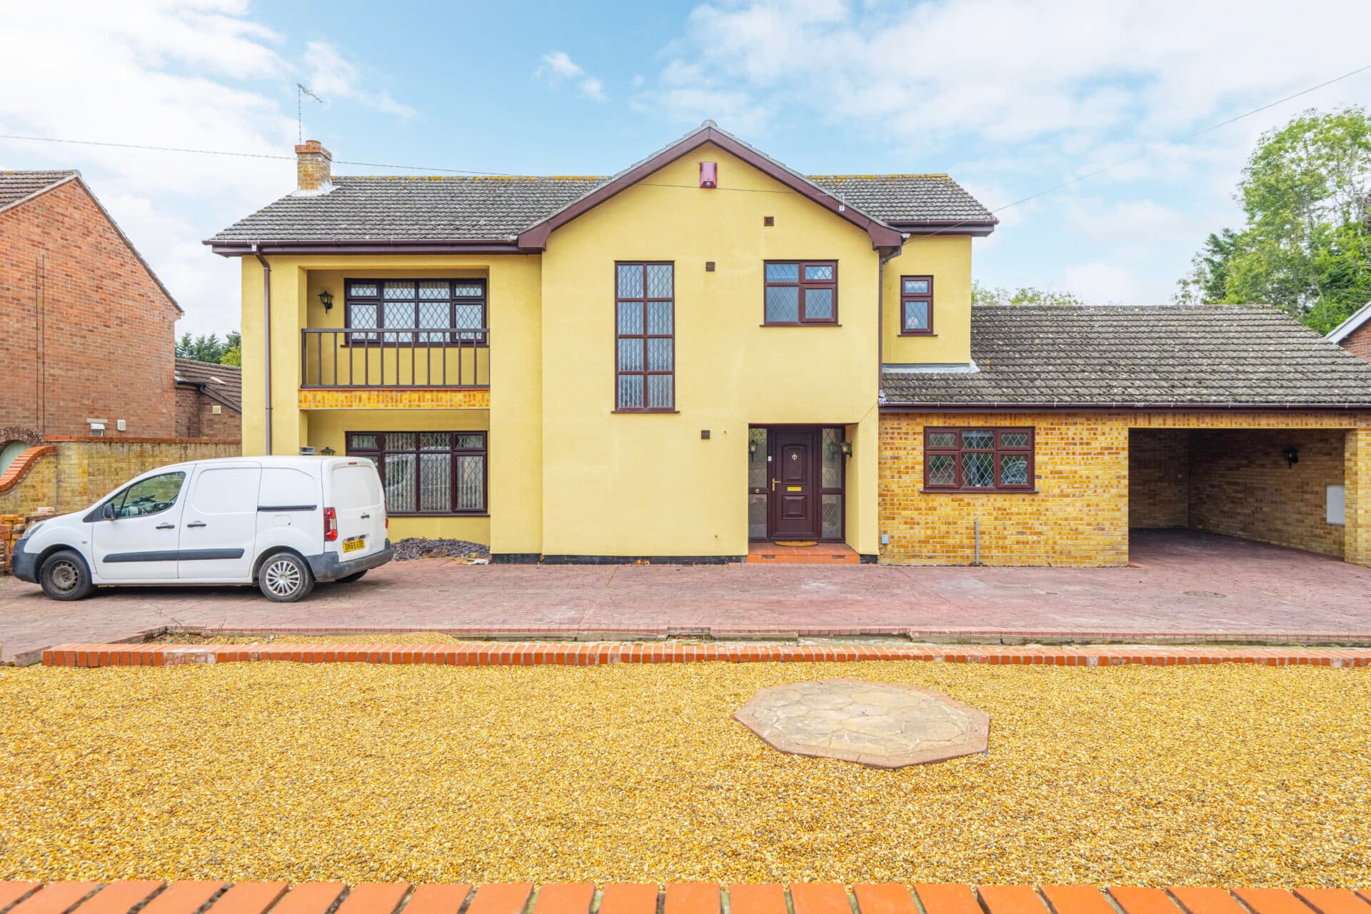
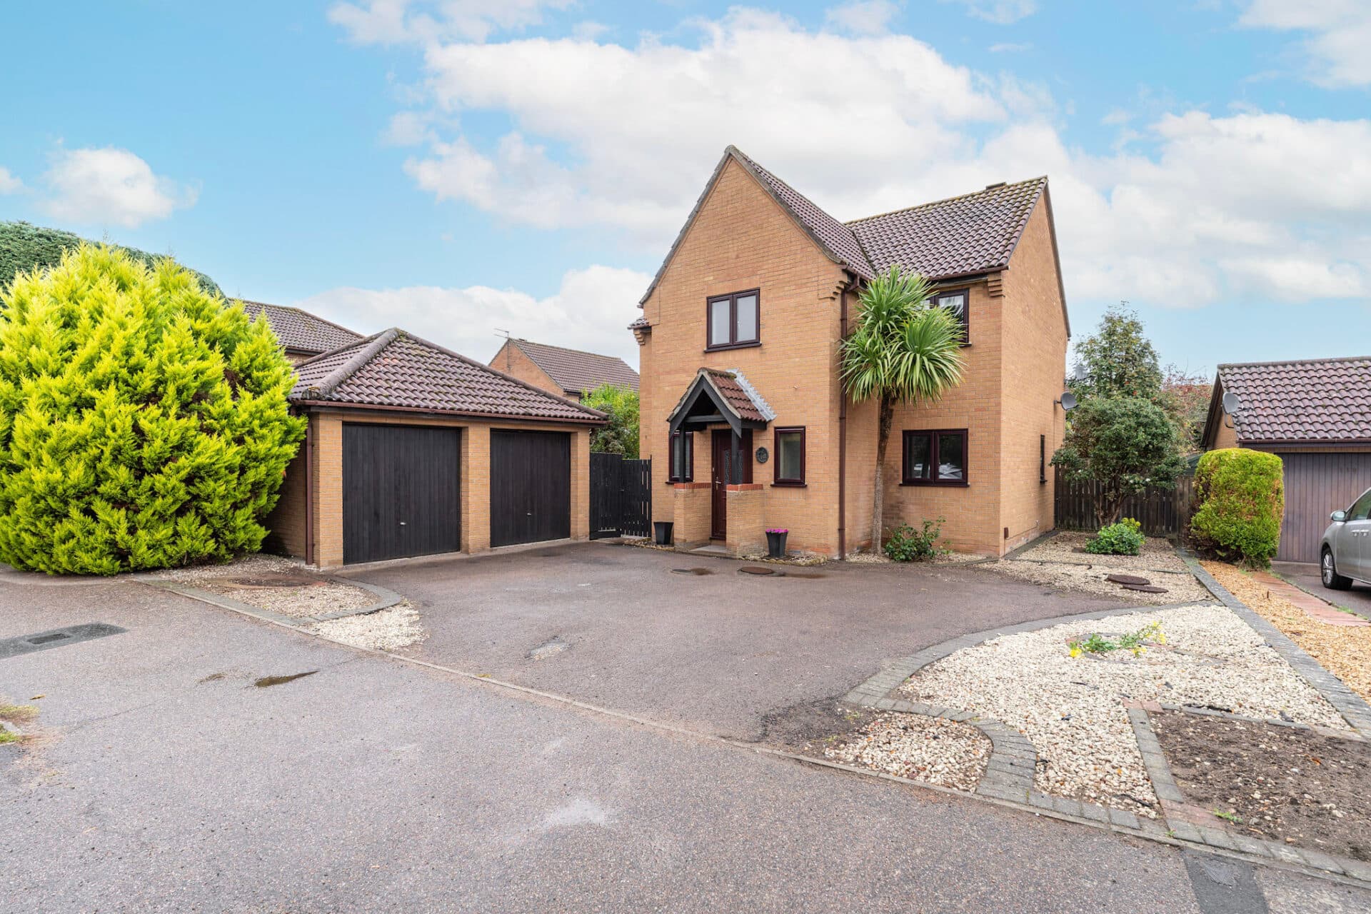
Outside, the property is approached via an attractive brickweave driveway providing extensive off-road parking and access to the attached double garage. The garage itself is a highly practical space, fitted with an electric up-and-over door, power and lighting, whilst also accommodating the pressurised hot water cylinder and boiler. A personnel door provides direct access to the utility room, enhancing convenience for day-to-day living.
A side gate leads through to the beautifully maintained rear gardens, which enjoy a highly desirable south-westerly orientation. Designed to maximise enjoyment of the afternoon and evening sunshine, the gardens offer a wonderful degree of privacy and seclusion. Predominantly laid to lawn, they are abundantly stocked with mature shrubs, herbaceous planting and established roses, creating a colourful and ever-changing display throughout the seasons.
Particular care and attention have clearly been invested in the landscaping, resulting in an attractive outdoor environment that can be appreciated both from within the home and throughout the garden itself.
A pergola creates a charming seating area, providing welcome shade during warmer days and a wonderfully atmospheric setting for outdoor dining and evening entertaining as the sun sets. Combined with the attractive outlook from many of the principal rooms, the gardens provide a fitting complement to this impressive and meticulously improved family home.
Further benefits include a fully boarded loft with fitted loft ladder providing excellent additional storage, an electric garage door, high-quality flooring throughout, premium integrated appliances and numerous upgrades that demonstrate the considerable investment made by the current owners over the years. The result is a substantial, turnkey family home that successfully combines exceptional specification, practical living and timeless style.
Agent’s Note
The property is being sold freehold and is connected to mains water, electricity, gas, and drainage.
Please note that there is a restrictive covenant prohibiting the erection of a fence to the front of the property.
There is tree preservation order on the tree in the front garden.
The vendor has advised that the pipes, radiators, and pressurised heating system were replaced approximately six years ago.
Disclaimer
Minors and Brady (M&B), along with their representatives, aren’t authorised to provide assurances about the property, whether on their own behalf or on behalf of their client. We don’t take responsibility for any statements made in these particulars, which don’t constitute part of any offer or contract. To comply with AML regulations, £52 is charged to each buyer which covers the cost of the digital ID check. It’s recommended to verify leasehold charges provided by the seller through legal representation. All mentioned areas, measurements, and distances are approximate, and the information, including text, photographs, and plans, serves as guidance and may not cover all aspects comprehensively. It shouldn’t be assumed that the property has all necessary planning, building regulations, or other consents. Services, equipment, and facilities haven’t been tested by M&B, and prospective purchasers are advised to verify the information to their satisfaction through inspection or other means.
Minors and Brady (M&B) along with their representatives, are not authorised to provide assurances about the property, whether on their own behalf or on behalf of their client. We don’t take responsibility for any statements made in these particulars, which don’t constitute part of any offer or contract. To comply with AML regulations, £52 is charged to each buyer which covers the cost of the digital ID check. It’s recommended to verify leasehold charges provided by the seller through legal representation. All mentioned areas, measurements, and distances are approximate, and the information, including text, photographs, and plans, serves as guidance and may not cover all aspects comprehensively. It shouldn’t be assumed that the property has all necessary planning, building regulations, or other consents. Services, equipment, and facilities haven’t been tested by M&B, and prospective purchasers are advised to verify the information to their satisfaction through inspection or other means.