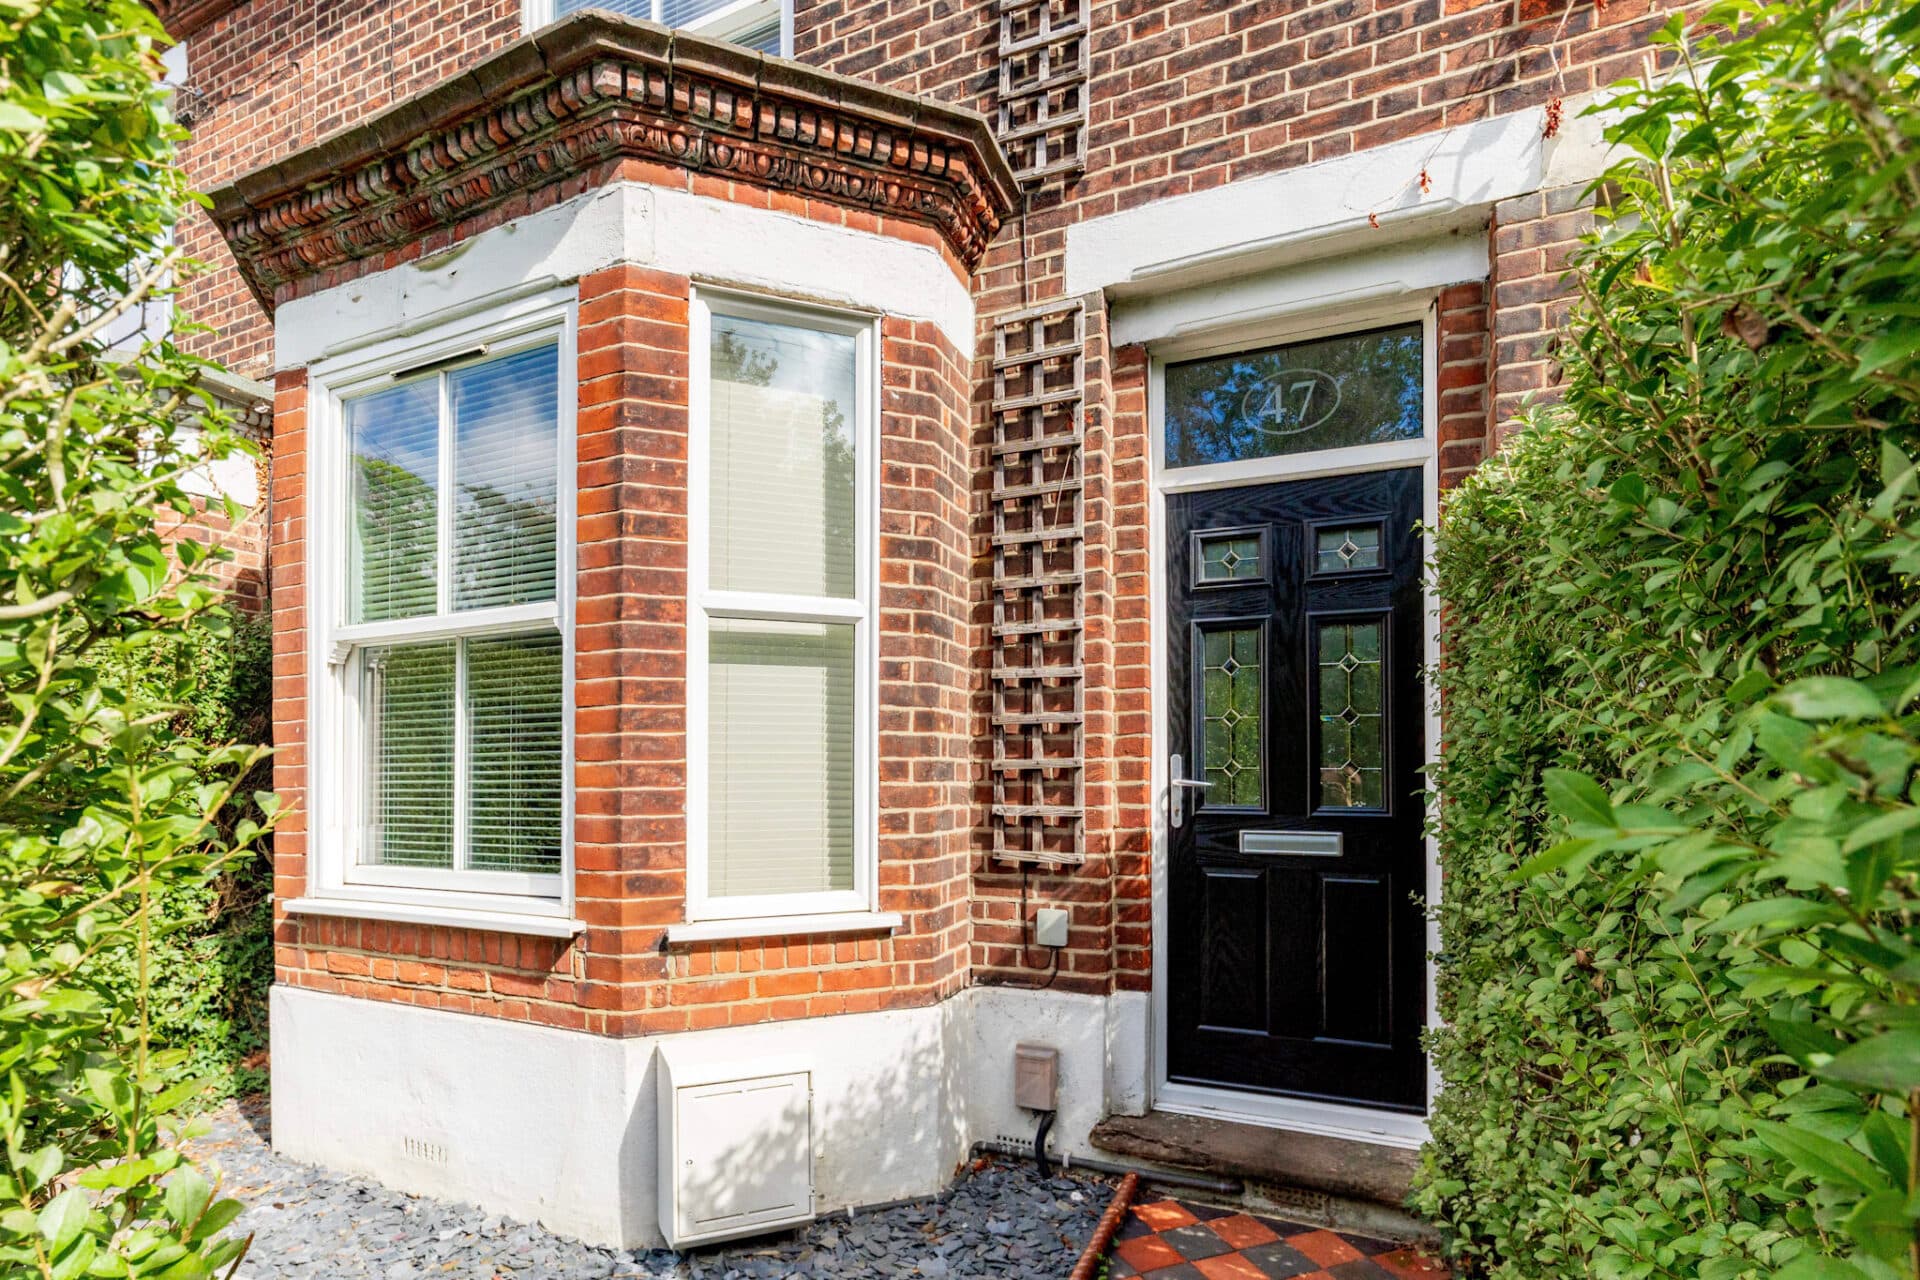
We tailor every marketing campaign to a customer’s requirements and we have access to quality marketing tools such as professional photography, video walk-throughs, drone video footage, distinctive floorplans which brings a property to life, right off of the screen.
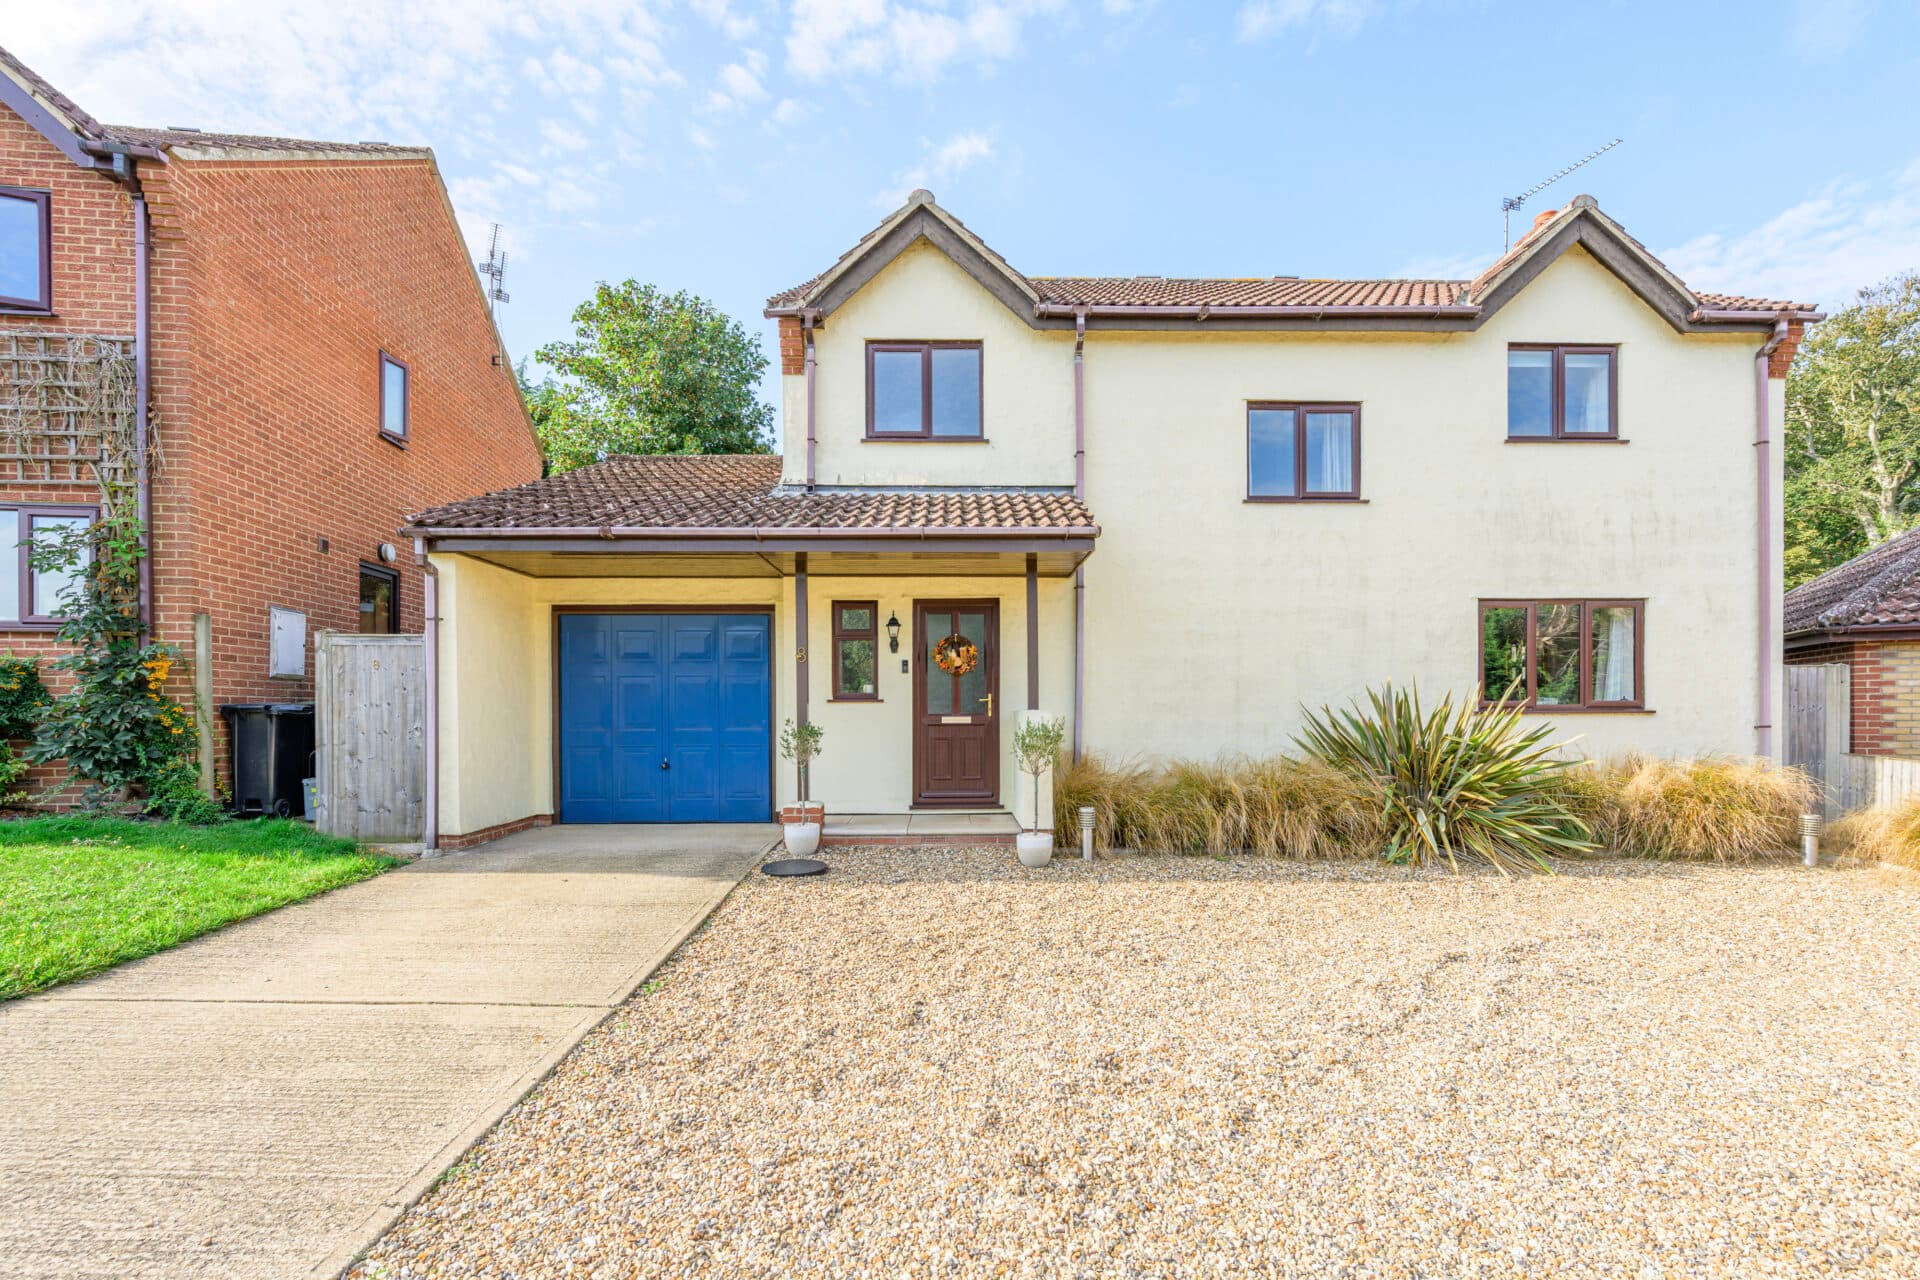
Guide price £375,000-£400,000 Set within a prominent corner plot on the sought-after Harebell Road development, this impressive detached family home immediately captures attention with its attractive kerb appeal, generous proportions and beautifully maintained surroundings. Offering four double bedrooms, versatile reception space and a thoughtfully designed layout tailored to modern family living, the property provides bright, welcoming accommodation throughout. From the spacious kitchen/dining room at the heart of the home to the landscaped south-west facing garden, every aspect has been carefully considered to support both everyday family life and entertaining. Further benefits include ample off-road parking, a garage and solar panels with a feed-in tariff, creating a well-presented, turn-key home in a highly desirable location close to schools and local amenities.
The Location
Harebell Road enjoys a pleasant position within the popular market town of Attleborough, one of Norfolk's most desirable and rapidly growing residential locations. Situated between Norwich and Thetford, Attleborough combines the charm and sense of community associated with a traditional Norfolk town with the convenience of excellent transport links and a comprehensive range of everyday amenities, making it particularly attractive to families, professionals, retirees and commuters.
The town offers an excellent selection of facilities, including supermarkets, independent shops, cafés, restaurants, public houses and leisure amenities, all readily accessible from the property. Attleborough's bustling town centre provides a variety of local services and businesses, creating a welcoming environment that continues to attract residents seeking a balance between town and country living.
Residents benefit from a choice of well-regarded schools, healthcare facilities and recreational opportunities, contributing to the town's strong appeal. Attleborough has experienced significant investment and development in recent years whilst retaining its historic character, with attractive architecture, a thriving community and a range of local events held throughout the year.
For those who enjoy the outdoors, the surrounding Norfolk countryside offers a wealth of opportunities for walking, cycling and recreation. Nearby green spaces, nature reserves and country lanes provide an idyllic setting for outdoor pursuits, while the wider county offers access to the renowned Norfolk Broads, Thetford Forest and the picturesque North Norfolk coastline.
The location is particularly well suited for commuters, with Attleborough railway station providing regular direct services to Norwich, Cambridge and London. The nearby A11 offers excellent road connections to Norwich, Thetford, Cambridge and beyond, making travel throughout the region both efficient and convenient.
Harebell Road
Proudly positioned on an impressive corner plot within the ever-popular Harebell Road development, this beautifully presented four/five-bedroom detached family home offers spacious, versatile accommodation ideally suited to modern family life. Conveniently located for Rosecroft Primary School and the new Co Operative convenience store that is opening this year, the property presents a superb opportunity for those seeking a well-established home in a highly regarded residential setting.
From the moment you step inside, the property feels bright, airy and exceptionally well cared for, with a practical layout designed around the needs of everyday living. At the heart of the home is a generous kitchen/dining room, an inviting space where family and friends can gather with ease. Fitted with an extensive range of contemporary units, ample work surfaces and integrated appliances, it provides plenty of storage and preparation space while accommodating a sizeable dining area for both daily use and special occasions. A separate utility room keeps household essentials tucked neatly away, while a ground floor cloakroom adds further convenience.
The spacious sitting room is filled with natural light thanks to its attractive bay window and provides a comfortable setting for relaxing and entertaining. Flowing directly from the sitting room, the conservatory enjoys delightful views across the rear garden and serves as a versatile second reception space, perfect for family gatherings, a garden room or simply enjoying the changing seasons. A further study offers excellent flexibility and can easily adapt to a variety of requirements, whether as a home office, playroom, hobby room or occasional fifth bedroom.
The first floor is equally impressive, with four generously sized double bedrooms ensuring ample space for families of all ages. The principal bedroom benefits from fitted storage and a stylish en-suite shower room, while the remaining bedrooms are served by a well-appointed family bathroom finished in a contemporary style.
Outside, the south-west facing rear garden has been thoughtfully landscaped to create an attractive and usable outdoor environment. Areas of lawn are complemented by established planting, patio seating terraces and an elegant pergola, providing a wonderful backdrop for summer dining, entertaining guests or spending time outdoors with family. The garden enjoys excellent levels of sunshine throughout the afternoon and into the evening, making it a particularly appealing feature of the home.
The property also benefits from a tandem driveway providing off-road parking for several vehicles, together with a garage offering additional parking, storage or workshop potential. Further practical advantages include gas-fired central heating, double glazing and a photovoltaic solar panel system with an existing feed-in tariff, generating an income while helping to reduce household running costs.
Rarely does a home offer such an appealing sense of space, flexibility and presentation, all within a sought-after family-friendly location.
Agents Notes
Freehold.
Gas central heating system.
Connected to mains electricity, water and drainage.
Firstport Property Management: 2026 annual service charge £165.55.
Disclaimer
Minors and Brady (M&B), along with their representatives, aren’t authorised to provide assurances about the property, whether on their own behalf or on behalf of their client. We don’t take responsibility for any statements made in these particulars, which don’t constitute part of any offer or contract. To comply with AML regulations, £52 is charged to each buyer which covers the cost of the digital ID check. It’s recommended to verify leasehold charges provided by the seller through legal representation. All mentioned areas, measurements, and distances are approximate, and the information, including text, photographs, and plans, serves as guidance and may not cover all aspects comprehensively. It shouldn’t be assumed that the property has all necessary planning, building regulations, or other consents. Services, equipment, and facilities haven’t been tested by M&B, and prospective purchasers are advised to verify the information to their satisfaction through inspection or other means.
Minors and Brady (M&B) along with their representatives, are not authorised to provide assurances about the property, whether on their own behalf or on behalf of their client. We don’t take responsibility for any statements made in these particulars, which don’t constitute part of any offer or contract. To comply with AML regulations, £52 is charged to each buyer which covers the cost of the digital ID check. It’s recommended to verify leasehold charges provided by the seller through legal representation. All mentioned areas, measurements, and distances are approximate, and the information, including text, photographs, and plans, serves as guidance and may not cover all aspects comprehensively. It shouldn’t be assumed that the property has all necessary planning, building regulations, or other consents. Services, equipment, and facilities haven’t been tested by M&B, and prospective purchasers are advised to verify the information to their satisfaction through inspection or other means.