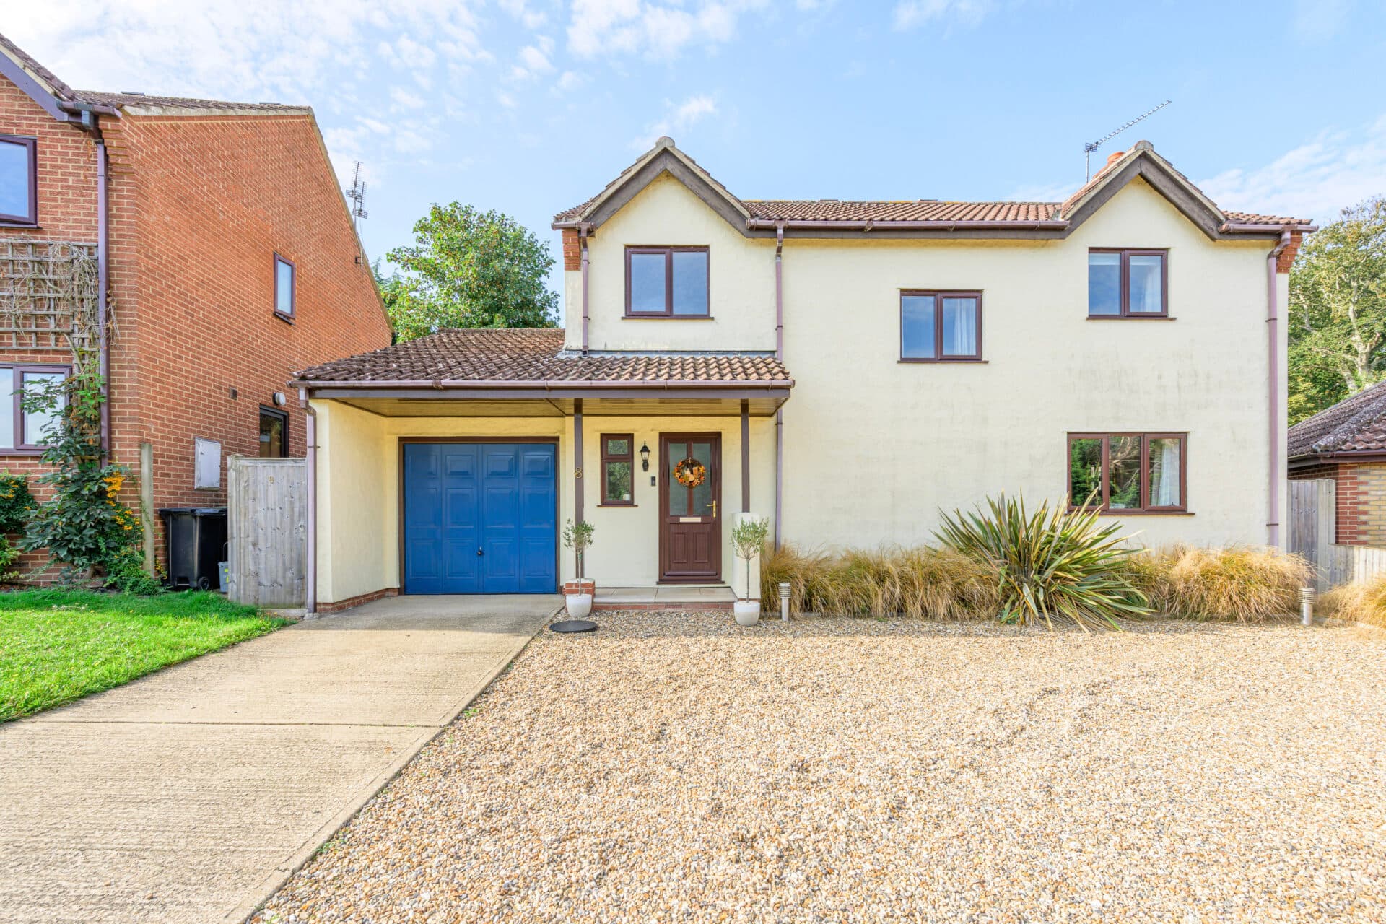
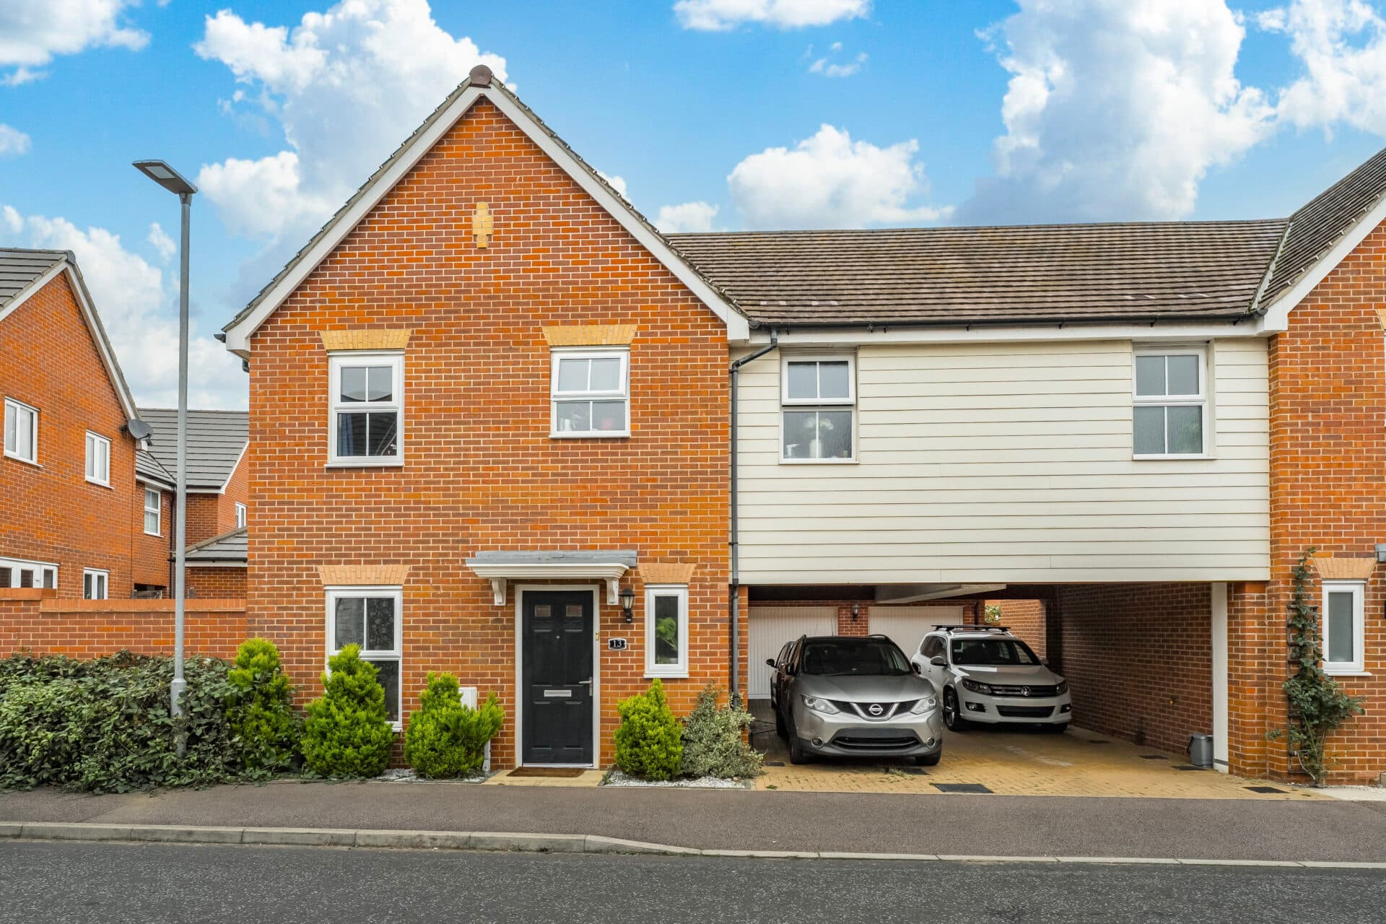
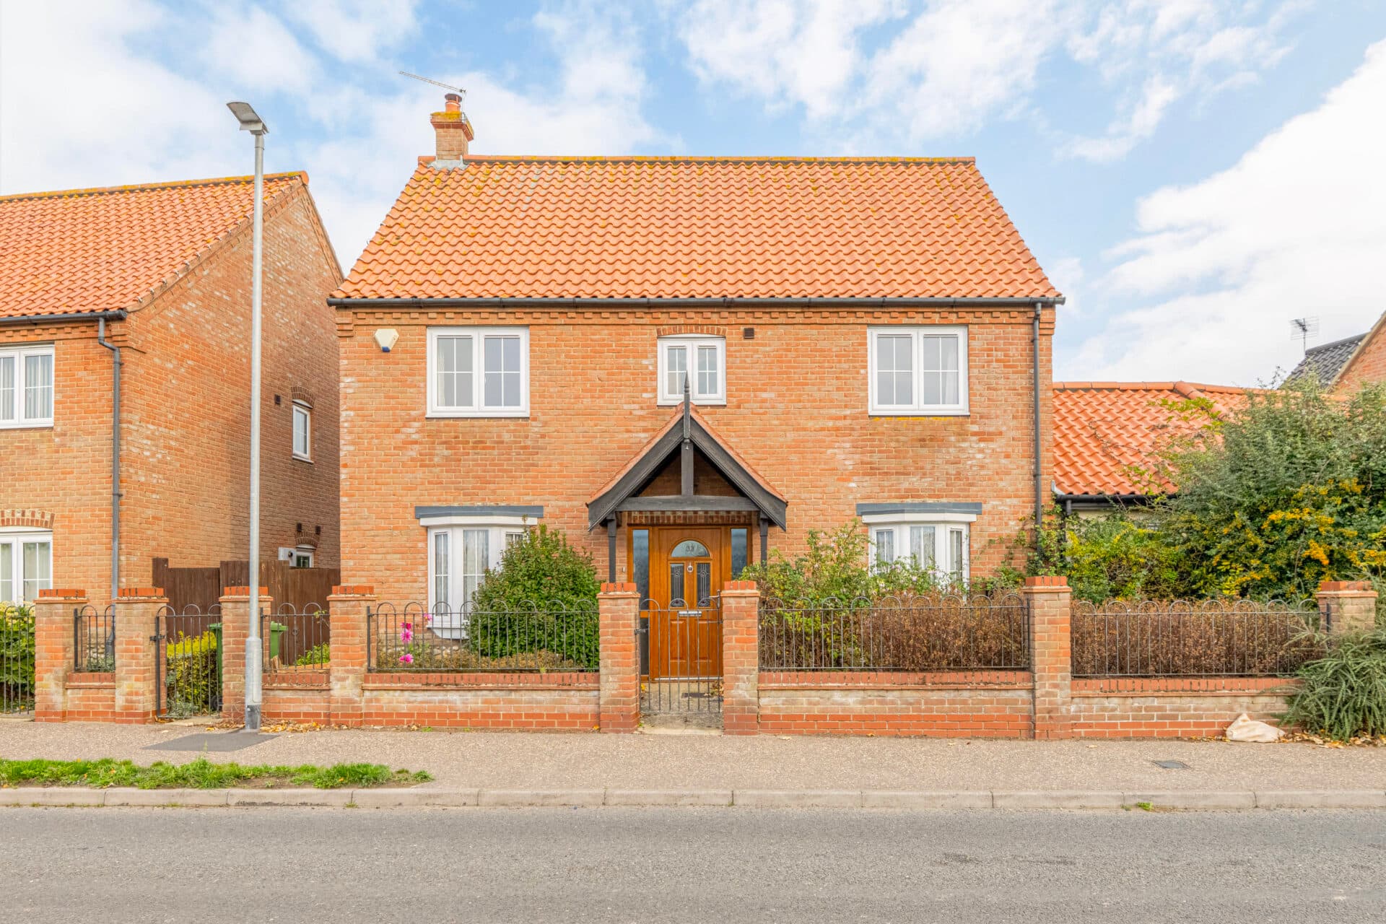
We tailor every marketing campaign to a customer’s requirements and we have access to quality marketing tools such as professional photography, video walk-throughs, drone video footage, distinctive floorplans which brings a property to life, right off of the screen.
Stylish, spacious and move-in ready, this impressive four-bedroom detached home combines modern family living with the rare benefit of a dedicated home gym and the added reassurance of a recently installed boiler. Well-presented throughout, the property offers generous and versatile accommodation including a large sitting room, an open kitchen/dining room and four well-proportioned bedrooms. The principal bedroom enjoys the added luxury of an en-suite shower room, while a utility room and ground-floor cloakroom enhance everyday practicality. A standout feature is the converted garage, now serving as a fully functioning gym, ideal for fitness enthusiasts or those seeking additional flexible space. Complete with a private driveway and enclosed rear garden, this is a superb home designed to suit the demands of modern family life.
The Location
Spencer Crescent is a quiet, well-established residential street located on the western edge of Diss, a charming market town in South Norfolk. The area is primarily made up of modern family homes and is well-regarded for its peaceful setting, while still being conveniently close to the town centre.
Within walking distance from Spencer Crescent, residents have access to a wide range of local amenities. The town centre, just a 10–15 minute stroll away, offers a good mix of independent shops, national retailers, and weekly markets. You'll find supermarkets like Tesco, Aldi, and Morrisons, along with useful high street names including Boots, WHSmith, and several banks. The town’s Heritage Triangle area offers cafés, boutiques, and artisan stores that reflect Diss’s vibrant community atmosphere.
For families, the area is served by several well-regarded schools. Diss Infant and Junior Academies are both within walking distance, making the school run easy and safe. Diss High School, known for its strong academic performance and extracurricular opportunities, is also nearby and accessible on foot or by bike.
Healthcare facilities are readily available in the area. Spencer Crescent is a short distance from The Lawns Medical Practice and Parish Fields Practice, both offering comprehensive GP services. Dental care is covered by multiple nearby practices, and pharmacies are well-represented, including branches of Well and Boots.
Transport links are a particular highlight. Diss railway station is around half a mile away and provides direct rail connections to Norwich, Ipswich, and London Liverpool Street, making it a practical choice for commuters. Local bus services link Spencer Crescent to nearby villages and towns, while the A140 and A143 provide convenient road access across Norfolk and Suffolk. For air travel, Norwich International Airport is about 40 minutes by car.
Spencer Crescent, Diss
A modern and well-presented four-bedroom detached family home, offering spacious accommodation across two floors, a private driveway, enclosed rear garden and a superb garage conversion now utilised as a dedicated home gym. Situated within a popular residential setting, this versatile property is perfectly suited to growing families seeking generous living space with the flexibility to adapt to modern lifestyles.
The property welcomes you via a central entrance hall, creating an immediate sense of space and practicality. A convenient ground floor cloakroom sits just off the hallway, ideal for family life and visiting guests. The impressive sitting room spans the full depth of the property, flooded with natural light from both the front-facing window and French doors opening directly onto the garden. This creates a wonderful space for relaxing, entertaining and everyday family living, with a seamless connection between indoors and out.
At the heart of the home is the spacious kitchen/dining room, designed to accommodate both busy mornings and sociable family meals. Fitted with a range of storage units, work surfaces and integrated cooking appliances, the room benefits from windows to both the front and rear aspects, ensuring a bright and airy feel throughout. A separate utility room provides additional practicality, keeping laundry and household appliances tucked away from the main living spaces whilst offering direct access to the garden.
The first floor presents four bedrooms, ensuring excellent flexibility for families, home working or guest accommodation. The principal bedroom enjoys the luxury of its own en-suite shower room as well as built-in wardrobe storage. Three further bedrooms are served by the family bathroom, creating a well-balanced layout capable of meeting a variety of lifestyle requirements.
One of the standout features of this home is the former garage, which has been thoughtfully converted into a dedicated gym. Offering valuable additional space separate from the main house, this versatile room could equally appeal as a fitness studio, hobby room, home office or wellness space, depending on a buyer's individual needs.
Outside, the property continues to impress with a private driveway providing off-road parking and an enclosed rear garden predominantly laid to lawn with a patio seating area. The garden offers an ideal setting for children to play, summer entertaining and outdoor dining, whilst remaining manageable for busy family life.
Agent’s Note
This property will be sold freehold and connected to mains water, electricity, gas and drainage.
Disclaimer
Minors and Brady (M&B), along with their representatives, aren’t authorised to provide assurances about the property, whether on their own behalf or on behalf of their client. We don’t take responsibility for any statements made in these particulars, which don’t constitute part of any offer or contract. To comply with AML regulations, £52 is charged to each buyer which covers the cost of the digital ID check. It’s recommended to verify leasehold charges provided by the seller through legal representation. All mentioned areas, measurements, and distances are approximate, and the information, including text, photographs, and plans, serves as guidance and may not cover all aspects comprehensively. It shouldn’t be assumed that the property has all necessary planning, building regulations, or other consents. Services, equipment, and facilities haven’t been tested by M&B, and prospective purchasers are advised to verify the information to their satisfaction through inspection or other means.
Minors and Brady (M&B) along with their representatives, are not authorised to provide assurances about the property, whether on their own behalf or on behalf of their client. We don’t take responsibility for any statements made in these particulars, which don’t constitute part of any offer or contract. To comply with AML regulations, £52 is charged to each buyer which covers the cost of the digital ID check. It’s recommended to verify leasehold charges provided by the seller through legal representation. All mentioned areas, measurements, and distances are approximate, and the information, including text, photographs, and plans, serves as guidance and may not cover all aspects comprehensively. It shouldn’t be assumed that the property has all necessary planning, building regulations, or other consents. Services, equipment, and facilities haven’t been tested by M&B, and prospective purchasers are advised to verify the information to their satisfaction through inspection or other means.