We tailor every marketing campaign to a customer’s requirements and we have access to quality marketing tools such as professional photography, video walk-throughs, drone video footage, distinctive floorplans which brings a property to life, right off of the screen.
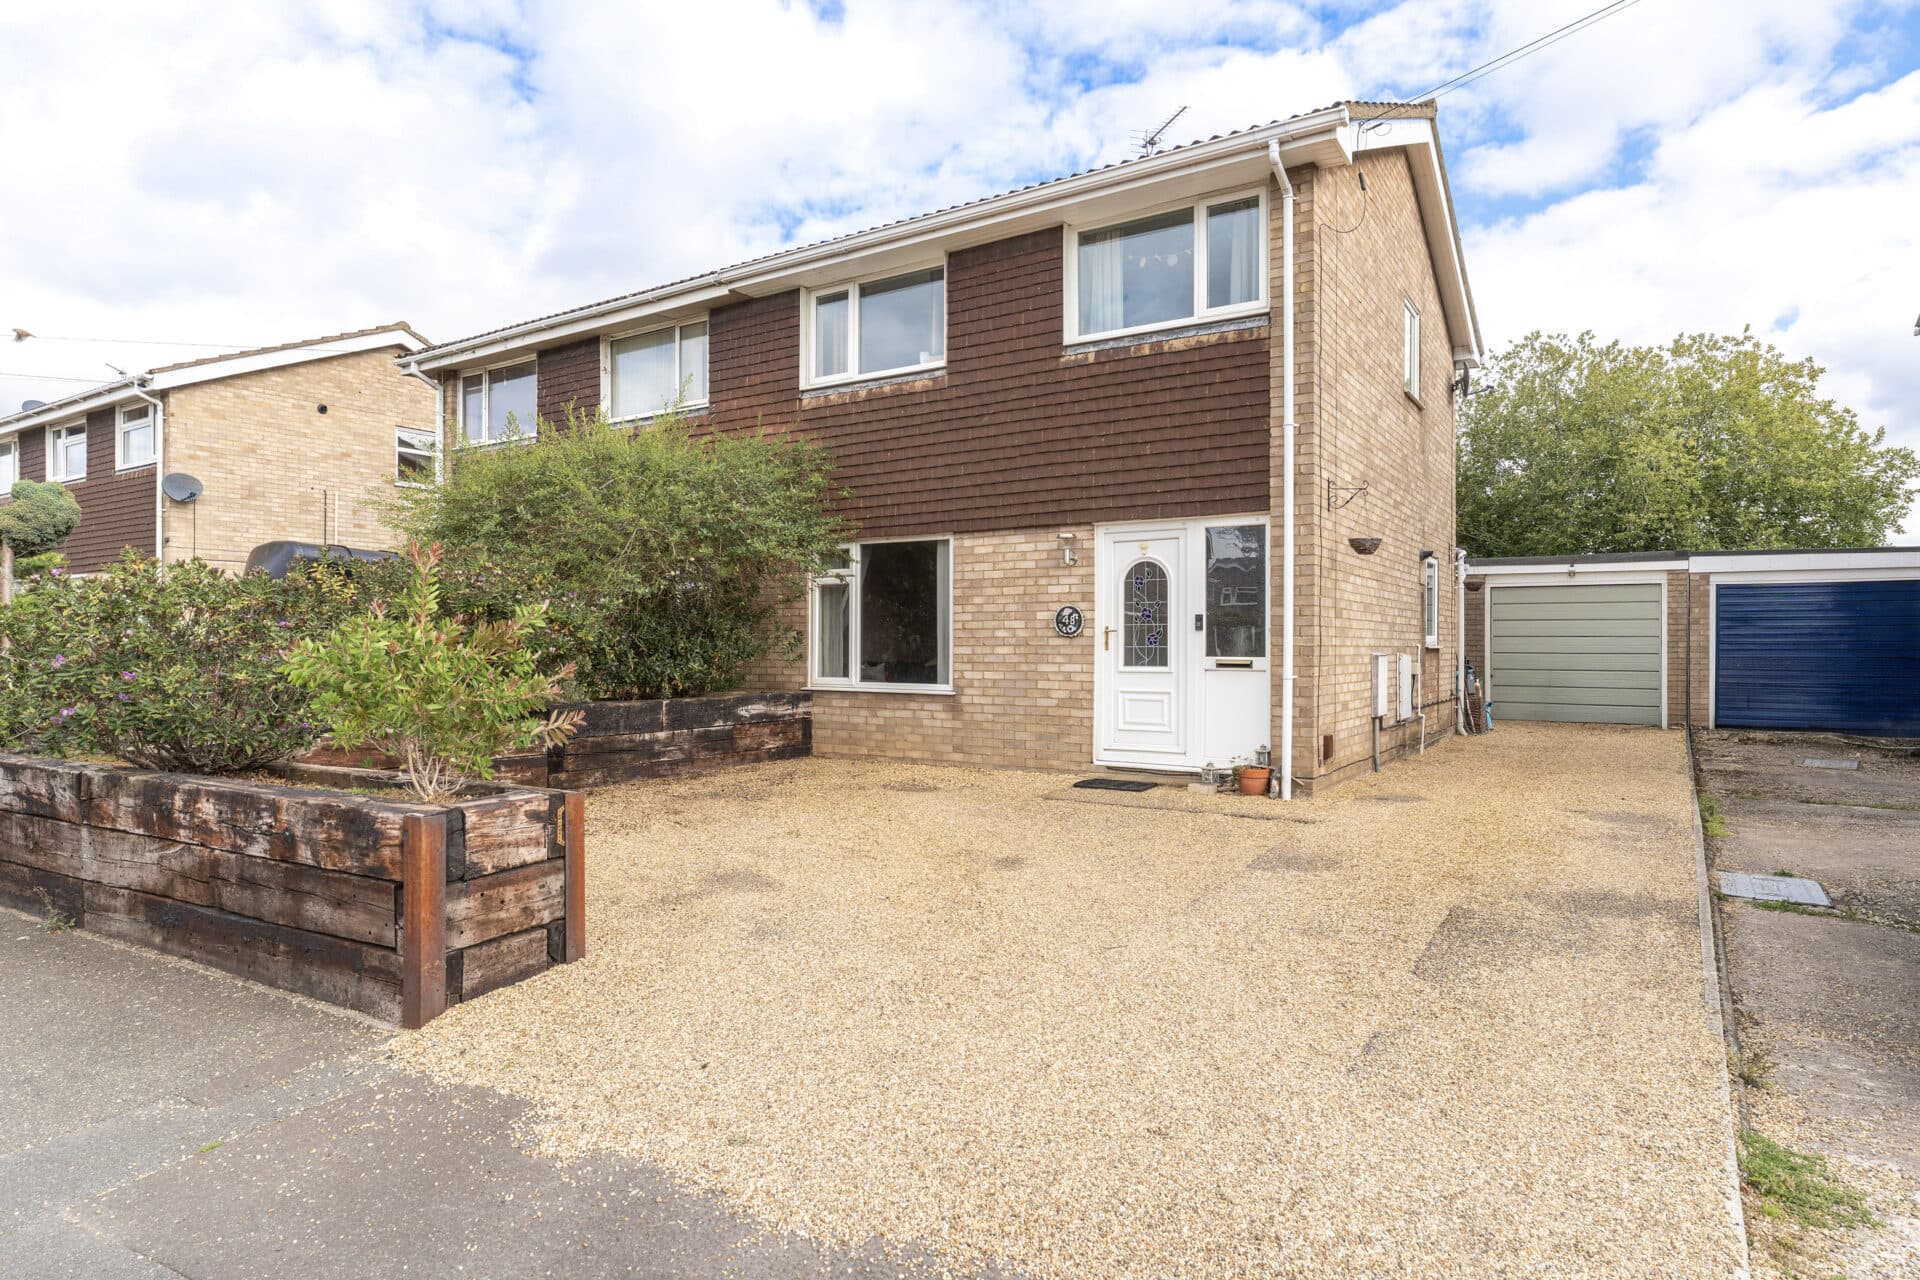
Enjoying a popular position within an established residential development in Swaffham, this beautifully presented three-bedroom link-detached home offers bright and well-planned accommodation, a contemporary kitchen/dining room and a stunning landscaped rear garden designed for both entertaining and everyday enjoyment. Further benefits include a garage, driveway parking, ground floor cloakroom and modern family bathroom, all conveniently located close to local schools, amenities and the town centre.
The Location
Heathlands is situated within the popular market town of Swaffham, offering a convenient and well-connected setting close to a range of local amenities. The town is highly regarded for its blend of historic character, community atmosphere, and excellent access to the surrounding Norfolk countryside.
Residents benefit from a variety of shops, supermarkets, cafés, schools, and healthcare facilities, all readily accessible within the town. Swaffham's attractive town centre provides a selection of independent retailers, eateries, and everyday conveniences, while nearby green spaces and countryside walks offer excellent opportunities for outdoor recreation.
The town enjoys good transport links, with easy access to the A47 providing connections to King's Lynn, Norwich, and beyond. A range of neighbouring villages and attractions are also within easy reach, making Swaffham an ideal base from which to explore the wider region.
Heathlands offers an appealing residential location for those seeking the convenience of town living whilst enjoying the benefits of Norfolk's attractive rural surroundings.
Heathlands
Situated within one of Swaffham's most popular residential developments, this well-presented three-bedroom link-detached home offers well-designed living space, a superb landscaped garden and the convenience of garage and driveway parking. Having been carefully maintained throughout, the property is ready to enjoy from day one and is ideally suited to families, professionals or those seeking a home that offers both practicality and style.
A welcoming entrance hall sets the tone, providing access to the principal living spaces and a convenient ground floor cloakroom. The sitting room is bright and inviting, with natural light pouring in through the front-facing window, creating a comfortable setting for everyday living and relaxed evenings at home.
To the rear, the kitchen/dining room forms the heart of the property. Fitted with a comprehensive range of modern wall and base units, marble-effect work surfaces and attractive tiled splashbacks, the space is both functional and stylish. Integrated cooking appliances include an electric oven, gas hob and extractor hood, while a breakfast bar provides the perfect spot for busy mornings, casual dining or entertaining guests. There is space for additional appliances, and views across the garden add to the appeal. A door opening directly onto the patio allows indoor and outdoor living to work effortlessly together during the warmer months.
Upstairs, the accommodation continues to impress. The principal bedroom enjoys a peaceful outlook over the rear garden, while two further bedrooms offer flexibility for growing families, guests, home working or hobbies. The family bathroom has been finished in a contemporary style and features a bath with shower over, vanity wash basin with useful storage, heated towel rail and modern tiling.
One of the standout features of this home is the landscaped rear garden, thoughtfully designed to create a series of attractive spaces for relaxing, entertaining and enjoying the changing seasons.
A generous patio immediately adjoins the house and provides an excellent setting for outdoor dining, summer gatherings and family celebrations. Established planting and colourful flower beds bring texture and interest, creating a wonderful backdrop throughout the year.
Beyond the patio, a well-kept lawn is framed by mature borders filled with an array of shrubs, flowers and ornamental planting. A timber pergola provides an attractive focal point within the garden and offers space for climbing plants to flourish. Towards the rear, a decked seating area enjoys a sunny position and provides the perfect place to unwind with a morning coffee or an evening drink.
External lighting, an outside tap and direct access into the garage add further practicality, while the overall design creates a garden that is as attractive as it is usable.
To the front, the property is approached via a private driveway leading to the garage, with attractive raised flower beds adding colour and kerb appeal.
Agents Notes
Freehold.
Connected to mains water, electricity, gas and drainage.
Gas central heating system.
Disclaimer
Minors and Brady (M&B) along with their representatives, are not authorised to provide assurances about the property, whether on their own behalf or on behalf of their client. We don’t take responsibility for any statements made in these particulars, which don’t constitute part of any offer or contract. To comply with AML regulations, £52 is charged to each buyer which covers the cost of the digital ID check. It’s recommended to verify leasehold charges provided by the seller through legal representation. All mentioned areas, measurements, and distances are approximate, and the information, including text, photographs, and plans, serves as guidance and may not cover all aspects comprehensively. It shouldn’t be assumed that the property has all necessary planning, building regulations, or other consents. Services, equipment, and facilities haven’t been tested by M&B, and prospective purchasers are advised to verify the information to their satisfaction through inspection or other means.
Minors and Brady (M&B) along with their representatives, are not authorised to provide assurances about the property, whether on their own behalf or on behalf of their client. We don’t take responsibility for any statements made in these particulars, which don’t constitute part of any offer or contract. To comply with AML regulations, £52 is charged to each buyer which covers the cost of the digital ID check. It’s recommended to verify leasehold charges provided by the seller through legal representation. All mentioned areas, measurements, and distances are approximate, and the information, including text, photographs, and plans, serves as guidance and may not cover all aspects comprehensively. It shouldn’t be assumed that the property has all necessary planning, building regulations, or other consents. Services, equipment, and facilities haven’t been tested by M&B, and prospective purchasers are advised to verify the information to their satisfaction through inspection or other means.