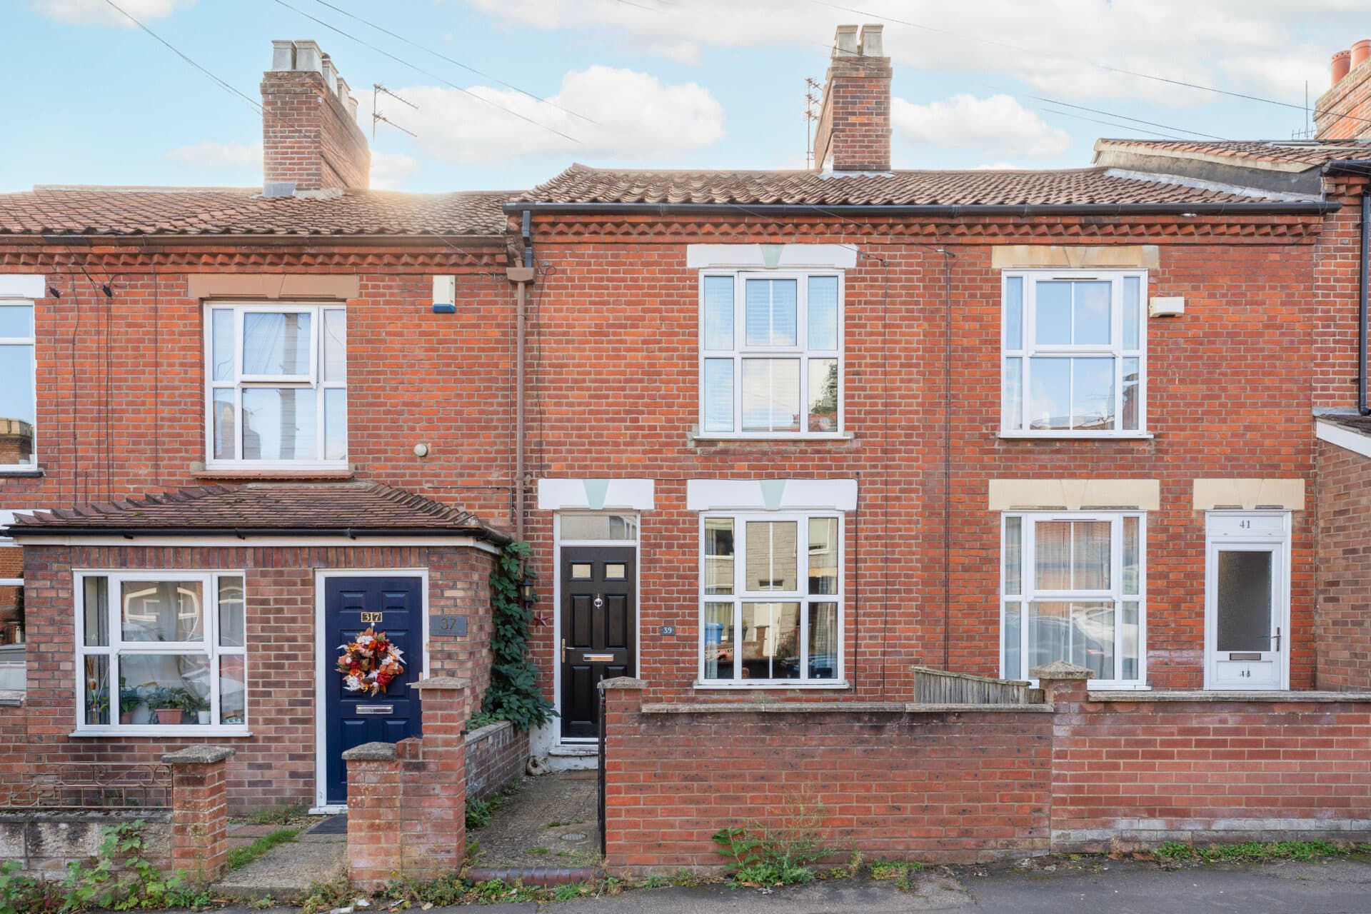
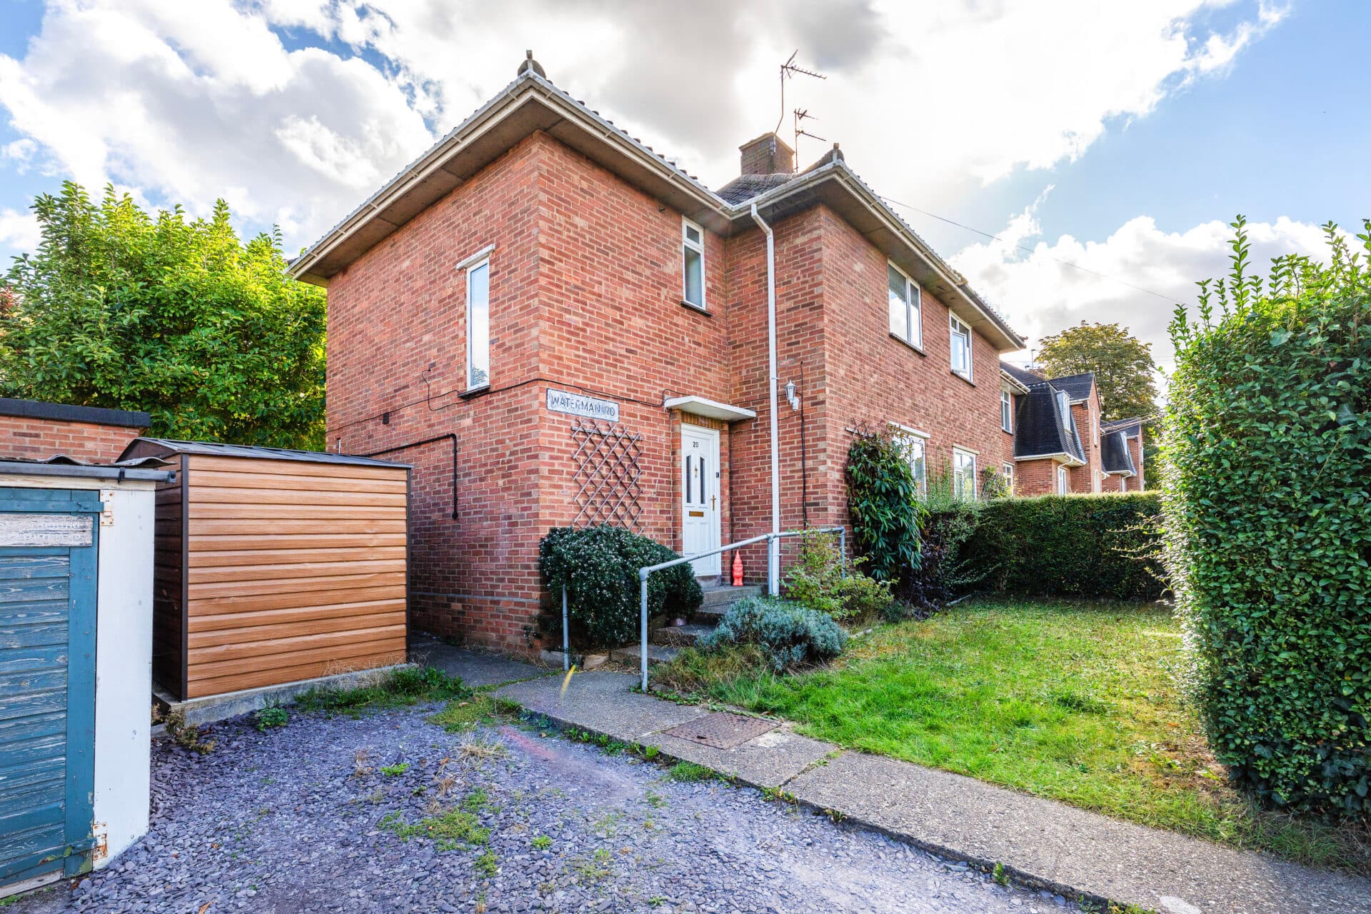
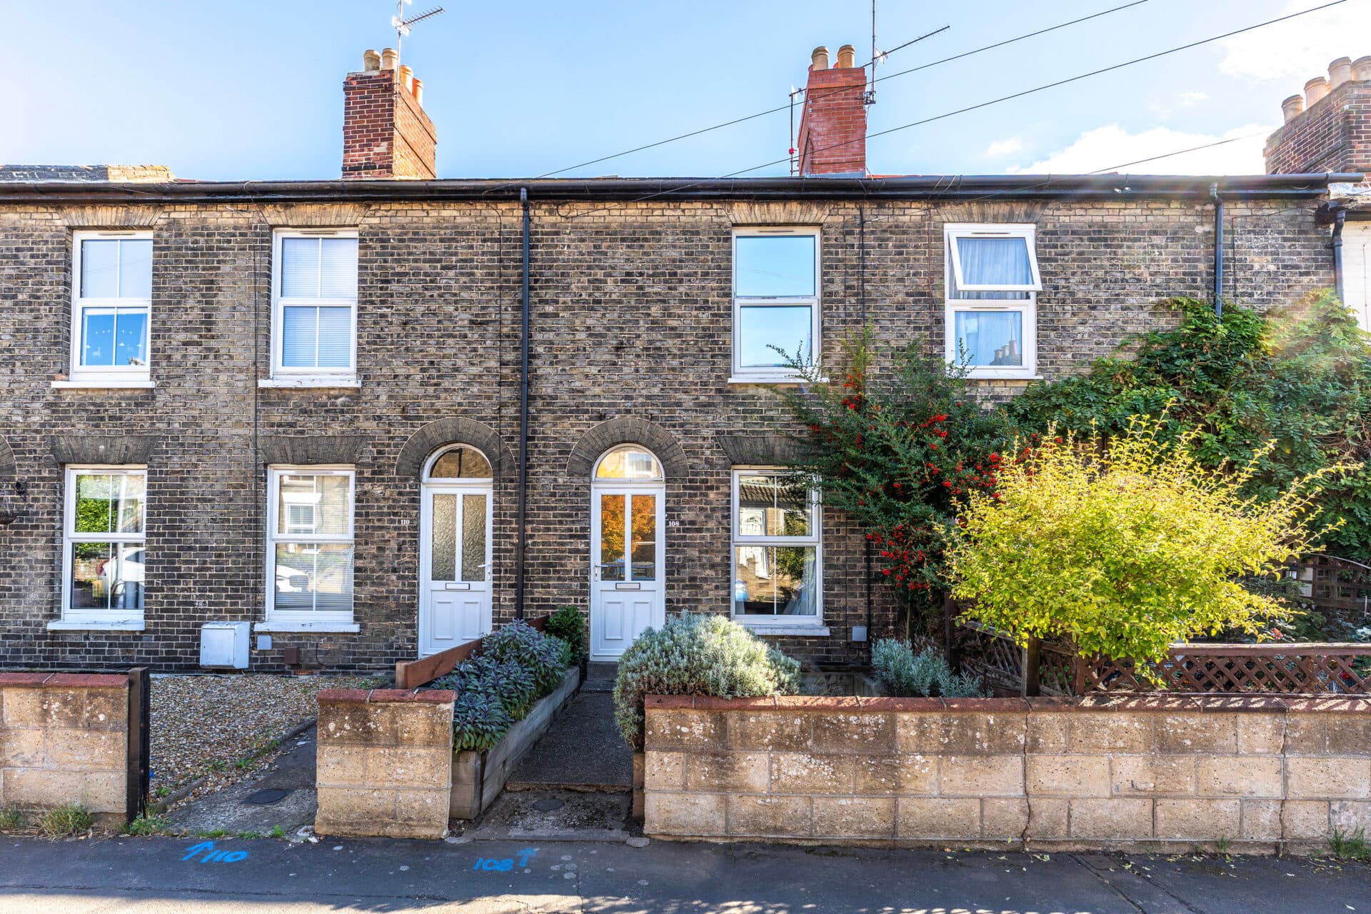
We tailor every marketing campaign to a customer’s requirements and we have access to quality marketing tools such as professional photography, video walk-throughs, drone video footage, distinctive floorplans which brings a property to life, right off of the screen.
Guide Price £250,000-£260,000. Offering over 1,600 sqft of versatile accommodation, this charming period-style residence occupies a central position in Gorleston on Sea, enjoying river views with partial sea views from the front elevation. Combining character features with generous proportions throughout, the property also benefits from a detached garage, a substantial outbuilding currently used as a gym, and a delightful cottage-style garden. Ideally suited to growing families or those seeking flexible living space, the home is within easy reach of the beach, local amenities, schools and excellent transport links.
Location
Positioned along Gorleston's historic High Street, this property enjoys a central location within easy reach of a wide range of everyday amenities. Independent shops, cafés, restaurants, supermarkets, and healthcare facilities are all close by, while Gorleston's award winning sandy beach and seafront are just a short distance away. The nearby harbour and River Yare add to the area's appeal, offering pleasant waterside walks and a connection to the town's maritime heritage.
The location is well served by regular bus routes and provides convenient access to Great Yarmouth, Lowestoft, and the A47 for travel further afield. Families also benefit from a choice of well regarded schools nearby, while James Paget University Hospital is within easy reach. Combining coastal living with excellent day to day convenience, this location offers easy access to both the beach and the wider range of amenities available across the area.
High Street
Stepping inside, you enter into the impressive lounge, a spacious reception room centred around a feature fireplace and enhanced by an attractive oriel window overlooking the front aspect. The breakfast room provides an additional reception space and flows openly into the kitchen, creating a sociable layout for everyday living. Fitted with a range of base units and generous worktop space, the kitchen offers a practical environment for meal preparation while overlooking the rear garden. A separate dining room provides an ideal setting for family meals or entertaining, complete with a feature brick fireplace and built in storage cupboards. Completing the ground floor is a rear porch leading to a useful utility room with WC, adding further practicality to the home.
The first floor offers three well proportioned bedrooms, all accessed independently from the landing. Two bedrooms enjoy views towards the front, while the third overlooks the rear garden and includes built in storage. Serving the accommodation is a spacious family bathroom, fitted with a freestanding bath, wash basin, bidet and WC, creating a traditional yet functional space.
Outside, the property continues to impress with a charming enclosed cottage style rear garden, providing a private setting for relaxing, gardening or outdoor entertaining. To the rear, the detached garage is complemented by a substantial outbuilding with power and lighting, currently arranged as a gym but offering excellent potential as a home office, workshop, studio or hobby space. Subject to the necessary consents, there is also potential to create additional off road parking or a driveway, adding further versatility to this characterful home.
Agents Notes
Freehold, connected to all main services.
Council tax band - D
Disclaimer
Minors and Brady (M&B) along with their representatives, are not authorised to provide assurances about the property, whether on their own behalf or on behalf of their client. We don’t take responsibility for any statements made in these particulars, which don’t constitute part of any offer or contract. To comply with AML regulations, £52 is charged to each buyer which covers the cost of the digital ID check. It’s recommended to verify leasehold charges provided by the seller through legal representation. All mentioned areas, measurements, and distances are approximate, and the information, including text, photographs, and plans, serves as guidance and may not cover all aspects comprehensively. It shouldn’t be assumed that the property has all necessary planning, building regulations, or other consents. Services, equipment, and facilities haven’t been tested by M&B, and prospective purchasers are advised to verify the information to their satisfaction through inspection or other means.
Minors and Brady (M&B) along with their representatives, are not authorised to provide assurances about the property, whether on their own behalf or on behalf of their client. We don’t take responsibility for any statements made in these particulars, which don’t constitute part of any offer or contract. To comply with AML regulations, £52 is charged to each buyer which covers the cost of the digital ID check. It’s recommended to verify leasehold charges provided by the seller through legal representation. All mentioned areas, measurements, and distances are approximate, and the information, including text, photographs, and plans, serves as guidance and may not cover all aspects comprehensively. It shouldn’t be assumed that the property has all necessary planning, building regulations, or other consents. Services, equipment, and facilities haven’t been tested by M&B, and prospective purchasers are advised to verify the information to their satisfaction through inspection or other means.