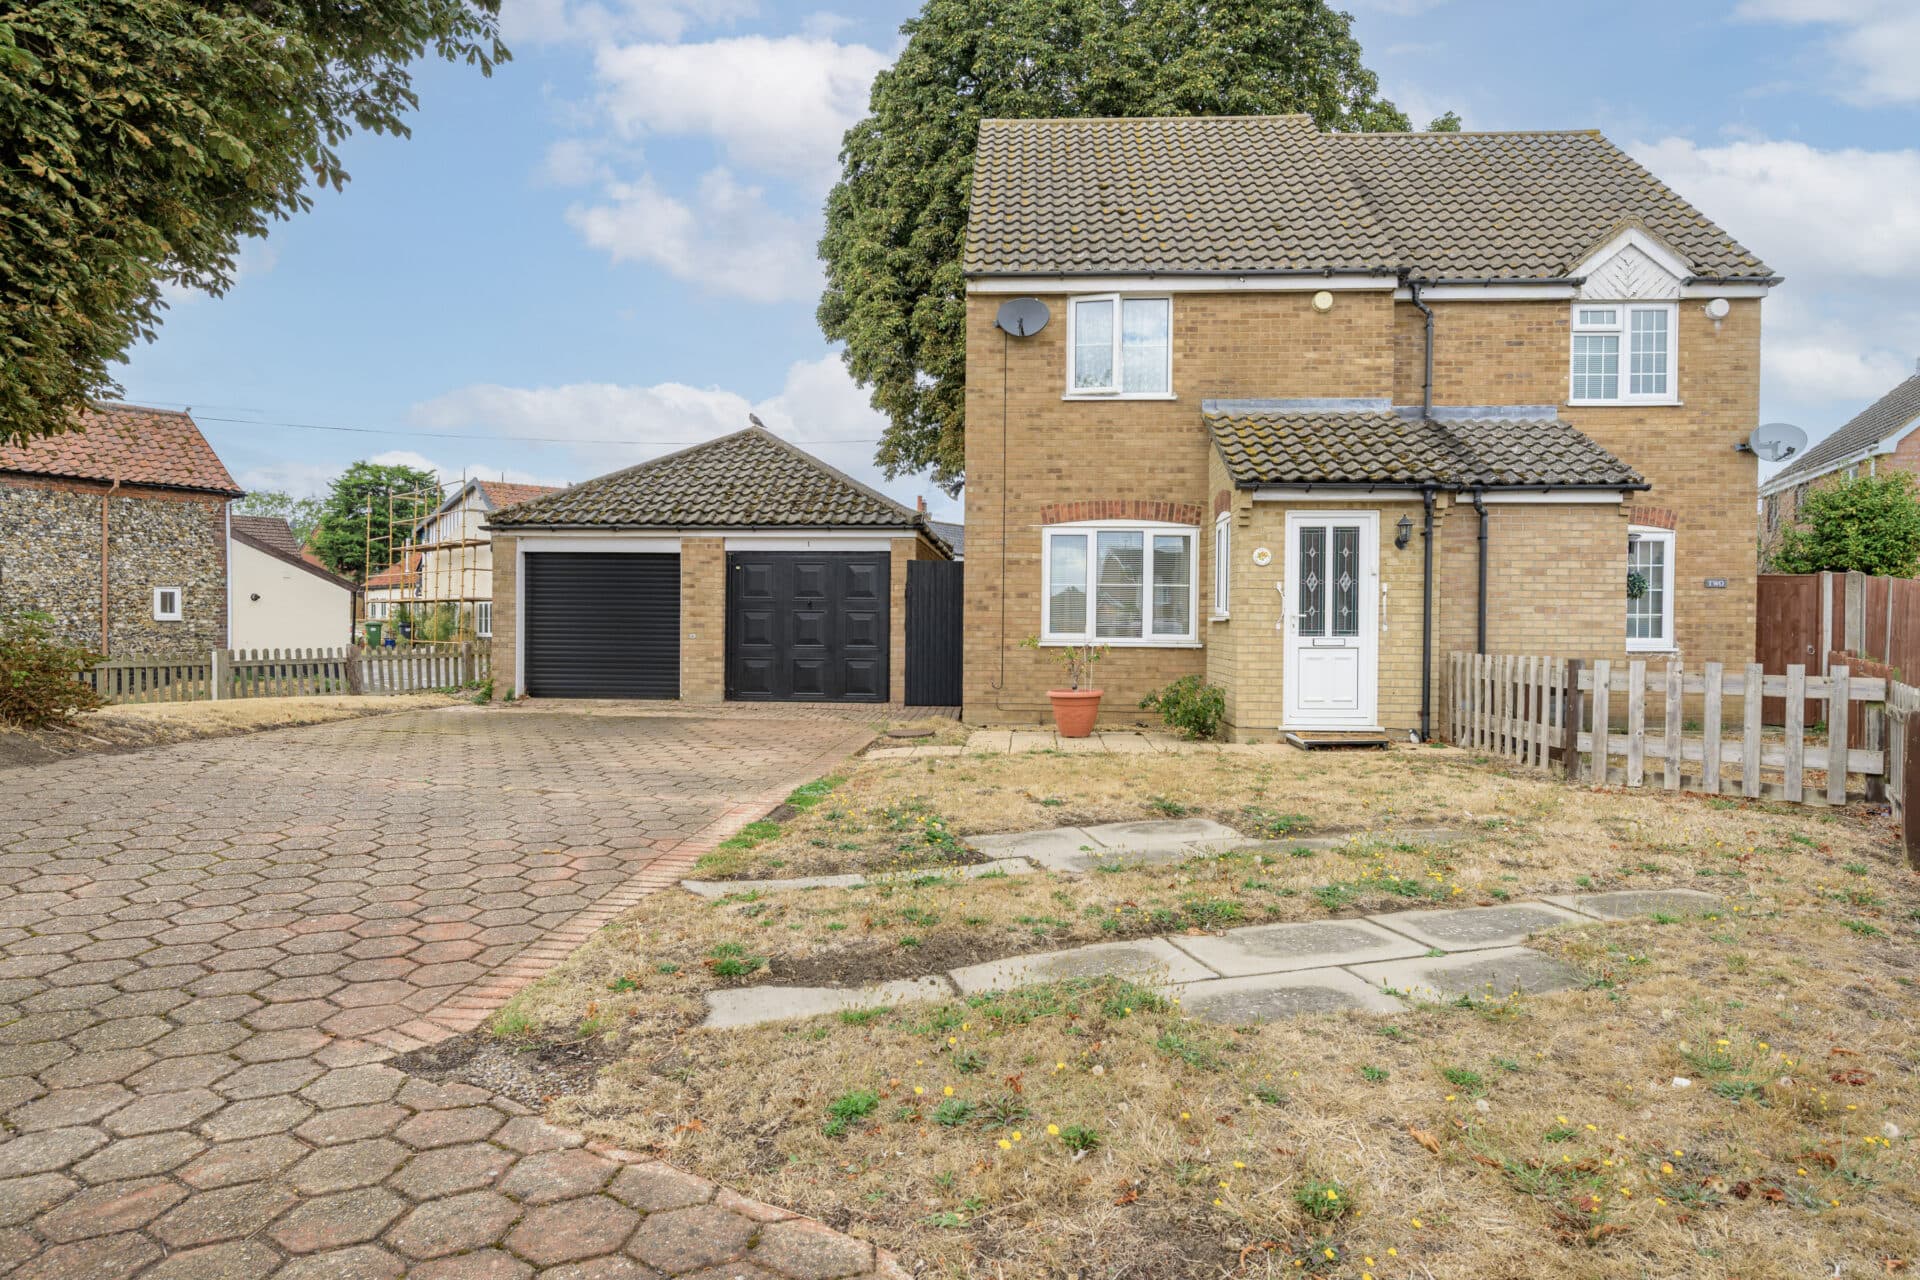
We tailor every marketing campaign to a customer’s requirements and we have access to quality marketing tools such as professional photography, video walk-throughs, drone video footage, distinctive floorplans which brings a property to life, right off of the screen.
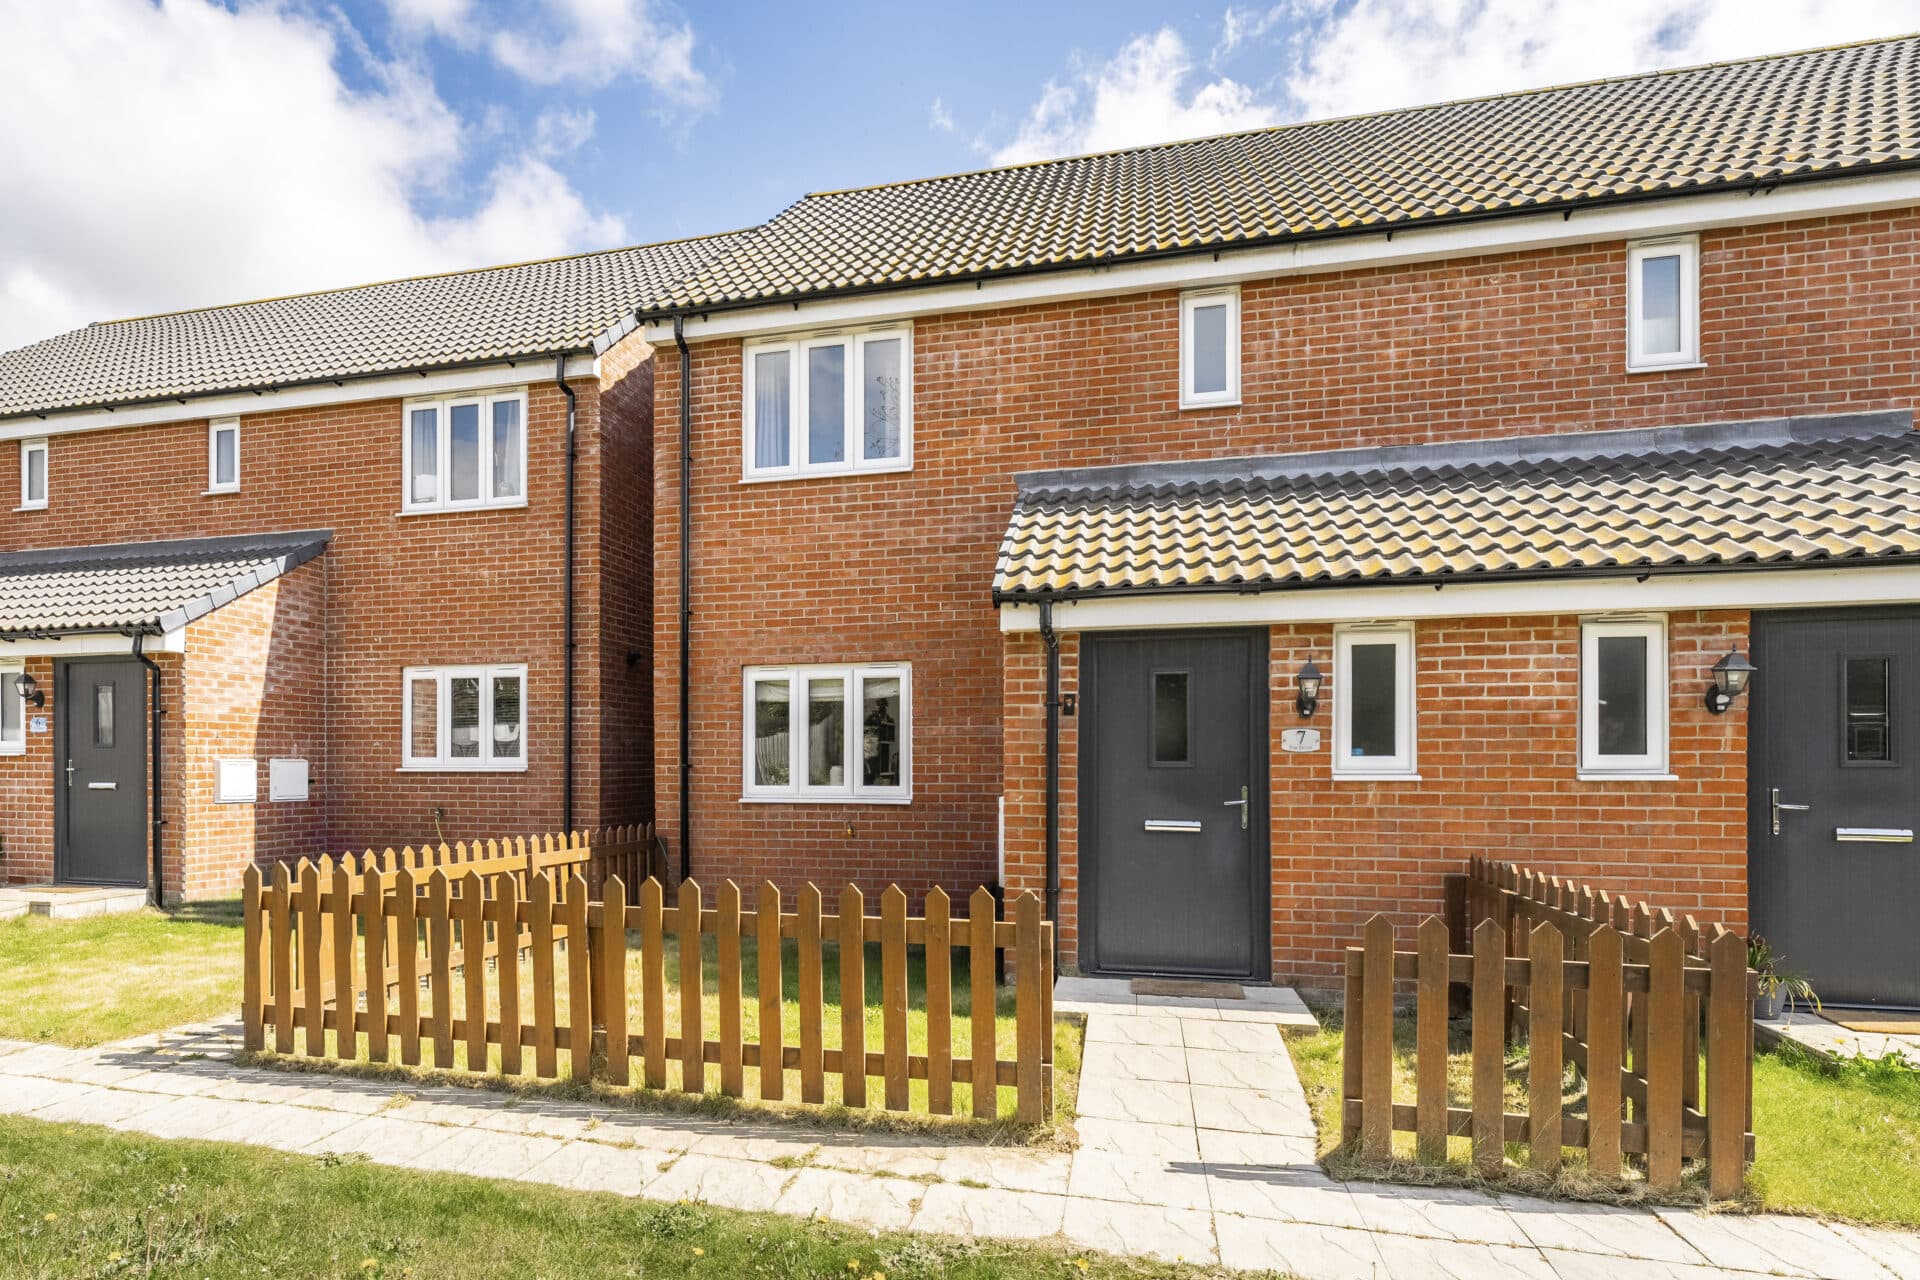
Guide Price: £230,000-£240,000. Modern, spacious and ready to move straight into, this beautifully presented Norfolk Homes property offers the perfect blend of comfort, practicality and energy-efficient living. Built in 2008 and nestled within a quiet and sought-after residential development, the home provides deceptively generous accommodation throughout. The well-designed layout includes three bedrooms, a spacious sitting room, a contemporary kitchen/dining room with integrated appliances and a principal bedroom with en-suite shower room. Underfloor heating across the ground floor, attractive presentation and built-in storage enhance everyday living. Outside, a private enclosed garden, garage and allocated parking complete the package. An excellent first purchase or family home, early viewing is highly recommended.
The Location
Stable Field Way is situated in the peaceful residential area of Hemsby, a coastal village on Norfolk’s eastern seaboard. The road benefits from a quiet, community-focused setting while being only a short walk from the village’s main street, where a handful of local shops, cafés, and takeaways provide everyday essentials. For families, Hemsby Primary School is within easy walking distance, while older children typically attend Flegg High Ormiston Academy, just a few miles away.
Transport connections are convenient for village life: local bus services link Hemsby with Great Yarmouth and surrounding villages, and the nearby A149 coast road provides straightforward access to Norwich, the Norfolk Broads, and other coastal towns. For those commuting by train, the closest station in Great Yarmouth is easily reachable by car or bus.
Life on Stable Field Way offers a balanced lifestyle. Residents enjoy the tranquillity of a small village environment, yet the sandy beaches and dunes of Hemsby are just a short stroll away, ideal for walks, cycling, or simply enjoying the coast. The combination of local amenities, accessible schools, and the natural charm of the Norfolk coastline makes this a location that blends everyday convenience with relaxed seaside living.
Stable Field Way, Hemsby
Situated within a quiet and desirable residential development, this deceptively spacious mid-terrace home was constructed in 2008 by the well-regarded Norfolk Homes and offers beautifully balanced accommodation ideally suited to first-time buyers, growing families and those seeking a well-connected village lifestyle. Thoughtfully designed with energy efficiency in mind, the property benefits from oil-fired central heating with underfloor heating throughout the ground floor, double glazing and a practical layout that makes excellent use of the available space.
The property is approached via a low-maintenance front garden with attractive planted borders and a pathway leading to the entrance. Upon entering, a welcoming hallway provides access to the principal living spaces and includes useful understairs storage.
The sitting room is a particularly inviting space, enjoying plenty of natural light through twin front-facing windows. Generously proportioned, it provides ample room for comfortable seating and everyday family living, with the wall-mounted electric fire creating an attractive focal point.
To the rear of the property, the kitchen and dining room forms the heart of the home. Designed to accommodate modern family life, the room combines a practical cooking space with room for dining and entertaining. A comprehensive range of wall and base units provides excellent storage, complemented by extensive work surfaces and integrated Bosch cooking appliances including a double oven, ceramic hob and extractor hood. French doors open directly onto the rear garden, helping to create a seamless connection between indoor and outdoor living while flooding the room with natural light.
Completing the ground floor is a well-appointed cloakroom fitted with a contemporary vanity unit and concealed cistern WC.
The first floor continues to impress with three well-proportioned bedrooms. The principal bedroom benefits from built-in wardrobes and enjoys the added luxury of a private en-suite shower room. Bedroom two is another generous double room, also featuring built-in wardrobes, while the third bedroom provides excellent flexibility as a child's bedroom, guest room or home office. A modern family bathroom serves the remaining accommodation and is fitted with a white suite including a bath with shower attachment, vanity storage and contemporary finishes.
Outside, the rear garden has been designed with ease of maintenance in mind. A central lawn is framed by patio and pathway areas, creating an attractive space for relaxing, entertaining and outdoor dining. The garden is fully enclosed, making it ideal for children and pets, while a rear gate provides convenient access to the allocated parking space and single garage.
The brick-built garage benefits from power and lighting and offers valuable additional storage, secure parking or workshop potential. Combined with the allocated parking space, the property provides practical off-road parking rarely found with homes of this style.
Agents Note
This property will be sold freehold and connected to mains water, electricity and drainage. Alongside oil-fired heating.
Some images used in this listing have been digitally staged to illustrate potential furnishing and layout options. We recommend arranging a viewing to assess the space and features in person.
Disclaimer
Minors and Brady (M&B) along with their representatives, are not authorised to provide assurances about the property, whether on their own behalf or on behalf of their client. We don’t take responsibility for any statements made in these particulars, which don’t constitute part of any offer or contract. To comply with AML regulations, £52 is charged to each buyer which covers the cost of the digital ID check. It’s recommended to verify leasehold charges provided by the seller through legal representation. All mentioned areas, measurements, and distances are approximate, and the information, including text, photographs, and plans, serves as guidance and may not cover all aspects comprehensively. It shouldn’t be assumed that the property has all necessary planning, building regulations, or other consents. Services, equipment, and facilities haven’t been tested by M&B, and prospective purchasers are advised to verify the information to their satisfaction through inspection or other means.
Minors and Brady (M&B) along with their representatives, are not authorised to provide assurances about the property, whether on their own behalf or on behalf of their client. We don’t take responsibility for any statements made in these particulars, which don’t constitute part of any offer or contract. To comply with AML regulations, £52 is charged to each buyer which covers the cost of the digital ID check. It’s recommended to verify leasehold charges provided by the seller through legal representation. All mentioned areas, measurements, and distances are approximate, and the information, including text, photographs, and plans, serves as guidance and may not cover all aspects comprehensively. It shouldn’t be assumed that the property has all necessary planning, building regulations, or other consents. Services, equipment, and facilities haven’t been tested by M&B, and prospective purchasers are advised to verify the information to their satisfaction through inspection or other means.