We tailor every marketing campaign to a customer’s requirements and we have access to quality marketing tools such as professional photography, video walk-throughs, drone video footage, distinctive floorplans which brings a property to life, right off of the screen.
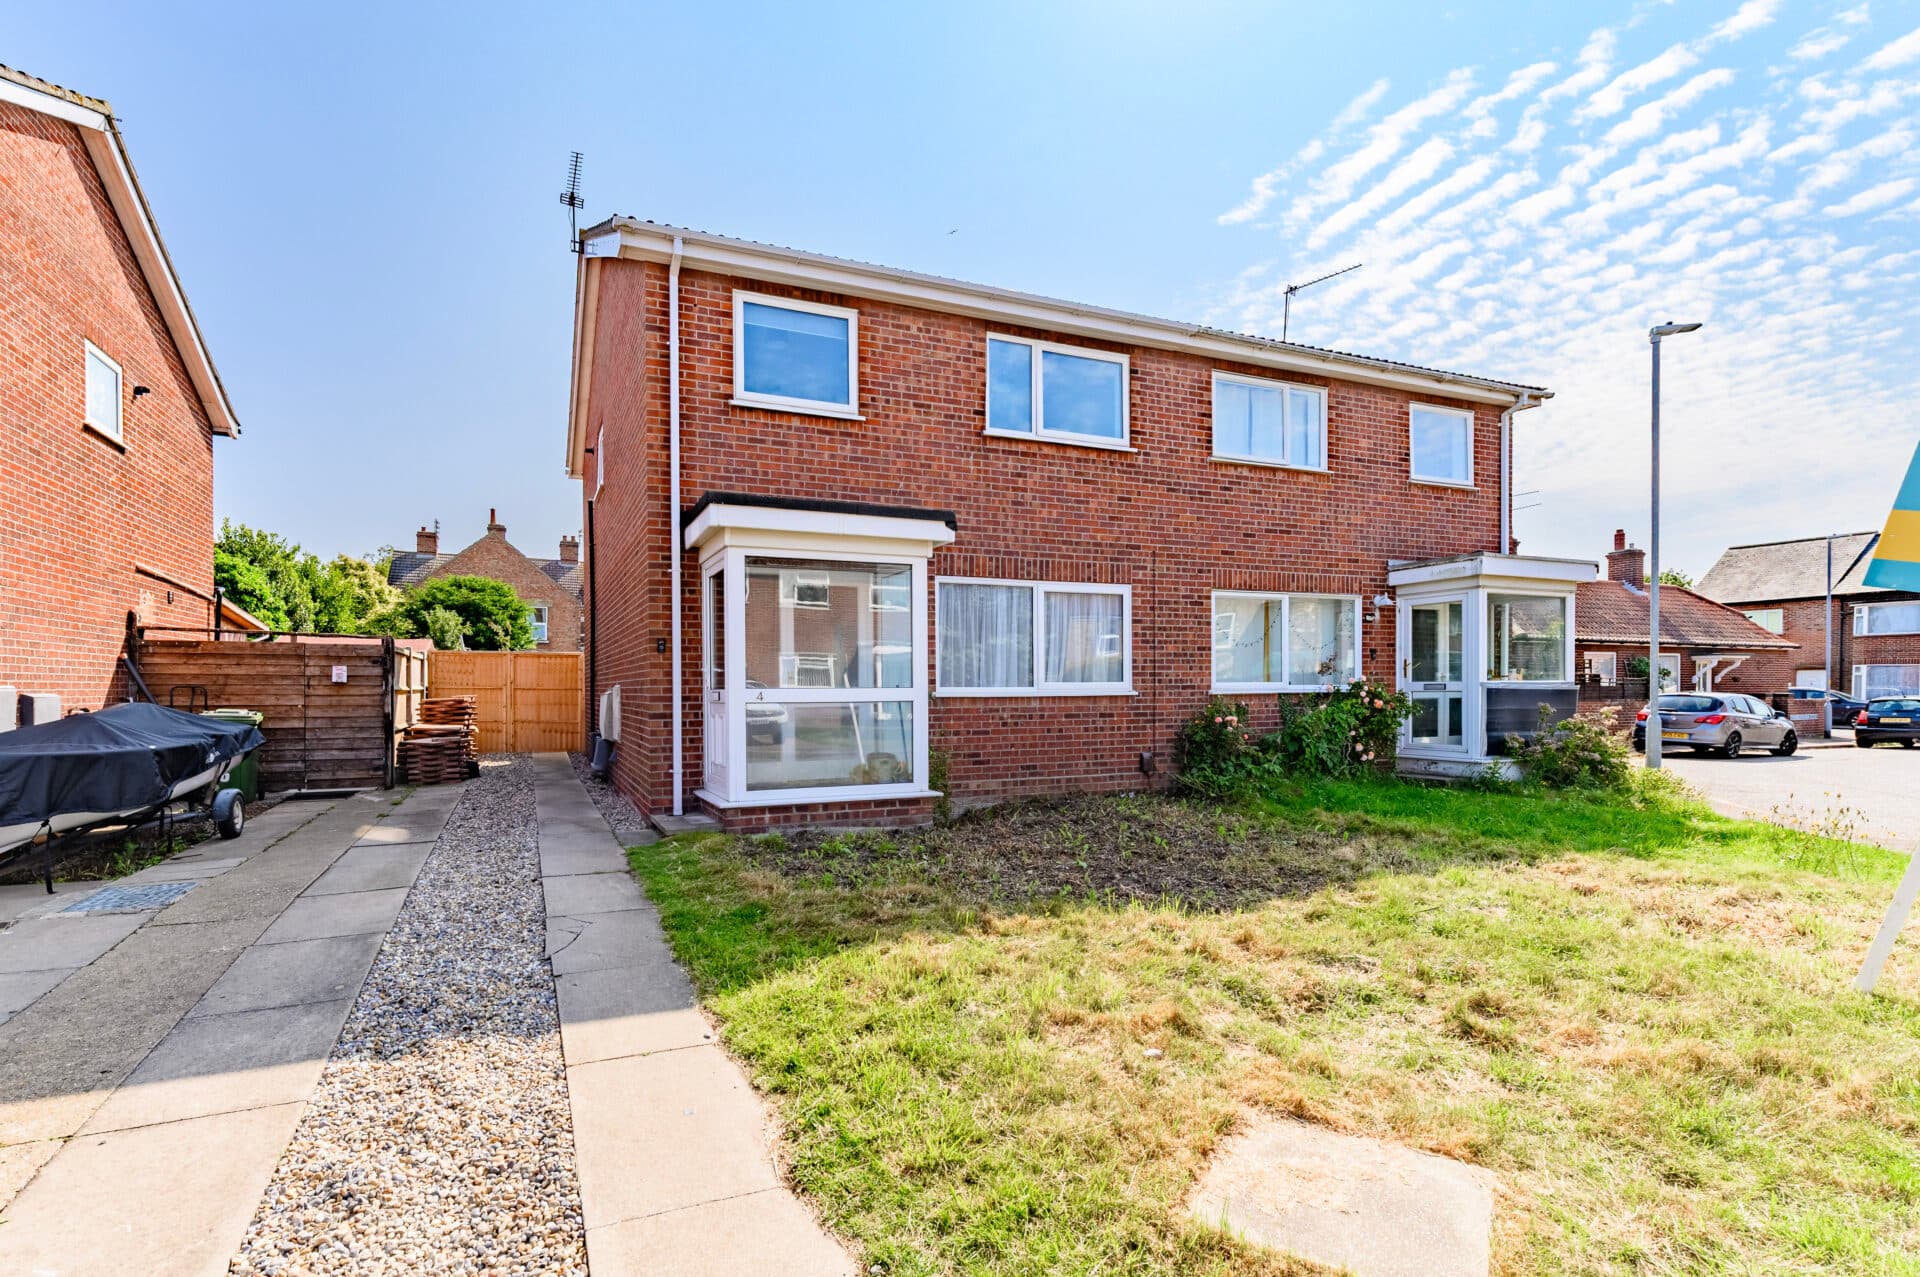
Corner plot position, generous outdoor space and no onward chain make this a property full of potential. This three-bedroom semi-detached home offers well-proportioned accommodation, making it an ideal choice for first-time buyers, families, downsizers or investors alike. The bright living room flows seamlessly into the dining area, creating a sociable and practical space for everyday living and entertaining. A rear-facing kitchen overlooks the garden and provides scope for buyers to personalise and enhance the space over time. Outside, the larger-than-average corner plot enjoys an enclosed garden with lawn and patio areas, perfect for relaxing, gardening or outdoor dining. Further benefits include a tandem driveway, a garage with power and lighting, and the added advantage of being offered with no onward chain.#
The Location
Situated in the popular market town of Attleborough, this property enjoys a convenient setting within a thriving community that offers an excellent range of everyday amenities. The town centre provides a variety of independent shops, cafés, restaurants and supermarkets, alongside a regular market that reflects Attleborough's long-established local character and community spirit.
Attleborough is particularly well placed for commuters, benefiting from a railway station with direct services to Norwich, Cambridge and connections onwards to London. The A11 is also easily accessible, providing excellent road links between Norwich, Thetford, Cambridge and beyond.
The town offers a range of facilities including primary and secondary schooling, healthcare services, leisure amenities and sports clubs, making it a practical choice for families, professionals and retirees alike. There are also several parks and green spaces within the town, providing opportunities for recreation and outdoor enjoyment.
Surrounded by attractive Norfolk countryside, the area is ideal for walking, cycling and exploring rural villages. Thetford Forest, one of the largest lowland pine forests in Britain, is within easy reach and offers extensive walking trails, cycling routes and outdoor activities. Norwich city centre is also readily accessible, providing an extensive selection of shopping, dining, cultural attractions and entertainment venues.
Thorpe Drive, Attleborough
Occupying a generous corner plot within a well-established residential setting, this three-bedroom semi-detached home presents an excellent opportunity for buyers seeking a property with practical living space, private outdoor areas and the added benefit of no onward chain. Offering well-proportioned accommodation throughout, the property is perfectly suited to first-time buyers, growing families, downsizers or investors looking for a home in a popular and convenient location.
The accommodation begins with an entrance porch, providing a useful space for coats and shoes before leading into the main living area. Bright and comfortable, the living room offers an inviting setting for everyday life, with plenty of space for both seating and relaxation. An open connection to the dining area creates a sociable layout, allowing the space to flow naturally and making it well suited to both family living and entertaining guests.
Positioned to the rear, the kitchen enjoys views over the garden and provides a practical arrangement of storage cupboards and work surfaces. With direct access outside, it offers convenience for day-to-day living while presenting future potential for buyers wishing to personalise the space to their own taste and requirements.
The first floor comprises three bedrooms, each offering flexibility to suit a variety of lifestyles. The principal bedroom benefits from fitted storage, helping to maximise floor space, while the second bedroom is another comfortable double-sized room overlooking the rear garden. The third bedroom would work equally well as a child's room, home office, hobby room or dressing room, depending on individual needs. Serving the bedrooms is a practical wet room-style shower room.
Outside, the property's corner plot position creates a wonderful sense of space and provides larger-than-average outdoor areas. The enclosed rear garden is designed for ease of enjoyment, featuring a combination of lawn and patio areas that are ideal for outdoor dining, gardening or simply relaxing during the warmer months. The garden offers good privacy and plenty of scope for keen gardeners to further enhance the space.
To the front and side, a tandem driveway provides off-road parking and leads directly to the garage. Equipped with power and lighting, the garage offers excellent versatility and can be used for secure parking, storage, a workshop or hobby space.
Agent’s Note
This property will be sold freehold and is connected to mains water, electricity, gas and drainage.
Please note that two trees within the grounds are protected by Tree Preservation Orders (TPOs).
Disclaimer
Minors and Brady (M&B), along with their representatives, aren’t authorised to provide assurances about the property, whether on their own behalf or on behalf of their client. We don’t take responsibility for any statements made in these particulars, which don’t constitute part of any offer or contract. To comply with AML regulations, £52 is charged to each buyer which covers the cost of the digital ID check. It’s recommended to verify leasehold charges provided by the seller through legal representation. All mentioned areas, measurements, and distances are approximate, and the information, including text, photographs, and plans, serves as guidance and may not cover all aspects comprehensively. It shouldn’t be assumed that the property has all necessary planning, building regulations, or other consents. Services, equipment, and facilities haven’t been tested by M&B, and prospective purchasers are advised to verify the information to their satisfaction through inspection or other means.
Minors and Brady (M&B) along with their representatives, are not authorised to provide assurances about the property, whether on their own behalf or on behalf of their client. We don’t take responsibility for any statements made in these particulars, which don’t constitute part of any offer or contract. To comply with AML regulations, £52 is charged to each buyer which covers the cost of the digital ID check. It’s recommended to verify leasehold charges provided by the seller through legal representation. All mentioned areas, measurements, and distances are approximate, and the information, including text, photographs, and plans, serves as guidance and may not cover all aspects comprehensively. It shouldn’t be assumed that the property has all necessary planning, building regulations, or other consents. Services, equipment, and facilities haven’t been tested by M&B, and prospective purchasers are advised to verify the information to their satisfaction through inspection or other means.