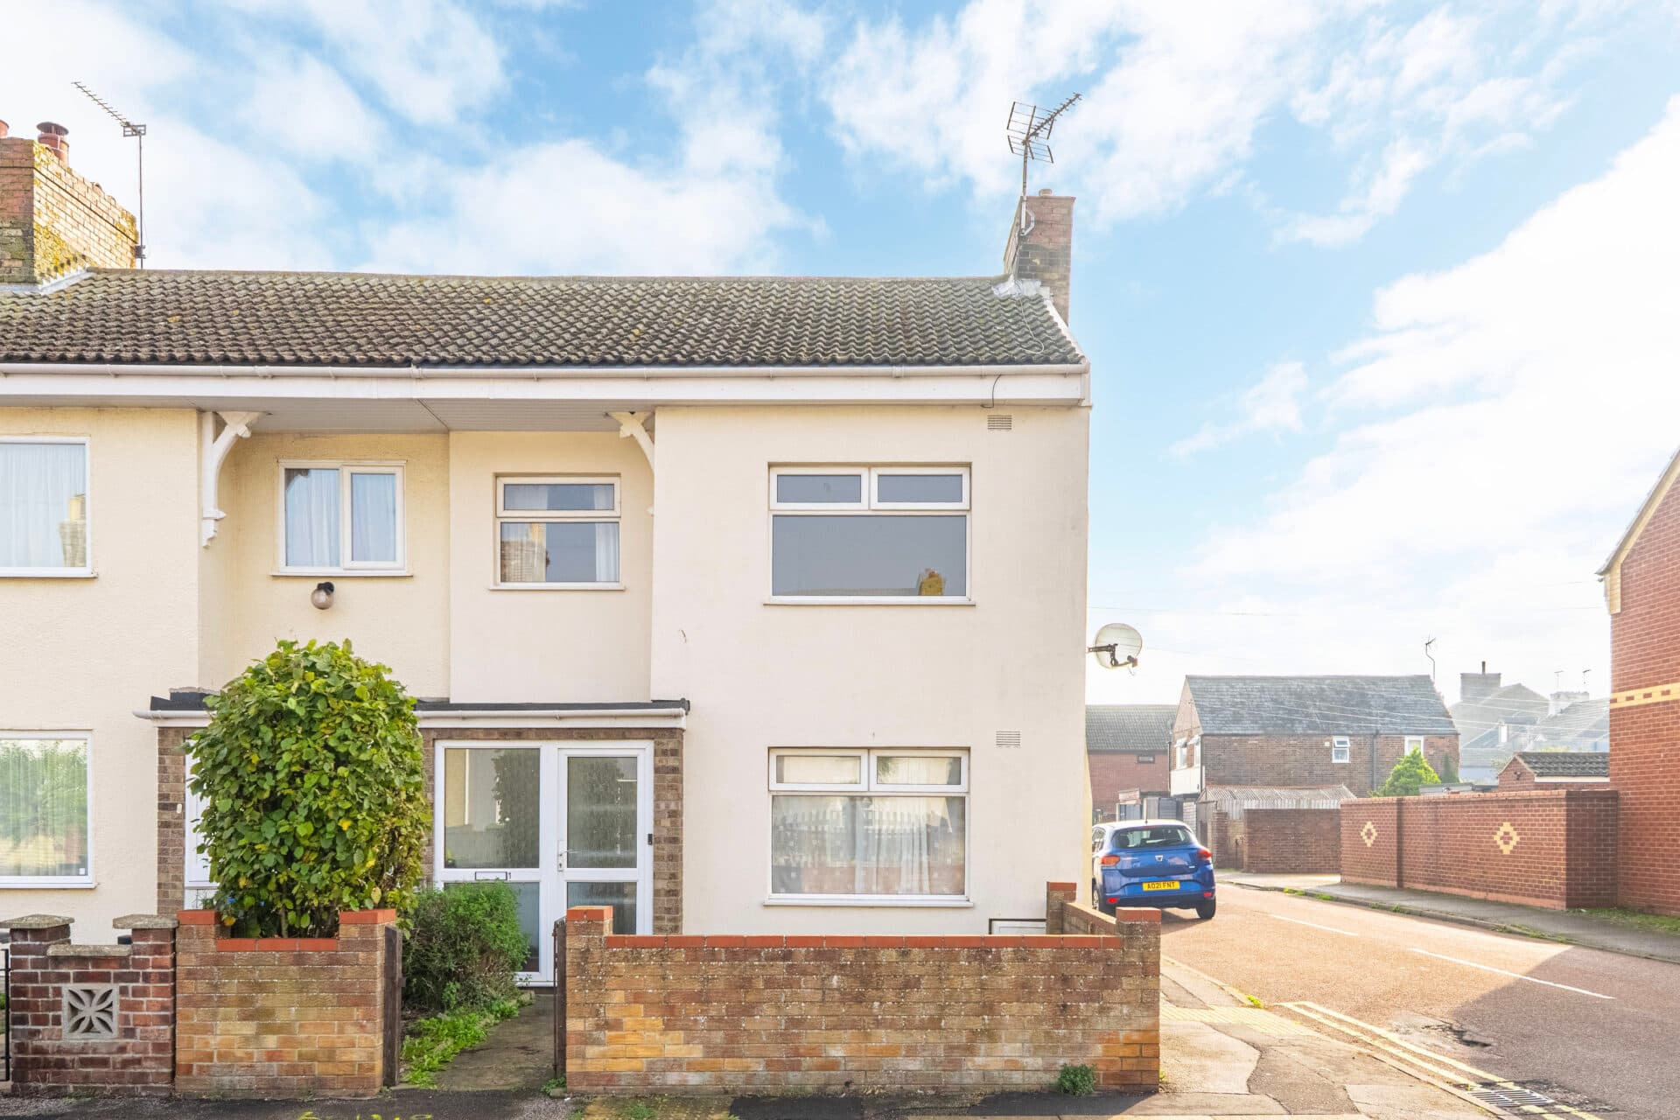
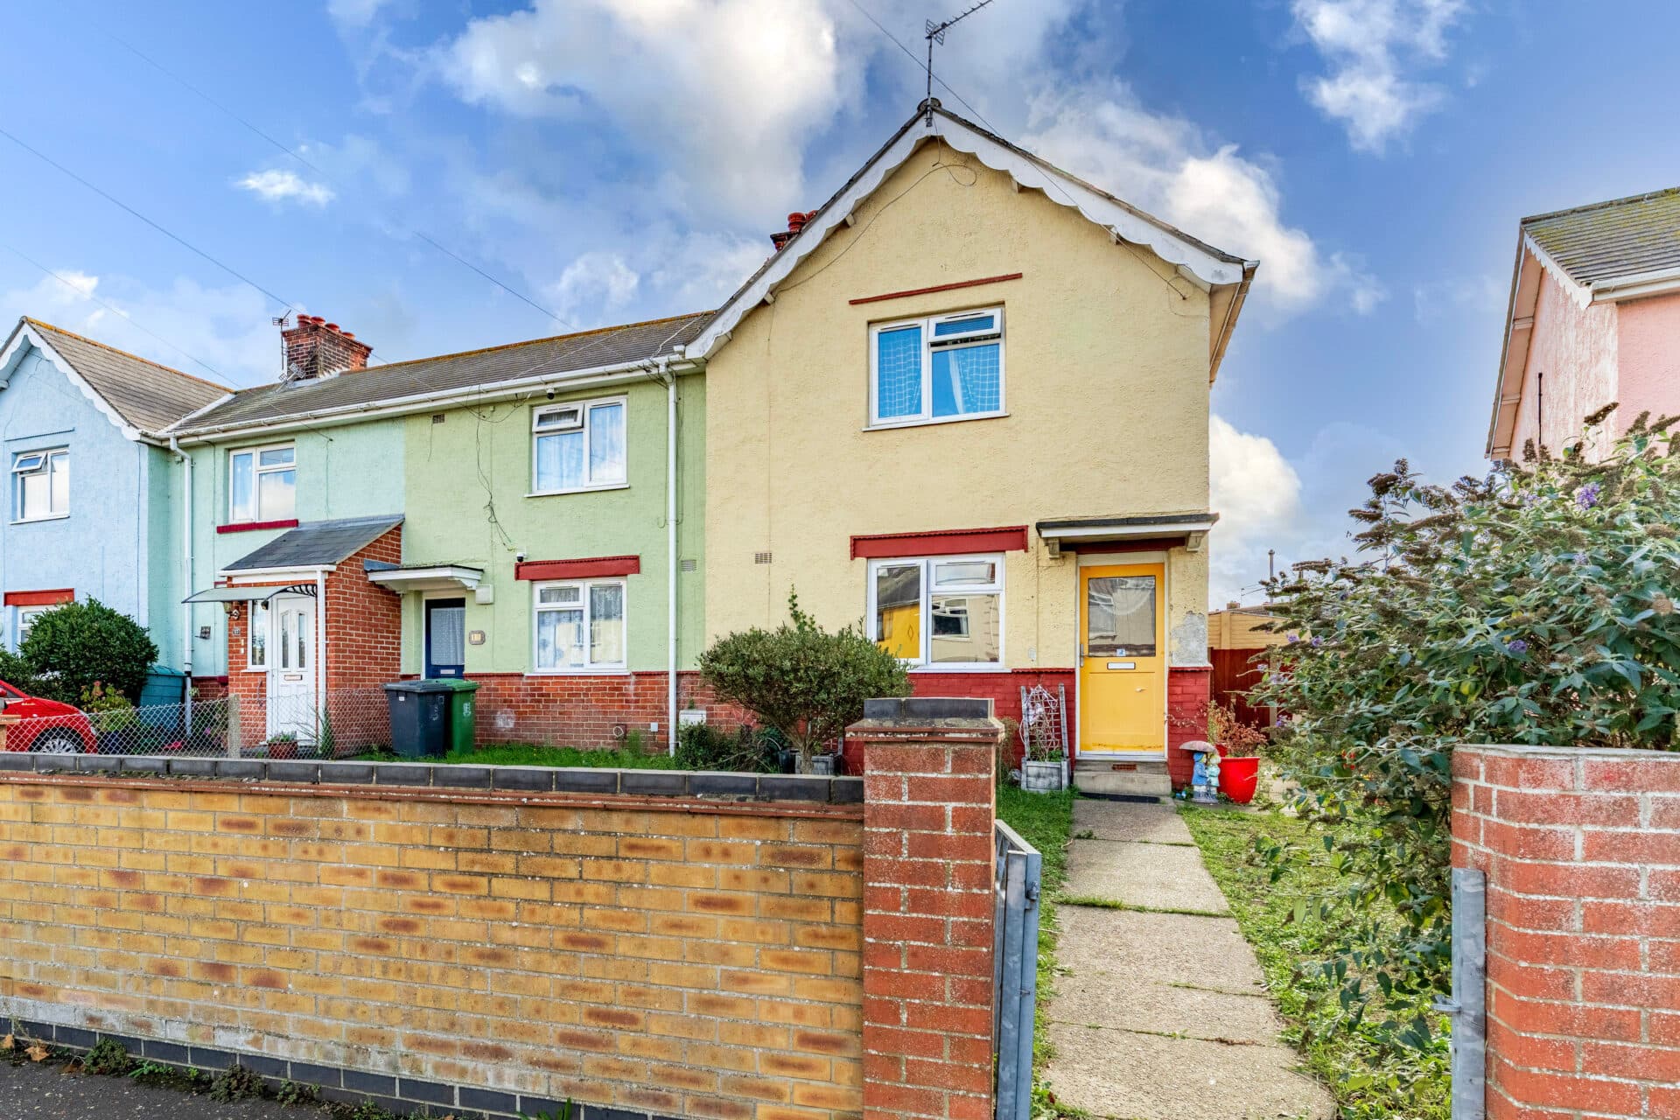
We tailor every marketing campaign to a customer’s requirements and we have access to quality marketing tools such as professional photography, video walk-throughs, drone video footage, distinctive floorplans which brings a property to life, right off of the screen.
Enjoying far-reaching countryside views towards the sea, this beautifully renovated and chain-free three-bedroom cottage offers character, modern comfort and superb outdoor space. Presented in excellent condition throughout, the property features three separate bedrooms, two well-proportioned reception rooms, a modern fitted kitchen, private off-road parking and a detached garage. A standout feature is the large rear garden, offering lawned areas, vegetable plots, a greenhouse, sheds and established planting, ideal for keen gardeners and outdoor entertaining. Conveniently located close to local amenities, schools, transport links and the Suffolk coastline, this attractive home offers a wonderful lifestyle opportunity in a highly convenient setting.
The Location
London Road is situated within the desirable Suffolk village of Gisleham, offering a pleasant residential setting with easy access to local amenities and the surrounding countryside. The village is highly regarded for its rural character, community atmosphere, and convenient position between Lowestoft, Southwold, and Beccles.
Residents enjoy the benefits of village living whilst being within easy reach of a wider range of shops, supermarkets, cafés, restaurants, schools, healthcare facilities, and leisure amenities available in nearby Lowestoft. The village itself provides a peaceful setting, surrounded by attractive Suffolk countryside.
The area offers excellent opportunities for outdoor recreation, with countryside walks, quiet rural lanes, and open green spaces readily accessible. The nearby Suffolk Heritage Coast and popular coastal destinations, including Kessingland and Southwold, provide beautiful beaches, coastal walks, and a variety of leisure opportunities.
The village enjoys convenient transport connections, with access to the A12 providing routes to Lowestoft, Beccles, Ipswich, and the wider Norfolk and Suffolk region. Lowestoft railway station offers regular services to Norwich and onward connections across the region.
London Road, Gisleham
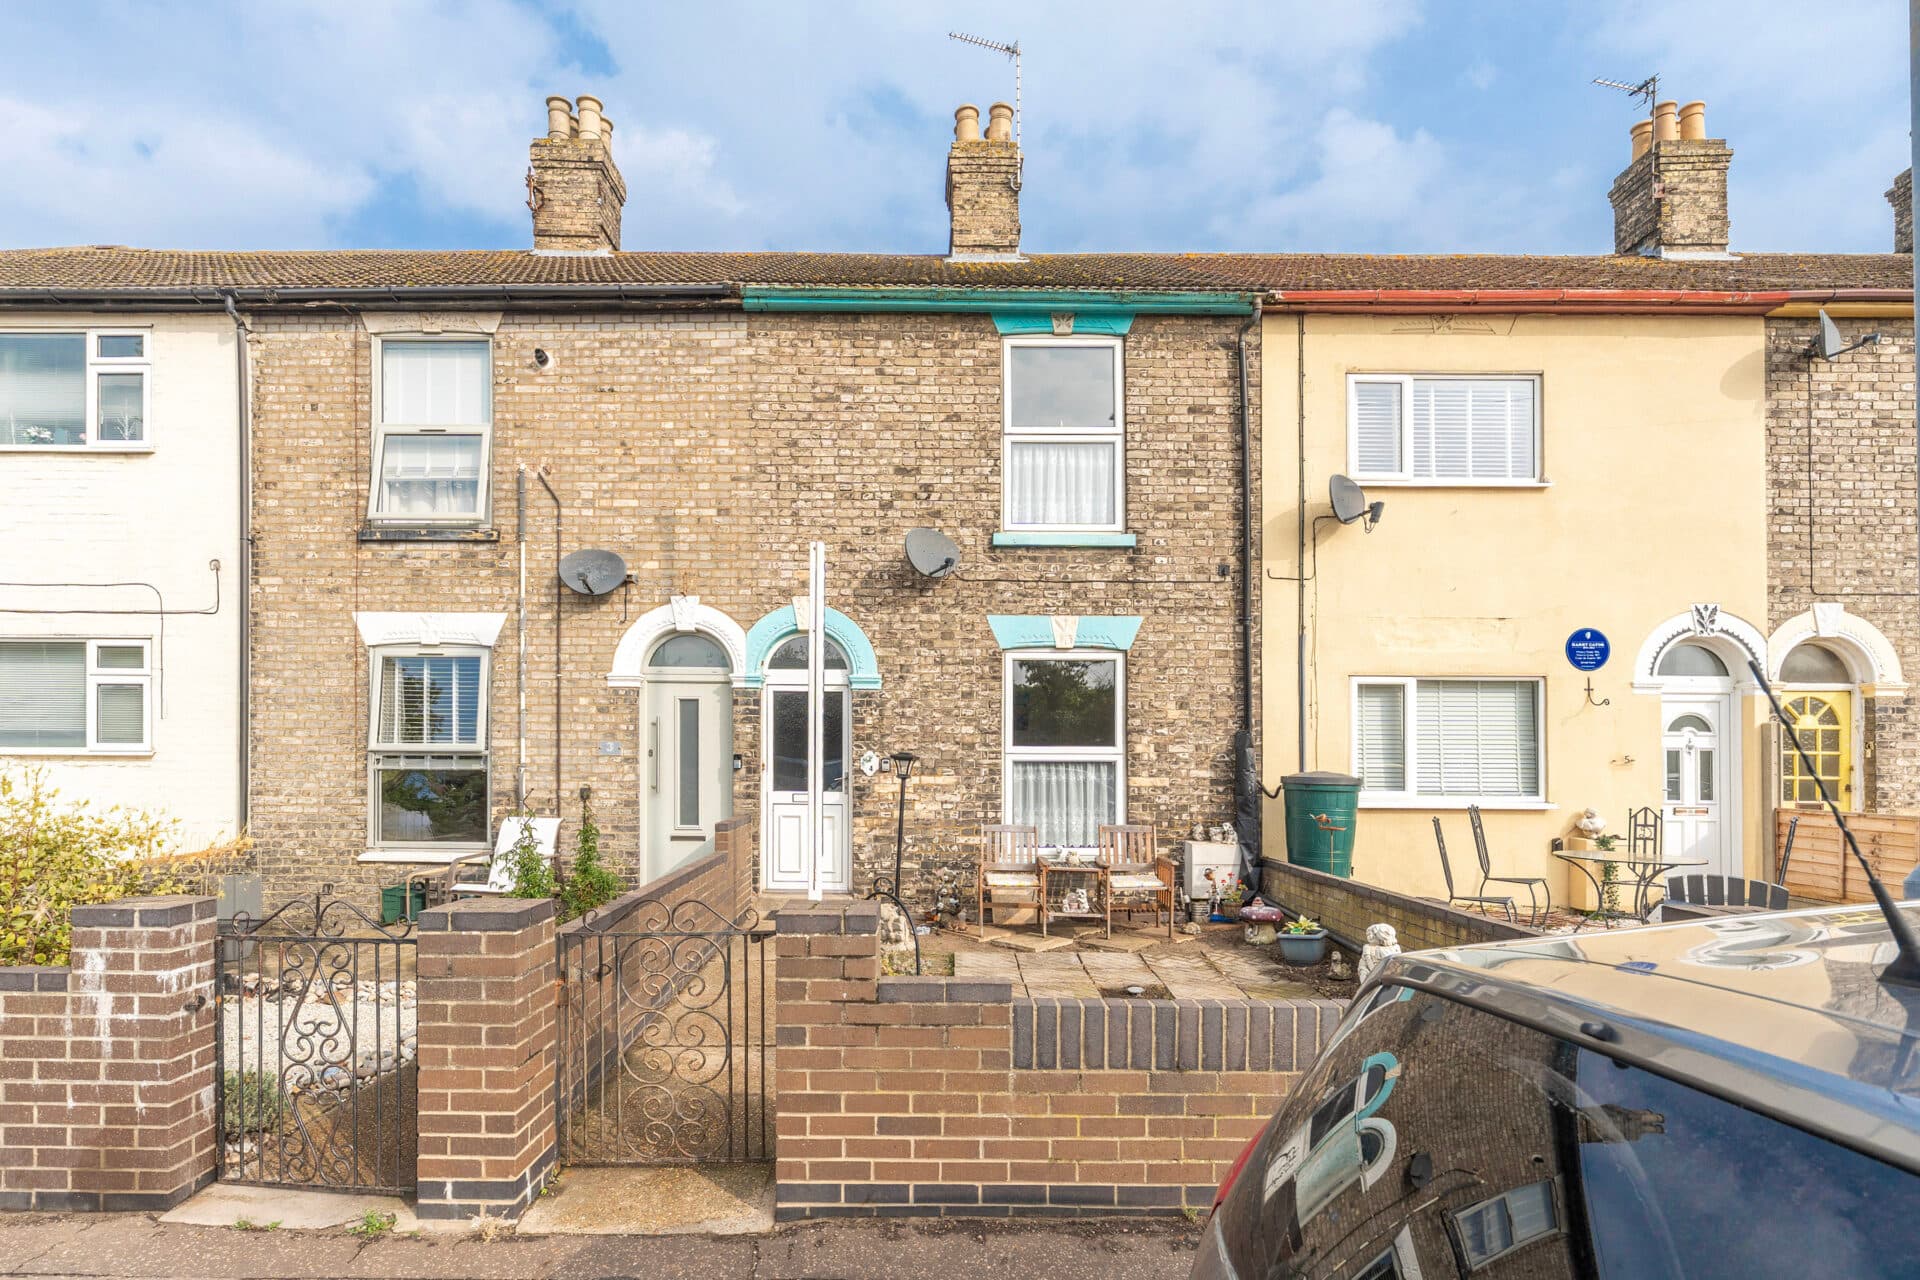
Occupying a desirable position within the popular Gisleham area, this three-bedroom terraced cottage offers character, modern comfort and a superb lifestyle opportunity. Available chain free, the property has been tastefully renovated and carefully maintained throughout, while enjoying far-reaching countryside views towards the sea from the rear.
The property is approached via an attractive enclosed front garden, leading to a welcoming entrance hall with stairs rising to the first floor.
To the front of the home, the living room is flooded with natural light through a bay window, creating a warm and inviting atmosphere for everyday living. French doors open into the dining room, allowing both spaces to connect seamlessly when entertaining or remain separate for more formal occasions.
The dining room provides a versatile reception space, ideal for family meals and social gatherings, while also benefitting from useful understairs storage. Beyond, the modern fitted kitchen has been thoughtfully designed with a range of contemporary units, ample work surface space and attractive finishes, providing a practical environment for everyday cooking. A rear lobby offers further storage and direct access to the garden.
Completing the ground floor is the well-appointed family bathroom, fitted with a three-piece suite comprising a bath, wash basin and WC.
On the first floor, the landing gives access to three separate bedrooms, an increasingly sought-after feature in properties of this style.
The principal bedroom is a generous double room featuring an attractive original fireplace and excellent natural light from two windows. Bedroom two is a further well-proportioned double room, also retaining character through its original fireplace while enjoying lovely views across open fields towards the sea. The third bedroom offers flexibility as a bedroom, nursery or home office and benefits from the same impressive outlook.
Outside, the property continues to impress. To the rear is an enclosed courtyard area which leads to a shared access serving the private off-road parking and detached garage.
A standout feature of the home is the exceptionally large rear garden. Predominantly laid to lawn, the garden incorporates established planting, sheds, a greenhouse, and vegetable growing areas, offering plenty of space for gardening enthusiasts, outdoor entertaining and family enjoyment. The far-reaching outlook across the surrounding landscape towards the coastline further enhances the appeal of this remarkable outdoor space.
Agents Note
This property will be sold freehold.
Connected to mains water, electricity, gas and drainage.
Electric heating system.
Emersion heater.
Please note: This property has a bisected garden.
Disclaimer
Minors and Brady (M&B) along with their representatives, are not authorised to provide assurances about the property, whether on their own behalf or on behalf of their client. We don’t take responsibility for any statements made in these particulars, which don’t constitute part of any offer or contract. To comply with AML regulations, £52 is charged to each buyer which covers the cost of the digital ID check. It’s recommended to verify leasehold charges provided by the seller through legal representation. All mentioned areas, measurements, and distances are approximate, and the information, including text, photographs, and plans, serves as guidance and may not cover all aspects comprehensively. It shouldn’t be assumed that the property has all necessary planning, building regulations, or other consents. Services, equipment, and facilities haven’t been tested by M&B, and prospective purchasers are advised to verify the information to their satisfaction through inspection or other means.
Minors and Brady (M&B) along with their representatives, are not authorised to provide assurances about the property, whether on their own behalf or on behalf of their client. We don’t take responsibility for any statements made in these particulars, which don’t constitute part of any offer or contract. To comply with AML regulations, £52 is charged to each buyer which covers the cost of the digital ID check. It’s recommended to verify leasehold charges provided by the seller through legal representation. All mentioned areas, measurements, and distances are approximate, and the information, including text, photographs, and plans, serves as guidance and may not cover all aspects comprehensively. It shouldn’t be assumed that the property has all necessary planning, building regulations, or other consents. Services, equipment, and facilities haven’t been tested by M&B, and prospective purchasers are advised to verify the information to their satisfaction through inspection or other means.