We tailor every marketing campaign to a customer’s requirements and we have access to quality marketing tools such as professional photography, video walk-throughs, drone video footage, distinctive floorplans which brings a property to life, right off of the screen.
Guide Price: £250,000-£260,000.
A rare chance to enjoy sea views, period character and modern craftsmanship in one beautifully individual home, this 18th‑century cottage offers an inviting blend of charm and practicality. With its Shaker Oak Kitchen by J.N Kitchens, a striking Danish garden/dining room and panoramic outlook across the North Lowestoft coastline, the property feels both welcoming and wonderfully unique. Set over three floors, it provides flexible living spaces, four bedrooms and a tiered garden designed for relaxation, all in a High Street location that remains remarkably quiet, just a short walk from the train station and close to local schools.
Location
High Street sits in the heart of Lowestoft, giving you a setting that feels connected to both the town centre and the coastline. The seafront is only a short walk away, making beach visits and coastal paths part of everyday life.
Practical amenities are close at hand, with Tesco Express and Iceland among the nearest supermarkets. Families benefit from straightforward access to St Margaret’s Primary and East Point Academy, both within the local area.
Transport links are reliable, with regular bus routes running along the High Street and Lowestoft Station offering direct rail connections. The neighbourhood supports an easy, walkable lifestyle, with cafés, everyday services and the waterfront all close enough to enjoy without needing to travel far.
High Street
A beautifully unique 18th‑century cottage with panoramic sea views and an exceptional High Street position that remains remarkably peaceful, this home offers a rare chance to enjoy character, craftsmanship and modern comfort in equal measure. Individually designed and thoughtfully extended, it sits in a prime elevated setting overlooking the unspoiled North Lowestoft beach, cliffs and sea, a backdrop that delivers breath‑taking views from dawn to dusk.
The accommodation is arranged across three floors, creating a layout that feels both welcoming and versatile. At its heart is the impressive Danish‑style garden/dining room, a vaulted space with full‑height glazing that frames the horizon and fills the interior with natural light.
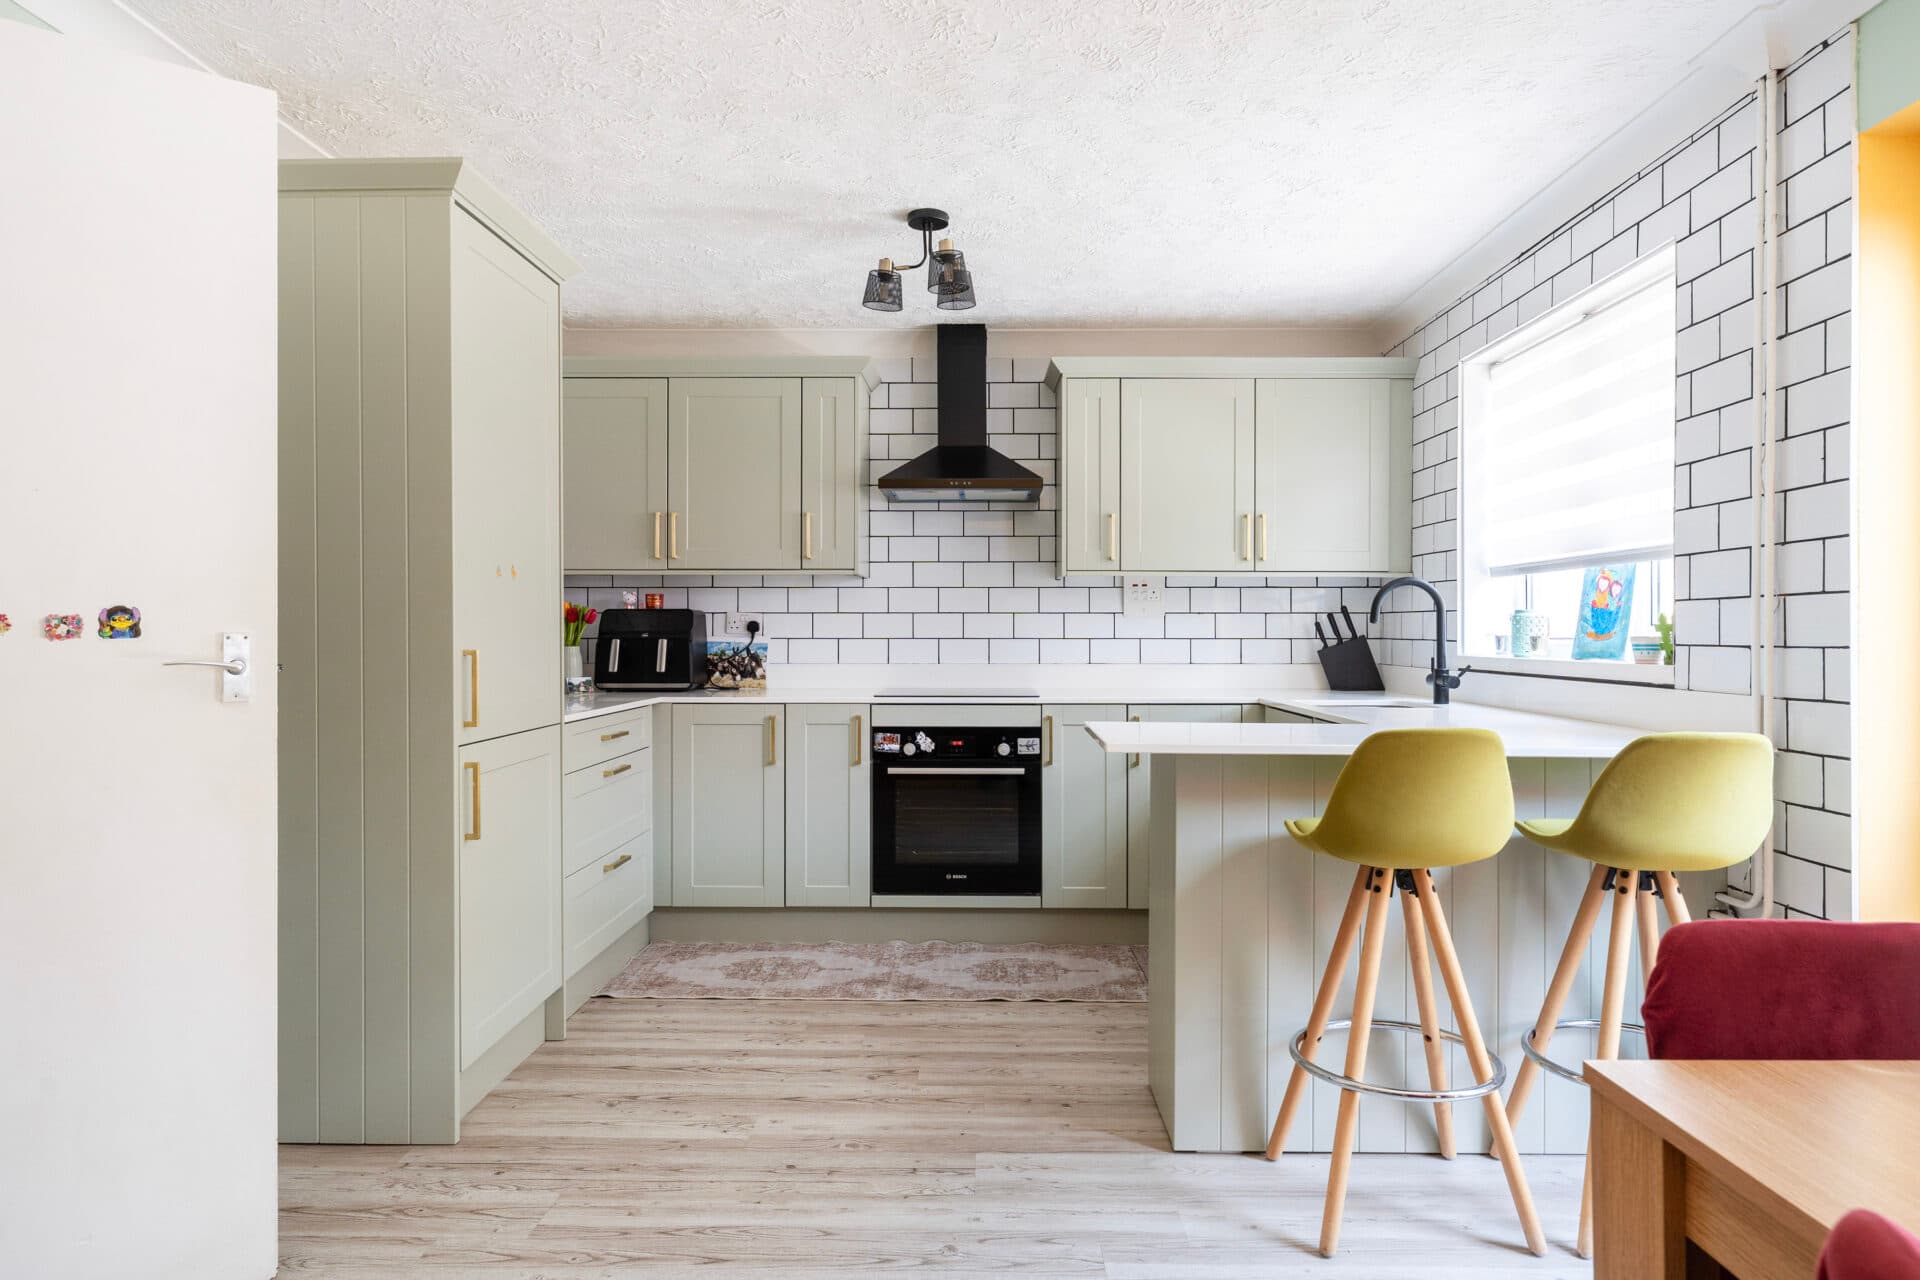
The kitchen/breakfast room, a bespoke Shaker Oak Kitchen designed by J.N Kitchens, features solid oak worktops, traditional cabinetry and a sea‑facing aspect that makes everyday moments feel special.
The living room retains the warmth and character expected of a period home, complete with a feature fireplace and cottage proportions.
Upstairs, four bedrooms offer flexibility for families, guests or home working, supported by a modern family bathroom and an additional cloakroom. Each room benefits from the home’s elevated position, with glimpses or full views of the coastline.
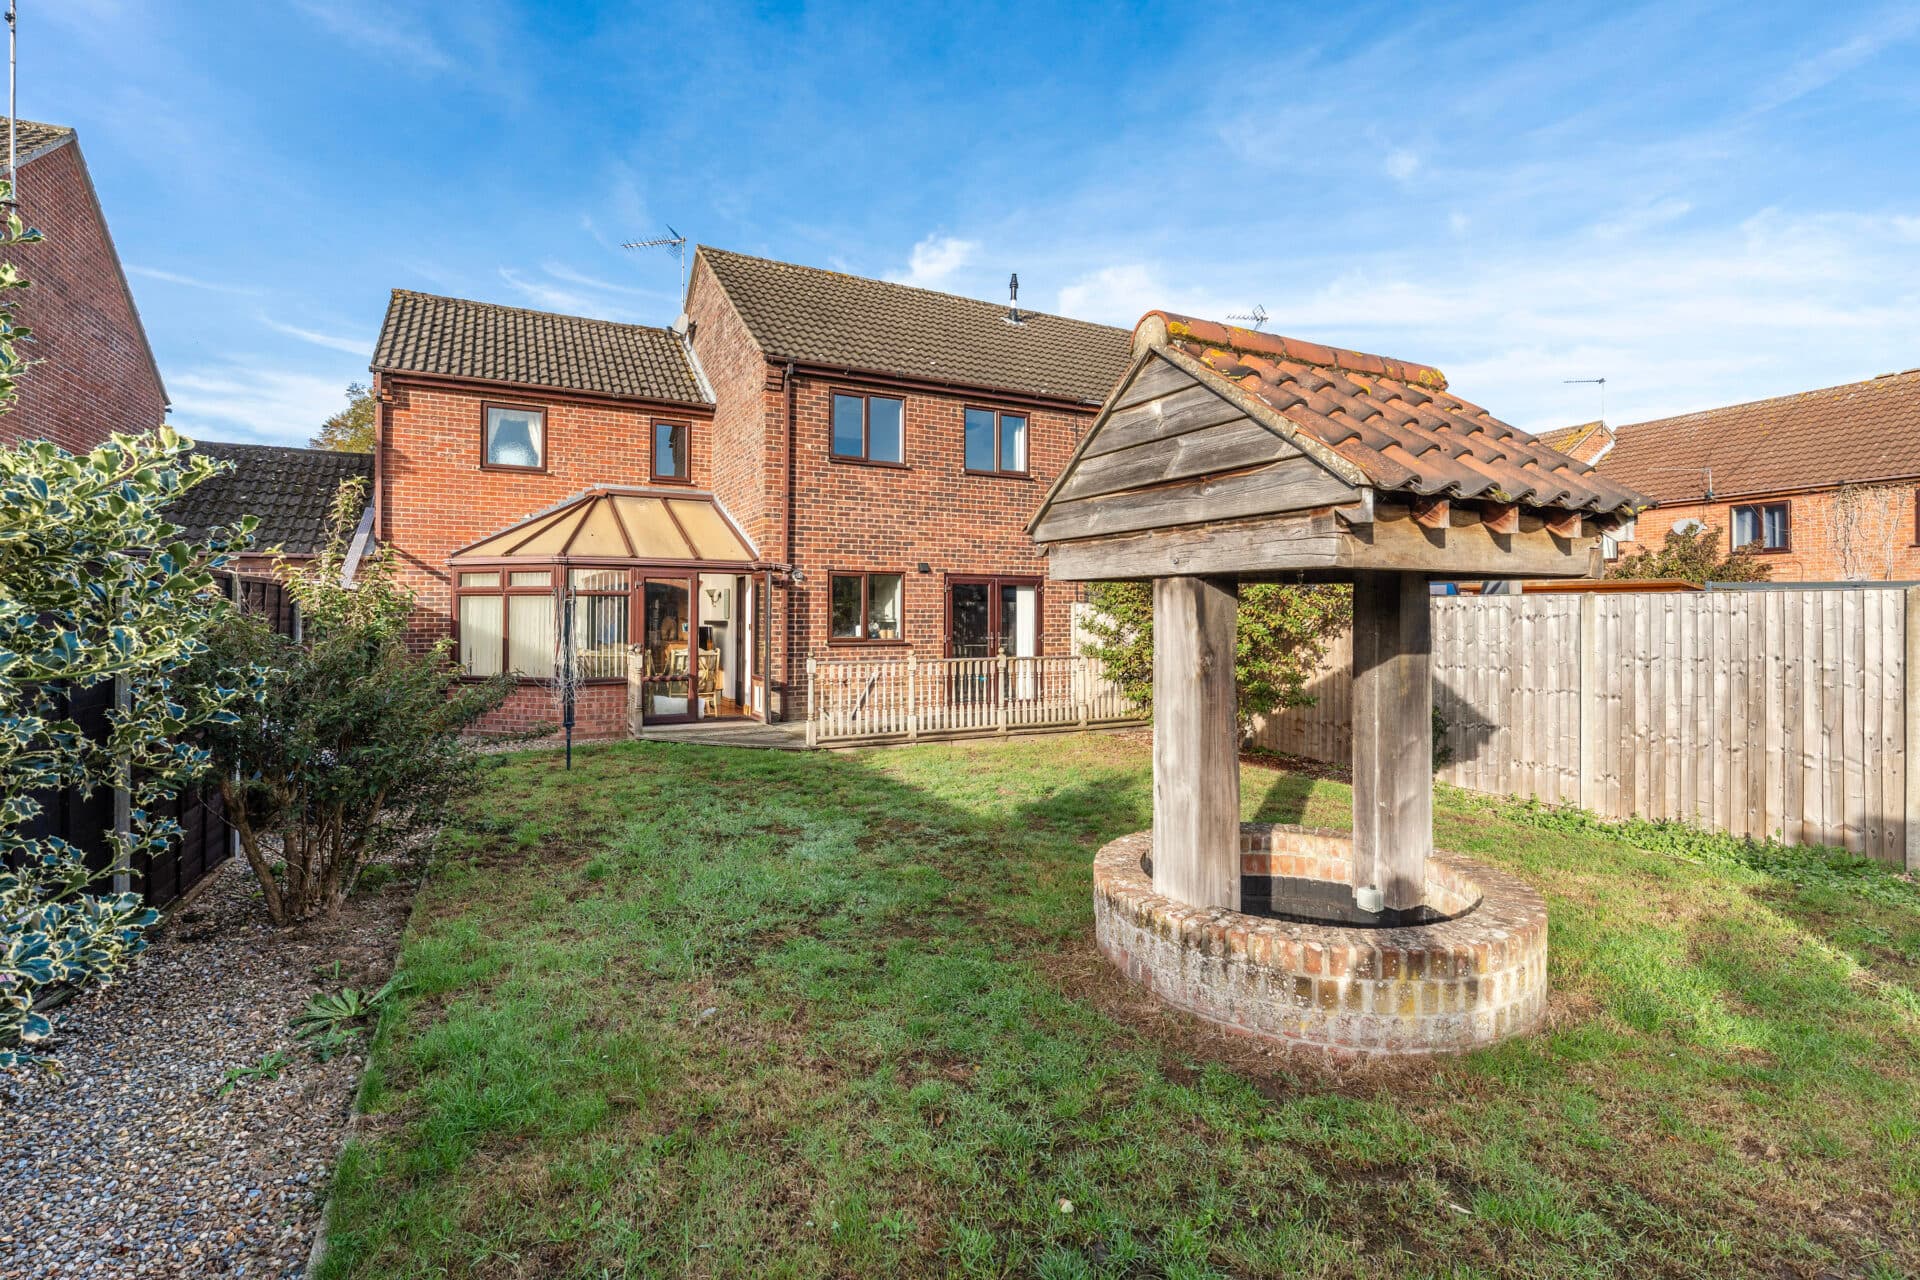
Outside, the tiered garden has been shaped to make the most of its setting, with decked seating areas, paved steps and a gated wildlife space that encourages relaxation and outdoor enjoyment. The large Danish garden room opens directly to this area, creating a natural flow between inside and out.
Altogether, this is a home that balances history with comfort, character with practicality, and charm with opportunity. Its position, views and individuality make it a rare find, and the chance to make it your own adds further appeal.
Agents Notes
Freehold
Connected to mains water, electricity, gas and drainage.
Permit parking: £30 p/a.
Please be aware that the images have been AI-staged to showcase the furniture in the rooms. We recommend visiting the property in person to fully evaluate the space and its features.
Disclaimer
Minors and Brady (M&B) along with their representatives, are not authorised to provide assurances about the property, whether on their own behalf or on behalf of their client. We don’t take responsibility for any statements made in these particulars, which don’t constitute part of any offer or contract. To comply with AML regulations, £52 is charged to each buyer which covers the cost of the digital ID check. It’s recommended to verify leasehold charges provided by the seller through legal representation. All mentioned areas, measurements, and distances are approximate, and the information, including text, photographs, and plans, serves as guidance and may not cover all aspects comprehensively. It shouldn’t be assumed that the property has all necessary planning, building regulations, or other consents. Services, equipment, and facilities haven’t been tested by M&B, and prospective purchasers are advised to verify the information to their satisfaction through inspection or other means.
Minors and Brady (M&B) along with their representatives, are not authorised to provide assurances about the property, whether on their own behalf or on behalf of their client. We don’t take responsibility for any statements made in these particulars, which don’t constitute part of any offer or contract. To comply with AML regulations, £52 is charged to each buyer which covers the cost of the digital ID check. It’s recommended to verify leasehold charges provided by the seller through legal representation. All mentioned areas, measurements, and distances are approximate, and the information, including text, photographs, and plans, serves as guidance and may not cover all aspects comprehensively. It shouldn’t be assumed that the property has all necessary planning, building regulations, or other consents. Services, equipment, and facilities haven’t been tested by M&B, and prospective purchasers are advised to verify the information to their satisfaction through inspection or other means.