We tailor every marketing campaign to a customer’s requirements and we have access to quality marketing tools such as professional photography, video walk-throughs, drone video footage, distinctive floorplans which brings a property to life, right off of the screen.
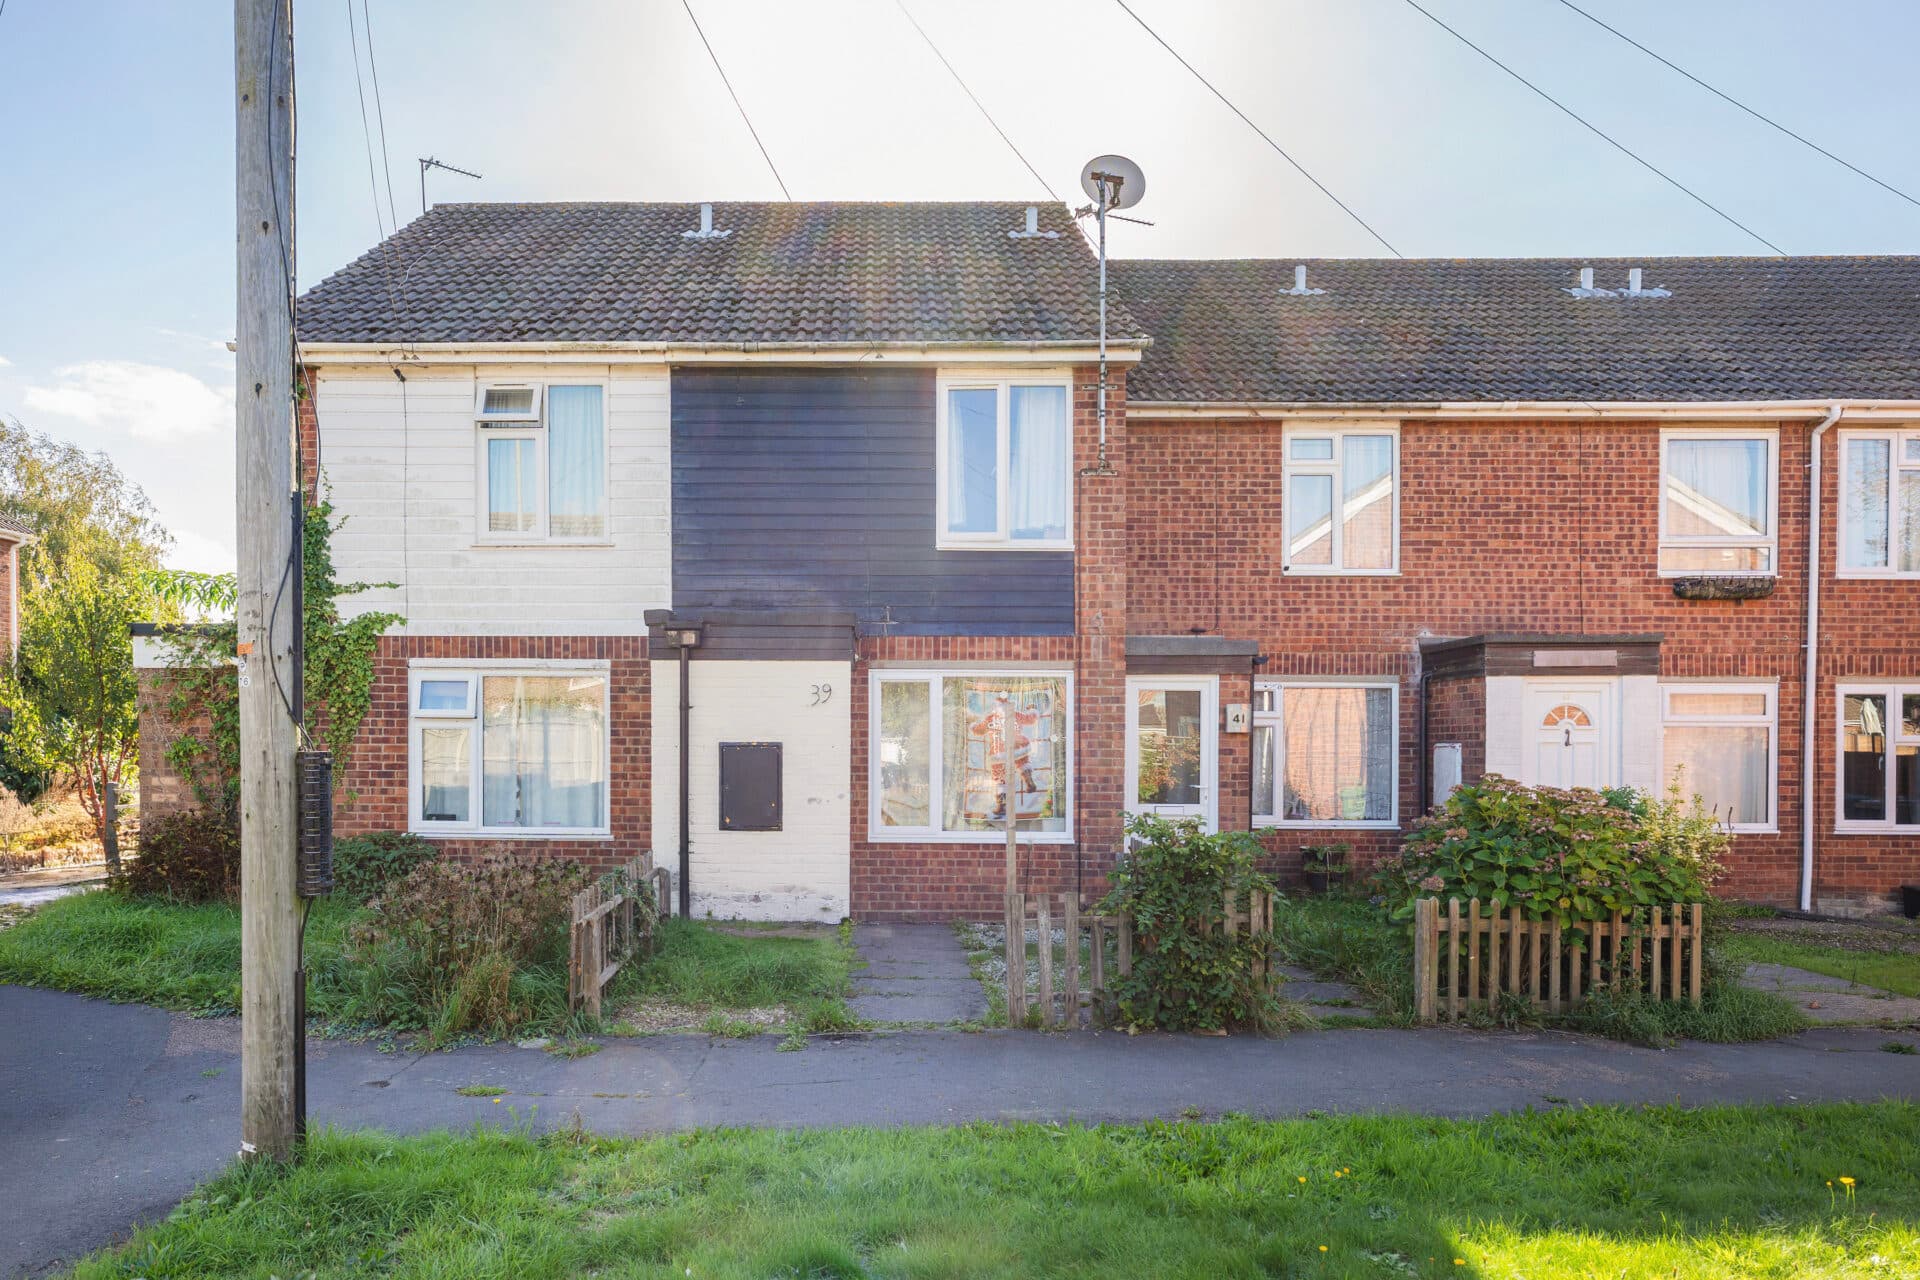
Guide price £180,000-£190,000 A well‑presented mid‑terrace home on the sought‑after James Paget Estate, this two‑bedroom property offers a fresh interior, chain‑free convenience and a location that consistently appeals to first‑time buyers and investors. With new flooring, a recently installed boiler and a bright open‑plan living space leading out to the garden, it’s a home that feels ready for everyday life. Close to the hospital, local shops, schools, transport links and Gorleston’s award‑winning beach, it provides an inviting opportunity for anyone looking for a modern, low‑maintenance property in a popular residential setting.
The Location
Horsley Drive sits within a well‑established residential pocket of Gorleston, offering a calm suburban setting with straightforward access to everyday essentials. The coast is close by, with Gorleston’s wide sandy beach reached in just a few minutes, giving the area a strong outdoors‑led lifestyle and an easy connection to the seafront promenade.
Local amenities are convenient: the nearest supermarkets include Tesco Superstore on Church Lane, Morrisons on Pier Plain and Aldi on Belton Road, all within a short drive. Families have several schools close at hand, including Cliff Park Ormiston Academy, Cliff Park Infant and Junior Schools, and St Mary’s Catholic Primary School.
Transport links are practical, with regular bus services running through Gorleston towards Great Yarmouth and Lowestoft, and road connections via the A47 for wider travel. James Paget University Hospital is nearby, making the location particularly useful for healthcare access. Overall, Horsley Drive offers a positive mix of coastal proximity, everyday convenience and a comfortable residential feel.
Horsley Drive
A mid‑terrace home on the well‑regarded James Paget Estate, this two‑bedroom property offers a modern finish, chain‑free convenience and a location that continues to appeal to first‑time buyers and investors.
With the hospital a short walk away and Gorleston’s award‑winning beach within easy reach, it sits in a spot that works well for everyday living, with shops, schools and transport links all close by.
Inside, the layout has been thoughtfully arranged to create a welcoming flow. The entrance hall sets the tone with new flooring and a fresh, contemporary feel, leading to a cloakroom and then through to the kitchen. The kitchen presents a modern cabinetry and worktops, with space for essential appliances and a clean, streamlined look that suits busy routines.
At the rear, the open‑plan living and dining area forms the main reception space, finished with new carpet and opening directly onto the garden through double doors. It’s a bright, comfortable room that works well for relaxed evenings, weekend hosting or simply enjoying the connection to the outdoors.
Upstairs, both bedrooms are generous doubles. The main bedroom overlooks the rear and includes fitted wardrobes, while the second bedroom sits to the front and houses the newly installed boiler within a useful storage cupboard. The bathroom is finished in a modern style with a white suite, vanity storage and tiled surrounds.
The rear garden offers a practical outdoor space with lawn, patio and a shed, along with rear access.
Allocated parking sits to the side of the property, adding everyday convenience.
With gas central heating, a new boiler, new flooring and the advantage of being chain free, this is a home ready to move straight into.
Agents Notes
Freehold.
Connected to mains water, electricity, gas and drainage.
Gas central heating system.
Please be aware that the images have been AI-staged to showcase the furniture in the rooms. We recommend visiting the property in person to fully evaluate the space and its features.
Disclaimer
Minors and Brady (M&B) along with their representatives, are not authorised to provide assurances about the property, whether on their own behalf or on behalf of their client. We don’t take responsibility for any statements made in these particulars, which don’t constitute part of any offer or contract. To comply with AML regulations, £52 is charged to each buyer which covers the cost of the digital ID check. It’s recommended to verify leasehold charges provided by the seller through legal representation. All mentioned areas, measurements, and distances are approximate, and the information, including text, photographs, and plans, serves as guidance and may not cover all aspects comprehensively. It shouldn’t be assumed that the property has all necessary planning, building regulations, or other consents. Services, equipment, and facilities haven’t been tested by M&B, and prospective purchasers are advised to verify the information to their satisfaction through inspection or other means.
Minors and Brady (M&B) along with their representatives, are not authorised to provide assurances about the property, whether on their own behalf or on behalf of their client. We don’t take responsibility for any statements made in these particulars, which don’t constitute part of any offer or contract. To comply with AML regulations, £52 is charged to each buyer which covers the cost of the digital ID check. It’s recommended to verify leasehold charges provided by the seller through legal representation. All mentioned areas, measurements, and distances are approximate, and the information, including text, photographs, and plans, serves as guidance and may not cover all aspects comprehensively. It shouldn’t be assumed that the property has all necessary planning, building regulations, or other consents. Services, equipment, and facilities haven’t been tested by M&B, and prospective purchasers are advised to verify the information to their satisfaction through inspection or other means.