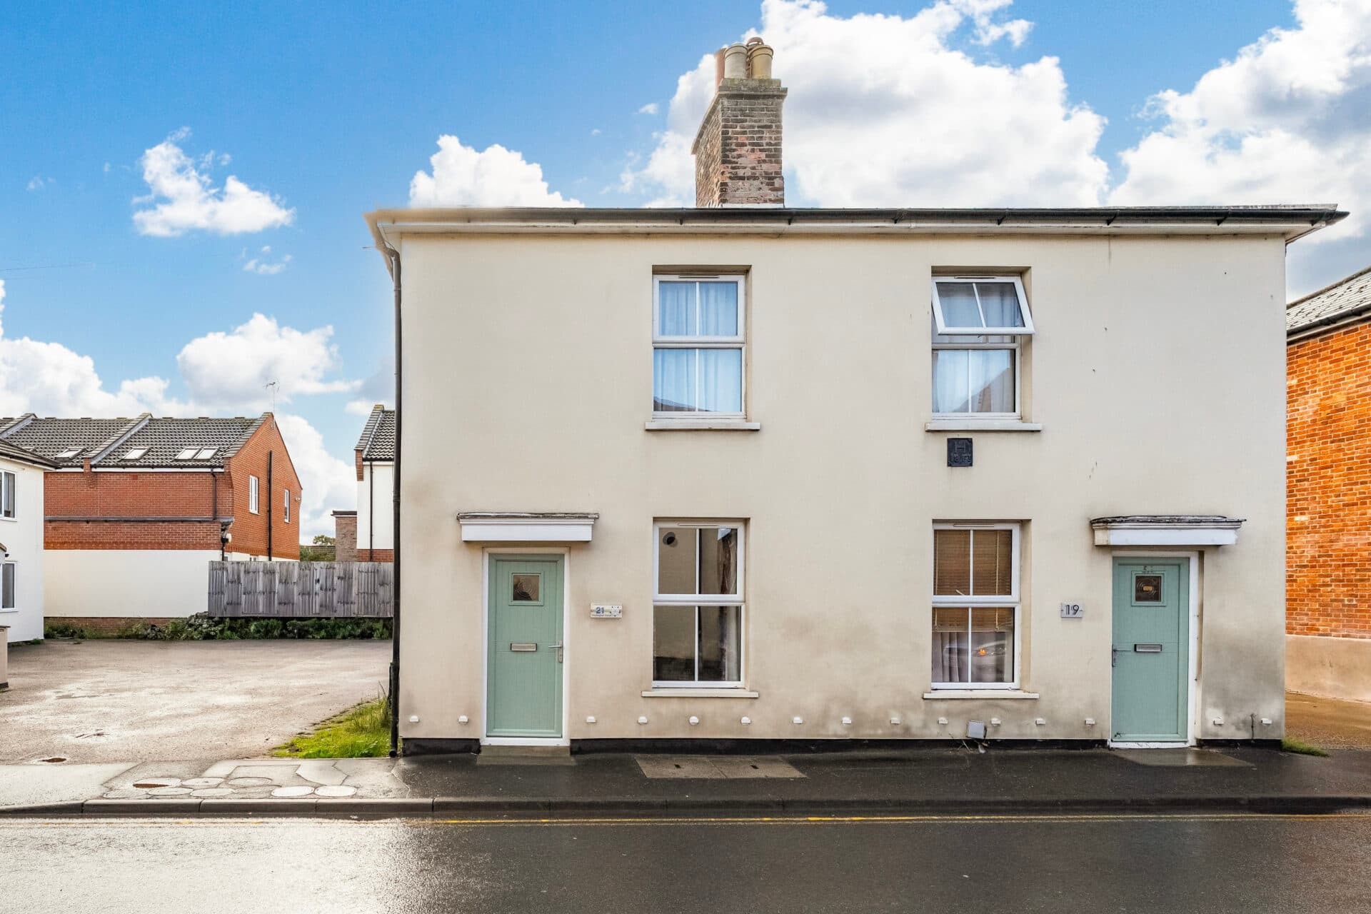
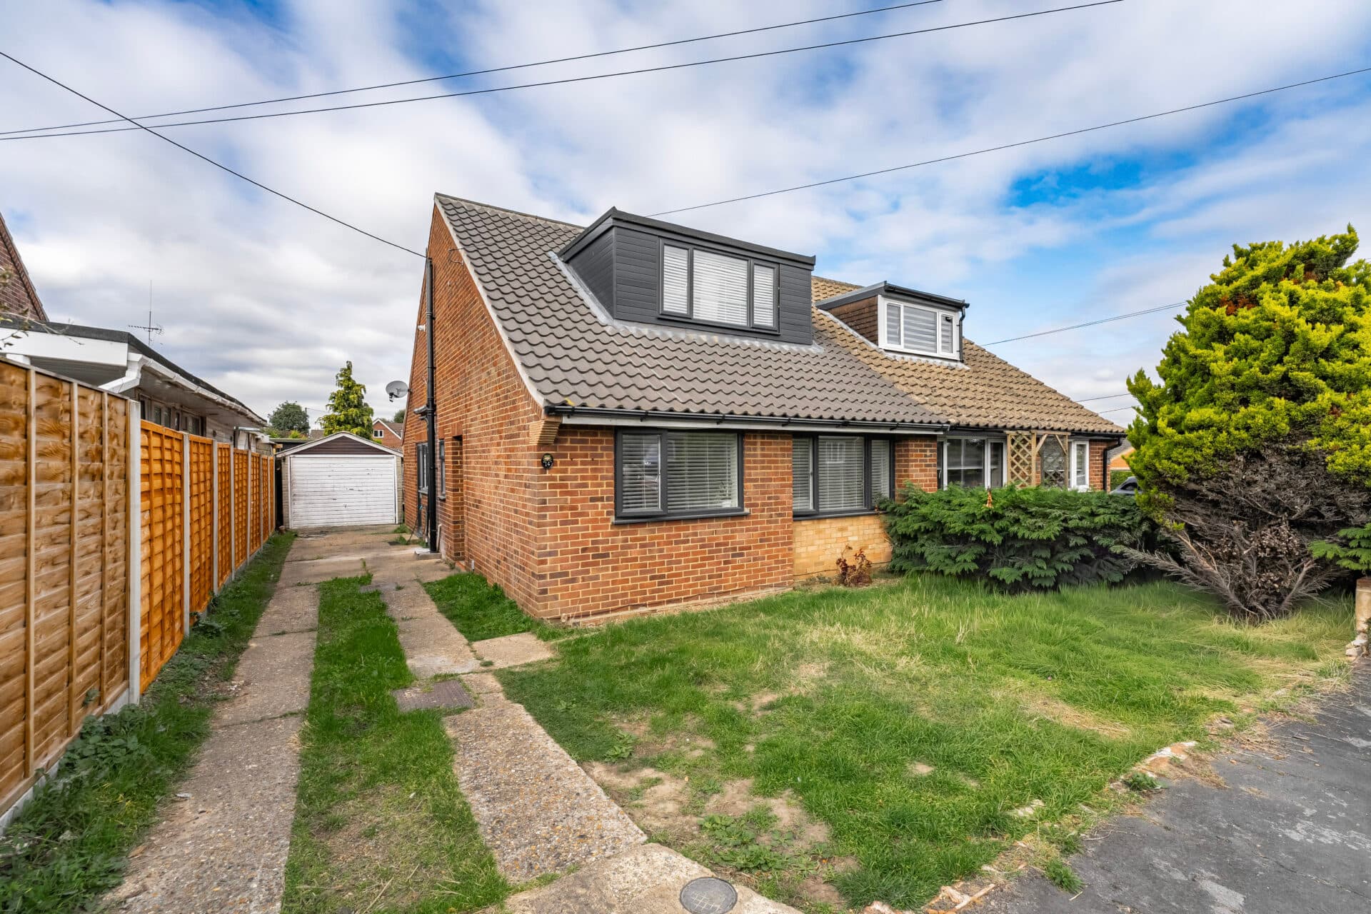
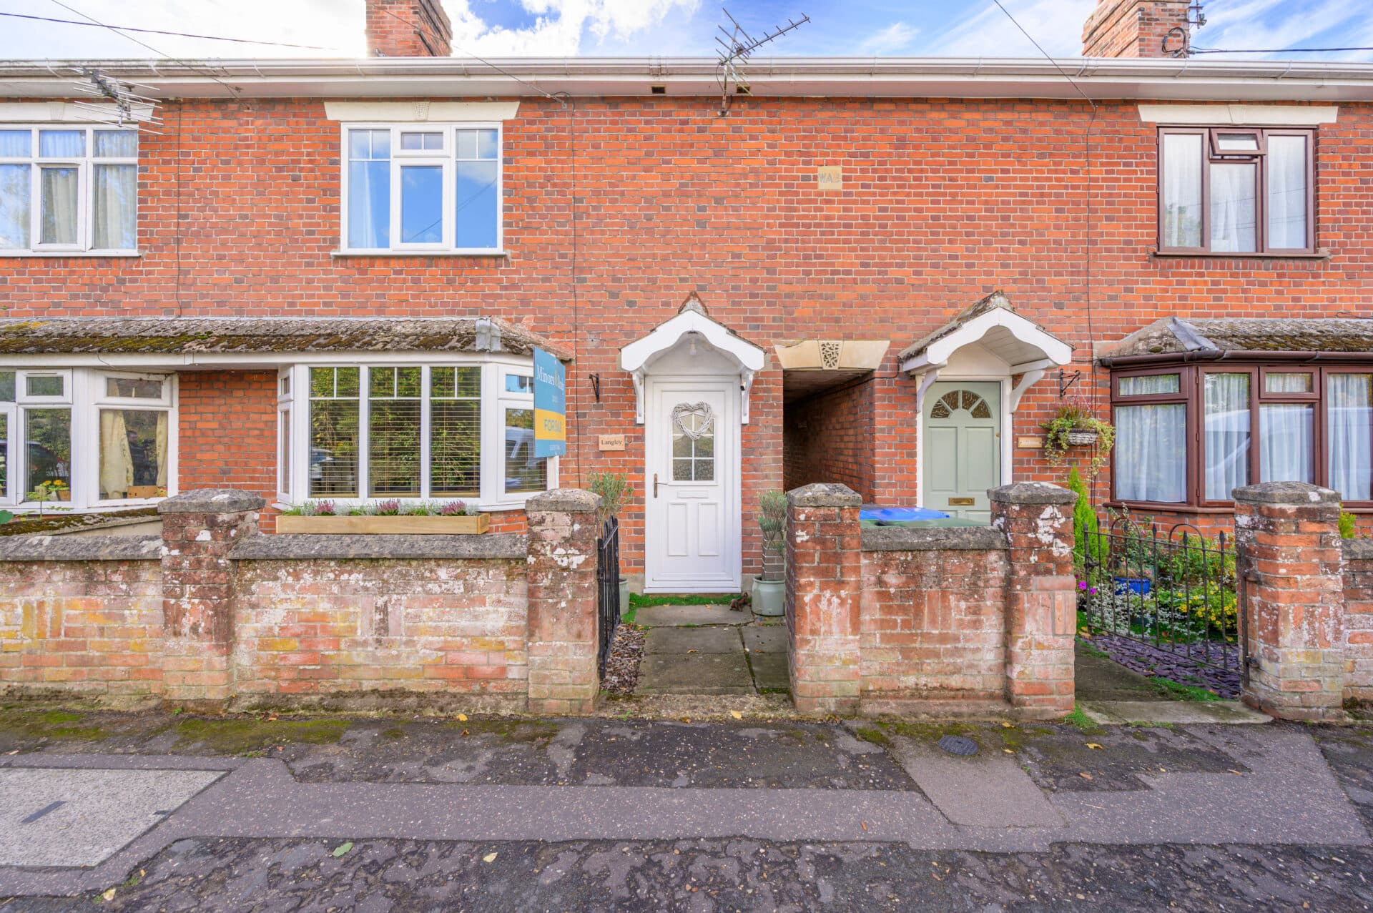
We tailor every marketing campaign to a customer’s requirements and we have access to quality marketing tools such as professional photography, video walk-throughs, drone video footage, distinctive floorplans which brings a property to life, right off of the screen.
This well-presented home offers versatile accommodation, combining a modernised interior with practical features suited to contemporary family life. With an updated kitchen, modern bathroom and converted garage providing additional living space, the property offers flexibility for growing families, those working from home or households seeking room for different generations. Outside, a private rear garden, driveway parking and a low-maintenance front garden add to the appeal, while the convenient position provides access to local amenities, James Paget University Hospital and the nearby coastline.
Location
Gorleston is a coastal town on the south side of Great Yarmouth, offering a practical balance of everyday amenities, established residential neighbourhoods and access to the Norfolk coastline. Local facilities include supermarkets, independent shops, cafés, healthcare services and schools, with further shopping, restaurants and leisure options available in nearby Great Yarmouth. Gorleston High Street provides a range of local conveniences, while Gorleston Beach and its promenade offer opportunities for coastal walks and outdoor recreation. The area is served by road links connecting to surrounding towns, and Great Yarmouth railway station provides rail services towards Norwich. With its local amenities, schooling and coastal setting, Gorleston offers a convenient place to live for families, professionals and those seeking a quieter seaside lifestyle.
Horsley Drive, Gorleston
Upon entering, the hallway provides access to the ground floor accommodation, including a convenient downstairs WC. The main living room offers a comfortable setting for relaxing together, with ample space for seating and a natural flow through to the dining area. French doors open onto the rear garden, allowing natural light into the space and creating a pleasant connection between indoor and outdoor living, particularly during the warmer months.
The updated kitchen provides a contemporary and practical environment, with a range of fitted units, generous worktop space and room for essential appliances. Its layout makes good use of the available space, offering an inviting setting for preparing meals and managing the everyday demands of a busy household.
A particular advantage is the converted garage, which provides valuable additional living space away from the main reception areas. This versatile room could accommodate a second sitting room, playroom, home office or hobby space, depending on individual needs. It also offers potential for multi generational living arrangements, giving different members of the household greater flexibility and independence.
Upstairs, there are three bedrooms arranged around the landing, providing comfortable accommodation for family members and guests. The rooms offer flexibility to suit changing needs, whether used as bedrooms, a nursery or a dedicated workspace. The modern family bathroom completes the first floor, providing a fresh and practical space for daily use.
Outside, the rear garden offers a private setting for outdoor dining, entertaining or simply enjoying some fresh air. The garden is not overlooked, and its position means it does not back directly onto another property's garden, helping create a greater sense of openness and privacy. To the front, a low maintenance garden keeps upkeep straightforward, while the driveway provides convenient off road parking.
Combining adaptable living space, modern updates and a private garden, this property offers a practical home with room to accommodate different stages of family life, all within convenient reach of Gorleston's amenities and coastal attractions.
Agent’s Note
This property will be sold freehold, connected to mains water, electricity, and drainage.
Council Tax Band: C
Disclaimer
Minors and Brady (M&B) along with their representatives, are not authorised to provide assurances about the property, whether on their own behalf or on behalf of their client. We don’t take responsibility for any statements made in these particulars, which don’t constitute part of any offer or contract. To comply with AML regulations, £52 is charged to each buyer which covers the cost of the digital ID check. It’s recommended to verify leasehold charges provided by the seller through legal representation. All mentioned areas, measurements, and distances are approximate, and the information, including text, photographs, and plans, serves as guidance and may not cover all aspects comprehensively. It shouldn’t be assumed that the property has all necessary planning, building regulations, or other consents. Services, equipment, and facilities haven’t been tested by M&B, and prospective purchasers are advised to verify the information to their satisfaction through inspection or other means.
Minors and Brady (M&B) along with their representatives, are not authorised to provide assurances about the property, whether on their own behalf or on behalf of their client. We don’t take responsibility for any statements made in these particulars, which don’t constitute part of any offer or contract. To comply with AML regulations, £52 is charged to each buyer which covers the cost of the digital ID check. It’s recommended to verify leasehold charges provided by the seller through legal representation. All mentioned areas, measurements, and distances are approximate, and the information, including text, photographs, and plans, serves as guidance and may not cover all aspects comprehensively. It shouldn’t be assumed that the property has all necessary planning, building regulations, or other consents. Services, equipment, and facilities haven’t been tested by M&B, and prospective purchasers are advised to verify the information to their satisfaction through inspection or other means.