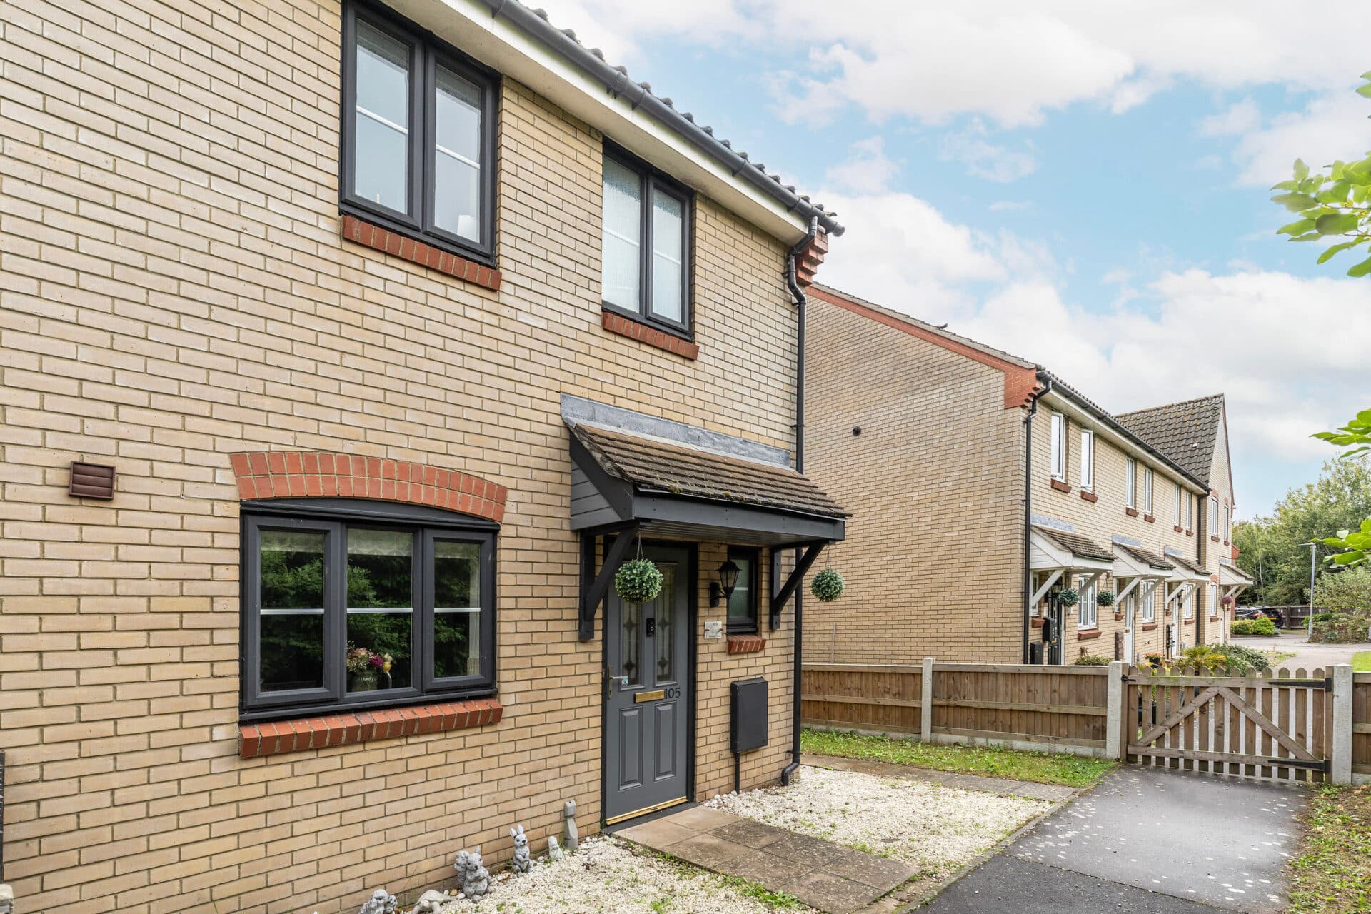
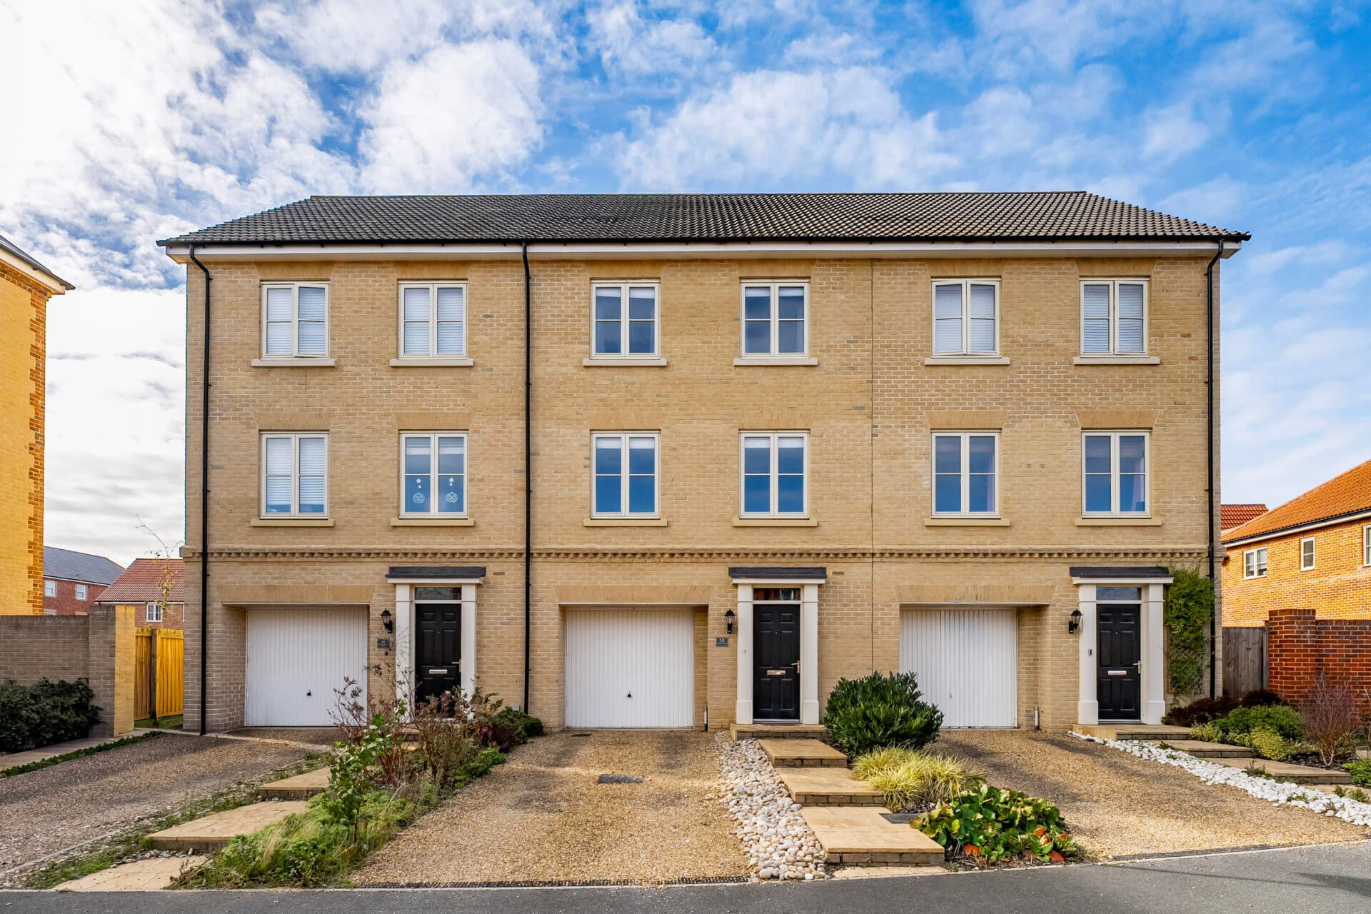
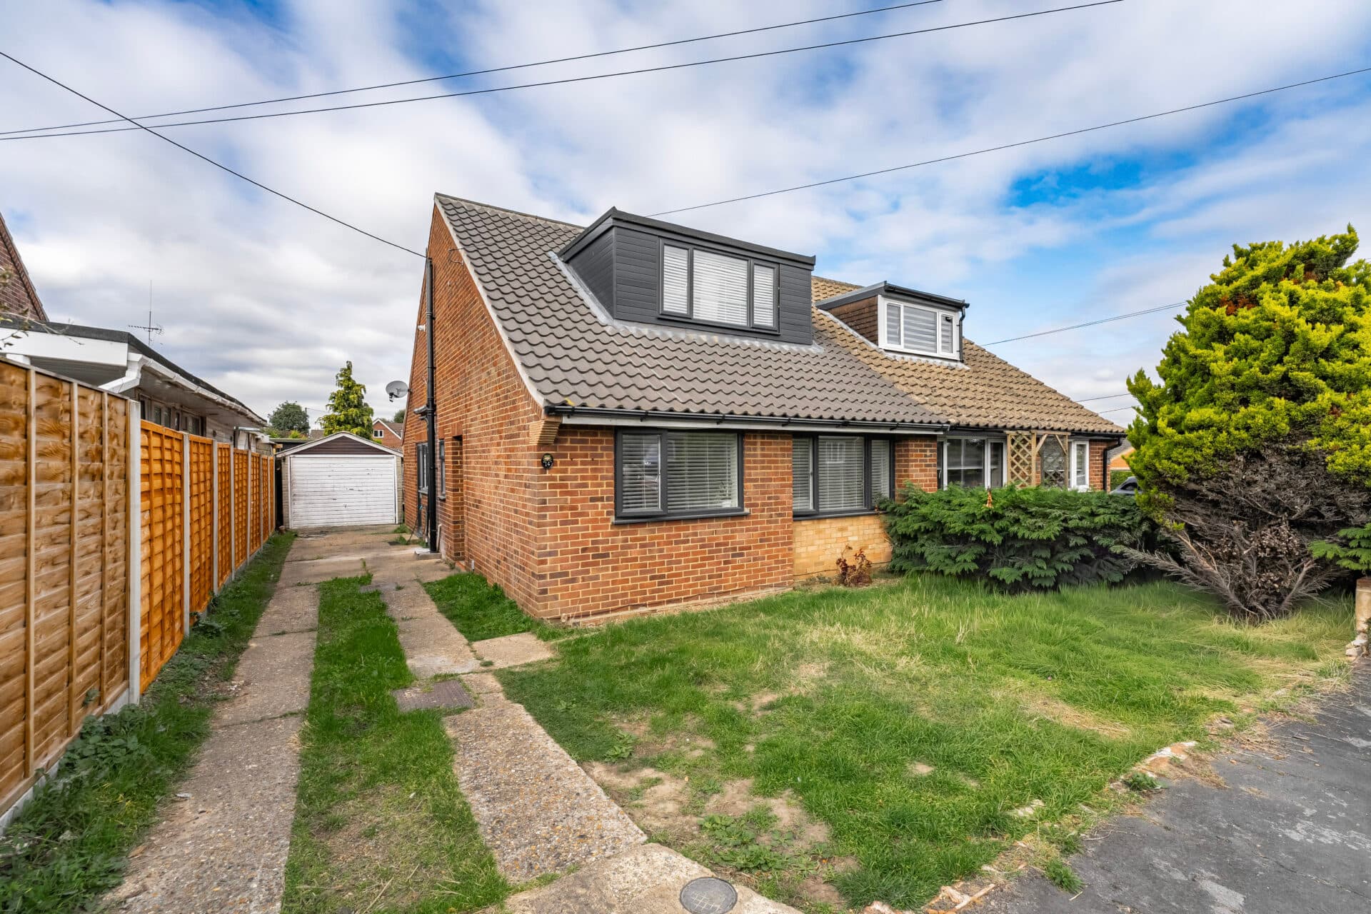
We tailor every marketing campaign to a customer’s requirements and we have access to quality marketing tools such as professional photography, video walk-throughs, drone video footage, distinctive floorplans which brings a property to life, right off of the screen.
Beautifully presented and offered with no onward chain, this charming village home enjoys stunning field views, a landscaped garden and stylish accommodation ready to move straight into. Thoughtfully updated throughout, the property combines a recently fitted kitchen, neutral décor and a characterful sitting room with a log burner to create an inviting and comfortable living environment. Three well-proportioned bedrooms, including a principal bedroom with en-suite, provide flexible accommodation suited to a variety of buyers. Outside, the landscaped rear garden offers an attractive space for relaxing or entertaining while making the most of the open outlook beyond. Peacefully positioned within the historic village of Hoxne, this is a turnkey home that perfectly balances character, practicality and countryside surroundings.
The Location
Hoxne is a picturesque, historic village nestled in the heart of Mid Suffolk, in the East of England. Positioned in the scenic Waveney Valley, it lies close to the Norfolk border, around 6 miles west of Diss and 3 miles east of Harleston, giving residents easy access to these charming market towns. While Hoxne itself offers a peaceful, rural setting, essential services, shops, and amenities are conveniently available nearby.
The village is steeped in history, renowned for the discovery of the Hoxne Hoard, the largest collection of Roman gold and silver found in Britain. Community life revolves around local landmarks such as the medieval Church of St. Peter and St. Paul, along with the village’s traditional pub and small local facilities.
Primary education is accessible in surrounding villages like Stradbroke, with secondary schools in Harleston and Diss, while healthcare needs are met at GP surgeries in nearby towns.
Transport links are practical for rural living. Hoxne is connected by a network of local roads, with Diss railway station providing regular services to Norwich and London Liverpool Street. Bus routes serve the wider area, though private transport is generally essential.
This location offers the perfect balance of tranquil village life with the convenience of nearby towns and countryside scenery.
Cross Street, Hoxne
Positioned within the historic village of Hoxne, this beautifully presented three-bedroom terraced home combines character, modern comforts and practicality, creating a home that is ready to move straight into. Offered with no onward chain, the property enjoys attractive field views to the rear, a landscaped garden and stylish, neutrally decorated accommodation throughout, making it an excellent choice for first-time buyers, downsizers or those seeking a peaceful village setting.
Upon entering, a welcoming hallway sets the tone for the well-maintained interior beyond. The principal reception room is a particularly appealing space, featuring a large bay window that fills the room with natural light, alongside a characterful log burner that creates a warm and inviting focal point. Generous proportions provide ample room for both everyday living and entertaining, while the neutral décor enhances the feeling of space and light.
To the rear of the property, the recently fitted kitchen offers a superb balance of style and practicality. Finished with contemporary cabinetry, modern fittings and ample worktop space, it provides an ideal environment for day-to-day family life. The adjoining dining area creates a sociable setting for meals with family and friends, making this part of the home a true hub of activity.
In keeping with the property's traditional layout, a convenient ground floor bathroom adds further practicality to the accommodation.
The first floor comprises three well-proportioned bedrooms. The principal bedroom is a bright and comfortable double room benefitting from the added luxury of its own en-suite shower room. A second double bedroom provides excellent guest or family accommodation, while the third bedroom offers flexibility as a nursery, home office, dressing room or child's bedroom, complete with fitted wardrobes.
Outside, the property continues to impress. The attractive landscaped rear garden has been designed to provide an enjoyable and easy-to-maintain outdoor space, ideal for relaxing, entertaining or dining al fresco during the warmer months. Beyond the garden, attractive field views create a wonderful sense of openness and add to the property's peaceful village appeal, providing a delightful backdrop throughout the seasons.
Agent’s Note
This property will be sold freehold and connected to mains water, oil-fired heating, mains electricity and drainage.
Disclaimer
Minors and Brady (M&B), along with their representatives, aren’t authorised to provide assurances about the property, whether on their own behalf or on behalf of their client. We don’t take responsibility for any statements made in these particulars, which don’t constitute part of any offer or contract. To comply with AML regulations, £52 is charged to each buyer which covers the cost of the digital ID check. It’s recommended to verify leasehold charges provided by the seller through legal representation. All mentioned areas, measurements, and distances are approximate, and the information, including text, photographs, and plans, serves as guidance and may not cover all aspects comprehensively. It shouldn’t be assumed that the property has all necessary planning, building regulations, or other consents. Services, equipment, and facilities haven’t been tested by M&B, and prospective purchasers are advised to verify the information to their satisfaction through inspection or other means.
Minors and Brady (M&B) along with their representatives, are not authorised to provide assurances about the property, whether on their own behalf or on behalf of their client. We don’t take responsibility for any statements made in these particulars, which don’t constitute part of any offer or contract. To comply with AML regulations, £52 is charged to each buyer which covers the cost of the digital ID check. It’s recommended to verify leasehold charges provided by the seller through legal representation. All mentioned areas, measurements, and distances are approximate, and the information, including text, photographs, and plans, serves as guidance and may not cover all aspects comprehensively. It shouldn’t be assumed that the property has all necessary planning, building regulations, or other consents. Services, equipment, and facilities haven’t been tested by M&B, and prospective purchasers are advised to verify the information to their satisfaction through inspection or other means.