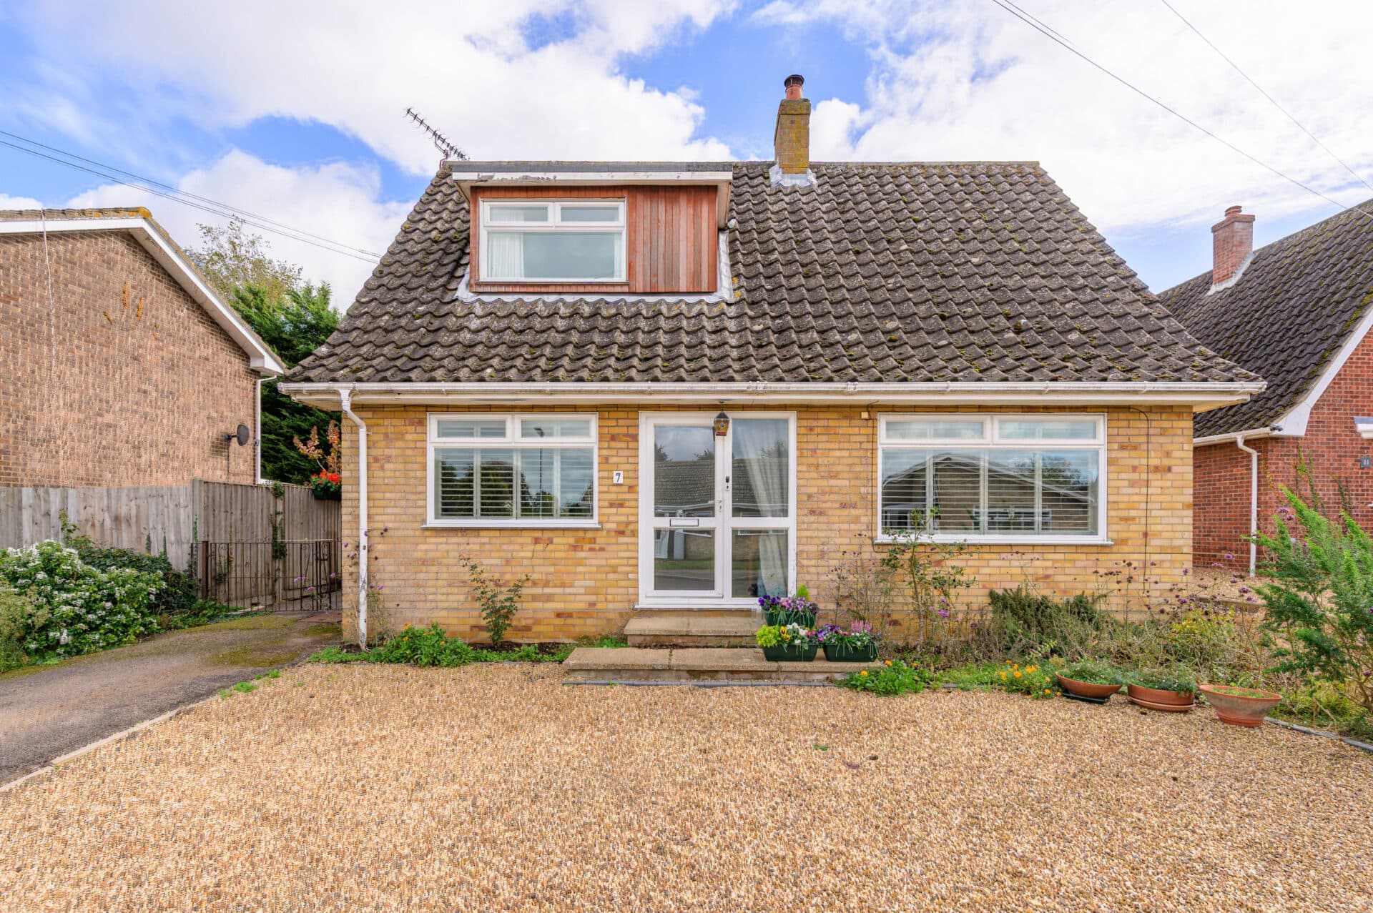
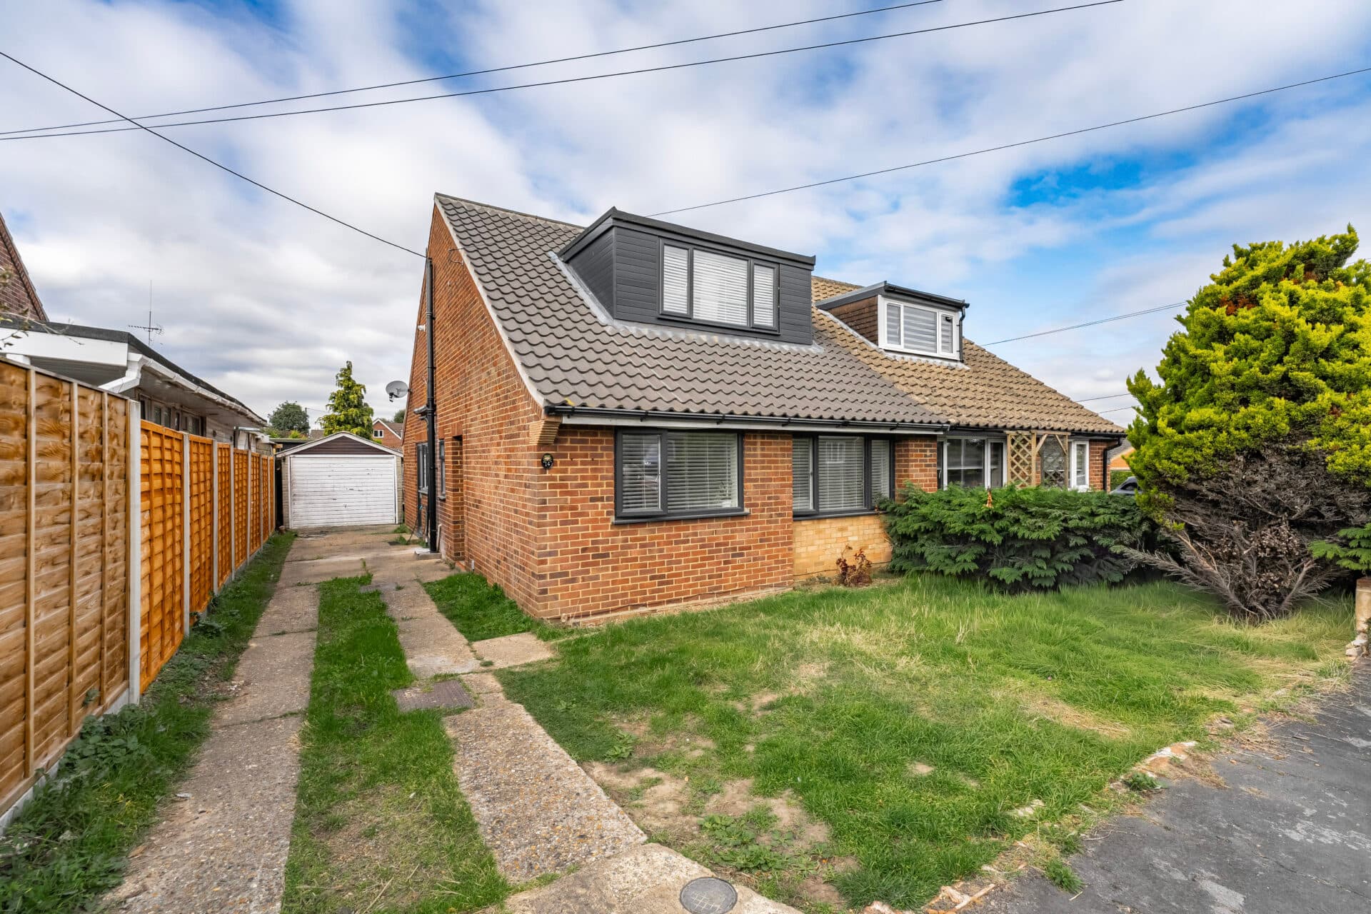
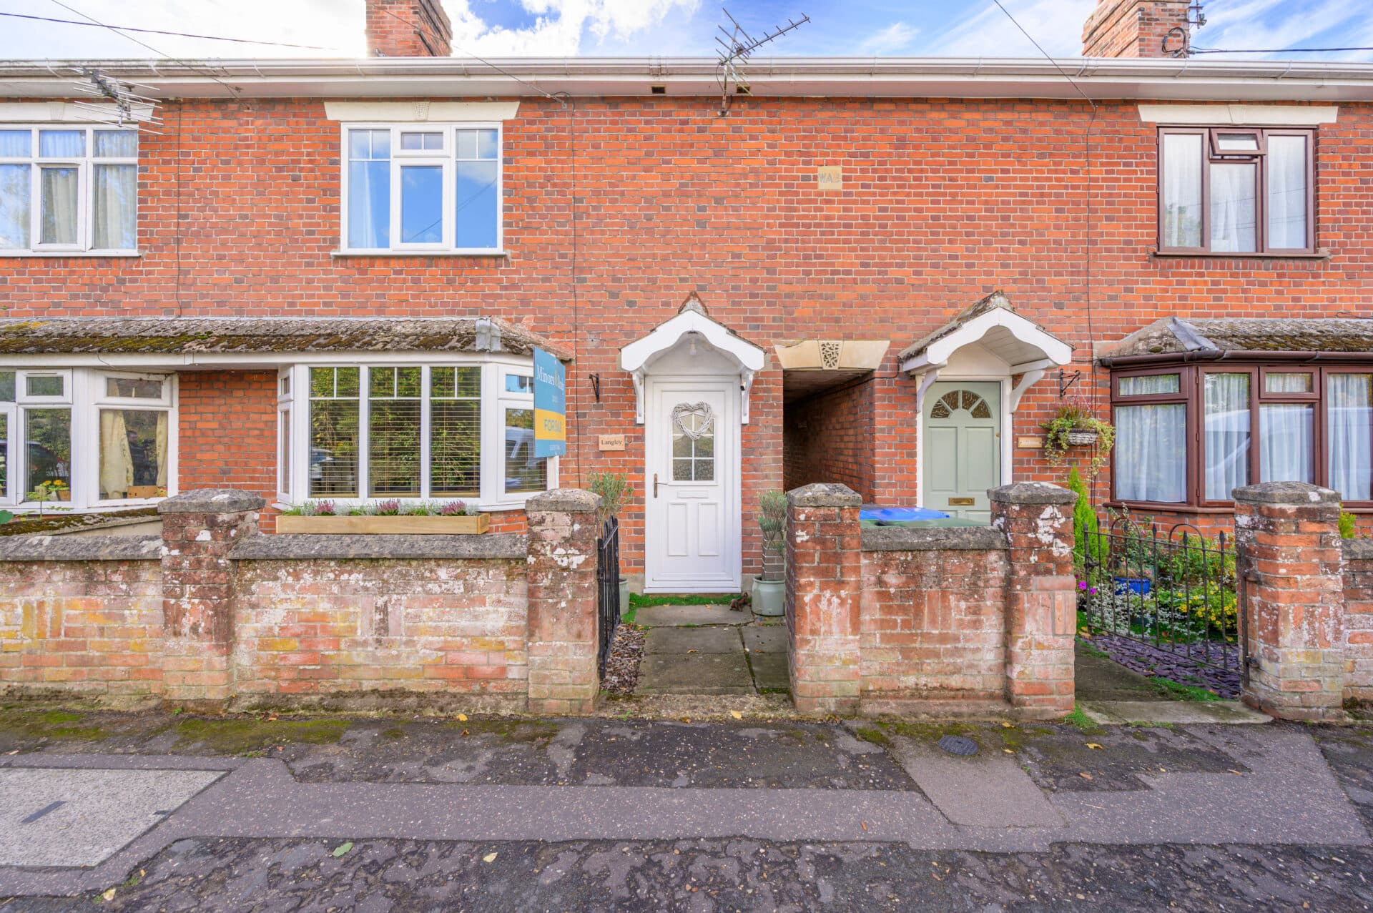
We tailor every marketing campaign to a customer’s requirements and we have access to quality marketing tools such as professional photography, video walk-throughs, drone video footage, distinctive floorplans which brings a property to life, right off of the screen.
Step inside and you'll immediately appreciate the space, versatility and quality this beautifully presented Hopkins Homes townhouse has to offer. Arranged across three well-planned floors, this impressive family home enjoys a sought-after Sprowston location just a short distance from Norwich city centre, while offering a spacious living room, a sociable kitchen diner and a versatile home office ideal for modern lifestyles. The principal bedroom benefits from built-in wardrobes and an en-suite, complemented by two further bedrooms and a family bathroom. With excellent storage throughout, an integral garage, off-road parking and a beautifully maintained south-west facing garden perfect for enjoying the afternoon and evening sun, this is a home that effortlessly combines practicality with contemporary family living.
The Location
Located within the popular suburb of Sprowston on the north-eastern side of Norwich, Overstrand Way offers a setting that balances everyday convenience with easy access to both the city and the Norfolk countryside. The area appeals to a wide range of buyers, including families seeking well-regarded schooling, professionals commuting into Norwich or further afield, and those looking for modern residential surroundings with local amenities close at hand.
Tesco is within easy reach, while the nearby Sprowston Retail Park and larger shopping destinations around Norwich provide an extensive choice of national retailers, supermarkets, cafes and restaurants. Independent shops, takeaways, coffee houses and essential services are spread throughout the area, ensuring daily necessities are never far away. Healthcare facilities, dental practices, fitness centres and leisure facilities are all readily accessible, whilst Norwich city centre, approximately three miles away, further expands the choice of dining, cultural and recreational opportunities.
Families are particularly well catered for, with a selection of schools serving different age groups nearby. White House Farm Primary School, Sparhawk Infant School and Falcon Junior School are all within the local area, while secondary education is available at Sprowston Community Academy and The Open Academy. Further education opportunities can be found across Norwich, including City College Norwich, Easton College and the University of East Anglia, making the area suitable for families through every stage of education.
Overstrand Way enjoys convenient access to the Northern Distributor Road (Broadland Northway) and the A47, providing straightforward routes across Norfolk and onwards to neighbouring counties. Regular bus services connect Sprowston with Norwich city centre, where the railway station offers direct services to London Liverpool Street, Cambridge and other regional destinations.
Mousehold Heath offers extensive walking routes and elevated views across Norwich, while the Norfolk Broads, Wroxham and the waterways of the River Bure are all within comfortable driving distance. The Norfolk coastline, including destinations such as Cromer, Sheringham and Sea Palling, provides opportunities for days by the sea, while nearby villages and market towns add further character and variety to the surrounding area.
Overstrand Way, Sprowston
Occupying a desirable position within the highly regarded Hopkins Homes development in Sprowston, this beautifully presented three-storey townhouse offers modern and versatile accommodation ideally suited to contemporary family living. Located approximately two miles from Norwich city centre and within easy reach of local amenities, schools and transport links, the property provides generous and thoughtfully designed living space throughout.
Upon entering the property, a welcoming and spacious entrance hall immediately sets the tone for the accommodation beyond. The hallway provides access to the ground floor rooms and benefits from useful understairs storage, offering practicality for everyday family life. From here, there is access to the integral garage, providing secure parking and additional storage capacity.
Positioned to the rear of the ground floor is a versatile home office, creating an ideal environment for those working remotely or requiring a dedicated study space. Flooded with natural light through patio doors opening directly onto the garden, this adaptable room could also serve as a playroom, hobby room or occasional guest accommodation depending on individual requirements.
The ground-floor further benefits from a practical utility room, fitted with a sink unit and providing space for laundry appliances, helping to keep household tasks separate from the main living areas. A useful built-in cupboard adds further storage, while a door provides convenient access to the rear garden. Completing the ground floor is a cloakroom fitted with WC and wash hand basin.
The first-floor is dedicated to the principal living spaces and has been thoughtfully designed to create an excellent environment for both relaxation and entertaining. The spacious living room enjoys an attractive front-facing aspect, with twin windows drawing in plenty of natural light throughout the day. Well-proportioned and elegantly presented, this room offers ample space for a variety of furniture arrangements and serves as a comfortable setting for everyday family living.
Positioned to the rear, the kitchen/dining room forms the heart of the home and offers a sociable space perfectly suited to modern lifestyles. Fitted with a comprehensive range of wall and base units, the kitchen provides excellent preparation and storage space alongside a gas hob, double oven and sink unit. There is ample room for a dining table, allowing family and friends to gather with ease, while the rear-facing windows create a bright and inviting atmosphere. The layout lends itself perfectly to both everyday dining and more formal occasions.
The second-floor accommodates three well-proportioned bedrooms together with the family bathroom. The principal bedroom is a particularly appealing space, benefitting from two front-facing windows that create a bright and welcoming environment. Built-in wardrobes offer excellent storage solutions, while the addition of a private en-suite shower room adds a touch of convenience and privacy.
Bedroom two is a generous double room located at the rear of the property and benefits from built-in wardrobes, making it an ideal guest bedroom or children's room. Bedroom three provides further flexibility and could equally serve as a nursery, study or dressing room depending on the needs of the next owner.
Serving the remaining bedrooms is the well-appointed family bathroom, fitted with a bath and shower attachment, WC and wash hand basin. Both the family bathroom and en-suite have been designed with practicality in mind, providing comfortable facilities for busy family life.
Outside, the property continues to impress. The rear garden has been exceptionally well maintained and enjoys a desirable south-west facing orientation, making it an excellent space for enjoying the afternoon and evening sun. Predominantly laid to lawn, the garden also features a paved patio area ideal for outdoor dining, entertaining or simply relaxing during warmer months. Enclosed and family-friendly, it provides a safe and attractive outdoor environment.
To the front, a shingle driveway provides off-road parking and leads directly to the integral garage, offering further parking, storage or workshop potential. A rear access passageway enhances convenience and practicality.
Agents Note
This property will be sold freehold.
Service charge: £100 p/a.
Connected to all mains services.
Gas central heating system.
Disclaimer
Minors and Brady (M&B) along with their representatives, are not authorised to provide assurances about the property, whether on their own behalf or on behalf of their client. We don’t take responsibility for any statements made in these particulars, which don’t constitute part of any offer or contract. To comply with AML regulations, £52 is charged to each buyer which covers the cost of the digital ID check. It’s recommended to verify leasehold charges provided by the seller through legal representation. All mentioned areas, measurements, and distances are approximate, and the information, including text, photographs, and plans, serves as guidance and may not cover all aspects comprehensively. It shouldn’t be assumed that the property has all necessary planning, building regulations, or other consents. Services, equipment, and facilities haven’t been tested by M&B, and prospective purchasers are advised to verify the information to their satisfaction through inspection or other means.
Minors and Brady (M&B) along with their representatives, are not authorised to provide assurances about the property, whether on their own behalf or on behalf of their client. We don’t take responsibility for any statements made in these particulars, which don’t constitute part of any offer or contract. To comply with AML regulations, £52 is charged to each buyer which covers the cost of the digital ID check. It’s recommended to verify leasehold charges provided by the seller through legal representation. All mentioned areas, measurements, and distances are approximate, and the information, including text, photographs, and plans, serves as guidance and may not cover all aspects comprehensively. It shouldn’t be assumed that the property has all necessary planning, building regulations, or other consents. Services, equipment, and facilities haven’t been tested by M&B, and prospective purchasers are advised to verify the information to their satisfaction through inspection or other means.