We tailor every marketing campaign to a customer’s requirements and we have access to quality marketing tools such as professional photography, video walk-throughs, drone video footage, distinctive floorplans which brings a property to life, right off of the screen.
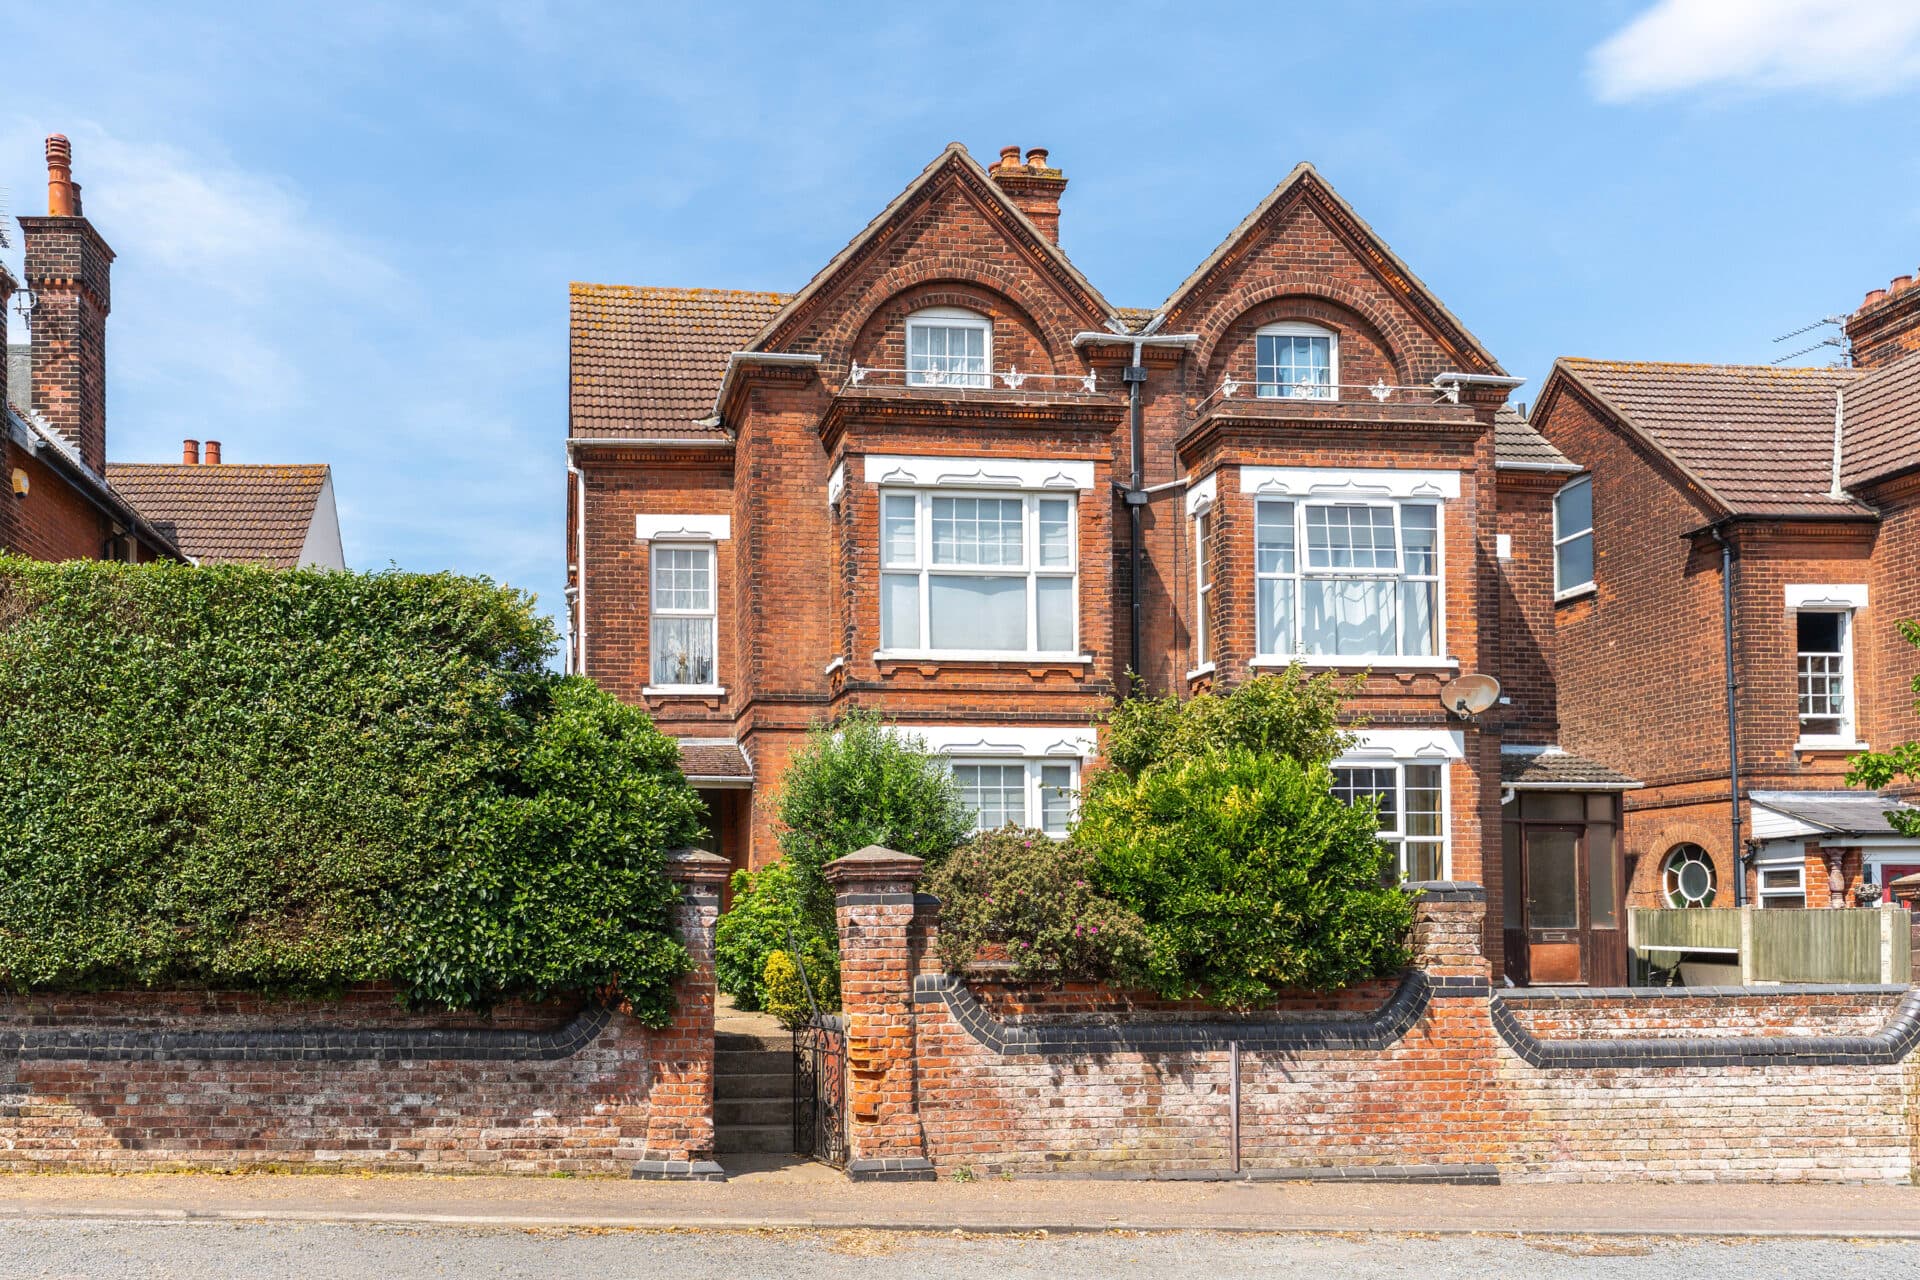
Guide Price £400,000 - £425,000 This unique chain free residence is sure to appeal to expanding families who enjoy entertaining as well as investors, with consistent occupancy and a high yield percentage. Originally two former semi-detached homes, it has been transformed into a spacious five-bedroom residence, blending modern living with timeless charm in a central Norwich location. The ground floor features an open-plan kitchen/diner with French doors opening onto a private garden, while the first floor boasts four well-proportioned bedrooms. With off-street parking for three vehicles, a secluded courtyard with paved patio, and energy-efficient solar panels, this home offers both practicality and comfort.
The Location
Howard Street sits on the edge of Norwich’s historic core, giving you that easy, walk‑everywhere connection to the city while still feeling slightly tucked away from the busiest streets. It’s a setting shaped by converted warehouses, independent businesses and the cultural energy of the Riverside and St Stephens areas, with the city centre typically reached in under ten minutes on foot.
Everyday amenities are close at hand: Riverside Retail Park offers a large Morrisons, while Sainsbury’s at Queens Road and Tesco Express on Prince of Wales Road provide convenient supermarket options. Green space is woven into the neighbourhood too, with the riverside paths, Whitlingham Country Park and the landscaped grounds around Norwich Cathedral offering places to unwind outdoors.
Families benefit from several schools within easy reach, including Notre Dame High School, Charles Darwin Primary Academy and Norwich School. The University of East Anglia sits around three miles away, reachable by bus or bike, and Norwich Airport is roughly a fifteen‑minute drive. The Norfolk and Norwich University Hospital is also straightforward to reach, making the location practical as well as central.
Transport links are strong: Norwich Station is a short walk away for direct rail services to London Liverpool Street, Cambridge and the coast, while regular bus routes run along nearby Thorpe Road and Prince of Wales Road. The A47 and A140 are easily accessed for wider Norfolk travel.
Lifestyle here leans towards convenience and culture: cafés, gyms, cinemas, riverside walks and the city’s theatres are all close enough to fold naturally into daily routines. Howard Street offers a base that feels connected, practical and urban, with Norwich’s best amenities sitting comfortably within reach.
Howard Street
In a prime position close to Norwich city centre, this newly redecorated detached home offers generous proportions and a layout well suited to modern living.
The ground floor is arranged around a wide entrance hall that leads into an open‑plan kitchen/diner, fitted with integrated appliances, extensive storage and French doors opening directly onto the garden.
The adjoining living room is bright and well presented, featuring a bay window and contemporary flooring.
A dining room with a bay-window also sits on this level, which could also be used as a sizeable fifth bedroom, while a practical shower room completes the ground floor.
Upstairs, four well‑proportioned bedrooms include a spacious principal room with fitted wardrobes. A separate study or craft room provides a dedicated area for remote working or hobbies.
The family bathroom is finished with both a bath and a separate shower.
Outside, the low‑maintenance courtyard garden combines gravelled areas with paved patios and a large storage shed, and the addition of solar panels contributes to improved energy efficiency.
At the front of the residence is a driveway providing off-road parking for three vehicles.
Agents Note
Sold Freehold.
Connected to all mains services.
Gas central heating system.
Solar panels are owned outright by the current owners.
Loft has been re-insulated and the boiler has been replaced in recent years.
White Venetian blinds fitted on the windows of the ground-floor.
Disclaimer
Minors and Brady (M&B) along with their representatives, are not authorised to provide assurances about the property, whether on their own behalf or on behalf of their client. We don’t take responsibility for any statements made in these particulars, which don’t constitute part of any offer or contract. To comply with AML regulations, £52 is charged to each buyer which covers the cost of the digital ID check. It’s recommended to verify leasehold charges provided by the seller through legal representation. All mentioned areas, measurements, and distances are approximate, and the information, including text, photographs, and plans, serves as guidance and may not cover all aspects comprehensively. It shouldn’t be assumed that the property has all necessary planning, building regulations, or other consents. Services, equipment, and facilities haven’t been tested by M&B, and prospective purchasers are advised to verify the information to their satisfaction through inspection or other means.
Minors and Brady (M&B) along with their representatives, are not authorised to provide assurances about the property, whether on their own behalf or on behalf of their client. We don’t take responsibility for any statements made in these particulars, which don’t constitute part of any offer or contract. To comply with AML regulations, £52 is charged to each buyer which covers the cost of the digital ID check. It’s recommended to verify leasehold charges provided by the seller through legal representation. All mentioned areas, measurements, and distances are approximate, and the information, including text, photographs, and plans, serves as guidance and may not cover all aspects comprehensively. It shouldn’t be assumed that the property has all necessary planning, building regulations, or other consents. Services, equipment, and facilities haven’t been tested by M&B, and prospective purchasers are advised to verify the information to their satisfaction through inspection or other means.