We tailor every marketing campaign to a customer’s requirements and we have access to quality marketing tools such as professional photography, video walk-throughs, drone video footage, distinctive floorplans which brings a property to life, right off of the screen.
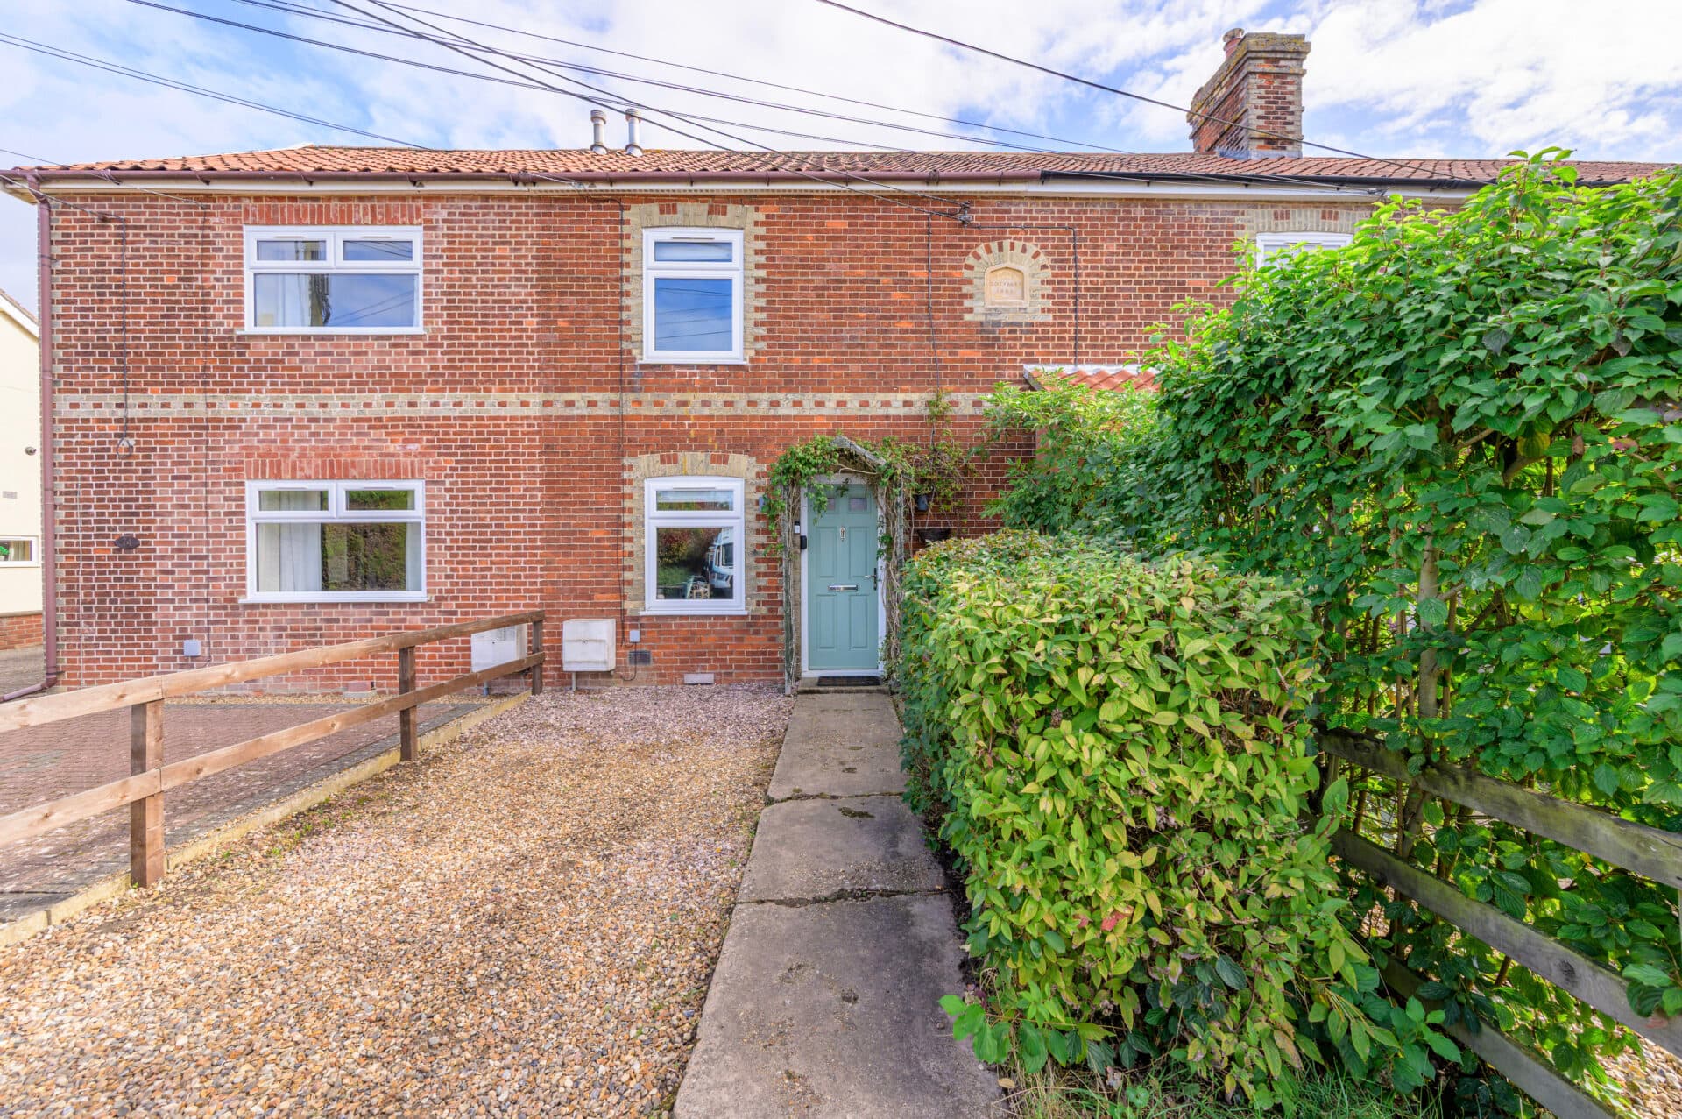
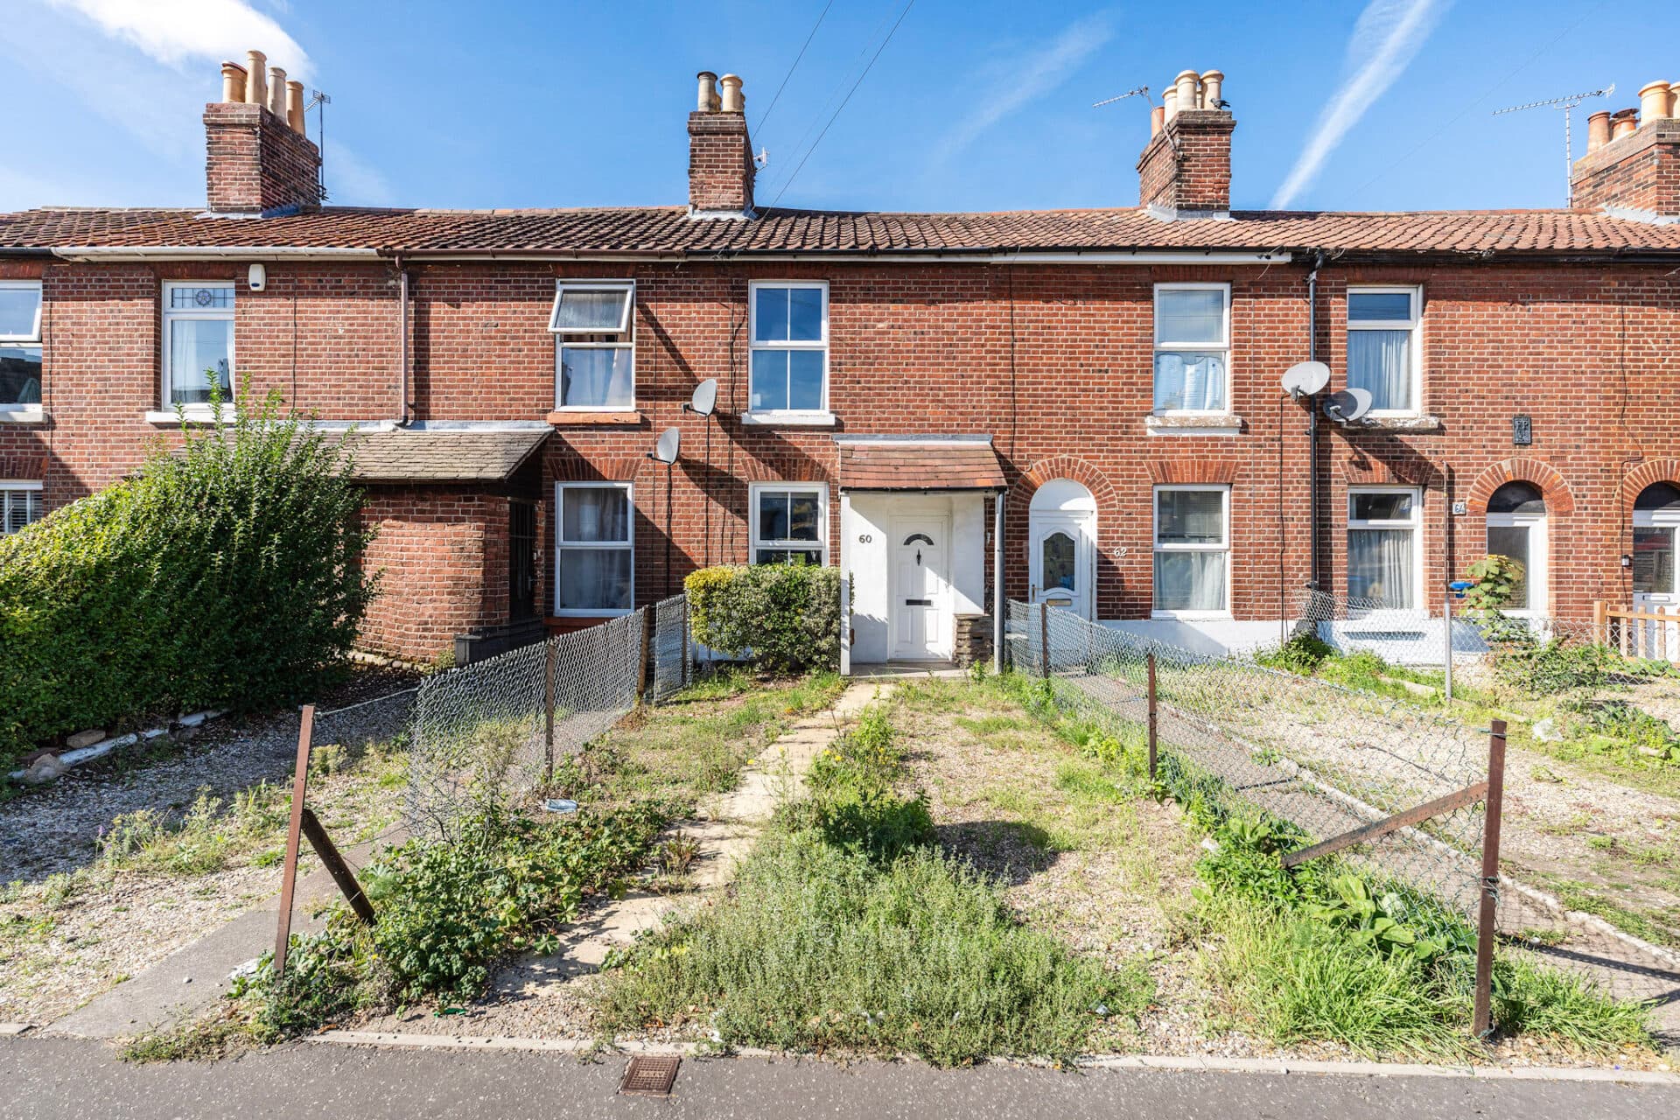
Guide price £190,000-£210,000 A home like this offers an inviting first step into Attleborough living, bringing together comfort, practicality and a setting that feels instantly easy to settle into. Positioned along a quiet residential road, this end‑of‑terrace residence presents a bright living and dining space, a fitted kitchen, two well‑kept bedrooms and a classic bathroom. With a private outdoor area, driveway parking and a single garage, it stands as a well‑rounded option for first‑time buyers or investors seeking a property that is ready to enjoy and simple to make your own.
The Location
Jasmine Court enjoys a settled position within Attleborough, giving you a practical base in a town that supports day‑to‑day living as well as weekend plans. The setting is residential and well connected, with Sainsbury’s and Lidl close enough for straightforward grocery trips. Families have reliable education options nearby, including Attleborough Primary, Rosecroft Primary and Attleborough Academy.
The town’s transport links make everyday movement simple: Attleborough station connects you directly to Norwich and Cambridge, while the A11 keeps wider Norfolk and beyond within comfortable reach. Attleborough’s mix of independent cafés, local services and green spaces adds to the lifestyle appeal, offering places to meet, unwind or run errands without travelling far. With countryside walks nearby and Norwich only a short journey away, Jasmine Court places you in a location that supports both convenience and a relaxed, enjoyable pace of living.
Jasmine Court
End‑of‑terrace homes in Attleborough often appeal for their practicality and sense of ease, and this well‑presented residence offers exactly that. Set along a quiet residential road, it provides a comfortable base for first‑time buyers or investors seeking a property that feels immediately welcoming and ready to enjoy.
The main living and dining space forms the heart of the home, arranged to make the most of the natural light that moves through the room. It’s a setting suited to everyday relaxation as much as hosting friends, with a layout that remains versatile for different furniture styles.
The kitchen sits just beyond, fitted with cabinetry and an integrated oven, alongside areas for your own appliances.
Upstairs, two bedrooms offer privacy and calm, each providing a comfortable retreat at the end of the day. The bathroom features a classic three‑piece suite, keeping the space practical and straightforward.
The rear garden is well maintained, with a patio for outdoor seating, a laid to lawn and a timber shed for storage. It’s a pleasant spot for unwinding or tending to plants, with enough space to shape to your own preferences.
To the front, a driveway provides off‑road parking, complemented by a single garage offering further storage options.
Altogether, this Attleborough home presents a balanced opportunity: a tidy, inviting property in a convenient market‑town setting, offering the right blend of comfort, practicality and potential for those looking to make their next move.
Agents Notes
Freehold.
Connected to mains water, electricity, gas and drainage.
Combi boiler central heating system.
Disclaimer
Minors and Brady (M&B) along with their representatives, are not authorised to provide assurances about the property, whether on their own behalf or on behalf of their client. We don’t take responsibility for any statements made in these particulars, which don’t constitute part of any offer or contract. To comply with AML regulations, £52 is charged to each buyer which covers the cost of the digital ID check. It’s recommended to verify leasehold charges provided by the seller through legal representation. All mentioned areas, measurements, and distances are approximate, and the information, including text, photographs, and plans, serves as guidance and may not cover all aspects comprehensively. It shouldn’t be assumed that the property has all necessary planning, building regulations, or other consents. Services, equipment, and facilities haven’t been tested by M&B, and prospective purchasers are advised to verify the information to their satisfaction through inspection or other means.
Minors and Brady (M&B) along with their representatives, are not authorised to provide assurances about the property, whether on their own behalf or on behalf of their client. We don’t take responsibility for any statements made in these particulars, which don’t constitute part of any offer or contract. To comply with AML regulations, £52 is charged to each buyer which covers the cost of the digital ID check. It’s recommended to verify leasehold charges provided by the seller through legal representation. All mentioned areas, measurements, and distances are approximate, and the information, including text, photographs, and plans, serves as guidance and may not cover all aspects comprehensively. It shouldn’t be assumed that the property has all necessary planning, building regulations, or other consents. Services, equipment, and facilities haven’t been tested by M&B, and prospective purchasers are advised to verify the information to their satisfaction through inspection or other means.