We tailor every marketing campaign to a customer’s requirements and we have access to quality marketing tools such as professional photography, video walk-throughs, drone video footage, distinctive floorplans which brings a property to life, right off of the screen.
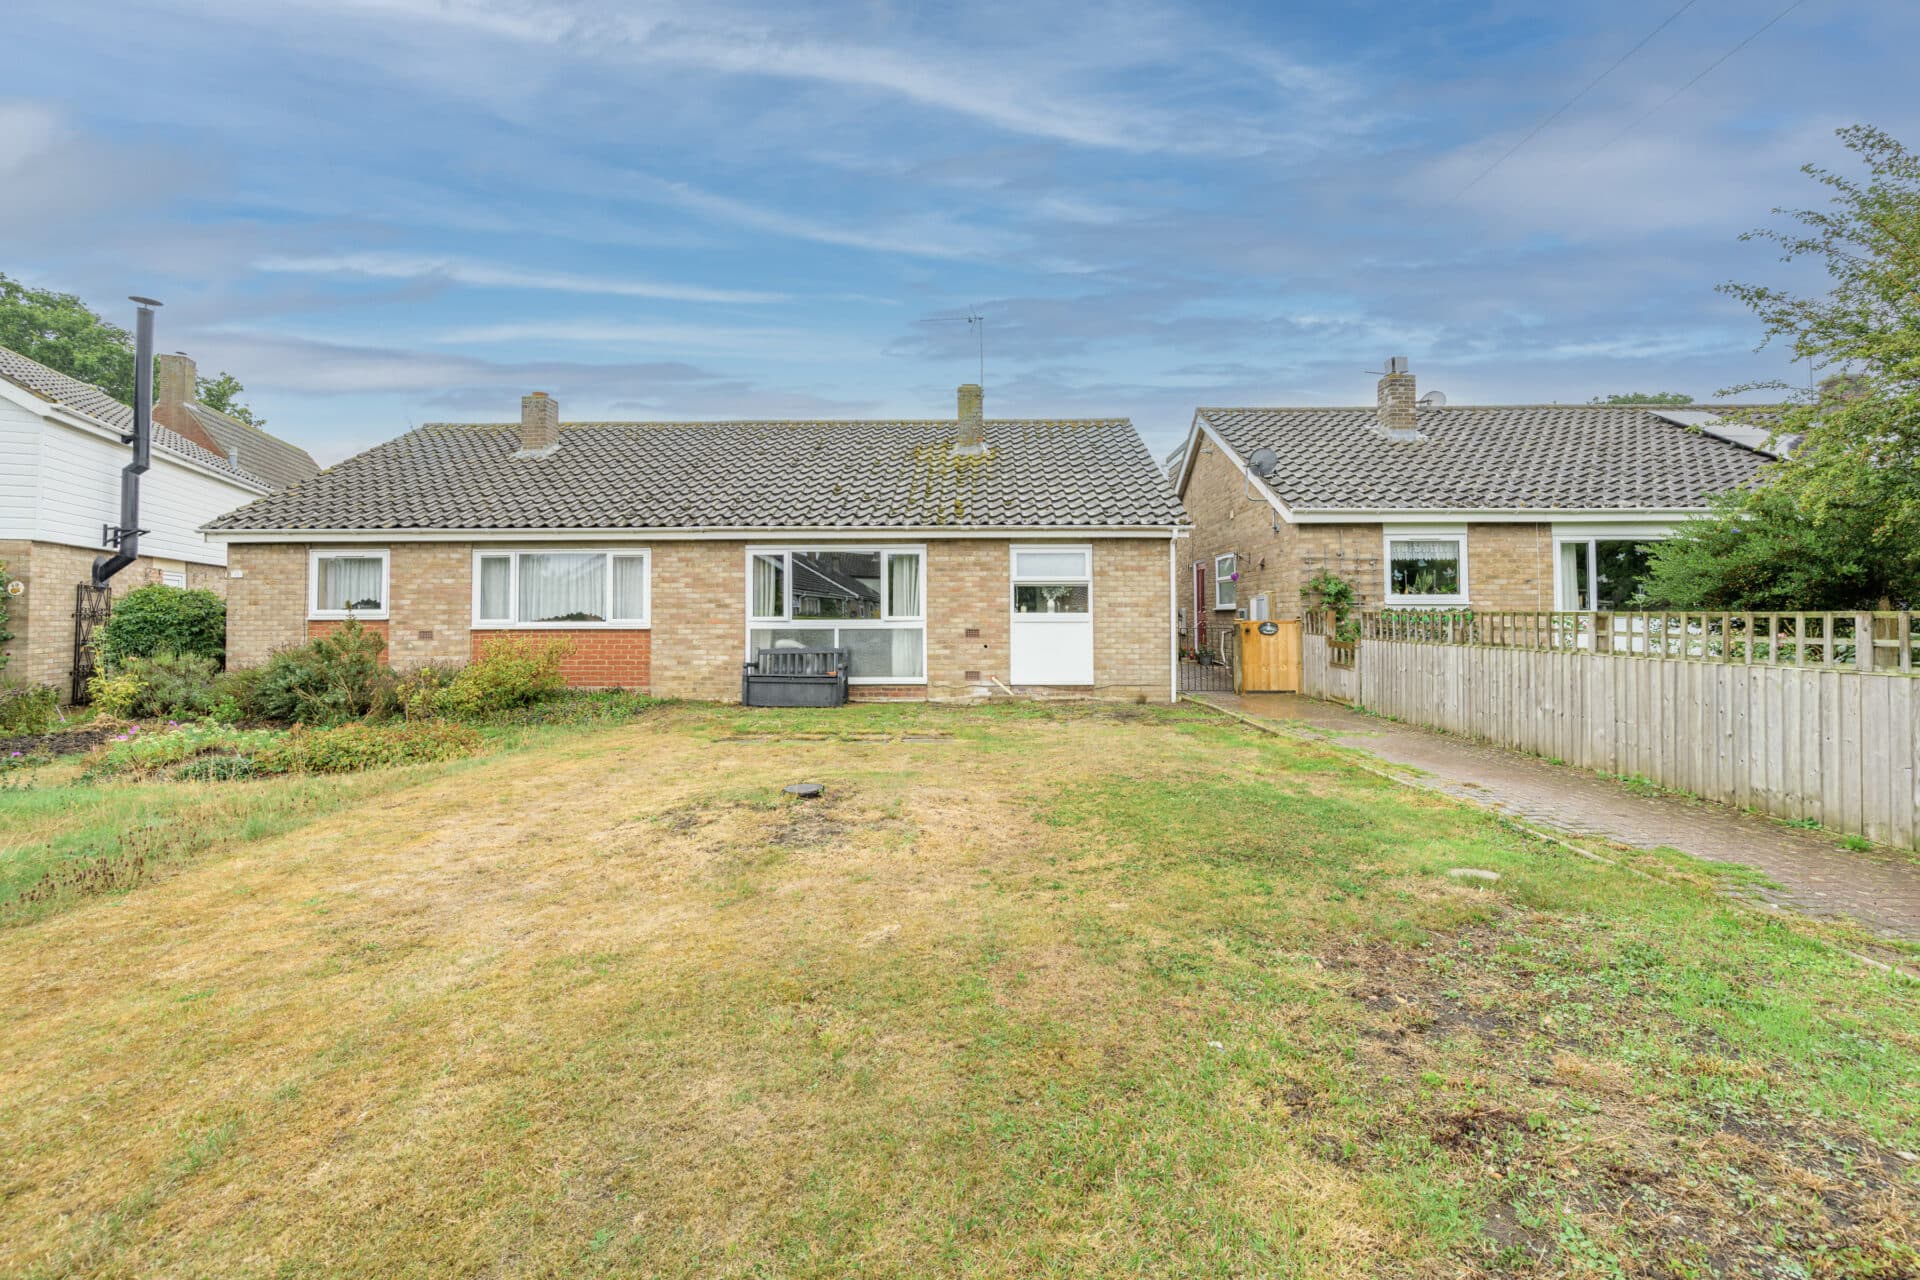
Guide Price: £170,000 - £190,000. Independent retirement living with the reassurance of care on hand, all within a welcoming village community. Situated within the highly regarded Woodgate Park development, this well-designed bungalow offers comfortable and accessible accommodation exclusively for the over-55s. The generous open-plan living space incorporates a well-equipped kitchen, creating a sociable and practical environment for everyday living. Two bedrooms, a bathroom featuring both a bath and wet-room facilities, and a private outdoor space further enhance the appeal. With an emergency pull-cord system, optional care services, allocated parking and a thriving community atmosphere, this property provides an excellent alternative to traditional care home living whilst maintaining complete independence.
The Location
Situated within the highly regarded Woodgate Park development, this attractive bungalow forms part of a thoughtfully designed retirement community created exclusively for the over-55s. Nestled on the edge of the popular village of Swanton Morley, Woodgate Park offers an enviable balance of independence, security and community living, all surrounded by the beauty of the Norfolk countryside.
Woodgate Park is a welcoming collection of privately owned homes, designed to support an active and fulfilling lifestyle while providing additional peace of mind. Residents have access to an optional on-site domiciliary care service should support ever be required, allowing homeowners to maintain their independence within a safe and reassuring environment. Conveniently, the development sits adjacent to the village GP surgery and pharmacy, ensuring essential healthcare services are always close at hand.
A real highlight of life at Woodgate Park is the strong sense of community. At the heart of the development is the exclusive residents' clubhouse, where neighbours can meet for coffee mornings, enjoy meals together and take part in a regular programme of social events and activities throughout the year. This welcoming atmosphere creates excellent opportunities to build friendships, stay active and enjoy a vibrant community spirit.
Beyond the development itself, Swanton Morley offers a range of everyday amenities including a village shop, butcher, village hall, primary school and recreational facilities, whilst the nearby market towns of Dereham, Watton and Swaffham provide an even wider selection of shopping, dining and leisure opportunities. The surrounding countryside further enhances the lifestyle on offer, providing beautiful scenery and plenty of opportunities to enjoy the outdoors.
Jasmine Walk, Swanton Morley
Upon entering the property, a welcoming hallway provides access to the principal accommodation and creates an immediate sense of space. The layout has been carefully planned to maximise ease of movement, making it ideally suited to those seeking long-term comfort and accessibility.
At the heart of the home is the impressive open-plan living area, stretching over 27 feet in length and providing ample room for both sitting and dining furniture. This bright, sociable space creates a natural setting for everyday relaxation, entertaining visiting friends and family, or simply enjoying the comforts of home. The adjoining kitchen is well-proportioned and practical, offering generous storage and preparation space whilst remaining connected to the main living area, ensuring a wonderful sense of openness throughout.
The property offers two bedrooms, providing flexibility for homeowners who may wish to accommodate visiting family, create a hobby room or establish a comfortable home office. The principal bedroom is particularly generous in size, while the second bedroom offers excellent versatility depending on individual requirements.
The bathroom has been designed with ease of use in mind and benefits from both a traditional bath and an integrated wet-room style shower area, allowing buyers to enjoy comfort, practicality and accessibility within one well-appointed space.
A particularly appealing feature is the private outdoor area, providing just the right amount of space to enjoy gardening, pottering amongst potted plants or simply relaxing outdoors without the maintenance demands of a larger garden. It creates a pleasant extension of the internal accommodation and offers somewhere peaceful to sit and enjoy the warmer months.
Further benefits include an emergency pull-cord system for added reassurance, allocated parking for either the homeowner or visiting family members, and access to optional on-site care services should requirements change over time. This combination of independence, security and community living makes Woodgate Park a wonderful alternative for those wishing to avoid traditional care home accommodation whilst still benefiting from support when required.
Agent’s Note
Tenure: Leasehold
Ground Rent: TBC
Maintenance & Warden Fee: Approximately £322 per annum.
We have been informed by the owner that the property will be sold leasehold and is connected to mains water, electricity and drainage, with LPG gas central heating and double glazing throughout.
Please note that the LPG heating is supplied via a shared system, with fuel costs apportioned between the neighbouring bungalows according to usage.
Occupancy is restricted to residents aged 55 years and over, subject to the development's eligibility criteria, which may include a medical assessment and/or interview process.
Disclaimer
Minors and Brady (M&B) along with their representatives, are not authorised to provide assurances about the property, whether on their own behalf or on behalf of their client. We don’t take responsibility for any statements made in these particulars, which don’t constitute part of any offer or contract. To comply with AML regulations, £52 is charged to each buyer which covers the cost of the digital ID check. It’s recommended to verify leasehold charges provided by the seller through legal representation. All mentioned areas, measurements, and distances are approximate, and the information, including text, photographs, and plans, serves as guidance and may not cover all aspects comprehensively. It shouldn’t be assumed that the property has all necessary planning, building regulations, or other consents. Services, equipment, and facilities haven’t been tested by M&B, and prospective purchasers are advised to verify the information to their satisfaction through inspection or other means.
Minors and Brady (M&B) along with their representatives, are not authorised to provide assurances about the property, whether on their own behalf or on behalf of their client. We don’t take responsibility for any statements made in these particulars, which don’t constitute part of any offer or contract. To comply with AML regulations, £52 is charged to each buyer which covers the cost of the digital ID check. It’s recommended to verify leasehold charges provided by the seller through legal representation. All mentioned areas, measurements, and distances are approximate, and the information, including text, photographs, and plans, serves as guidance and may not cover all aspects comprehensively. It shouldn’t be assumed that the property has all necessary planning, building regulations, or other consents. Services, equipment, and facilities haven’t been tested by M&B, and prospective purchasers are advised to verify the information to their satisfaction through inspection or other means.