We tailor every marketing campaign to a customer’s requirements and we have access to quality marketing tools such as professional photography, video walk-throughs, drone video footage, distinctive floorplans which brings a property to life, right off of the screen.
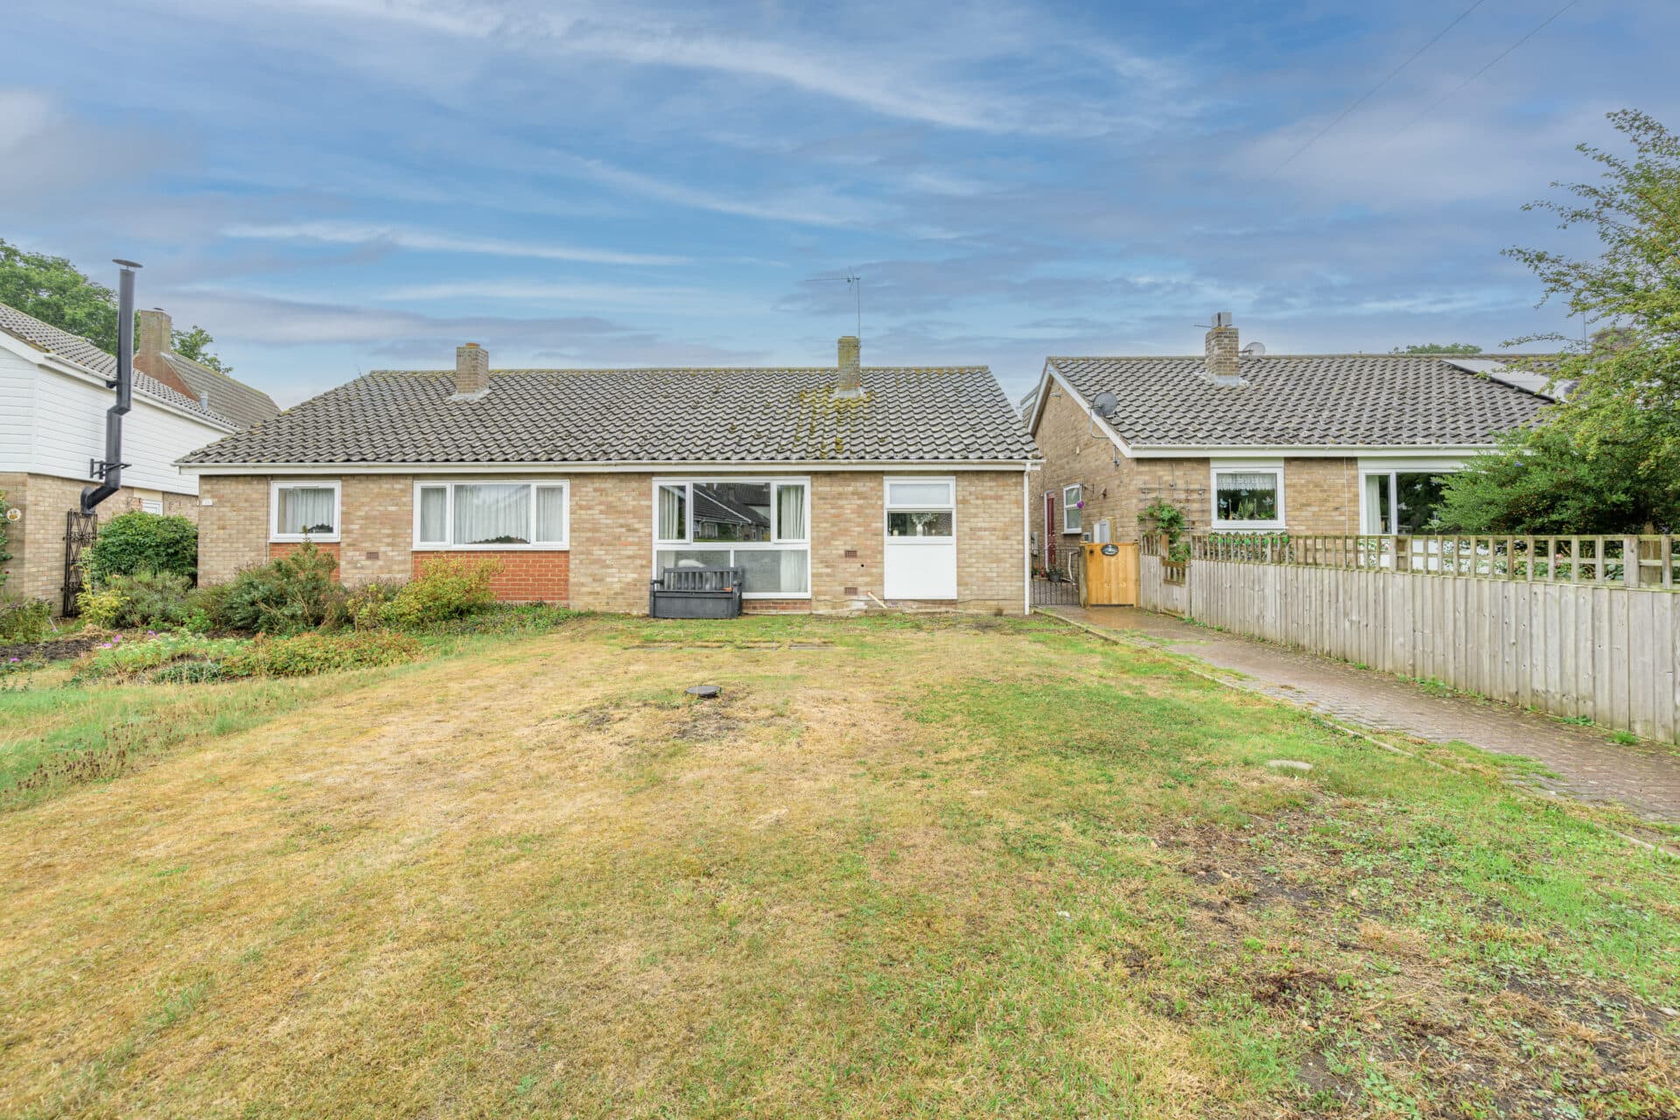
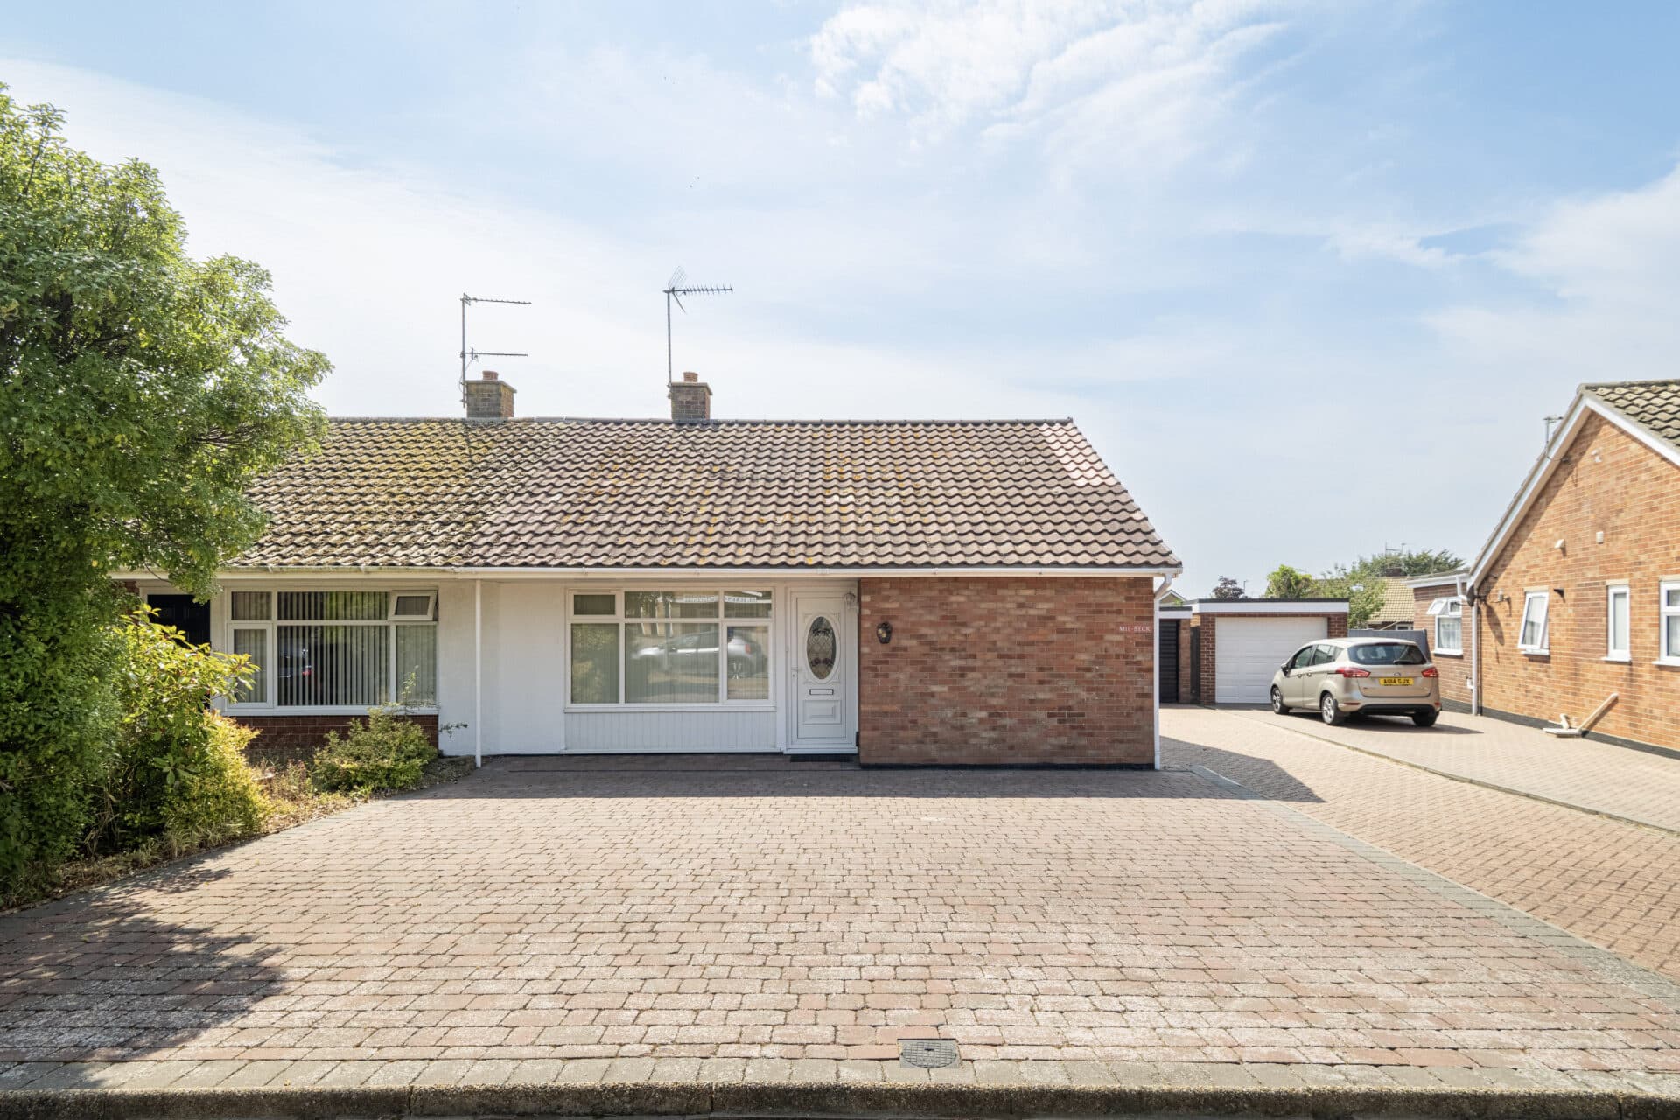
A beautifully refurbished bungalow ready to move straight into, offered chain free and set within a sought-after Gorleston location. This well-presented two-bedroom semi-detached home has been thoughtfully updated throughout, benefiting from rewiring, new flooring, a modern kitchen, stylish bathroom and a replacement gas-fired combination boiler. The bright and welcoming accommodation includes a spacious lounge with direct access to the garden, two generous double bedrooms and contemporary fittings throughout. Outside, wraparound gardens provide a pleasant mix of lawned and patio areas, complemented by a low-maintenance rear garden, greenhouse and useful storage shed. A private driveway offers off-road parking, completing this attractive single-storey home close to local amenities and the Norfolk coastline.
The Location
Veronica Green is situated in Gorleston, a well-regarded coastal town on Norfolk's east coast, offering an excellent balance of seaside living and everyday convenience. Just south of Great Yarmouth, the area is particularly popular with families, retirees and commuters thanks to its strong sense of community, wide range of amenities and attractive coastline.
Gorleston is renowned for its award-winning sandy beach, complete with a picturesque promenade, gardens and cliff-top walks, providing an ideal setting for relaxation, outdoor recreation and year-round coastal enjoyment. The town centre offers a variety of independent shops, supermarkets, cafés, restaurants and essential services, while local healthcare facilities, schools and leisure amenities cater to a broad range of lifestyles.
Residents can enjoy access to a number of nearby parks, sports clubs and recreational facilities, alongside cultural attractions such as the historic Gorleston Pavilion Theatre. The James Paget University Hospital is also conveniently located on the edge of the town, adding to the area's appeal.
For those needing to travel further afield, Gorleston benefits from good road connections to Great Yarmouth, Lowestoft, Norwich and the wider Norfolk and Suffolk region, making it a practical location for both coastal living and commuting. Combining a relaxed seaside atmosphere with excellent local amenities and connectivity, Veronica Green enjoys a desirable position within one of Norfolk's most established coastal communities.
Veronica Green, Gorleston
Recently refurbished throughout and offered with no onward chain, this well-presented two-bedroom semi-detached bungalow provides comfortable single-storey living with the added benefit of wraparound gardens and off-road parking. Having undergone a programme of improvements, including rewiring, new flooring, a replacement gas-fired combination boiler, radiators, a modern kitchen and an updated bathroom, the property is ready for immediate occupation.
The accommodation is accessed via a welcoming entrance hall, leading through to a bright and inviting lounge. Enjoying a rear-facing position, this comfortable reception space benefits from double glazed doors opening directly onto the garden, creating an easy connection between indoor and outdoor living while allowing plenty of natural light to flood the room.
The fitted kitchen has been thoughtfully updated with a range of contemporary units complemented by wood-effect work surfaces and tiled splashbacks. Integrated appliances include a fridge, freezer, oven and electric hob, while additional space and plumbing are provided for a washing machine, making it both practical and functional for everyday use.
Both bedrooms are genuine doubles, offering flexibility for a variety of buyers. The generous principal bedroom enjoys views over the rear garden, while the second bedroom benefits from dual-aspect windows, creating a bright and airy atmosphere that could equally suit use as a guest room, home office or hobby space.
Completing the accommodation is a stylish bathroom fitted with a modern white suite, including a bath with rainfall shower above, contemporary vanity storage and quality finishes throughout.
Outside, the property enjoys gardens wrapping around the front and side elevations, with areas of lawn, patio seating and established planting providing opportunities for outdoor enjoyment. The enclosed rear garden has been designed for low maintenance, featuring paved areas and a timber garden shed, ideal for storage. A greenhouse further enhances the outdoor space for keen gardeners.
Agent’s Note
This property will be sold leasehold and is connected to mains water, electricity, gas and drainage.
The lease was granted for a term of 999 years less 10 days from 12th February 1971, with approximately 944 years remaining.
A peppercorn ground rent is payable, currently set at £28 per annum.
Please note that some images may have been digitally enhanced or virtually staged using AI technology for illustrative purposes. Furnishings, décor, and layouts shown may not reflect the property's current condition. Buyers should refer to physical viewings for an accurate representation.
Disclaimer
Minors and Brady (M&B) along with their representatives, are not authorised to provide assurances about the property, whether on their own behalf or on behalf of their client. We don’t take responsibility for any statements made in these particulars, which don’t constitute part of any offer or contract. To comply with AML regulations, £52 is charged to each buyer which covers the cost of the digital ID check. It’s recommended to verify leasehold charges provided by the seller through legal representation. All mentioned areas, measurements, and distances are approximate, and the information, including text, photographs, and plans, serves as guidance and may not cover all aspects comprehensively. It shouldn’t be assumed that the property has all necessary planning, building regulations, or other consents. Services, equipment, and facilities haven’t been tested by M&B, and prospective purchasers are advised to verify the information to their satisfaction through inspection or other means.
Minors and Brady (M&B) along with their representatives, are not authorised to provide assurances about the property, whether on their own behalf or on behalf of their client. We don’t take responsibility for any statements made in these particulars, which don’t constitute part of any offer or contract. To comply with AML regulations, £52 is charged to each buyer which covers the cost of the digital ID check. It’s recommended to verify leasehold charges provided by the seller through legal representation. All mentioned areas, measurements, and distances are approximate, and the information, including text, photographs, and plans, serves as guidance and may not cover all aspects comprehensively. It shouldn’t be assumed that the property has all necessary planning, building regulations, or other consents. Services, equipment, and facilities haven’t been tested by M&B, and prospective purchasers are advised to verify the information to their satisfaction through inspection or other means.