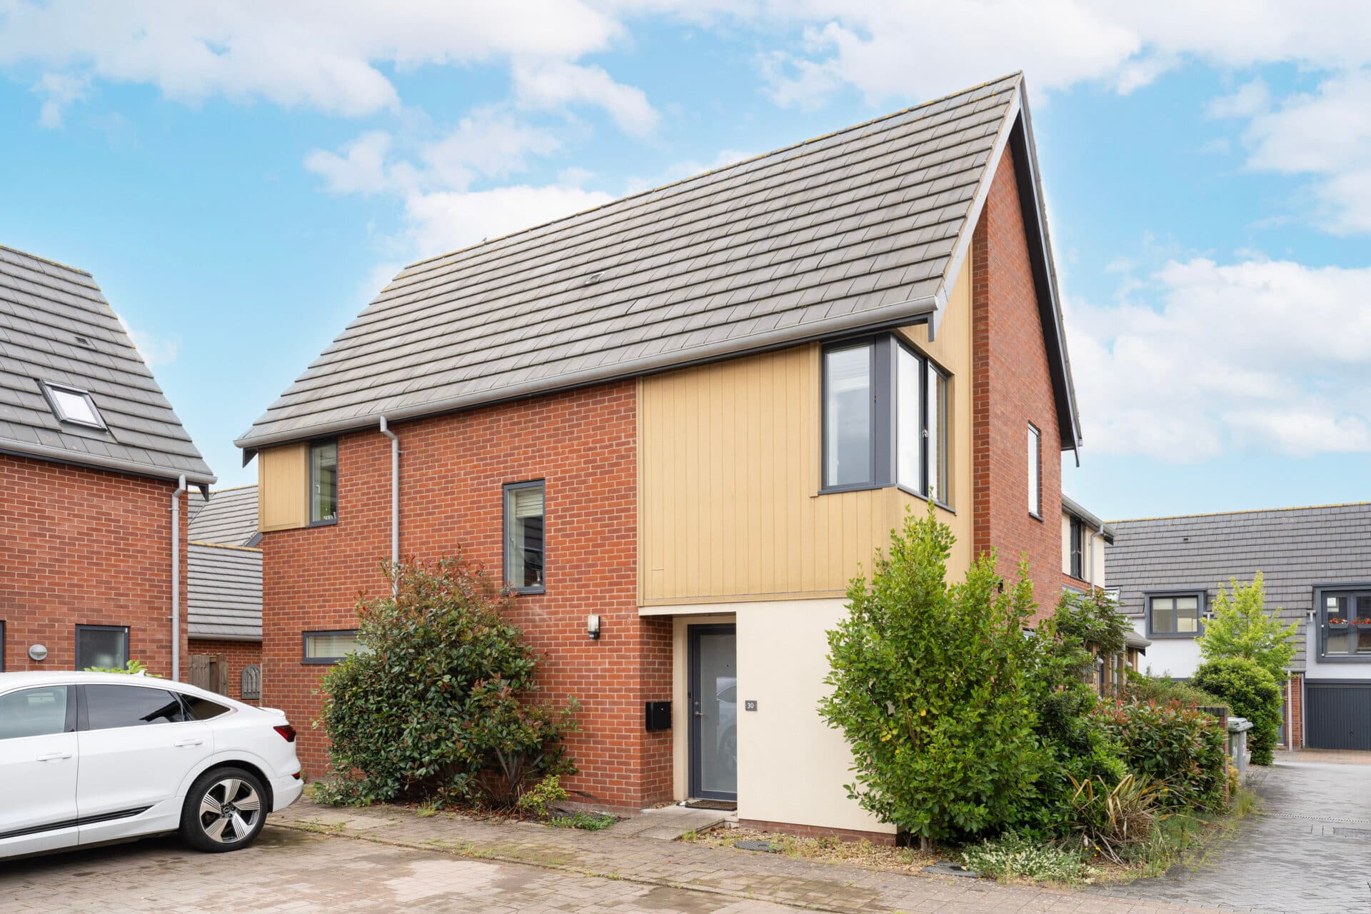
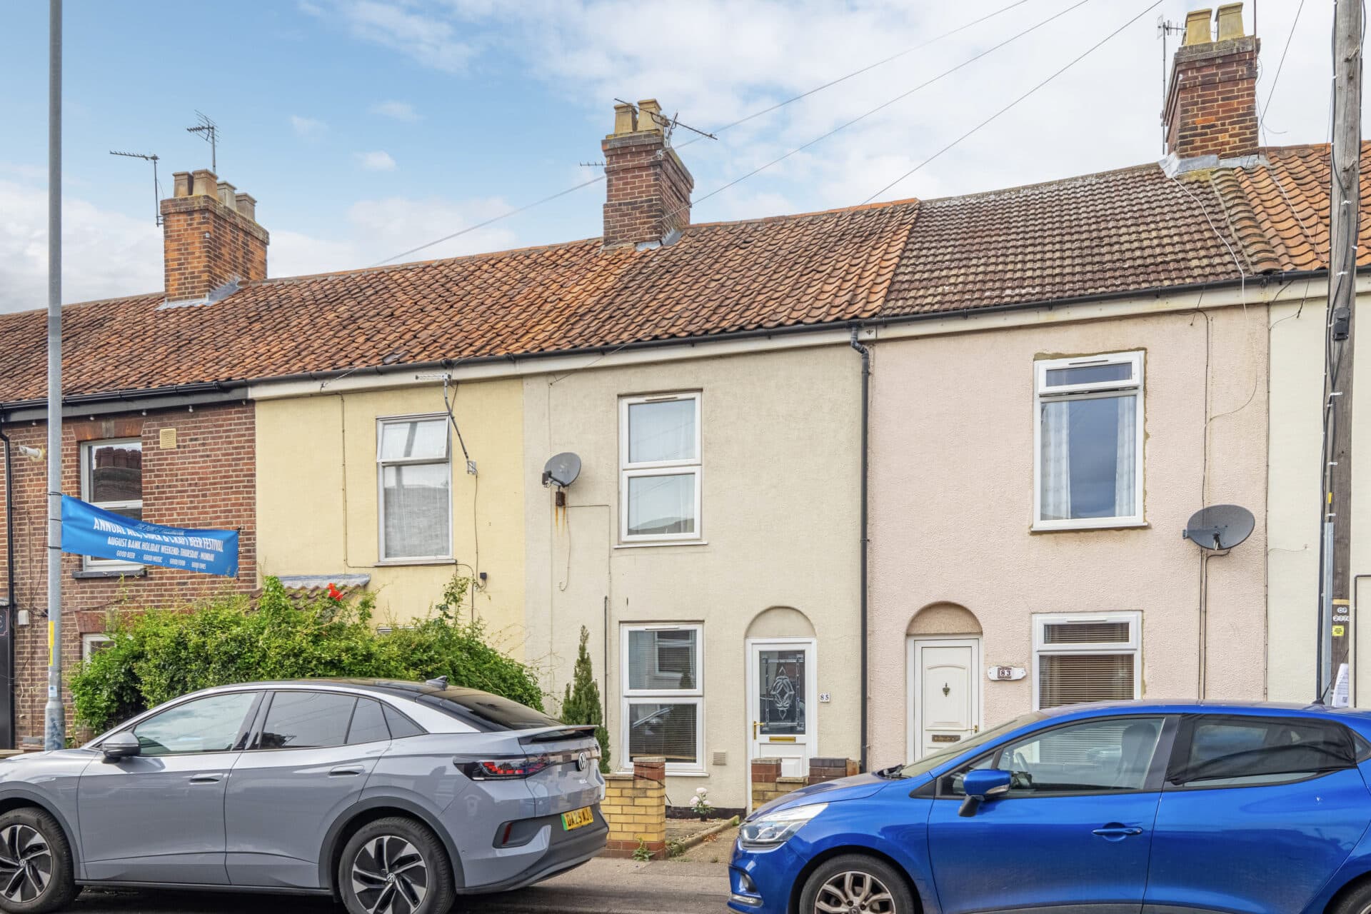
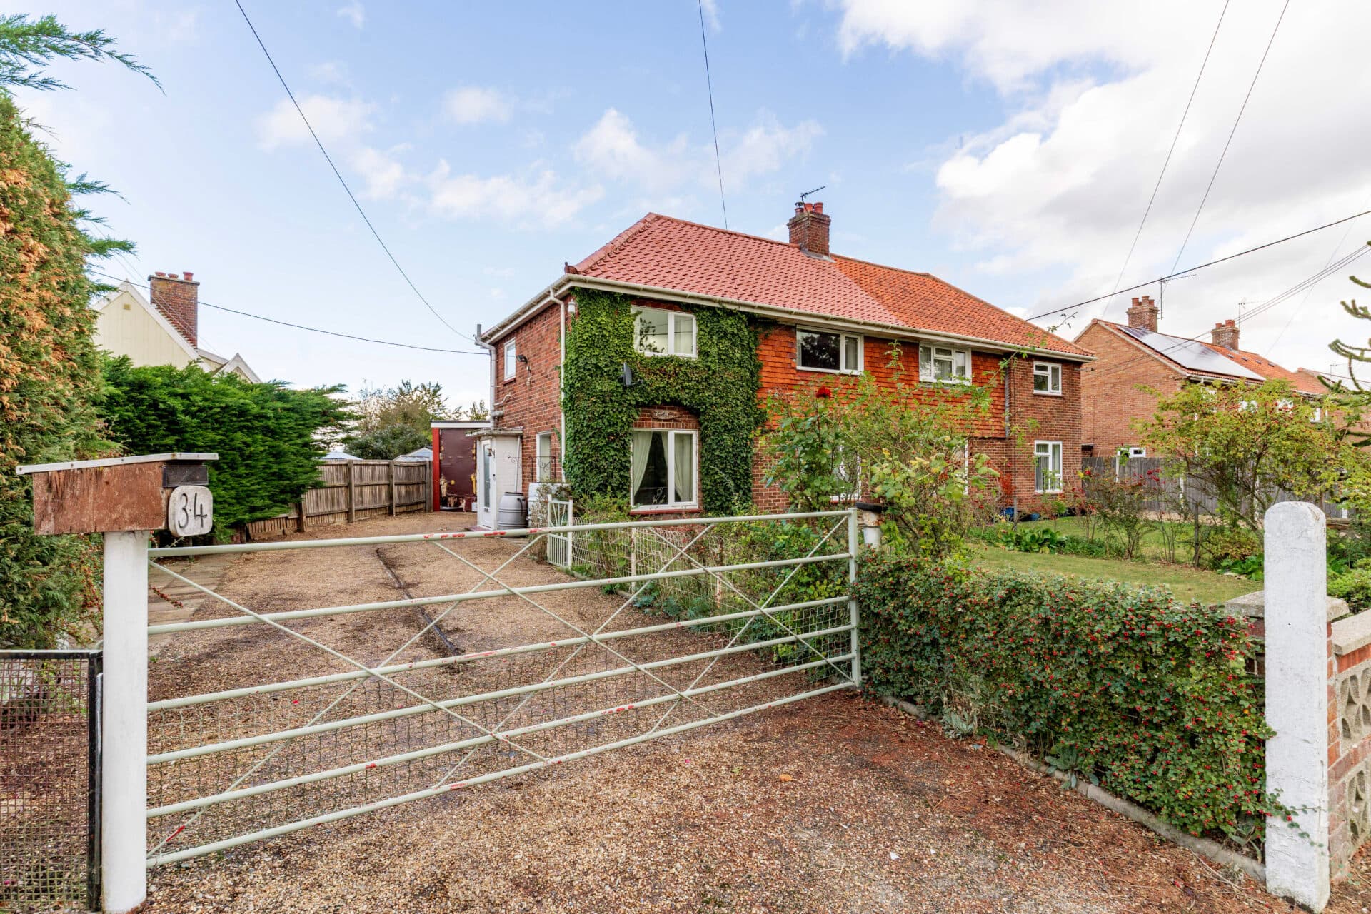
We tailor every marketing campaign to a customer’s requirements and we have access to quality marketing tools such as professional photography, video walk-throughs, drone video footage, distinctive floorplans which brings a property to life, right off of the screen.
Overlooking an attractive village green, this beautifully presented three-bedroom home offers the perfect blend of family-friendly living, modern comfort and exceptional energy efficiency. The property features a spacious lounge, a stunning newly fitted high-specification kitchen with integrated appliances and breakfast bar, three well-proportioned bedrooms including an ensuite principal bedroom, and a contemporary family bathroom. Outside, there is a private rear garden, private off-road parking and a peaceful position at the end of a private drive. A standout feature is the impressive eco-friendly setup, including solar panels, battery storage and an EV charger, with the current owners advising that the system has virtually eliminated their energy costs while providing a sustainable, future-proof lifestyle.
Location
Situated within the charming village of Tharston, this property enjoys a peaceful rural setting while remaining well connected to surrounding amenities. Tharston lies just to the north-west of Long Stratton and approximately ten miles south of Norwich, making it an excellent location for commuters and those seeking a balance between countryside living and accessibility. Residents can enjoy the tranquillity of village life, with attractive countryside walks nearby, while benefiting from the range of shops, supermarkets, schooling, healthcare services and leisure facilities available in neighbouring Long Stratton. The nearby A140 also provides convenient road links to Norwich and the wider Norfolk area.
Jermyn Way, Tharston
Minors & Brady are pleased to present this well maintained three bedroom home, offering a spacious lounge, newly fitted high specification kitchen, three bedrooms including a principal bedroom with built in wardrobes and ensuite, together with a modern family bathroom. The property is positioned at the end of a private driveway, with the front of the home enjoying an outlook over the adjoining green space, while the rear garden provides a private area for outdoor enjoyment.
Upon entering the property, the welcoming hallway provides access to the main ground floor accommodation and stairs to the first floor. The spacious living room offers a comfortable setting for everyday family life and entertaining, with plenty of room for a variety of furniture arrangements. The layout provides a good sense of space while retaining a clear separation between the main living and kitchen areas.
To the rear, the brand new kitchen provides a modern and stylish heart to the home. Fitted with a good range of units, generous worktop space and a breakfast bar, it offers an attractive setting for everyday cooking and informal dining. The kitchen has been fitted with high specification built in appliances, including a fridge freezer, dishwasher and washing machine, providing a particularly well equipped space for the new owners. The breakfast bar also creates a useful spot for morning coffee, casual meals or socialising while preparing food.
The first floor provides three well proportioned bedrooms arranged around the landing. The principal bedroom benefits from built in wardrobes and its own ensuite shower room, providing useful storage alongside a private bathroom facility. The two further bedrooms offer flexible accommodation for family members, guests or those requiring a dedicated home office. A separate family bathroom completes the first floor.
Outside, the rear garden provides a private and enclosed space for relaxing, outdoor dining and enjoying the warmer months. To the front, the property benefits from its position at the end of a private drive, with a private driveway and car port and an attractive outlook over the green space beyond. This position gives the property a pleasant setting with an open aspect immediately outside the front of the home.
The property also benefits from solar panels, which provide an opportunity to reduce household energy costs and generate additional electricity. The current owners advise that the solar generation has covered their energy usage since March, with surplus energy sold back and sufficient credit generated to help cover usage during the winter months. Prospective purchasers should make their own enquiries regarding the solar panel arrangement, generation and any associated income.
Agents Note
We understand the property will be sold freehold, connected to all mains services.
The property also benefits from an EV charging point and solar panels with battery storage that bring the potential to earn a generous amount during the spring-autumn months.
There is also an annual estate charge of £119.
Disclaimer
Minors and Brady (M&B), along with their representatives, aren’t authorised to provide assurances about the property, whether on their own behalf or on behalf of their client. We don’t take responsibility for any statements made in these particulars, which don’t constitute part of any offer or contract. To comply with AML regulations, £52 is charged to each buyer which covers the cost of the digital ID check. It’s recommended to verify leasehold charges provided by the seller through legal representation. All mentioned areas, measurements, and distances are approximate, and the information, including text, photographs, and plans, serves as guidance and may not cover all aspects comprehensively. It shouldn’t be assumed that the property has all necessary planning, building regulations, or other consents. Services, equipment, and facilities haven’t been tested by M&B, and prospective purchasers are advised to verify the information to their satisfaction through inspection or other means.
Minors and Brady (M&B) along with their representatives, are not authorised to provide assurances about the property, whether on their own behalf or on behalf of their client. We don’t take responsibility for any statements made in these particulars, which don’t constitute part of any offer or contract. To comply with AML regulations, £52 is charged to each buyer which covers the cost of the digital ID check. It’s recommended to verify leasehold charges provided by the seller through legal representation. All mentioned areas, measurements, and distances are approximate, and the information, including text, photographs, and plans, serves as guidance and may not cover all aspects comprehensively. It shouldn’t be assumed that the property has all necessary planning, building regulations, or other consents. Services, equipment, and facilities haven’t been tested by M&B, and prospective purchasers are advised to verify the information to their satisfaction through inspection or other means.