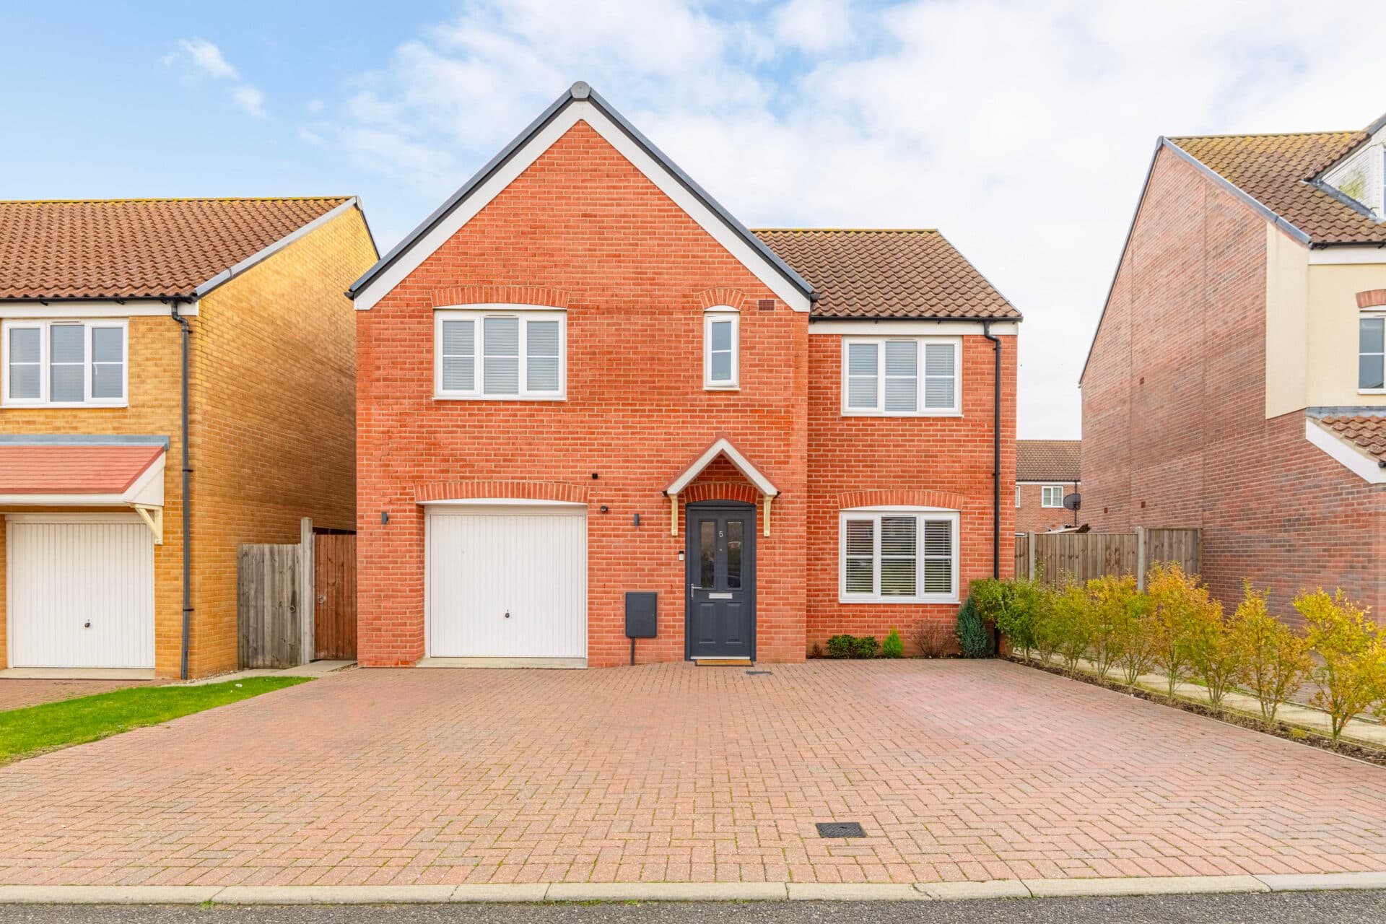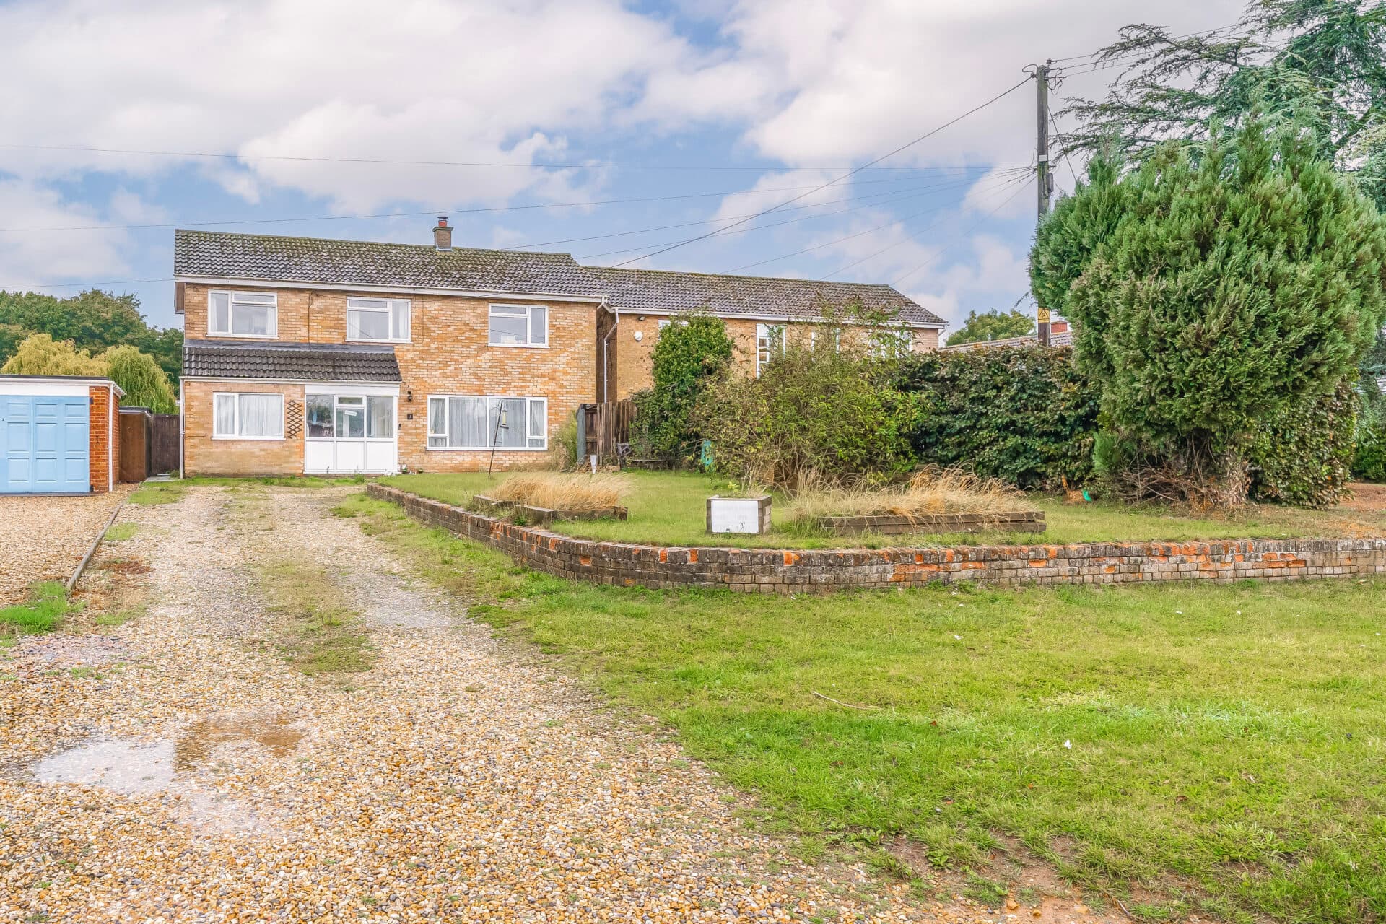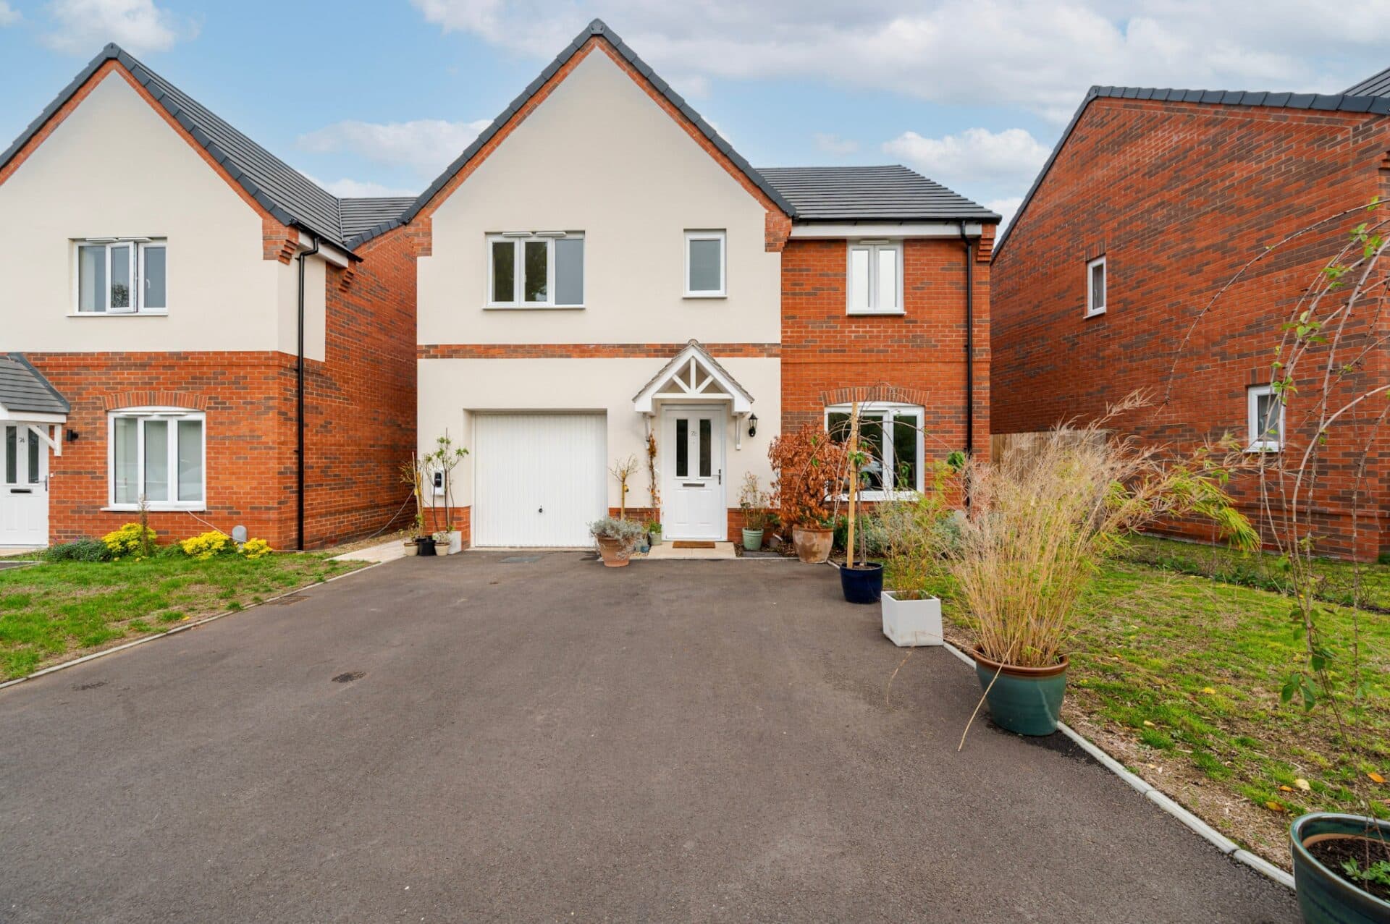
We tailor every marketing campaign to a customer’s requirements and we have access to quality marketing tools such as professional photography, video walk-throughs, drone video footage, distinctive floorplans which brings a property to life, right off of the screen.
Guide Price: £425,000 - £450,000. A substantial detached home offering exceptional space, flexibility, and a wealth of desirable features across three floors. The property boasts five bedrooms, including a superb principal suite with built-in storage and a private en-suite, alongside three further bathrooms and a convenient ground-floor WC. The ground floor is centred around an impressive kitchen/dining space and a generous sitting room with a log burner, creating a wonderful balance of everyday living and entertaining space. Further benefits include underfloor heating, double-glazed sash windows, and a well-appointed kitchen with a Rangemaster induction cooker. Outside, a gated driveway and double garage provide excellent parking provision, while the mature enclosed rear garden, complete with sandstone patio, offers a lovely space to enjoy the outdoors.
The Location
Tharston is a small South Norfolk village adjoining the well-served market town of Long Stratton, offering a balance of rural surroundings and everyday convenience. The nearby town provides a useful range of amenities, including a Co-op supermarket, independent retailers, cafés, restaurants, a medical centre and pharmacy. Leisure facilities are available at Long Stratton Leisure Centre, which offers gym facilities, fitness classes and indoor sporting activities. Families are well catered for, with Manor Field Infant and Nursery School, St Mary's Church of England Junior Academy and Long Stratton High School all within the local area.
The A140 provides convenient road connections towards Norwich and Ipswich, while railway services from Diss and Norwich offer direct links to London Liverpool Street. The surrounding countryside provides plenty of opportunities for walking and cycling, with routes including the Boudicca Way adding to the appeal of the area. Combining accessible amenities, local schooling and the tranquillity of the South Norfolk landscape, Tharston is a practical choice for families, professionals and those seeking a quieter pace of life within reach of Norwich.
Jermyn Way, Tharston
Upon entering, the entrance hall provides access to the principal ground-floor rooms, together with a useful cloakroom fitted with a WC. The spacious sitting room is a particularly inviting reception space, featuring a charming log burner as its focal point and providing direct access to the rear garden, creating an appealing setting for both relaxed evenings and entertaining. To the rear, the impressive open-plan kitchen/dining room offers an excellent space for everyday family life, with generous room for both cooking and dining, and further benefiting from electric underfloor heating. The kitchen is well-equipped with a Rangemaster induction cooker and hob, an integrated dishwasher, and ample worktop space, while an adjoining utility room provides additional practical space and a convenient area for household appliances.
The first-floor offers three bedrooms, approached from a central landing. The principal bedroom is particularly well proportioned and benefits from built-in wardrobes alongside a private en-suite shower room. The second bedroom also features built-in wardrobes, providing useful integrated storage, while the third bedroom offers flexibility to suit a variety of requirements, whether utilised as an additional bedroom, home office or study. Completing this floor is a family bathroom, fitted with a bath and shower over, wash basin and WC.
The accommodation continues to the second floor, where a further landing leads to two additional bedrooms, offering excellent flexibility for larger families, visiting guests or those requiring dedicated working space. A comfortable shower room serves this floor, providing additional convenience and completing the versatile arrangement of accommodation.
Outside, the property enjoys a mature and enclosed rear garden, offering a private setting with established planting and a sandstone patio, ideal for outdoor dining and entertaining during the warmer months. To the front, gated access leads to a driveway providing off-road parking, alongside a double garage which offers secure parking and valuable additional storage.
Agent’s Note
This property will be sold freehold, and is connected to mains water, electricity and drainage.
This property has oil central heating.
Council Tax Band: E
Disclaimer
Minors and Brady (M&B), along with their representatives, aren’t authorised to provide assurances about the property, whether on their own behalf or on behalf of their client. We don’t take responsibility for any statements made in these particulars, which don’t constitute part of any offer or contract. To comply with AML regulations, £52 is charged to each buyer which covers the cost of the digital ID check. It’s recommended to verify leasehold charges provided by the seller through legal representation. All mentioned areas, measurements, and distances are approximate, and the information, including text, photographs, and plans, serves as guidance and may not cover all aspects comprehensively. It shouldn’t be assumed that the property has all necessary planning, building regulations, or other consents. Services, equipment, and facilities haven’t been tested by M&B, and prospective purchasers are advised to verify the information to their satisfaction through inspection or other means.
Minors and Brady (M&B) along with their representatives, are not authorised to provide assurances about the property, whether on their own behalf or on behalf of their client. We don’t take responsibility for any statements made in these particulars, which don’t constitute part of any offer or contract. To comply with AML regulations, £52 is charged to each buyer which covers the cost of the digital ID check. It’s recommended to verify leasehold charges provided by the seller through legal representation. All mentioned areas, measurements, and distances are approximate, and the information, including text, photographs, and plans, serves as guidance and may not cover all aspects comprehensively. It shouldn’t be assumed that the property has all necessary planning, building regulations, or other consents. Services, equipment, and facilities haven’t been tested by M&B, and prospective purchasers are advised to verify the information to their satisfaction through inspection or other means.