We tailor every marketing campaign to a customer’s requirements and we have access to quality marketing tools such as professional photography, video walk-throughs, drone video footage, distinctive floorplans which brings a property to life, right off of the screen.
Ready to impress, this five-bedroom home delivers the space, flexibility, and modern features buyers look for, complete with a sociable open-plan kitchen and dining area, a separate living room, and a principal bedroom with an en suite. The well-balanced layout caters to busy family life, entertaining and working from home, with four bedrooms offering plenty of options as needs change. Contemporary kitchen fittings, an integrated oven and hob, and sliding patio doors create a practical and inviting heart to the home, with direct access to the enclosed rear garden. Upstairs, the principal bedroom benefits from its own shower room, alongside four further bedrooms and a family bathroom. Outside, a private garden, garage, and additional off-road parking complete this appealing package, making it an excellent choice for buyers seeking a home with space to settle in and grow.
The Location
Lakenheath is a sizeable village in West Suffolk, offering a balance of rural surroundings, established local amenities, and access to nearby employment centres. The village has a selection of convenience shops, local businesses, pubs, healthcare facilities, and community services, alongside Lakenheath Community Primary School and recreational facilities for residents. Further shopping, supermarkets and leisure options can be found in nearby Brandon and Mildenhall, making the area suitable for families, professionals and those seeking a quieter village lifestyle. Road links connect Lakenheath with surrounding towns and the wider region, while RAF Lakenheath is a significant local employment centre.
For those who enjoy spending time outdoors, RSPB Lakenheath Fen offers wetland landscapes, wildlife watching and walking trails, while the wider Breckland countryside provides further opportunities to explore the local landscape. Lakenheath railway station has a very limited service, with trains generally scheduled at weekends, so Brandon is the more practical option for regular rail travel. The village combines useful everyday facilities with access to nature and nearby market towns, offering a convenient base for enjoying life in this part of Suffolk.
Violet Street, Lakenheath
The ground-floor begins with an entrance hall, providing access to the main living areas and stairs leading to the first floor. The separate living room offers a comfortable place to relax away from the busier parts of the home, with natural light entering through the window and space for a range of seating arrangements. Whether enjoying a quiet evening or spending time with family and friends, it provides a useful additional reception space.
To the rear, the kitchen and dining area forms the heart of the home, bringing cooking and everyday dining together in one generous, open-plan setting. Fitted with contemporary units, work surfaces, and an integrated oven and hob, the kitchen offers practical storage and preparation space. The wider layout provides room for a dining table, creating a sociable environment for family meals and entertaining. Sliding patio doors connect this space with the rear garden, allowing natural light into the room and providing convenient access outside during the warmer months. A ground-floor WC adds further practicality for day-to-day living.
Upstairs, five bedrooms are arranged around the central landing, offering flexibility for a range of household needs. The principal bedroom is particularly well served by its own en-suite shower room, providing added privacy and convenience. The additional four bedrooms can accommodate family members or guests, while one could equally be used as a dedicated study, dressing room, or hobby space, depending on requirements. A separate family bathroom, fitted with a bath, wash basin, and WC, serves the accommodation.
Outside, the enclosed rear garden provides a useful extension of the living space, with a lawn and paved pathway creating room for outdoor seating, gardening, or enjoying time outside. The enclosed layout offers a defined space for relaxing and entertaining, with scope to introduce planting or personalise the garden to suit individual preferences.
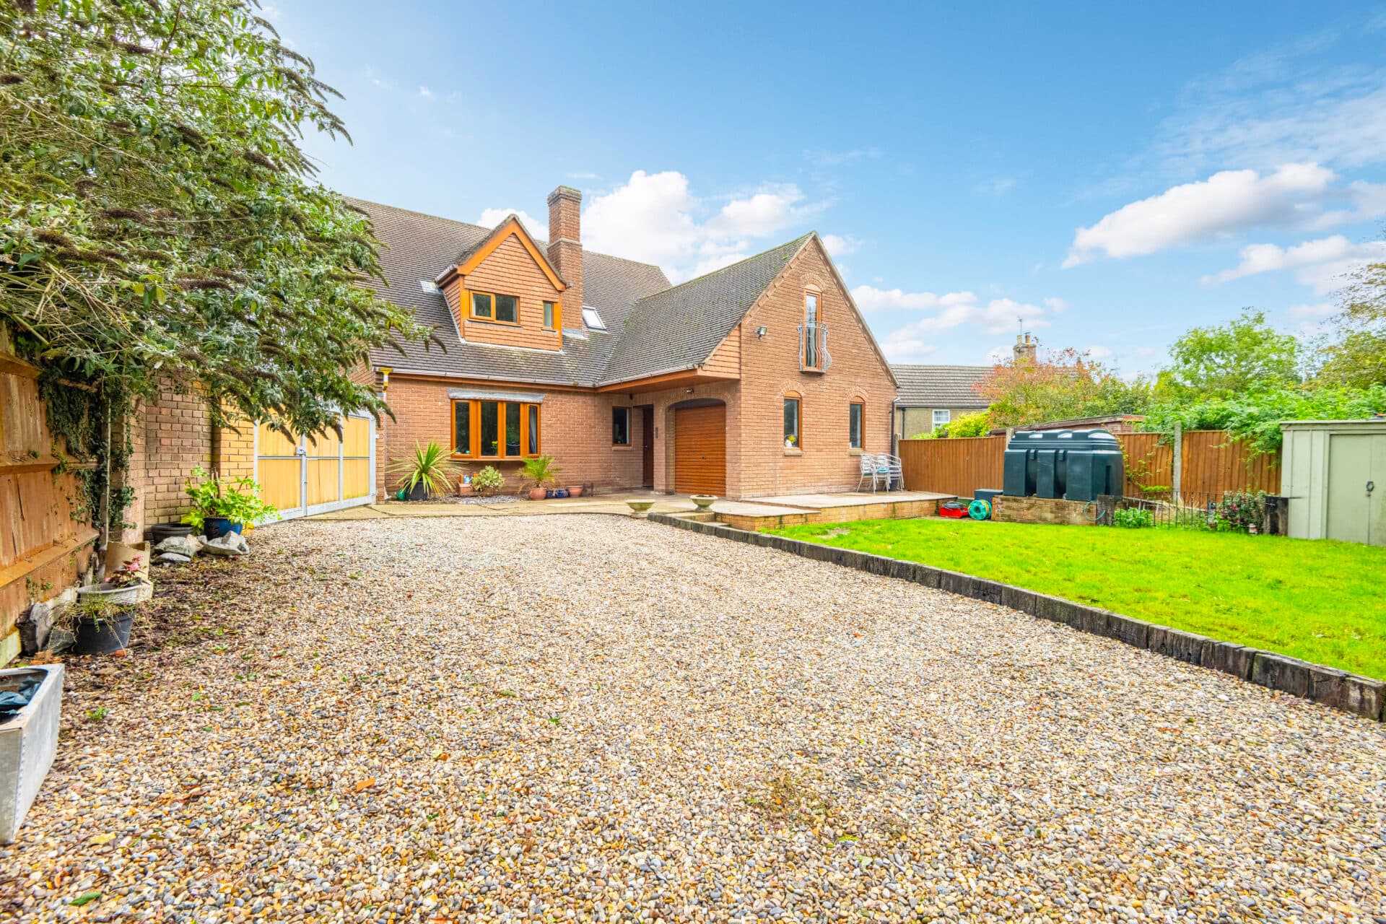
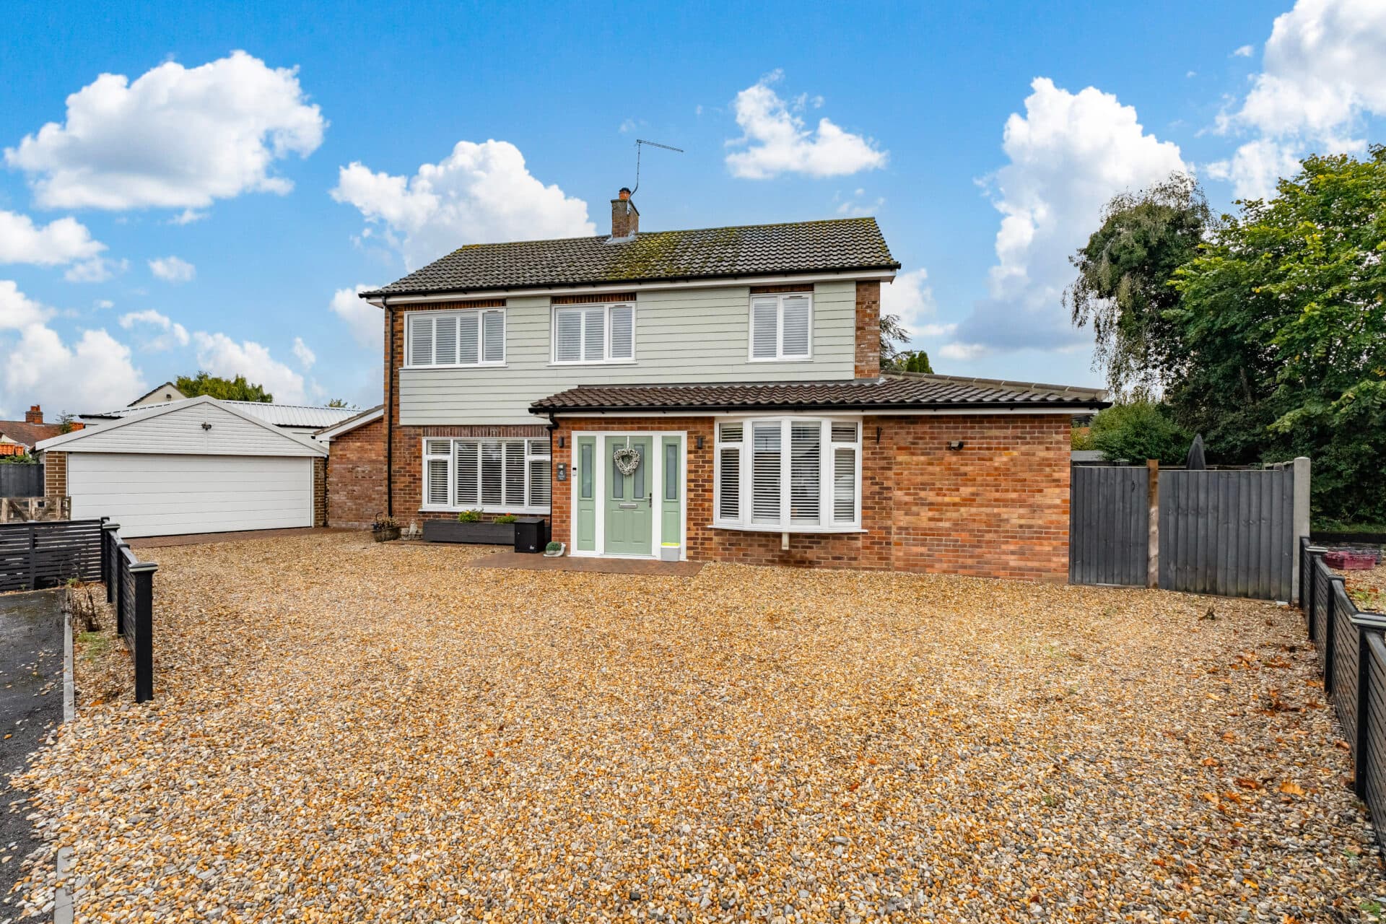
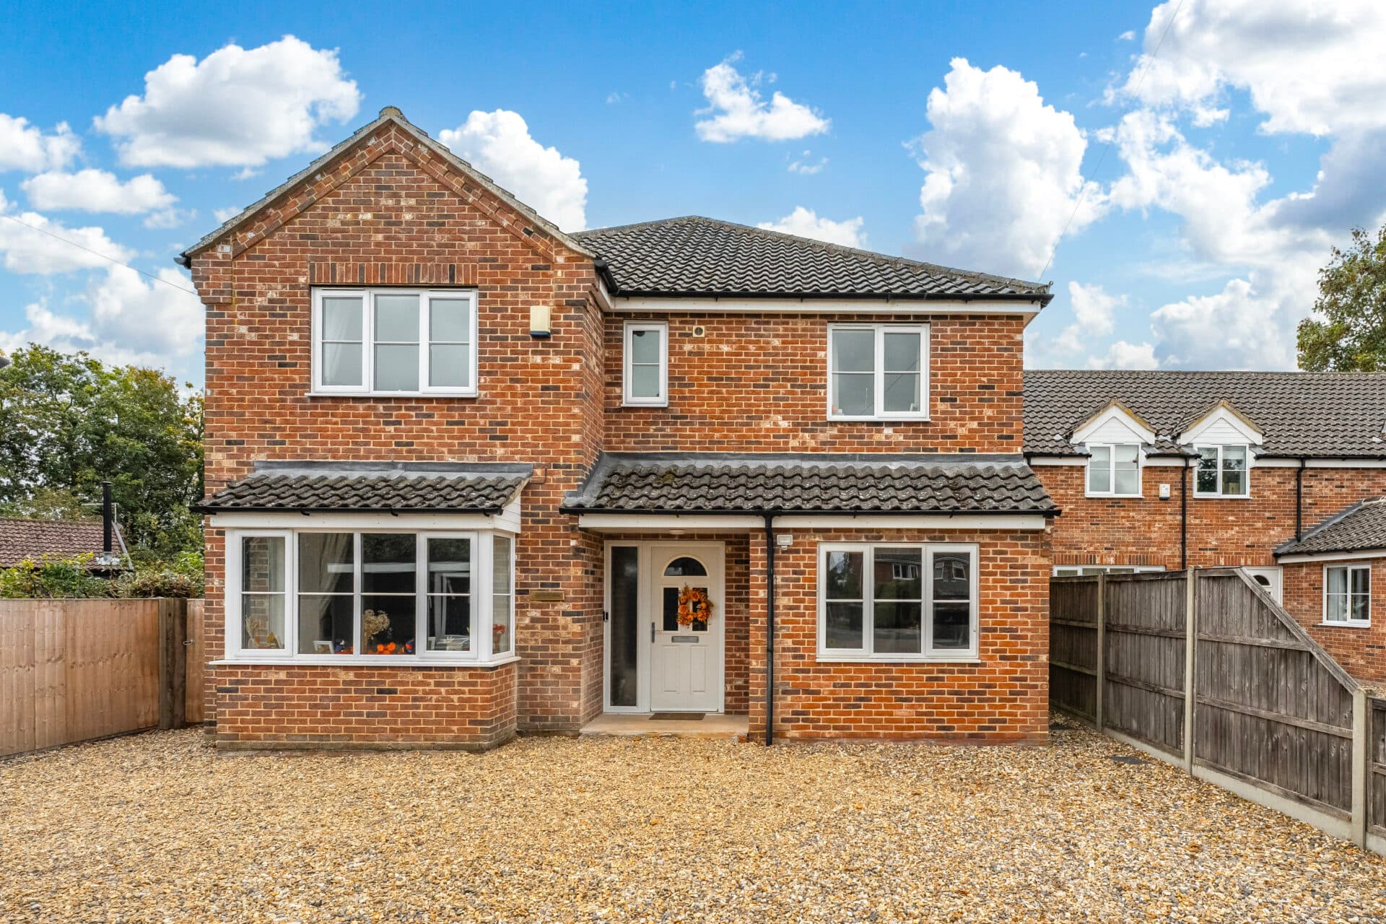
The property also benefits from a garage and additional off-road parking, providing useful space for vehicle storage and everyday convenience. Together with the five-bedroom layout, separate living room, and sociable kitchen and dining area, these features make the property well suited to buyers looking for a home that balances comfortable living with practical functionality.
Agent’s Note
This property will be sold freehold, with a heat pump, and connected to mains water, electricity, and gas.
Some images used in this listing have been digitally staged to illustrate potential furnishing and layout options. We recommend arranging a viewing to assess the space and features in person.
There is a maintenance fee of £250 per year to EWS Property Management.
Council Tax Band: D
Disclaimer
Minors and Brady (M&B), along with their representatives, aren’t authorised to provide assurances about the property, whether on their own behalf or on behalf of their client. We don’t take responsibility for any statements made in these particulars, which don’t constitute part of any offer or contract. To comply with AML regulations, £52 is charged to each buyer which covers the cost of the digital ID check. It’s recommended to verify leasehold charges provided by the seller through legal representation. All mentioned areas, measurements, and distances are approximate, and the information, including text, photographs, and plans, serves as guidance and may not cover all aspects comprehensively. It shouldn’t be assumed that the property has all necessary planning, building regulations, or other consents. Services, equipment, and facilities haven’t been tested by M&B, and prospective purchasers are advised to verify the information to their satisfaction through inspection or other means.
Minors and Brady (M&B) along with their representatives, are not authorised to provide assurances about the property, whether on their own behalf or on behalf of their client. We don’t take responsibility for any statements made in these particulars, which don’t constitute part of any offer or contract. To comply with AML regulations, £52 is charged to each buyer which covers the cost of the digital ID check. It’s recommended to verify leasehold charges provided by the seller through legal representation. All mentioned areas, measurements, and distances are approximate, and the information, including text, photographs, and plans, serves as guidance and may not cover all aspects comprehensively. It shouldn’t be assumed that the property has all necessary planning, building regulations, or other consents. Services, equipment, and facilities haven’t been tested by M&B, and prospective purchasers are advised to verify the information to their satisfaction through inspection or other means.