We tailor every marketing campaign to a customer’s requirements and we have access to quality marketing tools such as professional photography, video walk-throughs, drone video footage, distinctive floorplans which brings a property to life, right off of the screen.
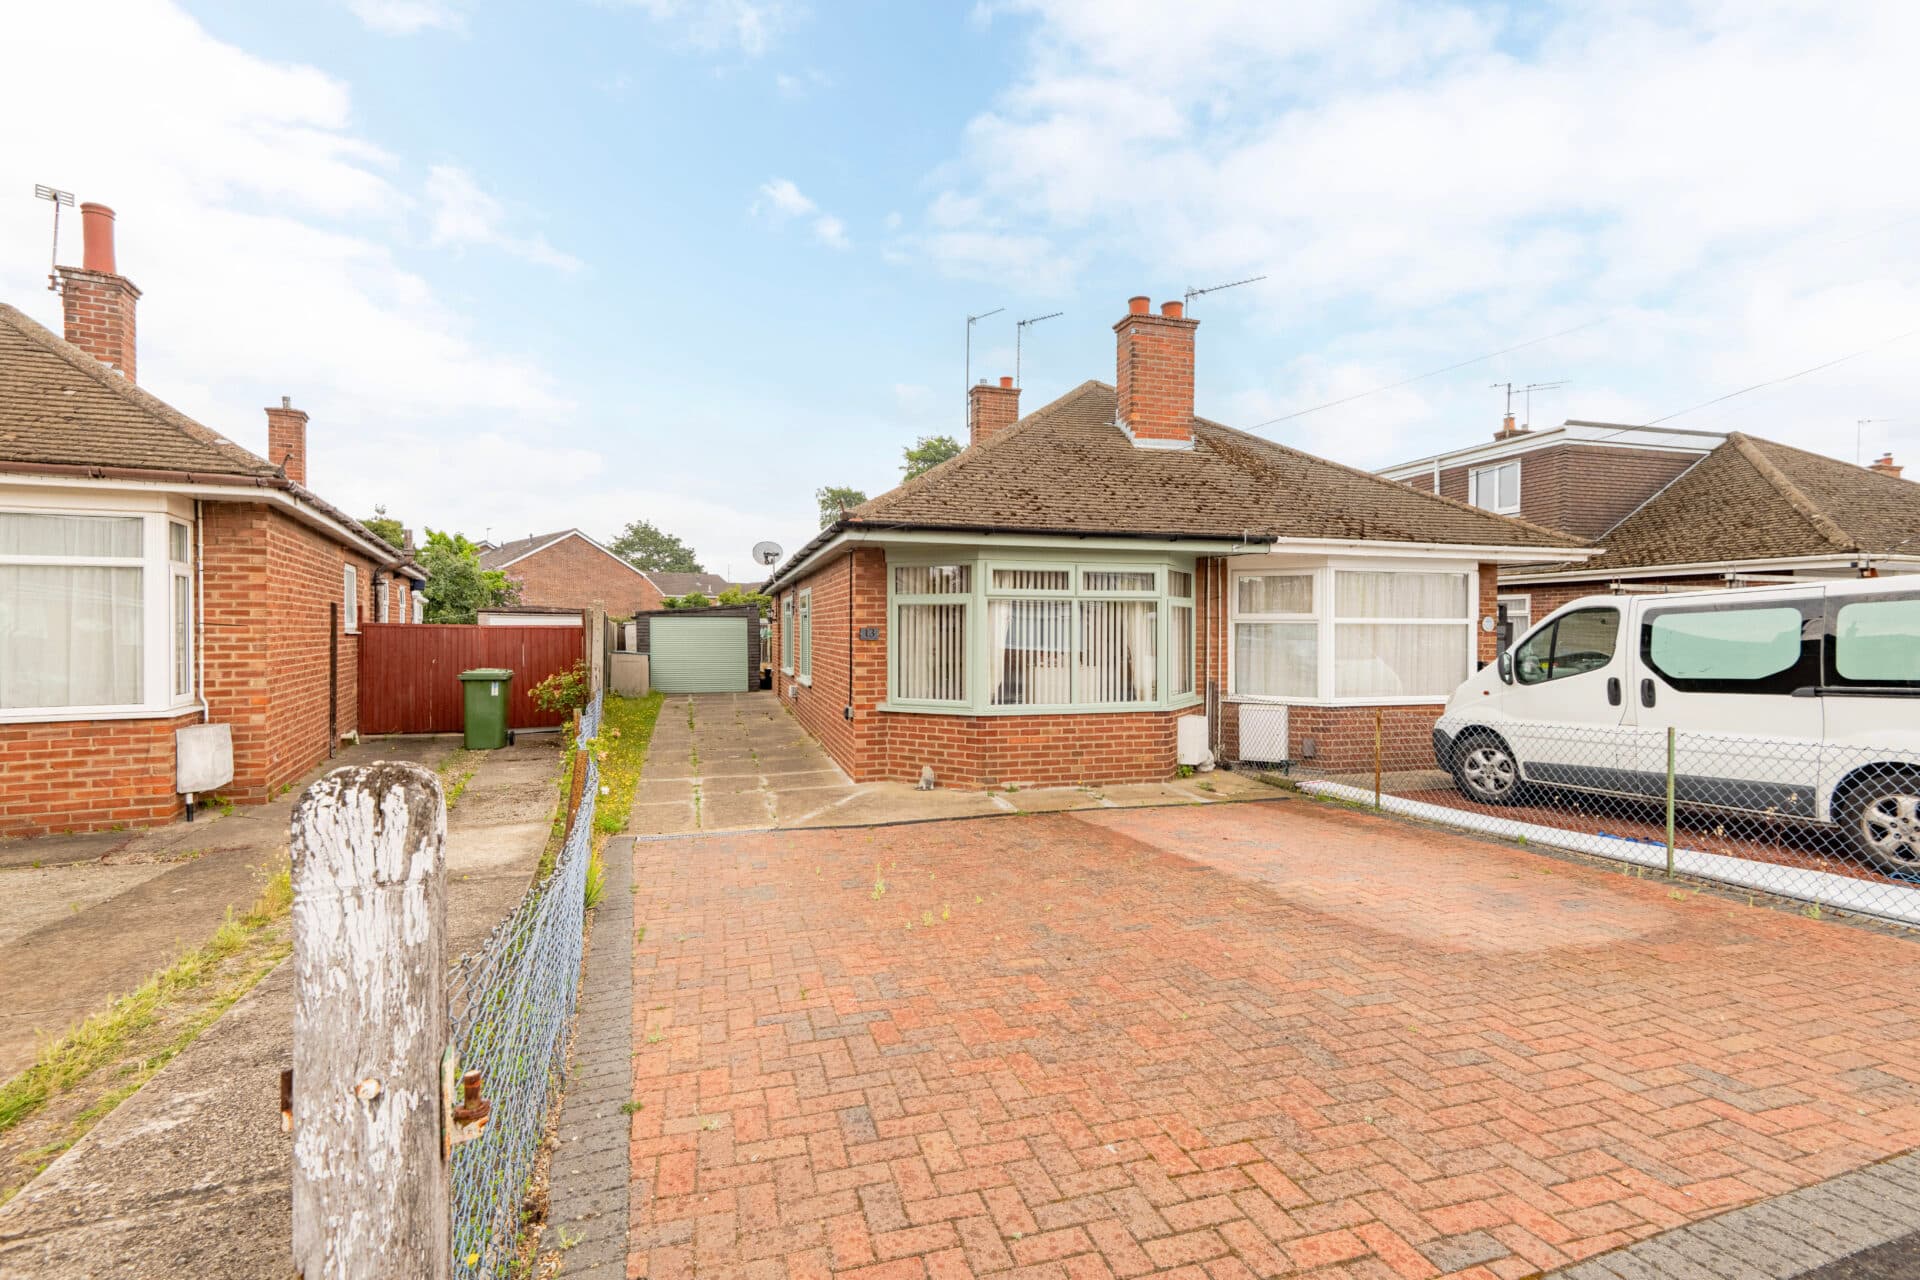
A fresh sense of possibility greets you the moment you arrive, a detached, chain‑free bungalow that offers comfort, space and an easy, coastal pace of living. Set along a quiet North Lowestoft avenue, it offers generous interiors, two well‑proportioned double bedrooms and a bright, flowing layout that moves naturally from the modern kitchen breakfast room to the long, inviting lounge and out into the garden‑facing conservatory. The established rear garden provides a beautifully private backdrop, while the wide driveway and detached garage add everyday practicality. A home that feels calm, cared for and ready for its next chapter.
Lowestoft
June Avenue sits in a quiet residential pocket of north Lowestoft, offering a calm suburban feel with the coastline still comfortably close. The wide sands and clifftop paths of the North Beach area are around a 15–20‑minute walk, making it easy to build sea air and coastal walks into everyday routines. Everyday shopping is straightforward, with familiar names such as Morrisons, Lidl, Asda, and Aldi all within easy reach, and North Quay Retail Park providing additional large‑format stores and practical amenities.
Families have several nearby schooling options, including Woods Loke Primary School, St Margaret’s Primary Academy, Roman Hill Primary School, and East Coast College for further education. Transport links are simple and reliable, with regular local bus routes running through the surrounding streets and quick access to Lowestoft’s rail connections for travel into Norwich or along the coast. The overall lifestyle here is relaxed and convenient, a settled street with quick access to beaches, parks, shops, and the essentials that make day‑to‑day living smooth.
June Avenue
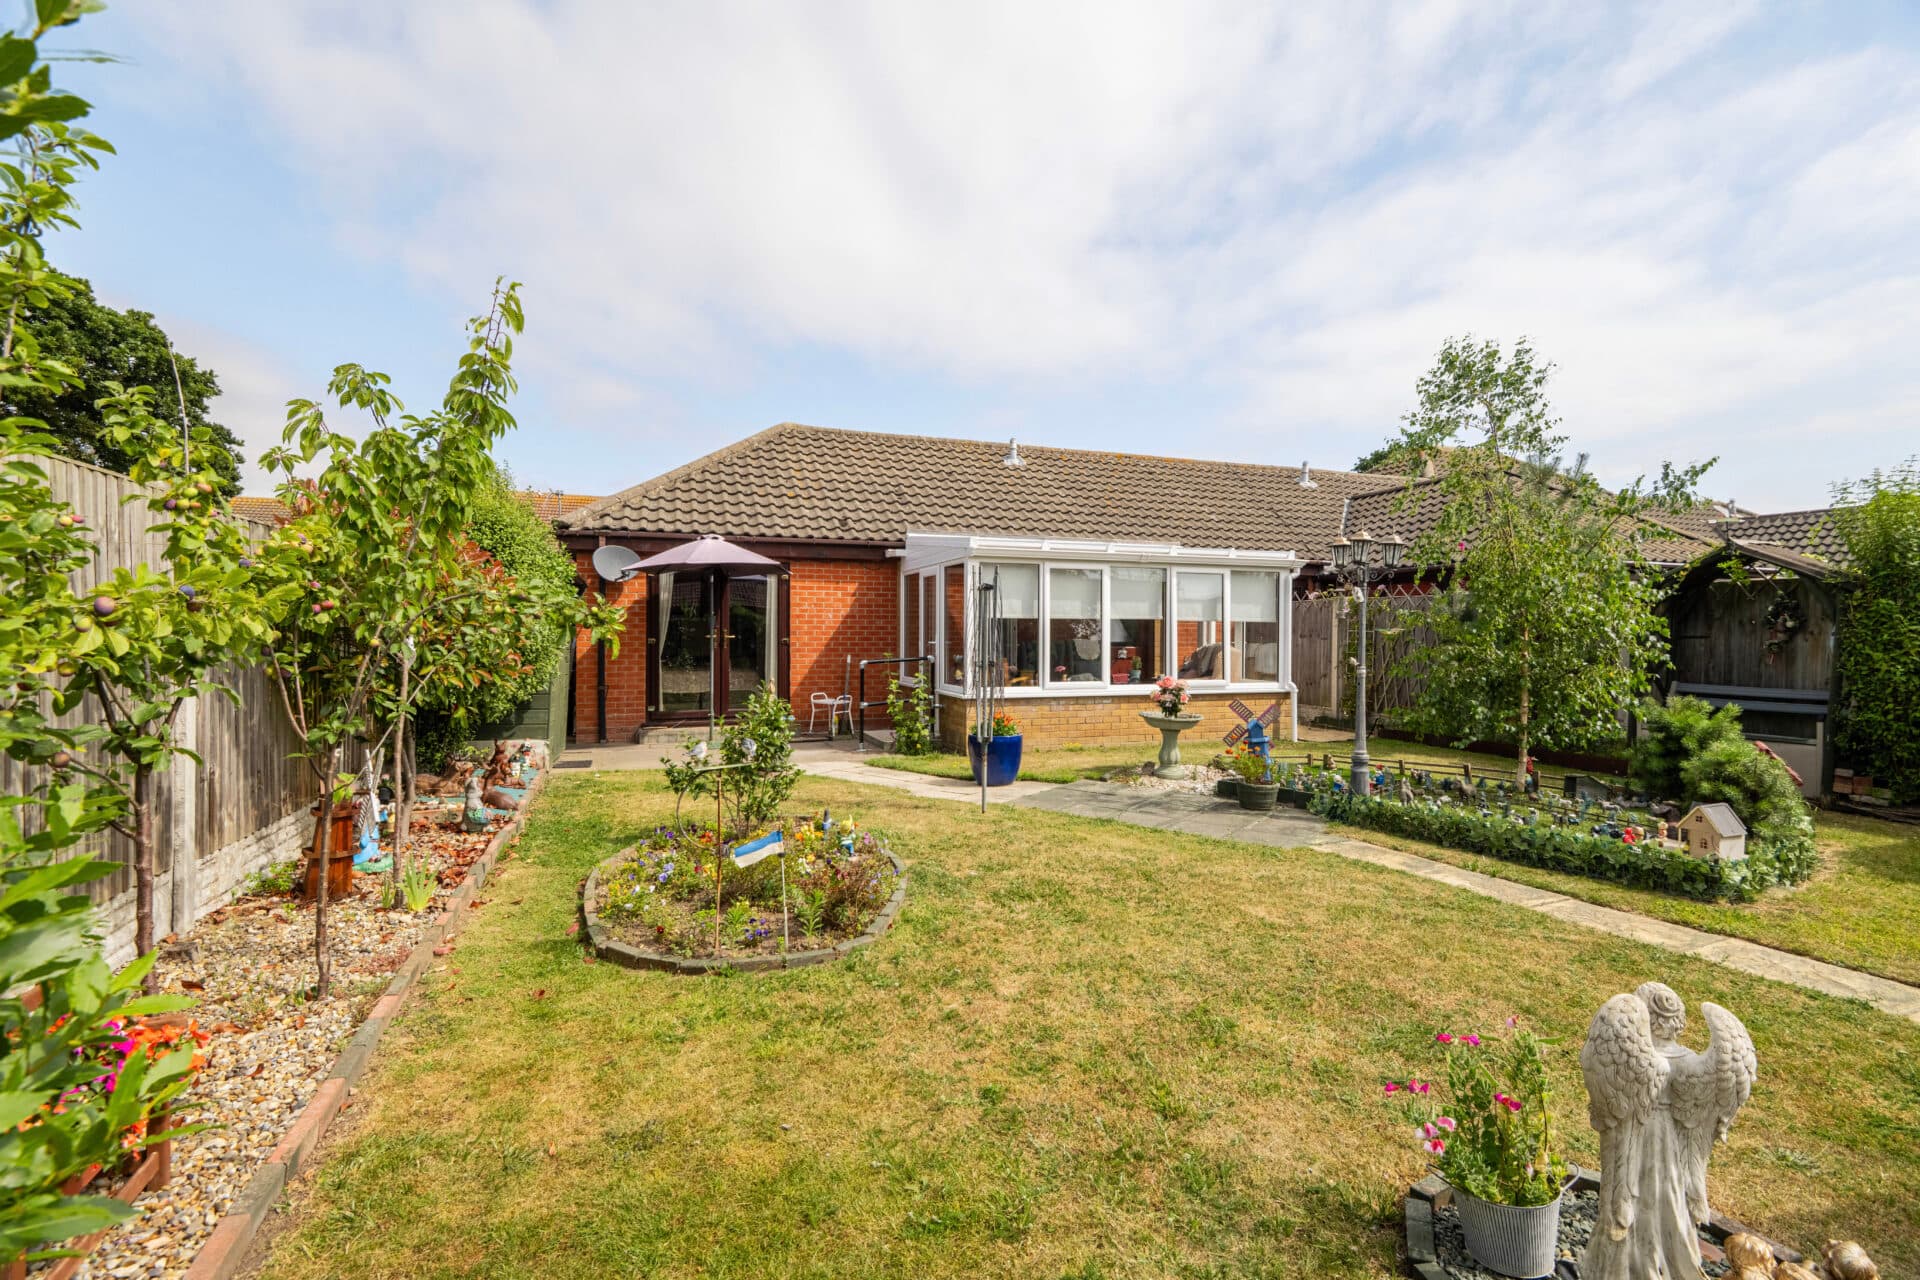
With over spacious living accommodation arranged across one easy level, the property has been thoughtfully maintained and styled to create a warm, welcoming atmosphere. The heart of the home is the long, elegant living room, a comfortable, light-filled space that naturally lends itself to both quiet evenings and gatherings with friends. Patio doors open into the conservatory, a year‑round space that overlooks the garden. It’s the sort of room that quickly becomes a favourite spot for morning coffee, afternoon reading or simply watching the seasons unfold.
At the front, the modern kitchen/breakfast room offers a sociable place to start the day, fitted with cabinetry, worksurfaces, an integrated double oven, a ceramic hob, areas for your appliances and a breakfast bar unit. Its bright, uplifting feel sets the tone for the rest of the home.
Both bedrooms are well-proportioned doubles, each offering a calm, restful atmosphere. The main bedroom enjoys views to the front, while the second looks out over the garden and includes fitted wardrobes for easy organisation. The shower room is smartly finished, fully tiled and designed for convenience.
The rear garden is a standout feature, beautifully established, wonderfully private and thoughtfully arranged with lawn, mature borders, patios and a charming summer house. It’s a garden that invites outdoor living, whether that’s relaxed alfresco dining, tending to plants or simply enjoying the peace and quiet.
To the front, the Resin driveway creates strong kerb appeal and provides excellent parking, continuing along the side of the property to the detached garage, suitable for storage options.
A well‑kept, move‑in‑ready bungalow in a desirable residential setting, offering generous living space, attractive gardens and a layout perfectly suited to easy, enjoyable everyday life.
Agents Notes
Freehold
Connected to mains water, electricity, gas and drainage.
Gas central heating.
Please note: Part of the garage roof may contain asbestos sheets.
Disclaimer
Minors and Brady (M&B) along with their representatives, are not authorised to provide assurances about the property, whether on their own behalf or on behalf of their client. We don’t take responsibility for any statements made in these particulars, which don’t constitute part of any offer or contract. To comply with AML regulations, £52 is charged to each buyer which covers the cost of the digital ID check. It’s recommended to verify leasehold charges provided by the seller through legal representation. All mentioned areas, measurements, and distances are approximate, and the information, including text, photographs, and plans, serves as guidance and may not cover all aspects comprehensively. It shouldn’t be assumed that the property has all necessary planning, building regulations, or other consents. Services, equipment, and facilities haven’t been tested by M&B, and prospective purchasers are advised to verify the information to their satisfaction through inspection or other means.
Minors and Brady (M&B) along with their representatives, are not authorised to provide assurances about the property, whether on their own behalf or on behalf of their client. We don’t take responsibility for any statements made in these particulars, which don’t constitute part of any offer or contract. To comply with AML regulations, £52 is charged to each buyer which covers the cost of the digital ID check. It’s recommended to verify leasehold charges provided by the seller through legal representation. All mentioned areas, measurements, and distances are approximate, and the information, including text, photographs, and plans, serves as guidance and may not cover all aspects comprehensively. It shouldn’t be assumed that the property has all necessary planning, building regulations, or other consents. Services, equipment, and facilities haven’t been tested by M&B, and prospective purchasers are advised to verify the information to their satisfaction through inspection or other means.