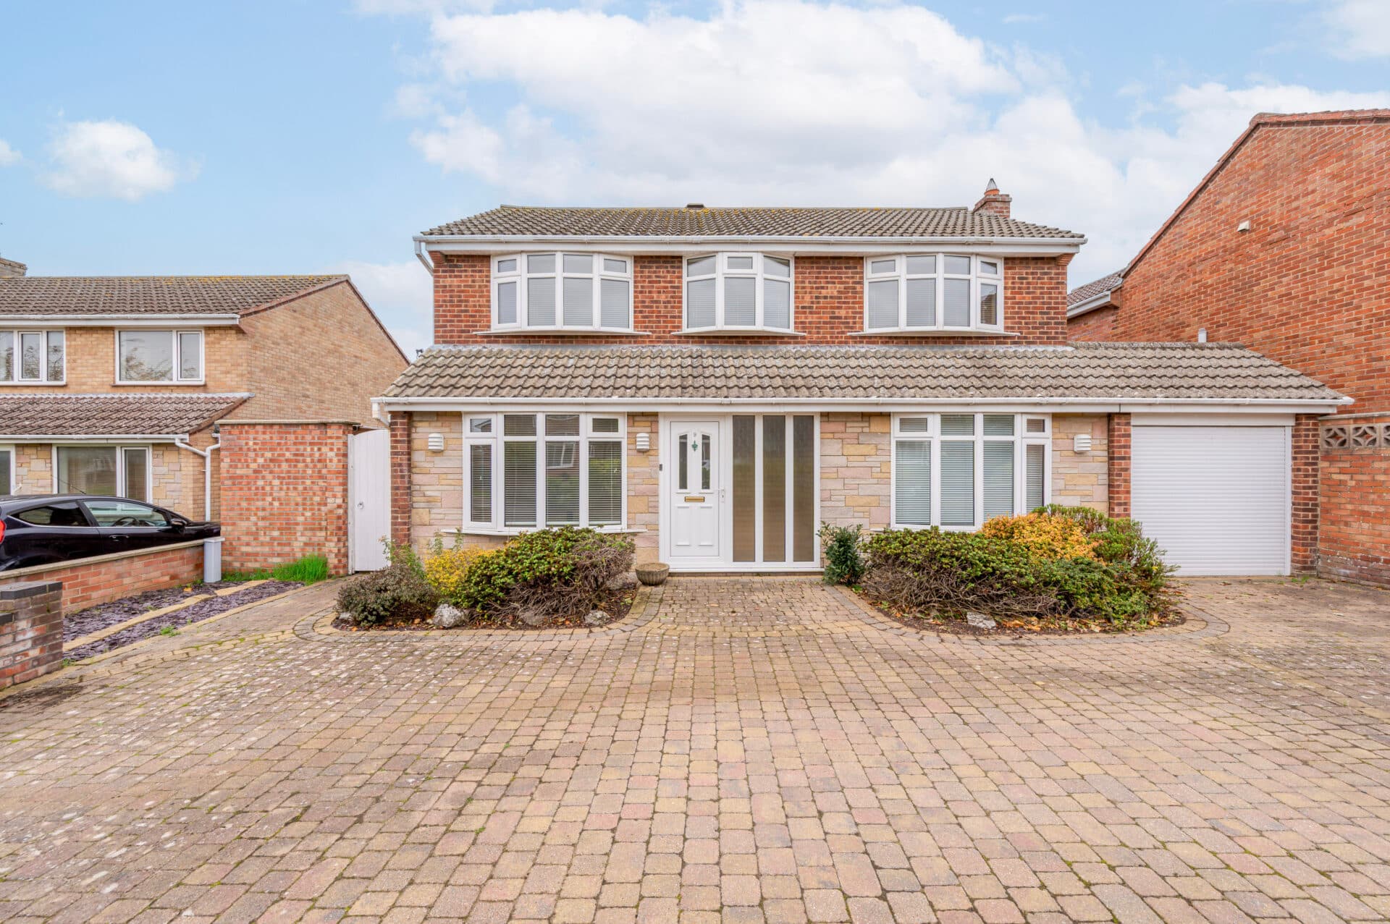
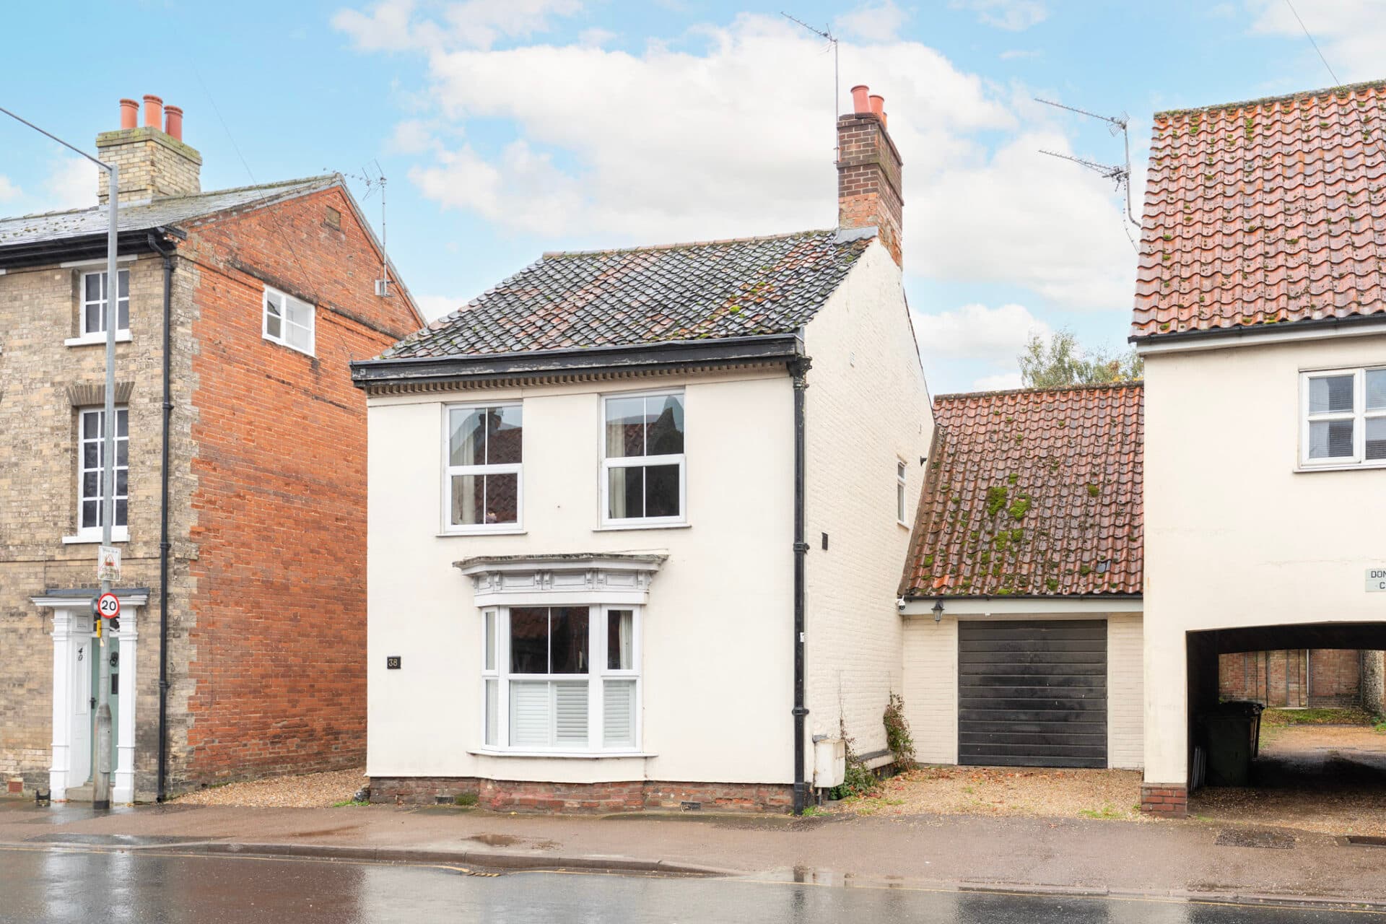
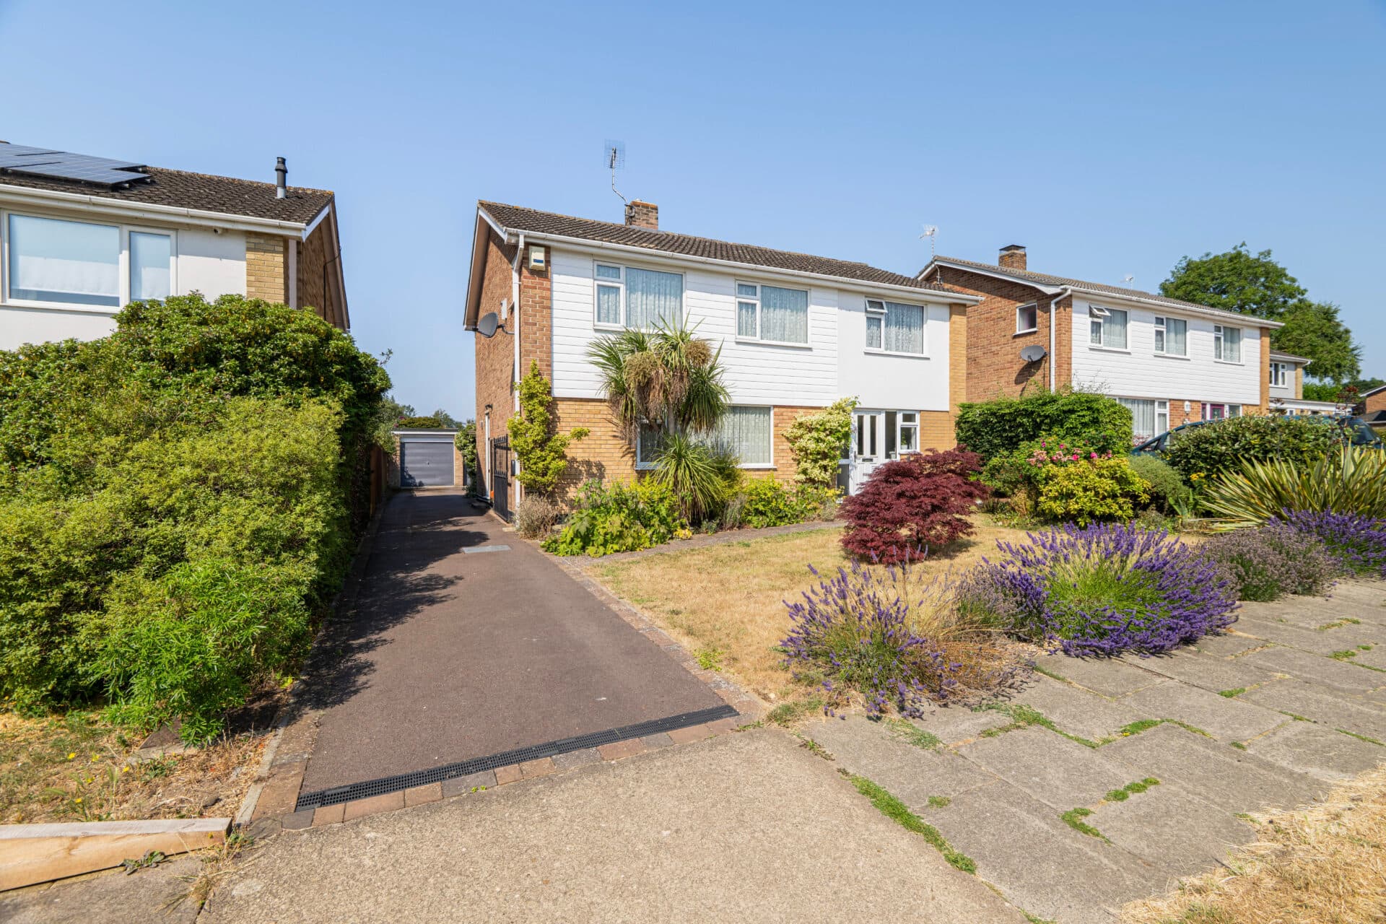
We tailor every marketing campaign to a customer’s requirements and we have access to quality marketing tools such as professional photography, video walk-throughs, drone video footage, distinctive floorplans which brings a property to life, right off of the screen.
A substantial detached home tucked away in a private setting, offering over 1,450 sq ft of versatile accommodation and exceptional parking. Well maintained and thoughtfully cared for throughout, the property provides generous living space including multiple reception rooms, four bedrooms and useful ancillary spaces, making it ideal for growing families. Outside, a large gravel driveway accommodates five or more vehicles and leads to a detached double garage, workshop and shed. The private walled garden creates a secluded outdoor retreat, perfect for relaxation and entertaining. While already comfortable and well presented, the property offers exciting scope for modernisation, allowing buyers to add their own style and value over time.
The Location
The property enjoys a delightful position within the highly regarded village of Reedham, a picturesque Norfolk Broads destination renowned for its tranquil surroundings, riverside setting and strong sense of community. Surrounded by beautiful countryside and open skies, the village offers a peaceful way of life while remaining well connected to larger towns and cities.
Reedham is particularly popular with those who enjoy the outdoors, with an abundance of walking routes, cycling opportunities and waterside paths nearby. The River Yare plays a central role in village life, providing a scenic backdrop and opportunities to enjoy the area's rich wildlife, boating heritage and ever-changing landscape throughout the seasons.
Despite its rural appeal, the village benefits from a range of everyday amenities, including a well-regarded primary school, local shops and a train station offering direct services to Norwich, Great Yarmouth and Lowestoft. From the property, the train station can be reached via a pleasant walk of approximately 12 minutes, making Reedham an attractive choice for those seeking village living without feeling isolated. The well-regarded local primary school is also conveniently located less than a five-minute walk from the property.
Adding to the village's unique character is the historic Reedham Ferry, one of the country's few remaining chain ferries, which continues to operate across the River Yare and serves as a well-known local landmark. Residents and visitors alike enjoy the village's welcoming atmosphere, waterside pubs and strong community spirit, with a variety of local events and activities taking place throughout the year.
The nearby city of Norwich can be reached by both road and rail, providing access to extensive shopping, dining, entertainment and employment opportunities, while the stunning Norfolk coastline and Norfolk Broads National Park are both within easy reach. Combining rural charm, excellent transport links and beautiful natural surroundings, Reedham remains one of Norfolk's most desirable village locations.
Kestrel Court, Reedham
Occupying a tucked-away position with an impressive sense of privacy, this substantial detached home offers approximately 1,458 sq ft of accommodation (excluding the garage, workshop and shed). Well kept and clearly cared for throughout its ownership, the property presents an excellent opportunity for buyers seeking spacious and versatile living accommodation, with scope for cosmetic modernisation to suit individual tastes and requirements.
Set back from the road, the property is approached via a large gravel driveway providing parking for five or more vehicles, alongside a detached double garage. The mature setting and private position create an appealing first impression, while the generous footprint offers an abundance of internal and external space.
The accommodation is entered through a welcoming porch, leading into the entrance hall, which provides access to the principal ground floor rooms. The spacious lounge serves as the main reception area and flows through to the separate dining room, creating a sociable layout suitable for both family life and entertaining. Beyond, a conservatory overlooks the garden and offers an additional reception space that can be enjoyed throughout much of the year.
The kitchen/breakfast room provides ample space for day-to-day living and informal dining, whilst a separate utility room offers practical storage and laundry facilities. Also on the ground floor is a versatile wet room, together with a separate WC, adding further convenience for visiting guests and multi-generational living.
To the side of the property, a useful workshop and adjoining shed provide excellent storage and hobby space, offering flexibility for a range of uses.
The first floor continues the generous proportions found throughout the home. A central landing serves four bedrooms, all of which offer comfortable accommodation. The principal bedroom benefits from its own en-suite shower room, whilst the remaining bedrooms are served by a family bathroom fitted with a bath, wash basin and WC.
Outside, the property enjoys a particularly attractive walled garden, creating a private and sheltered outdoor environment. Well maintained and thoughtfully established, the gardens provide ample space for relaxing, entertaining and gardening enthusiasts alike. The combination of mature boundaries and the property's tucked-away setting enhances the feeling of seclusion rarely found in such a convenient location.
Offering a substantial footprint, extensive parking, detached double garage and versatile accommodation throughout, this well-looked-after home presents an exciting opportunity for purchasers seeking space, privacy and the chance to modernise a property to their own specification.
Agent’s Note
This property will be sold freehold and connected to oil-fired heating, mains water, electricity and drainage.
Disclaimer
Minors and Brady (M&B) along with their representatives, are not authorised to provide assurances about the property, whether on their own behalf or on behalf of their client. We don’t take responsibility for any statements made in these particulars, which don’t constitute part of any offer or contract. To comply with AML regulations, £52 is charged to each buyer which covers the cost of the digital ID check. It’s recommended to verify leasehold charges provided by the seller through legal representation. All mentioned areas, measurements, and distances are approximate, and the information, including text, photographs, and plans, serves as guidance and may not cover all aspects comprehensively. It shouldn’t be assumed that the property has all necessary planning, building regulations, or other consents. Services, equipment, and facilities haven’t been tested by M&B, and prospective purchasers are advised to verify the information to their satisfaction through inspection or other means.
Minors and Brady (M&B) along with their representatives, are not authorised to provide assurances about the property, whether on their own behalf or on behalf of their client. We don’t take responsibility for any statements made in these particulars, which don’t constitute part of any offer or contract. To comply with AML regulations, £52 is charged to each buyer which covers the cost of the digital ID check. It’s recommended to verify leasehold charges provided by the seller through legal representation. All mentioned areas, measurements, and distances are approximate, and the information, including text, photographs, and plans, serves as guidance and may not cover all aspects comprehensively. It shouldn’t be assumed that the property has all necessary planning, building regulations, or other consents. Services, equipment, and facilities haven’t been tested by M&B, and prospective purchasers are advised to verify the information to their satisfaction through inspection or other means.