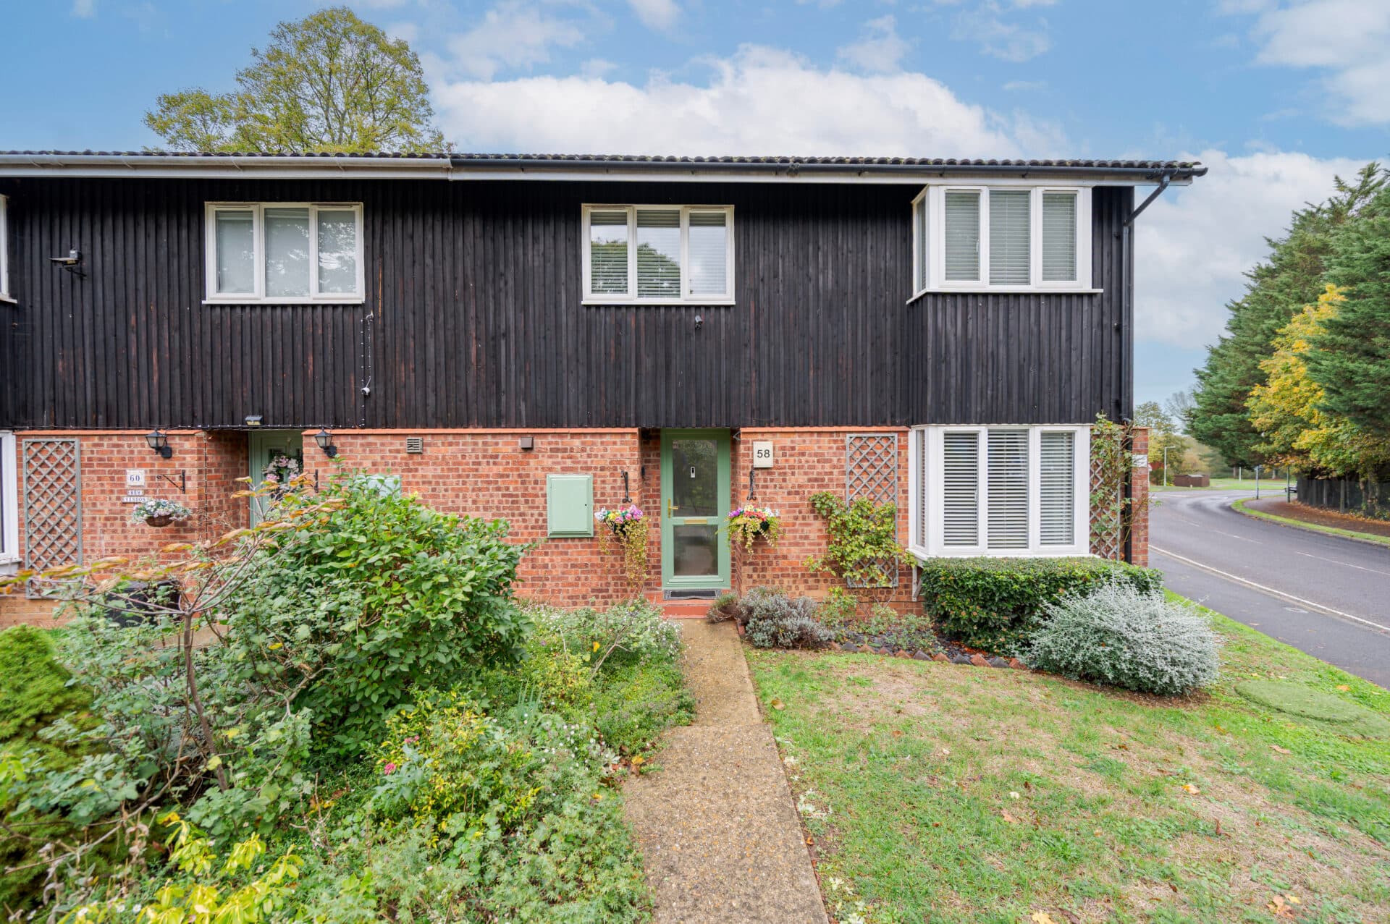
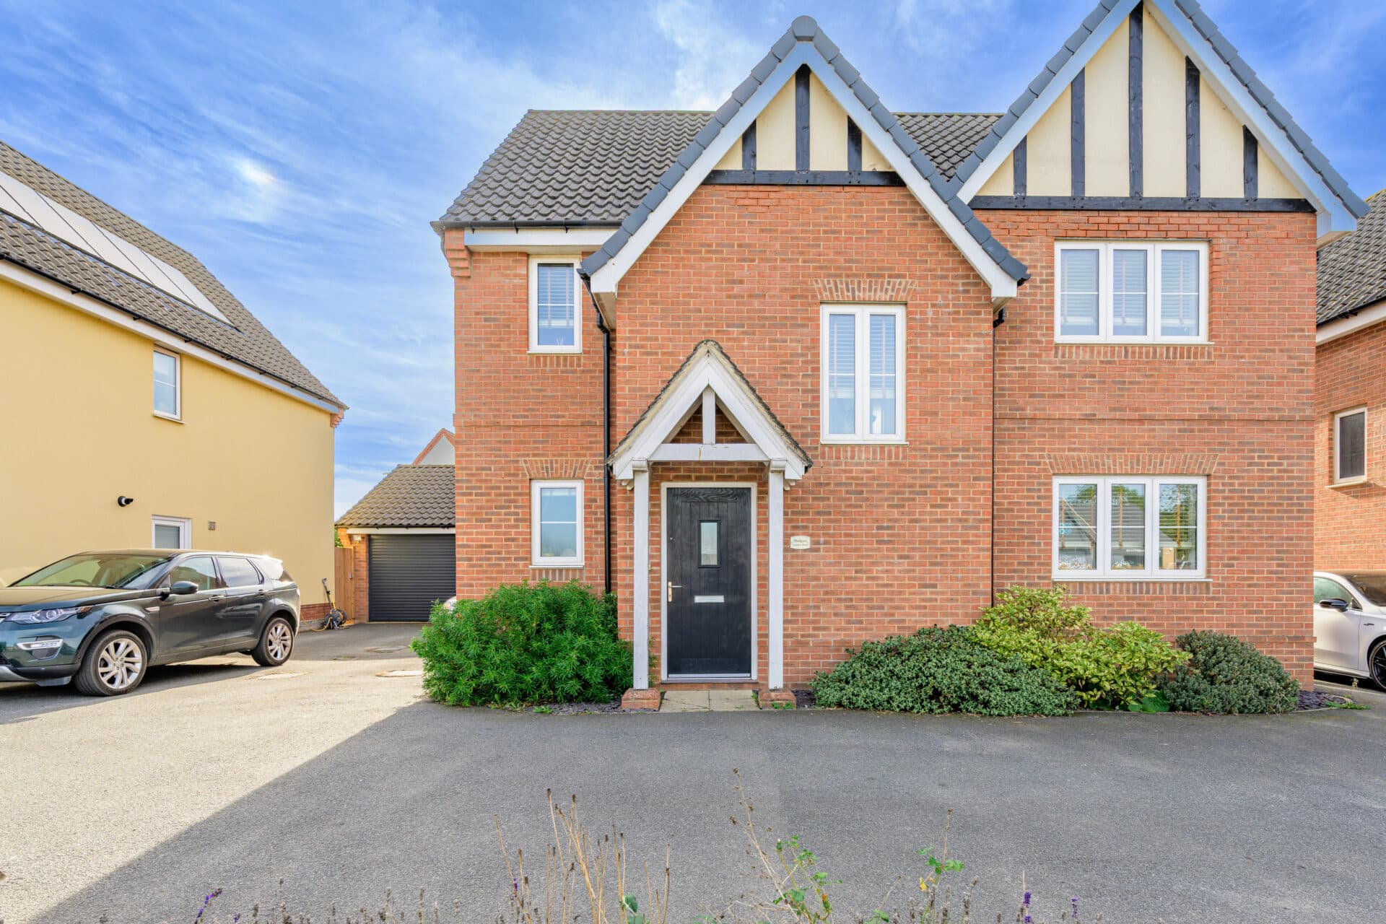
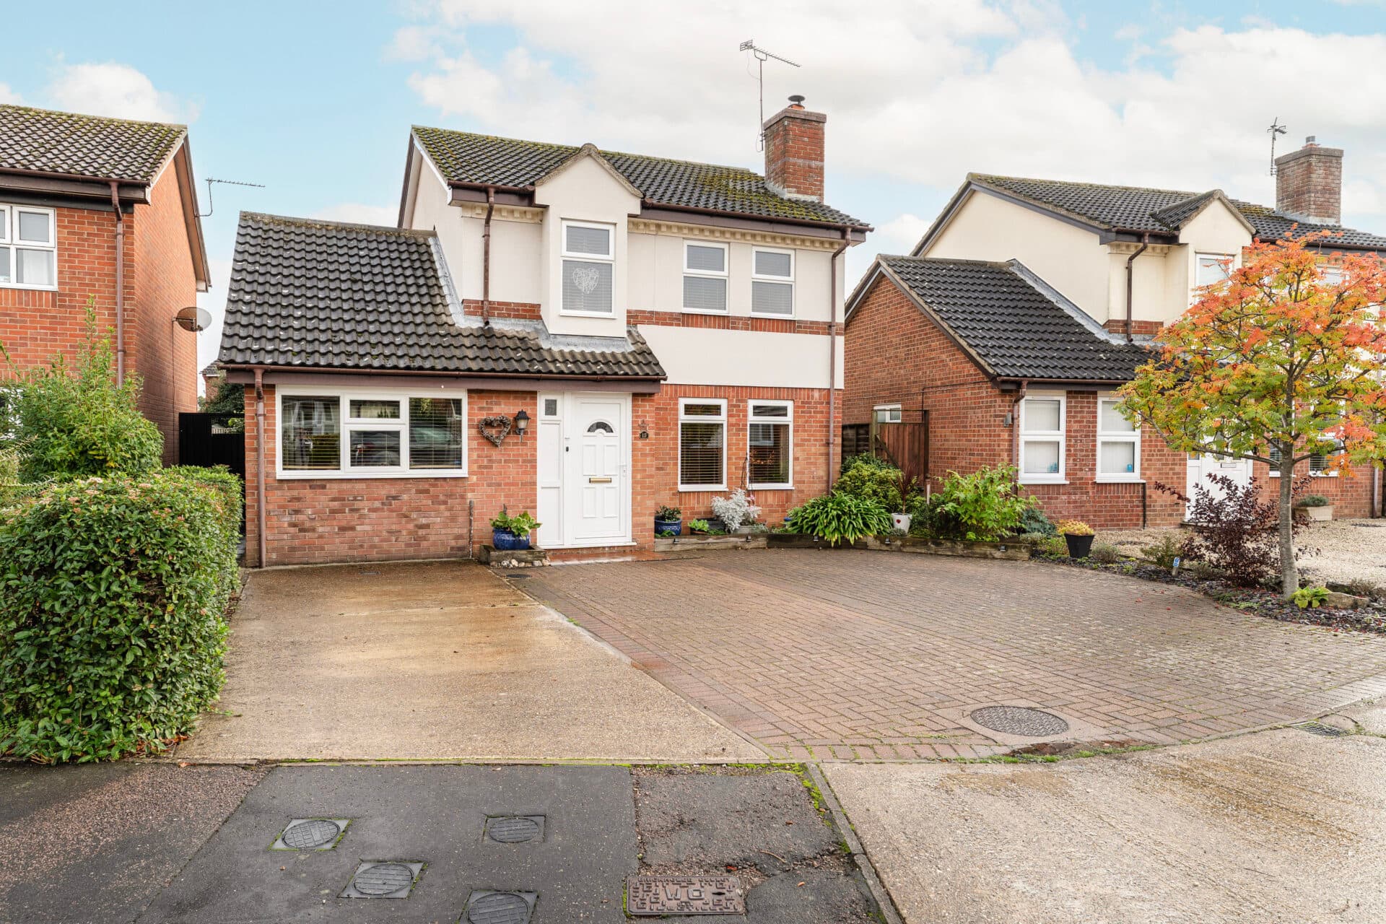
We tailor every marketing campaign to a customer’s requirements and we have access to quality marketing tools such as professional photography, video walk-throughs, drone video footage, distinctive floorplans which brings a property to life, right off of the screen.
Style, substance and character combine effortlessly within this remarkable period home. Every room has its own identity, seamlessly blending bold aesthetics with timeless character to create interiors that feel straight from the pages of an interior design magazine. From the striking use of colour and pattern to the carefully preserved period features, this is a home that makes an impression at every turn whilst remaining warm, welcoming and entirely liveable. Extending to approximately 1,278 sq. ft., the property offers four bedrooms including a versatile loft room and beautifully balanced living spaces designed for modern family life. Outside, a generous mature plot reveals beautifully stocked gardens, decked entertaining areas and a charming covered pergola, creating a setting that is every bit as impressive as the home itself.
The Location
Situated on the edge of the thriving market town of Swaffham, this location enjoys a peaceful residential setting while remaining exceptionally well connected to everyday amenities. The position offers a balance of quiet surroundings without feeling removed from the convenience of town life, making it particularly appealing to a wide range of buyers.
Swaffham itself provides a well-rounded selection of facilities, including a mix of independent shops and recognised retailers, alongside supermarkets for everyday convenience. The town also offers a good choice of cafés, pubs, and restaurants, creating a welcoming and sociable atmosphere. Families are well catered for, with reputable schooling available locally, while healthcare services, including a surgery and pharmacy, are also easily accessible.
For those who enjoy outdoor living, the surrounding area offers an abundance of countryside to explore. Open fields, nearby rural lanes, and established walking routes provide opportunities for both leisurely strolls and more active pursuits. Notable nearby destinations include Castle Acre, with its historic priory and picturesque setting, as well as access to the Peddars Way, a well-known trail popular with walkers and cyclists alike.
Despite its rural charm, the location benefits from strong transport links. The A47 is easily accessible, providing direct routes to both King’s Lynn and Norwich, making it well placed for commuting or accessing a wider range of shopping, dining, and cultural attractions.
London Street, Swaffham
Renovated to an exceptional standard and brimming with personality, this beautifully presented period home effortlessly combines timeless character with carefully curated interiors and spacious family accommodation extending to approximately 1,278 sq. ft. Every room has been thoughtfully designed, creating a home that feels both stylish and welcoming, where classic features sit comfortably alongside high-quality modern improvements.
The moment you step inside, it is clear this is a property that has been lovingly transformed. Rich colour palettes, elegant detailing and a wonderful sense of warmth flow throughout the home, creating interiors that feel both sophisticated and inviting. The sitting room is a particular highlight, offering generous proportions whilst retaining an undeniably cosy atmosphere.
A beautiful bay window creates the perfect reading or relaxation nook, drawing natural light into the room, whilst the striking brick inset fireplace complete with log burner provides a stunning focal point.
As daylight fades and the fire crackles into life, the room takes on an entirely different character, becoming a wonderfully atmospheric space to unwind and enjoy.
Equally impressive is the spacious dining room, providing an ideal setting for both everyday family life and entertaining guests. Its size and layout offer excellent versatility, comfortably accommodating larger gatherings whilst remaining practical for day-to-day living.
The kitchen has been designed with both style and functionality in mind. Finished in a contemporary yet timeless fashion, it offers extensive storage solutions and a superb range of integrated appliances including double ovens, built-in microwave, integrated dishwasher and integrated fridge. Every detail has been considered to maximise usability, ensuring the space is exceptionally well-equipped for modern living whilst maintaining a sleek and uncluttered appearance.
Complementing the kitchen is an excellent utility and boot room which provides valuable additional storage, laundry facilities and a practical entrance point from the garden, helping to keep the main living areas beautifully organised.
The first floor continues to impress. The principal bedroom enjoys dual aspects, allowing plenty of natural light to fill the room, whilst attractive neutral panelling, built-in storage and carefully chosen decorative finishes create a peaceful and luxurious retreat. The remaining bedrooms each possess their own unique character and charm, offering versatile accommodation suitable for children, guests, home working or hobbies depending on individual requirements.
Further flexibility is provided by the spacious loft room inclusive of the four bedrooms, which offers excellent additional accommodation and could serve a variety of purposes.
Serving the bedrooms is a beautifully appointed four-piece family bathroom. Featuring a freestanding bath alongside quality fittings and stylish design touches, it creates a boutique hotel feel whilst remaining perfectly practical for family living.
A feature worthy of special mention is the landing, where stunning full-height floral wallpaper delivers an extraordinary sense of character and elegance. Rich in detail and reminiscent of classic period styling, it creates a memorable transition between floors and perfectly reflects the property's thoughtful approach to interior design.
Outside, the property continues to excel. Occupying a substantial and mature plot, the gardens have been carefully cultivated to create an attractive and private outdoor environment. Expanses of lawn are complemented by well-stocked borders bursting with colour and seasonal interest, whilst multiple seating areas allow owners to enjoy different aspects of the garden throughout the day.
A particularly appealing feature is the covered pergola area, providing a sheltered space for outdoor dining, entertaining or simply relaxing regardless of the weather. Decked seating areas further enhance the enjoyment of the gardens, creating a true extension of the living accommodation during the warmer months.
Practicality has not been overlooked, with ample off-road parking for multiple vehicles, a garage, boarded loft storage and excellent day-to-day functionality throughout.
Agent’s Note
This property will be sold freehold and connected to mains water, electricity, gas and drainage.
Disclaimer
Minors and Brady (M&B) along with their representatives, are not authorised to provide assurances about the property, whether on their own behalf or on behalf of their client. We don’t take responsibility for any statements made in these particulars, which don’t constitute part of any offer or contract. To comply with AML regulations, £52 is charged to each buyer which covers the cost of the digital ID check. It’s recommended to verify leasehold charges provided by the seller through legal representation. All mentioned areas, measurements, and distances are approximate, and the information, including text, photographs, and plans, serves as guidance and may not cover all aspects comprehensively. It shouldn’t be assumed that the property has all necessary planning, building regulations, or other consents. Services, equipment, and facilities haven’t been tested by M&B, and prospective purchasers are advised to verify the information to their satisfaction through inspection or other means.
Minors and Brady (M&B) along with their representatives, are not authorised to provide assurances about the property, whether on their own behalf or on behalf of their client. We don’t take responsibility for any statements made in these particulars, which don’t constitute part of any offer or contract. To comply with AML regulations, £52 is charged to each buyer which covers the cost of the digital ID check. It’s recommended to verify leasehold charges provided by the seller through legal representation. All mentioned areas, measurements, and distances are approximate, and the information, including text, photographs, and plans, serves as guidance and may not cover all aspects comprehensively. It shouldn’t be assumed that the property has all necessary planning, building regulations, or other consents. Services, equipment, and facilities haven’t been tested by M&B, and prospective purchasers are advised to verify the information to their satisfaction through inspection or other means.