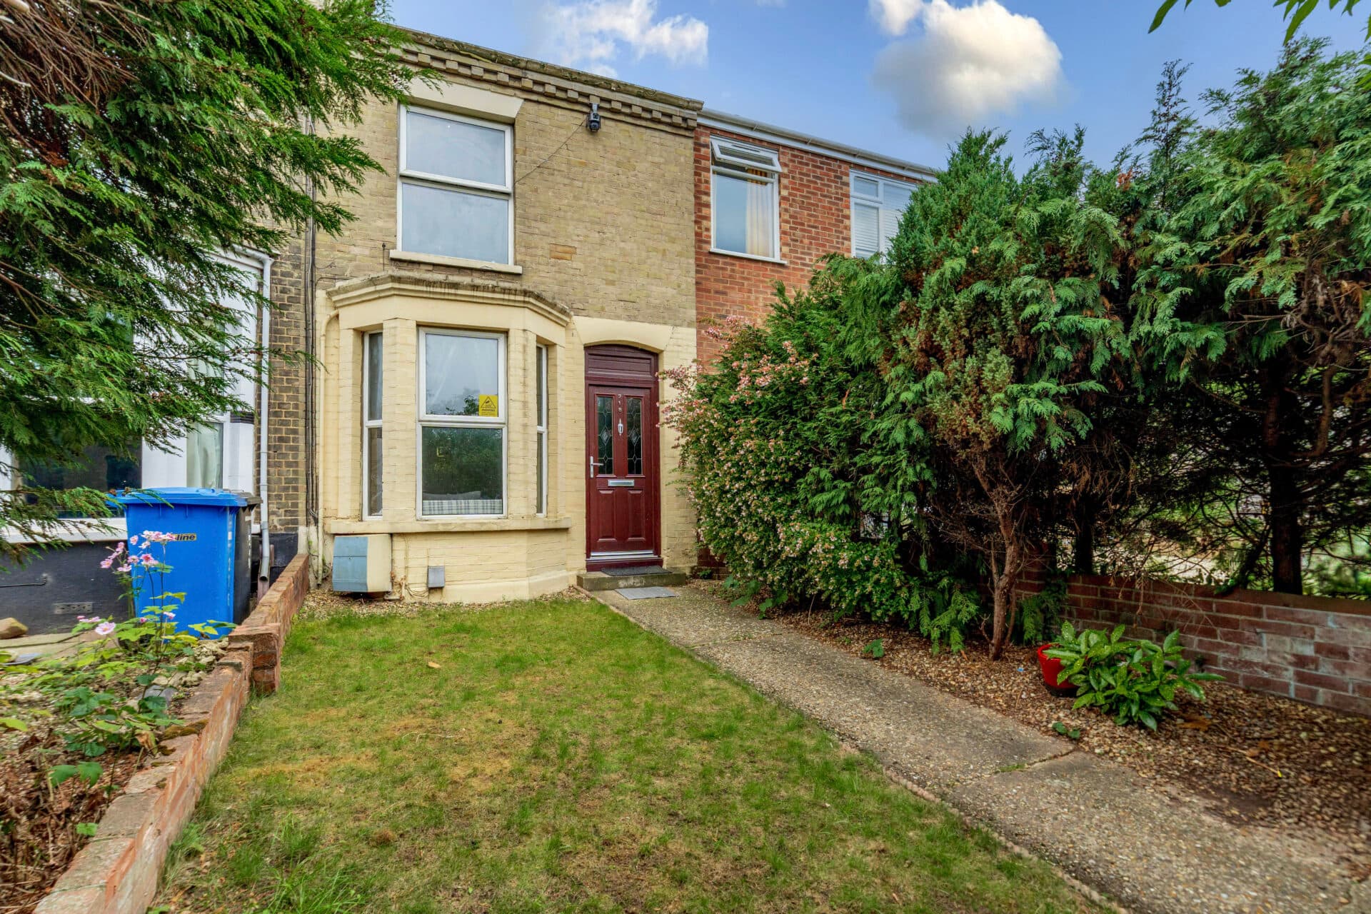
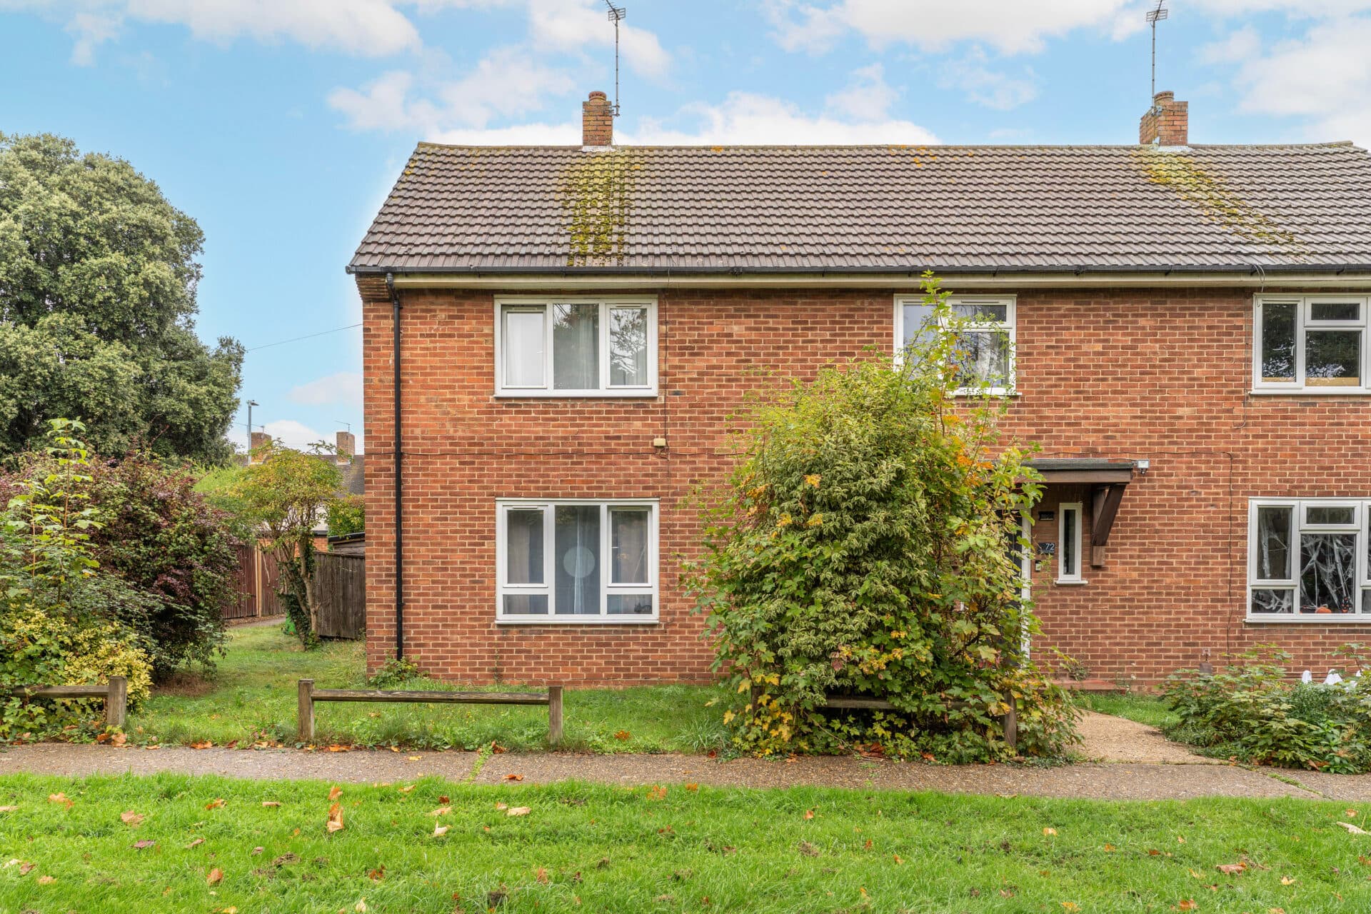
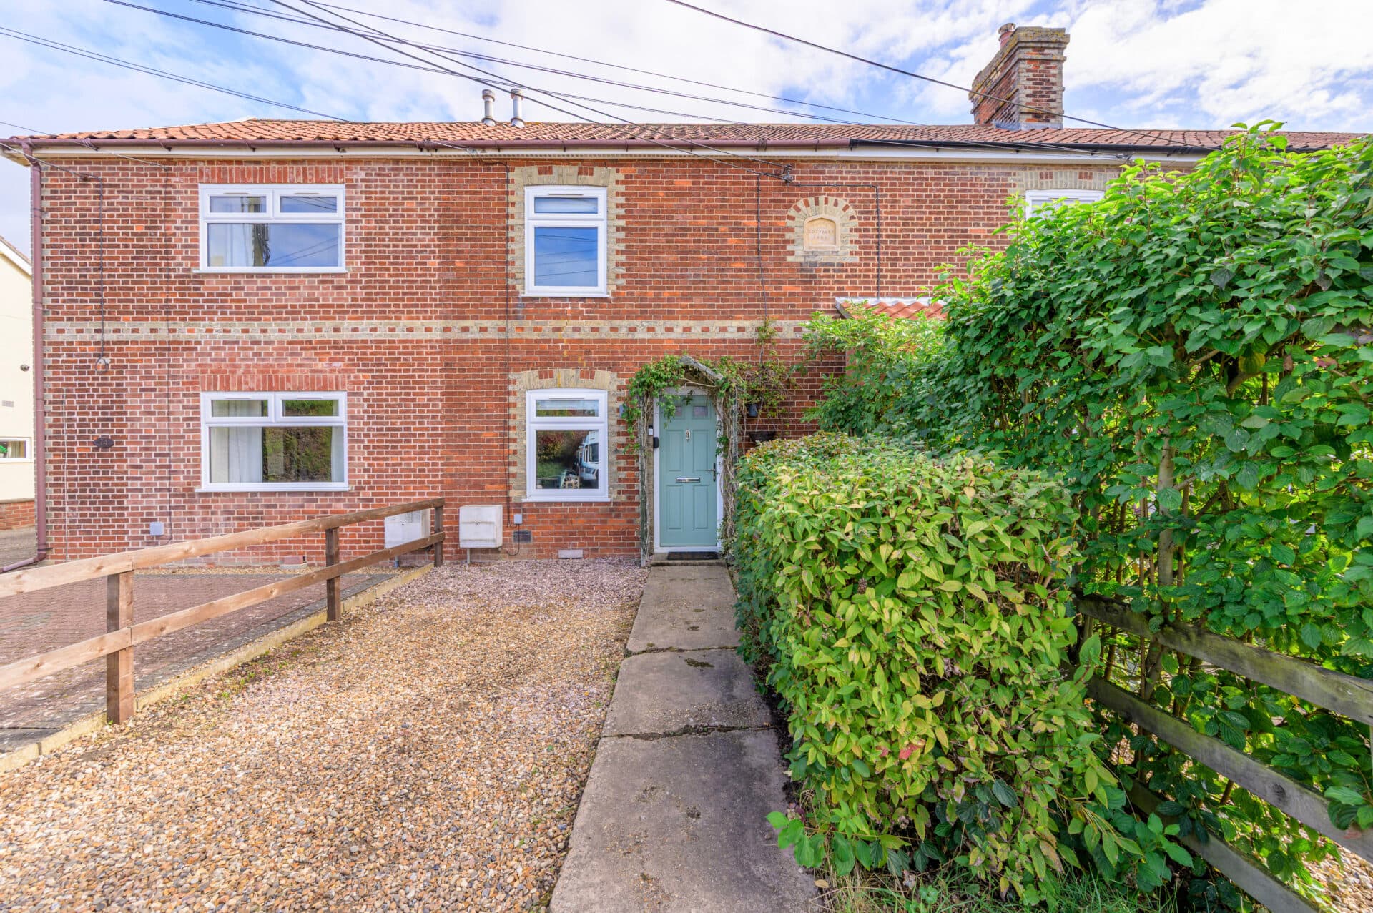
We tailor every marketing campaign to a customer’s requirements and we have access to quality marketing tools such as professional photography, video walk-throughs, drone video footage, distinctive floorplans which brings a property to life, right off of the screen.
Guide price: £230,000-£240,000. A great option for first‑time buyers, this modern Attleborough home offers a move‑ready interior, with contemporary comforts. Offering underfloor heating, an air‑source system and nine years of NHBC warranty remaining, it delivers a reassuringly low‑maintenance lifestyle. The open‑plan living space forms the heart of the home, flowing out to a private landscaped garden, while two double bedrooms and a sleek four‑piece bathroom provide calm, practical everyday living. With off‑road parking, no onward chain and furniture available via separate negotiation, it’s a property designed to make your next step feel straightforward and inviting.
The Location
Kestrel Road sits within a settled residential corner of Attleborough, giving you a setting that feels established while still closely connected to the town’s day‑to‑day amenities. The neighbourhood has a calm, lived‑in character, with mature greenery and open pockets of space that make it pleasant to walk around.
For practical living, everything is close at hand. Sainsbury’s and Lidl are the nearest supermarkets, making weekly shopping straightforward, and the town centre offers cafés, independent shops and useful services without needing to travel far. Families benefit from having Attleborough Primary School, Chapel Road School, and Attleborough Academy all within easy reach, keeping school runs simple.
Transport links add to the lifestyle appeal. Attleborough railway station provides direct routes towards Norwich, Cambridge and beyond, ideal for commuting or weekend plans. The A11 sits just outside the town, giving quick access to wider Norfolk and Suffolk. Green spaces, local sports facilities and community events contribute to a well‑rounded way of living, with Kestrel Road offering a comfortable base that keeps everything within convenient distance.
Kestrel Road
A modern semi‑detached home in the market town of Attleborough, with no onward chain, this residence presents an appealing opportunity for first‑time buyers seeking a turn‑key space with contemporary comforts and a welcoming, lifestyle‑led feel.
The interior has been thoughtfully finished to create a home that is ready to enjoy from the moment you arrive. Underfloor heating and an air‑source heating system bring efficient warmth throughout, while the remaining nine years of NHBC warranty provide reassuring peace of mind. Furniture can be included via separate negotiation, allowing you to settle in with ease.
The entrance hall sets a practical tone, complete with a WC, before leading into the open‑plan kitchen, dining and living area. This is the heart of the home, designed for everyday living and relaxed entertaining. French doors draw in natural light and open directly onto the garden, extending the social space outdoors.
The kitchen features quality cabinetry, an integrated oven, a fridge/freezer and provision for a dishwasher, offering a smart and functional setting for cooking and gathering.
Upstairs, two double bedrooms provide comfortable retreats, each offering privacy and flexibility for sleeping, working or guest use. They are served by a family bathroom fitted with a modern four‑piece suite, including a bathtub and a shower cubicle, creating a fresh and practical space for daily routines.
The garden has been landscaped to offer a private outdoor haven, with a patio ideal for seating and a lawn that adds greenery and versatility.
To the front, a driveway accommodates two vehicles, ensuring convenient off‑road parking.
Agents Notes
Freehold (also available at 40% shared ownership).
Connected to mains water, electricity and drainage.
Air source heating system & underfloor heating.
Disclaimer
Minors and Brady (M&B) along with their representatives, are not authorised to provide assurances about the property, whether on their own behalf or on behalf of their client. We don’t take responsibility for any statements made in these particulars, which don’t constitute part of any offer or contract. To comply with AML regulations, £52 is charged to each buyer which covers the cost of the digital ID check. It’s recommended to verify leasehold charges provided by the seller through legal representation. All mentioned areas, measurements, and distances are approximate, and the information, including text, photographs, and plans, serves as guidance and may not cover all aspects comprehensively. It shouldn’t be assumed that the property has all necessary planning, building regulations, or other consents. Services, equipment, and facilities haven’t been tested by M&B, and prospective purchasers are advised to verify the information to their satisfaction through inspection or other means.
Minors and Brady (M&B) along with their representatives, are not authorised to provide assurances about the property, whether on their own behalf or on behalf of their client. We don’t take responsibility for any statements made in these particulars, which don’t constitute part of any offer or contract. To comply with AML regulations, £52 is charged to each buyer which covers the cost of the digital ID check. It’s recommended to verify leasehold charges provided by the seller through legal representation. All mentioned areas, measurements, and distances are approximate, and the information, including text, photographs, and plans, serves as guidance and may not cover all aspects comprehensively. It shouldn’t be assumed that the property has all necessary planning, building regulations, or other consents. Services, equipment, and facilities haven’t been tested by M&B, and prospective purchasers are advised to verify the information to their satisfaction through inspection or other means.