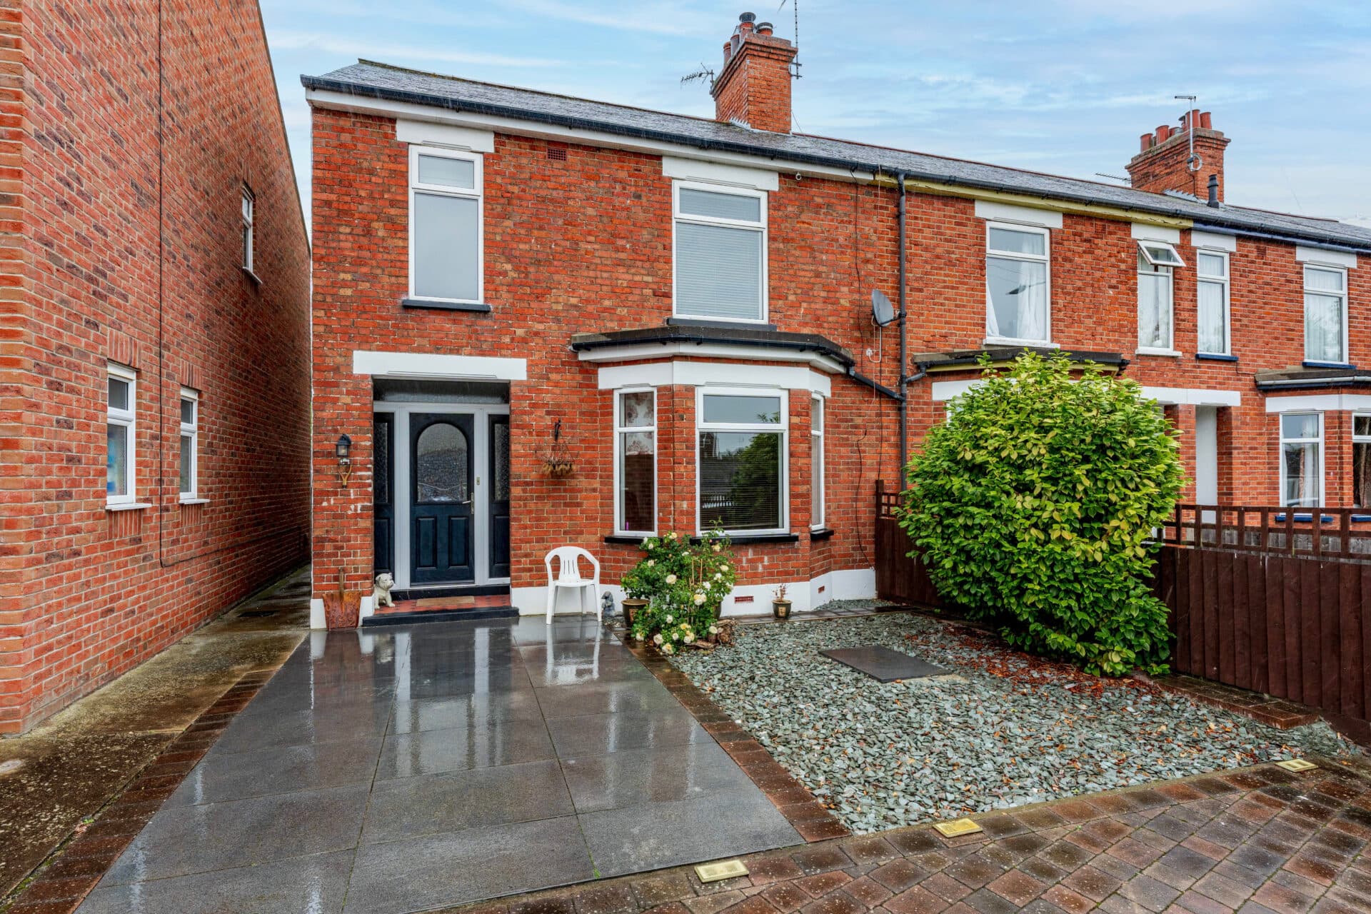
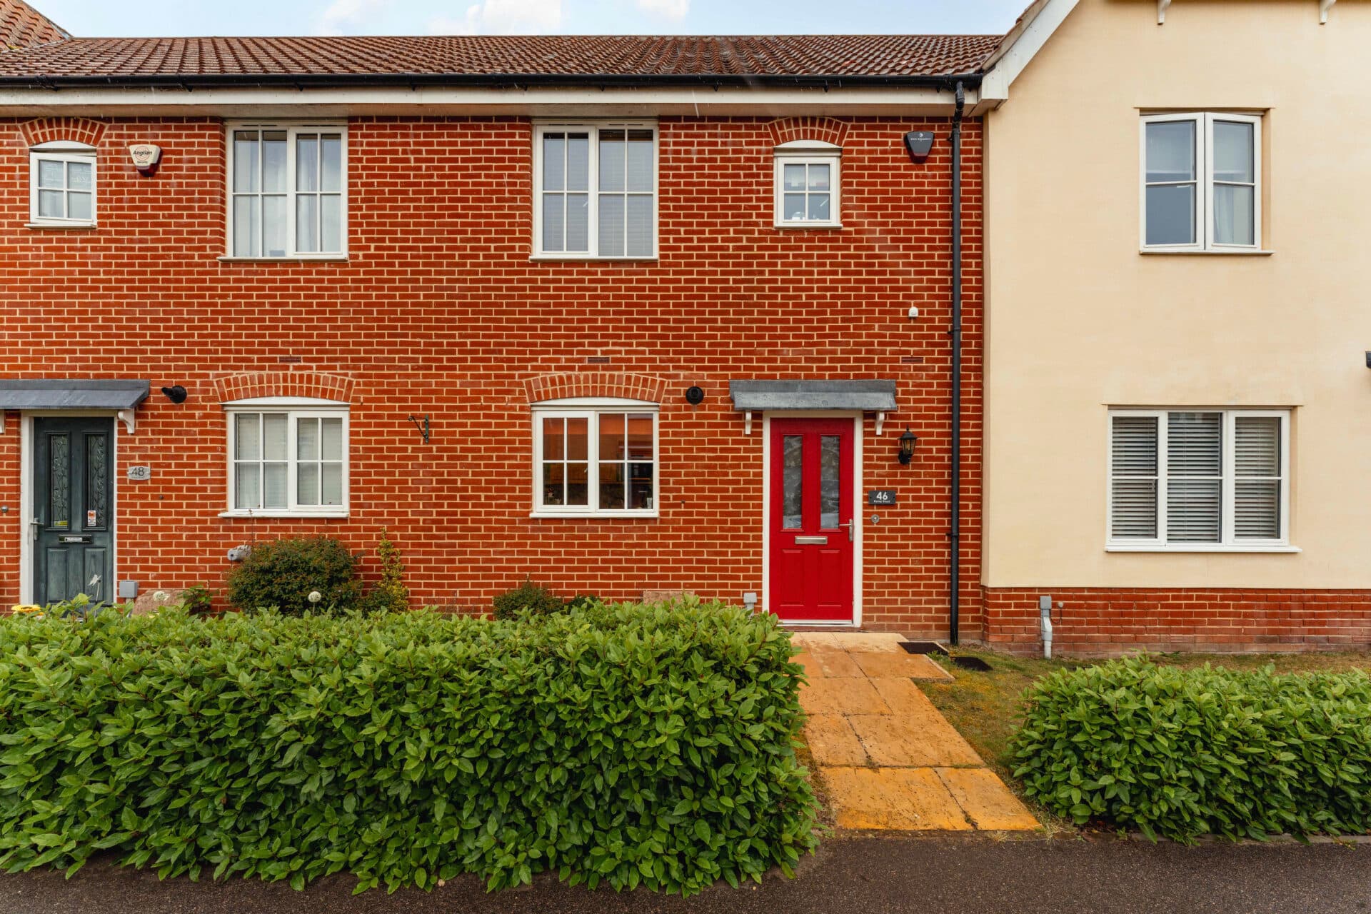
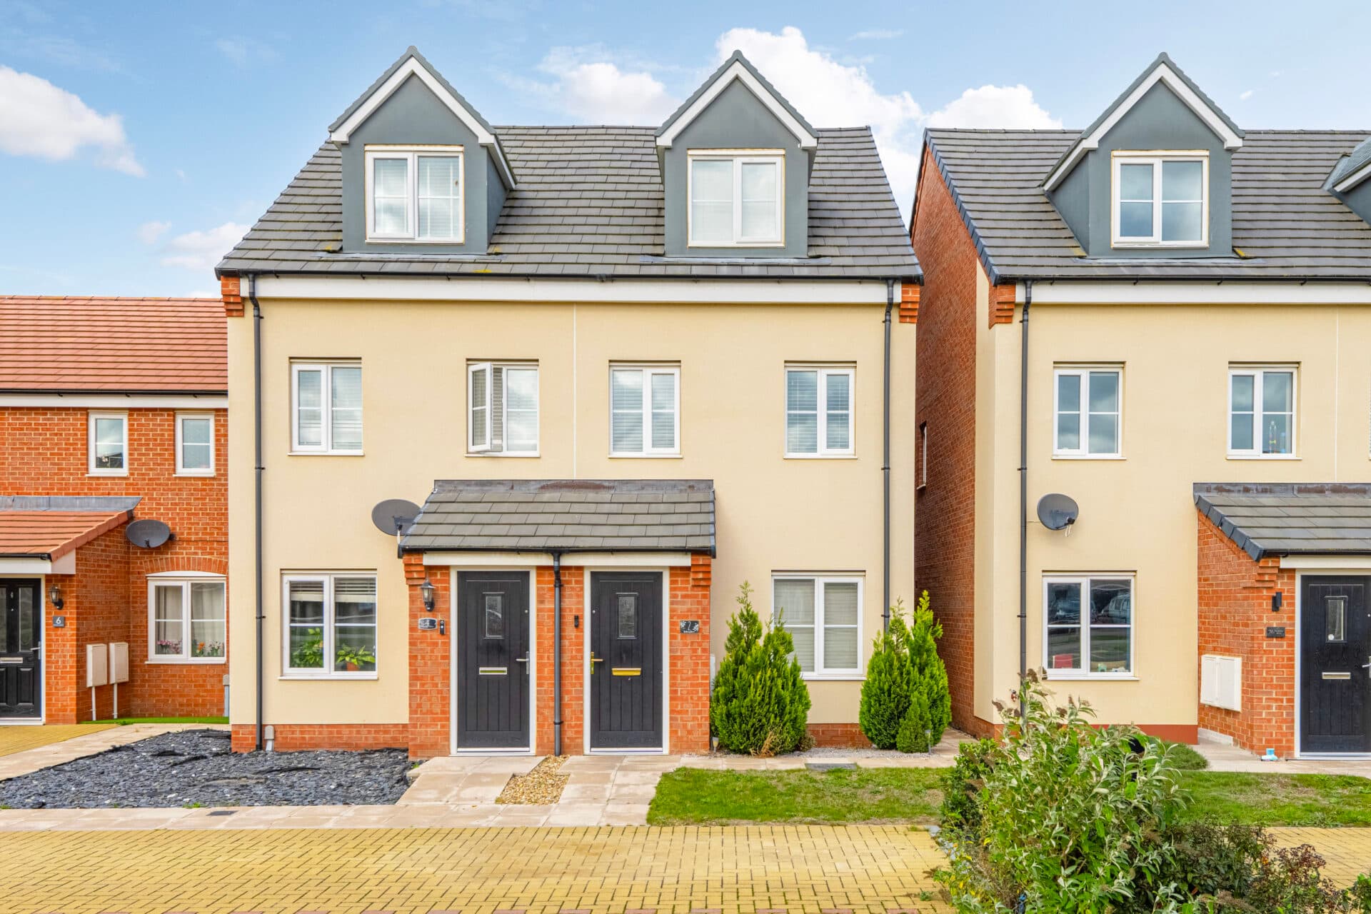
We tailor every marketing campaign to a customer’s requirements and we have access to quality marketing tools such as professional photography, video walk-throughs, drone video footage, distinctive floorplans which brings a property to life, right off of the screen.
Spacious, characterful and set within the heart of the Norfolk Broads, this charming Horning home offers far more space than first meets the eye. Larger than many terraced properties, the accommodation includes three well-proportioned bedrooms, generous reception rooms and an impressive kitchen filled with natural light. Character features including a multi-fuel burner are complemented by practical additions such as a substantial loft space and a delightful summer house. Outside, the low-maintenance garden provides a wonderful setting for relaxing and entertaining throughout the year. Please note the property is subject to a local occupancy restriction and can only be purchased by someone who has lived or worked in Norfolk for the previous three years.
The Location
Situated within one of the Norfolk Broads' most desirable and picturesque villages, Horning offers an exceptional riverside lifestyle in the heart of the Broads National Park. Renowned for its stunning waterfront setting, charming character and thriving boating community, the village enjoys a unique atmosphere that attracts both permanent residents and visitors throughout the year.
The village centre provides a wonderful selection of amenities, including convenience stores, cafés, restaurants and traditional waterside public houses. Among them is the highly regarded Swan Inn, a popular destination overlooking the River Bure and well known for its welcoming atmosphere and dining experience. Independent businesses and local services further contribute to the strong sense of community that makes Horning such a sought-after place to live.
At the heart of village life is the River Bure, which winds through Horning and provides direct access to the wider Norfolk Broads network. Whether enjoying sailing, paddleboarding, boating or simply watching life on the water, the river forms an integral part of daily life and creates a truly special setting unlike anywhere else in the county.
Beyond its waterside appeal, Horning is surrounded by beautiful countryside, nature reserves and scenic walking routes, offering endless opportunities for outdoor recreation. Quiet lanes, riverside footpaths and picturesque landscapes provide a wonderful environment for walking, cycling and exploring the natural beauty of the Norfolk Broads.
Despite its tranquil setting, Horning remains highly accessible. Nearby Wroxham and Hoveton provide an expanded range of shops, supermarkets, schools and everyday amenities, while Norwich is within comfortable driving distance and offers extensive retail, cultural and leisure facilities. The renowned Norfolk coastline is also easily accessible, placing beautiful beaches, nature reserves and coastal villages within reach for day trips and weekends away.
Kimberley Terrace, Horning
Set within the heart of the highly regarded Broads village of Horning, this charming mid-terrace home offers a wonderful opportunity to enjoy village living in one of Norfolk's most sought-after waterside locations. Brimming with character and surprisingly spacious throughout, the property provides larger-than-average accommodation for a home of its style, combining generous room proportions with practical family living.
A welcoming entrance hall leads into the principal reception spaces, where a comfortable sitting room creates an inviting first impression. Rich oak flooring flows beneath a feature multi-fuel burner, providing both warmth and character, while natural light enhances the cosy yet spacious atmosphere. The room flows effortlessly into the adjoining dining room, creating an excellent arrangement for entertaining, family gatherings and everyday living.
The dining room enjoys its own individual character and offers ample space for a substantial dining table, making it a versatile room that can adapt to a variety of lifestyles. Useful under-stairs storage further enhances practicality, while the layout naturally guides you through to the impressive kitchen.
Positioned to the rear of the property, the kitchen is undoubtedly one of the home's standout features. Generous in size and filled with natural light from overhead roof glazing and French doors, it offers an abundance of storage, extensive work surfaces and ample room for informal dining. The design creates a sociable environment where cooking, dining and entertaining can be enjoyed together, whilst the French doors provide a seamless connection to the garden beyond.
The ground floor is completed by a well-appointed family bathroom, thoughtfully arranged to provide comfortable everyday convenience.
Upstairs, three well-proportioned bedrooms continue the theme of generous accommodation. The principal bedroom benefits from fitted wardrobes, while all three rooms enjoy pleasant outlooks and flexible use for families, guests or those working from home. In addition, the property benefits from a particularly spacious loft area, offering excellent storage potential and further practicality.
Externally, the rear garden has been designed to be both attractive and easy to maintain. Artificial lawn is complemented by patio seating areas, creating the perfect setting for outdoor dining and relaxation during the warmer months. A charming summer house provides a wonderful additional space to enjoy, whether as a quiet retreat, hobby space or simply somewhere to unwind and appreciate the garden setting. A pond adds further interest, while rear access provides additional convenience.
Combining larger-than-expected room sizes, a substantial kitchen, character features, a multi-fuel burner, spacious loft storage and a delightful summer house, this attractive Horning home offers an excellent balance of charm, comfort and practicality within one of the Norfolk Broads' most desirable villages.
Agent’s Note
This property will be sold freehold and connected to oil-fired heating, mains water, electricity and drainage.
The property is subject to a local occupancy restriction and may only be purchased by a person who has lived or worked in Norfolk continuously for at least the previous three years. Prospective purchasers are advised to make their own enquiries regarding eligibility prior to proceeding.
Disclaimer
Minors and Brady (M&B) along with their representatives, are not authorised to provide assurances about the property, whether on their own behalf or on behalf of their client. We don’t take responsibility for any statements made in these particulars, which don’t constitute part of any offer or contract. To comply with AML regulations, £52 is charged to each buyer which covers the cost of the digital ID check. It’s recommended to verify leasehold charges provided by the seller through legal representation. All mentioned areas, measurements, and distances are approximate, and the information, including text, photographs, and plans, serves as guidance and may not cover all aspects comprehensively. It shouldn’t be assumed that the property has all necessary planning, building regulations, or other consents. Services, equipment, and facilities haven’t been tested by M&B, and prospective purchasers are advised to verify the information to their satisfaction through inspection or other means.
Minors and Brady (M&B) along with their representatives, are not authorised to provide assurances about the property, whether on their own behalf or on behalf of their client. We don’t take responsibility for any statements made in these particulars, which don’t constitute part of any offer or contract. To comply with AML regulations, £52 is charged to each buyer which covers the cost of the digital ID check. It’s recommended to verify leasehold charges provided by the seller through legal representation. All mentioned areas, measurements, and distances are approximate, and the information, including text, photographs, and plans, serves as guidance and may not cover all aspects comprehensively. It shouldn’t be assumed that the property has all necessary planning, building regulations, or other consents. Services, equipment, and facilities haven’t been tested by M&B, and prospective purchasers are advised to verify the information to their satisfaction through inspection or other means.