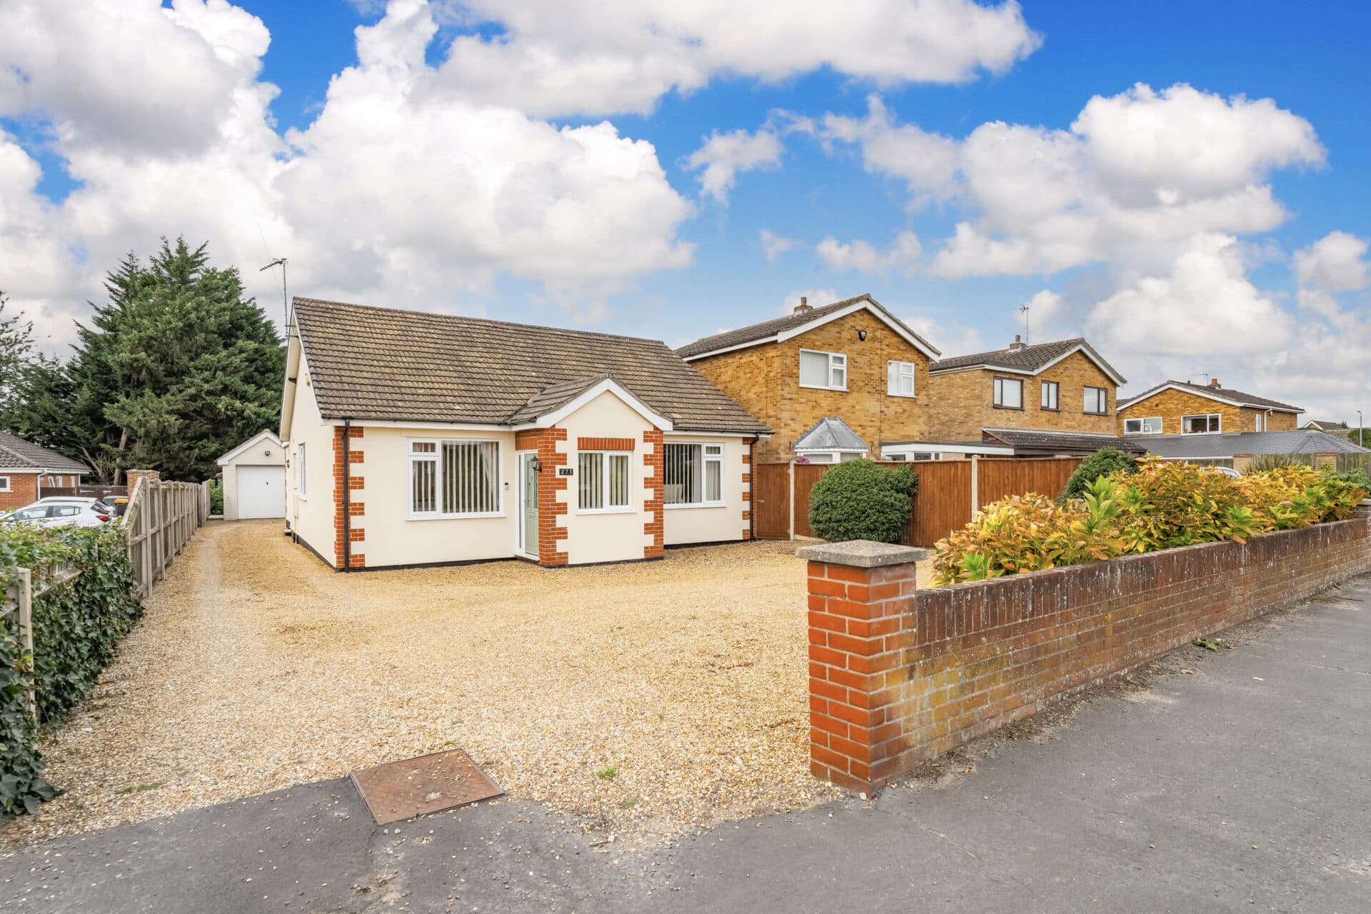
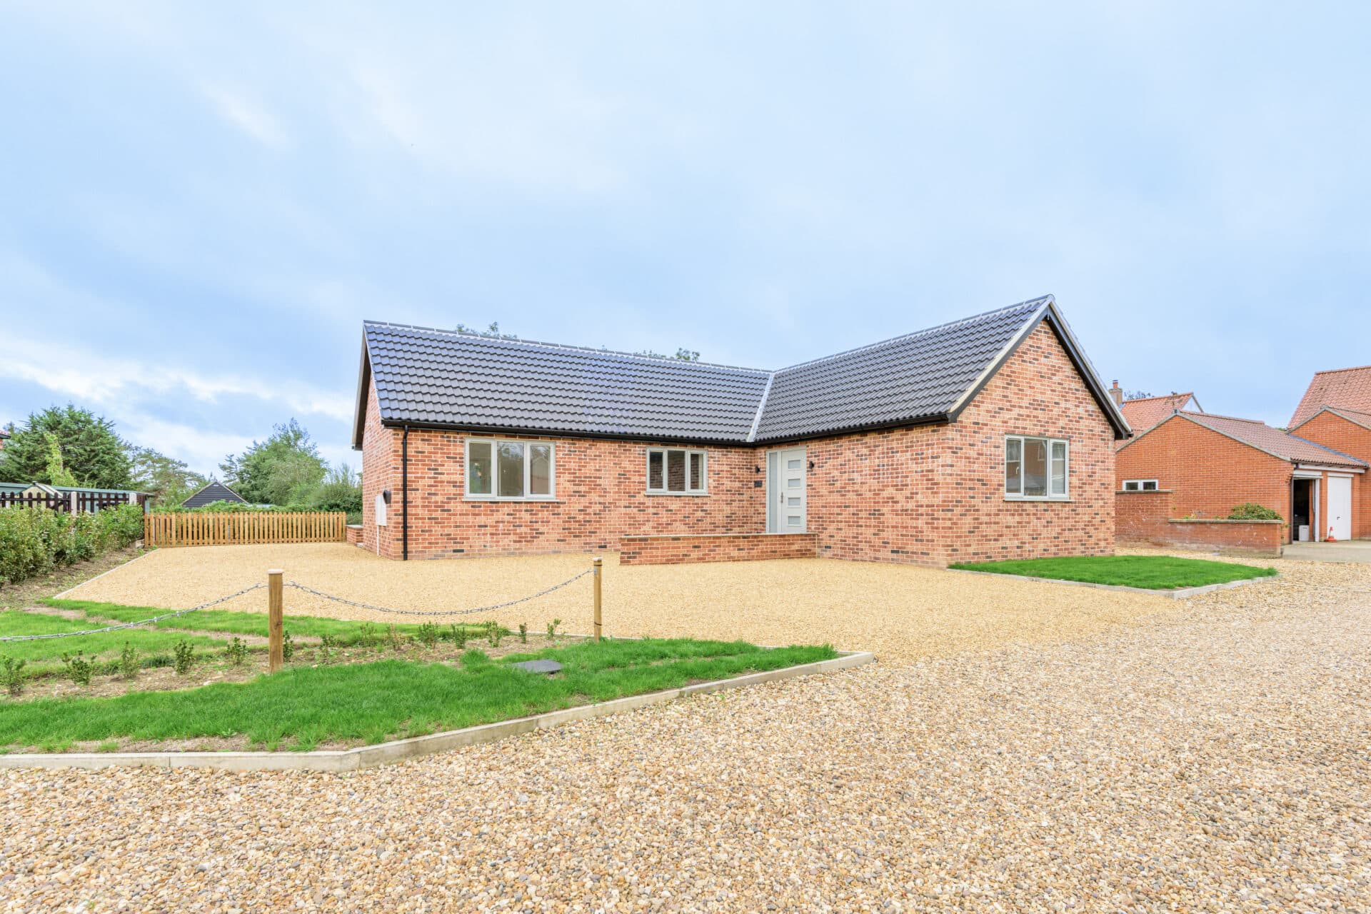
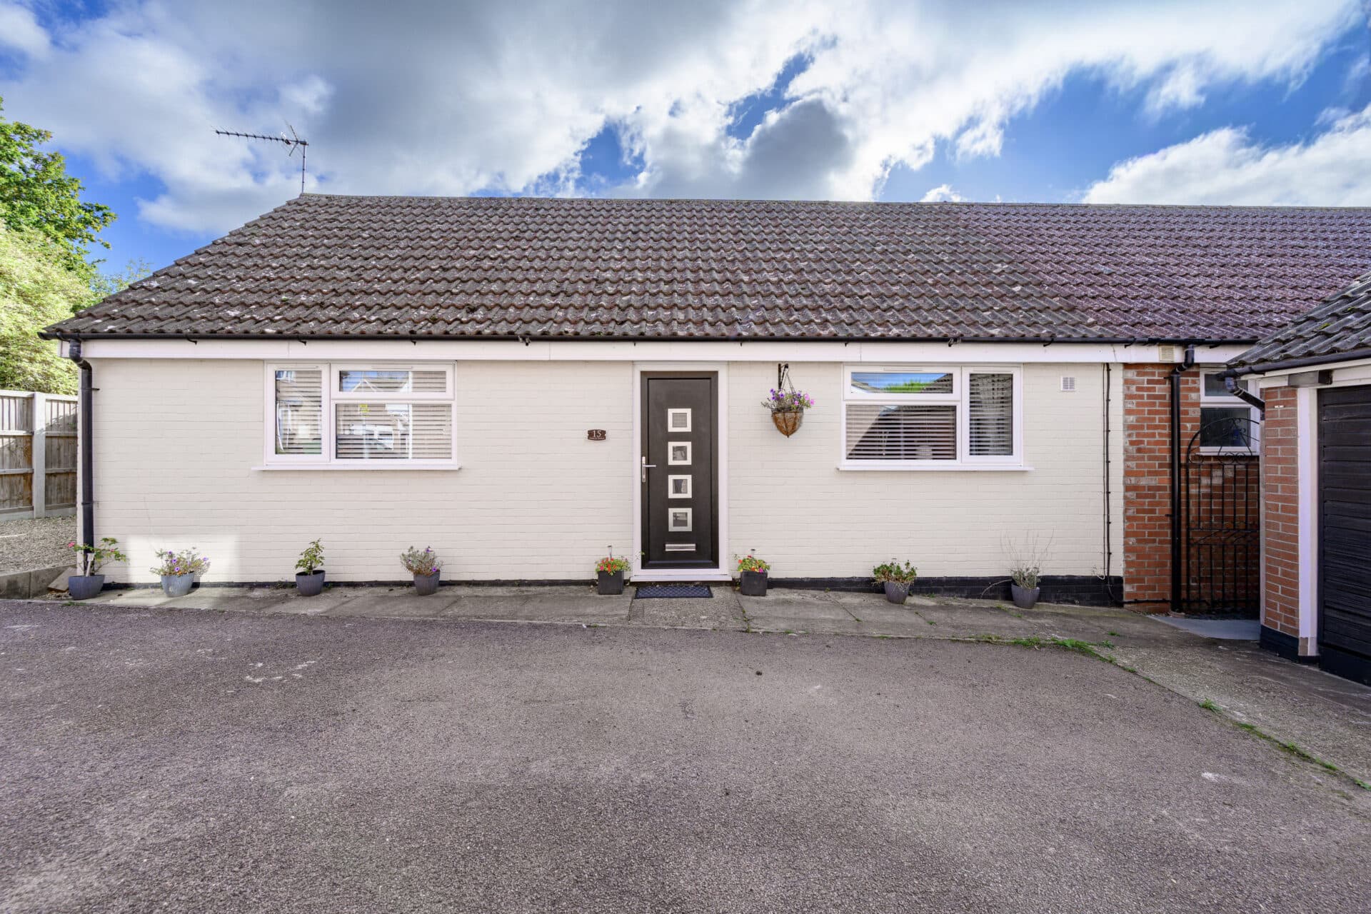
We tailor every marketing campaign to a customer’s requirements and we have access to quality marketing tools such as professional photography, video walk-throughs, drone video footage, distinctive floorplans which brings a property to life, right off of the screen.
Exceptional quality, thoughtful design and beautiful landscaping combine to create a detached bungalow that stands head and shoulders above the rest. Recently renovated to an impressive standard throughout, this stylish single-storey home offers over 1,150 sq ft of beautifully presented accommodation suited to families and downsizers alike. The interiors blend contemporary finishes with practical living, featuring elegant herringbone-style flooring, a modern neutral kitchen and a stunning principal en-suite with striking green tiling and a crittall-style shower enclosure. Outside, the landscaped garden provides a wonderful backdrop, complete with a manicured lawn, colourful planting, mature trees, a charming hedged archway and a pergola seating area. With a tandem brickweave driveway, garage and a move-in-ready finish throughout, this is a home that simply must be viewed.
The Location
Kingfisher Close is a quiet residential setting situated within the traditional Norfolk market town of Fakenham. The town centre is within easy reach, offering a variety of independent shops, supermarkets, cafés and the long-established Thursday market selling fresh produce and local goods. Families are well catered for by a selection of primary schools and the well-regarded Fakenham Academy, while healthcare facilities, including GP surgeries, dental practices and a community hospital, can all be found within the town.
For leisure, residents can enjoy nearby parks, riverside walks along the River Wensum, a local leisure centre and the renowned Fakenham Racecourse. Transport links are excellent, with regular bus services connecting Fakenham to Norwich, King's Lynn and the North Norfolk coastline, while the A148 and A1067 provide convenient road access across the region. Kingfisher Close combines a peaceful residential environment with the convenience of everyday amenities, making it a highly appealing location for a wide range of buyers.
Kingfisher Close, Fakenham
Beautifully renovated to a high standard throughout, this impressive detached bungalow offers stylish, contemporary living on one level, making it an ideal choice for families, downsizers or anyone seeking a home that is ready to move straight into. Combining thoughtfully updated interiors with superb outside space, this is a property that must be viewed to be fully appreciated.
The accommodation extends to approximately 1,154 sq ft and centres around a wonderfully inviting sitting room, where attractive herringbone-style flooring creates a warm and sophisticated feel. Glazed internal doors with a contemporary balustrade-inspired design lead seamlessly through to the dining room, maintaining an excellent sense of openness while defining each living space perfectly.
The kitchen has been finished in a timeless neutral palette, complemented by wooden worktops and tiled flooring, creating a practical yet stylish environment for everyday living. Adjacent to the kitchen, the dining area continues the high-quality finish with matching herringbone-style flooring, providing an ideal space for both family meals and entertaining.
There are three well-proportioned bedrooms, including a superb principal suite complete with a beautifully appointed en-suite shower room. The striking green tiled shower enclosure, paired with a contemporary crittall-style shower screen, creates a boutique hotel feel. The family bathroom is equally impressive, featuring attractive tiling, quality sanitaryware and a fresh, modern finish.
Outside, the property benefits from a generous brickweave tandem driveway leading to a garage, providing ample parking and storage. Recent improvements, including a new front door, fascia and soffits, enhance both the appearance and practicality of the home. The landscaped rear garden is a true highlight, thoughtfully designed to provide year-round enjoyment.
A well-kept lawn is framed by colourful shrubs, established planting and mature trees, while a charming hedged archway creates a wonderful focal point within the garden. A pergola shelters a dedicated seating area, offering the perfect spot to relax or entertain, while patio areas provide additional space for outdoor dining and enjoyment.
Agent’s Note
This property will be sold freehold and connected to mains water, electricity, gas and drainage.
Disclaimer
Minors and Brady (M&B) along with their representatives, are not authorised to provide assurances about the property, whether on their own behalf or on behalf of their client. We don’t take responsibility for any statements made in these particulars, which don’t constitute part of any offer or contract. To comply with AML regulations, £52 is charged to each buyer which covers the cost of the digital ID check. It’s recommended to verify leasehold charges provided by the seller through legal representation. All mentioned areas, measurements, and distances are approximate, and the information, including text, photographs, and plans, serves as guidance and may not cover all aspects comprehensively. It shouldn’t be assumed that the property has all necessary planning, building regulations, or other consents. Services, equipment, and facilities haven’t been tested by M&B, and prospective purchasers are advised to verify the information to their satisfaction through inspection or other means.
Minors and Brady (M&B) along with their representatives, are not authorised to provide assurances about the property, whether on their own behalf or on behalf of their client. We don’t take responsibility for any statements made in these particulars, which don’t constitute part of any offer or contract. To comply with AML regulations, £52 is charged to each buyer which covers the cost of the digital ID check. It’s recommended to verify leasehold charges provided by the seller through legal representation. All mentioned areas, measurements, and distances are approximate, and the information, including text, photographs, and plans, serves as guidance and may not cover all aspects comprehensively. It shouldn’t be assumed that the property has all necessary planning, building regulations, or other consents. Services, equipment, and facilities haven’t been tested by M&B, and prospective purchasers are advised to verify the information to their satisfaction through inspection or other means.