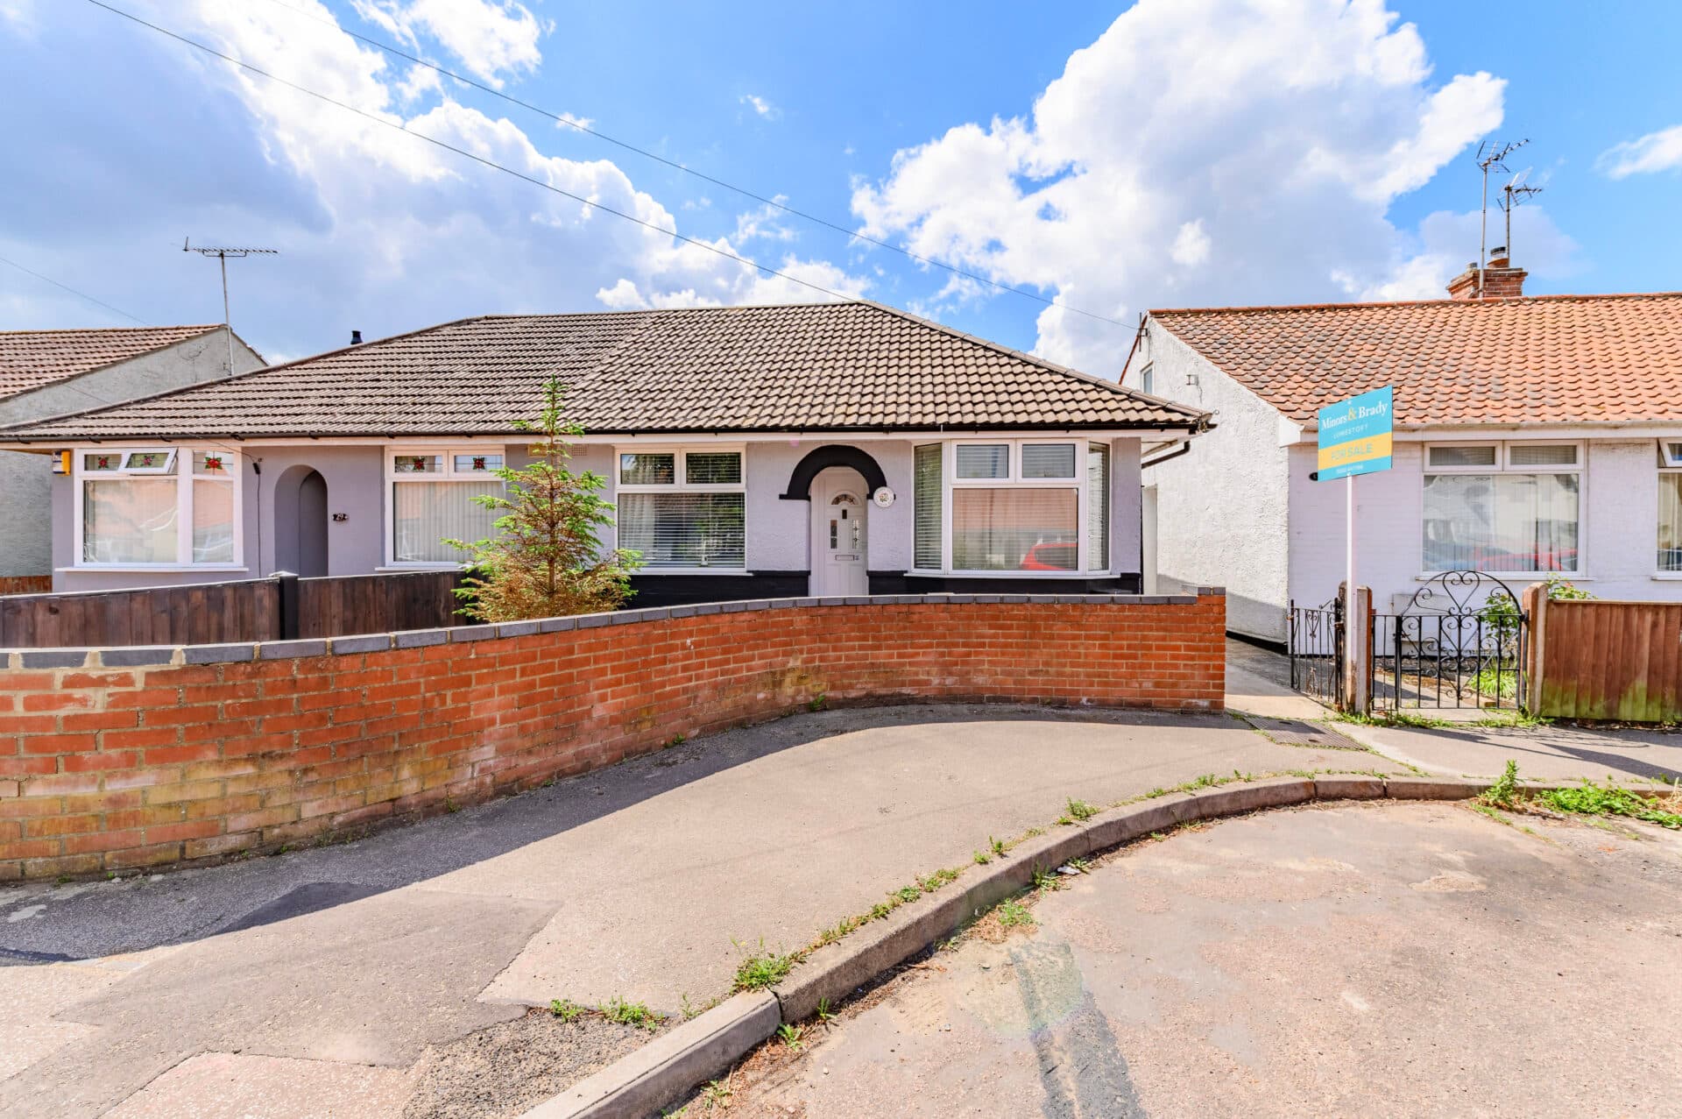
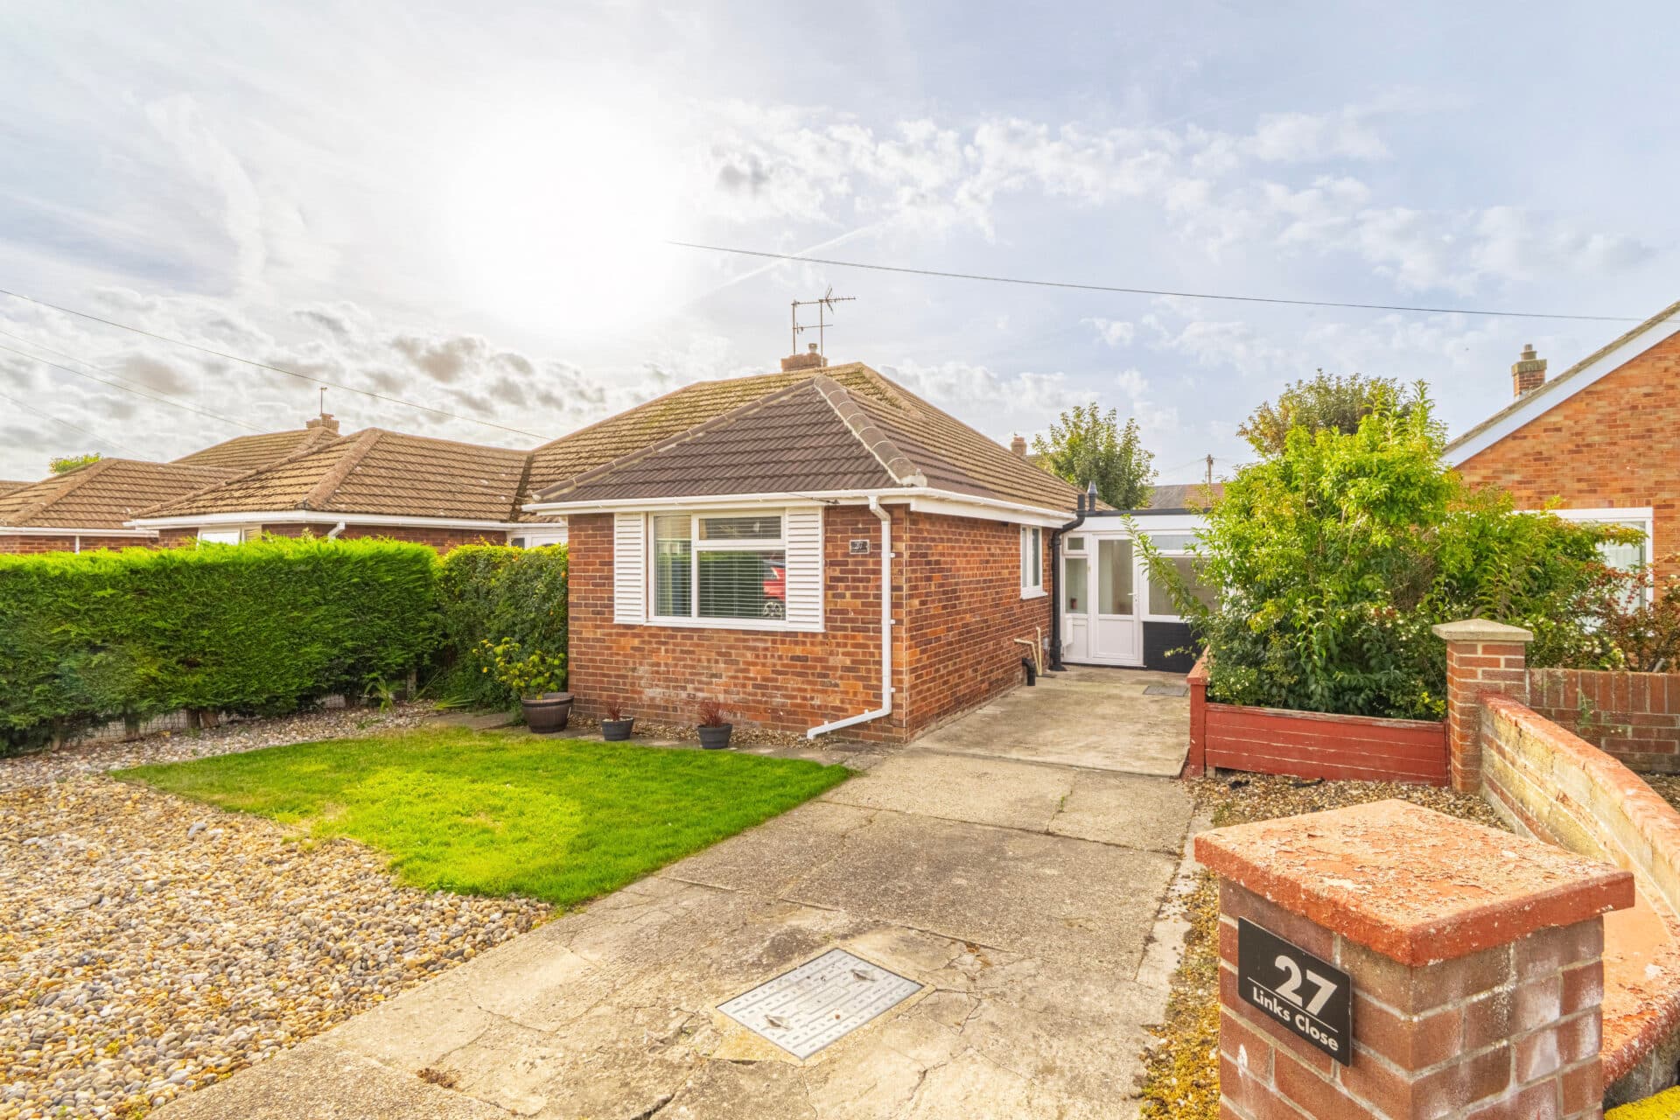
We tailor every marketing campaign to a customer’s requirements and we have access to quality marketing tools such as professional photography, video walk-throughs, drone video footage, distinctive floorplans which brings a property to life, right off of the screen.
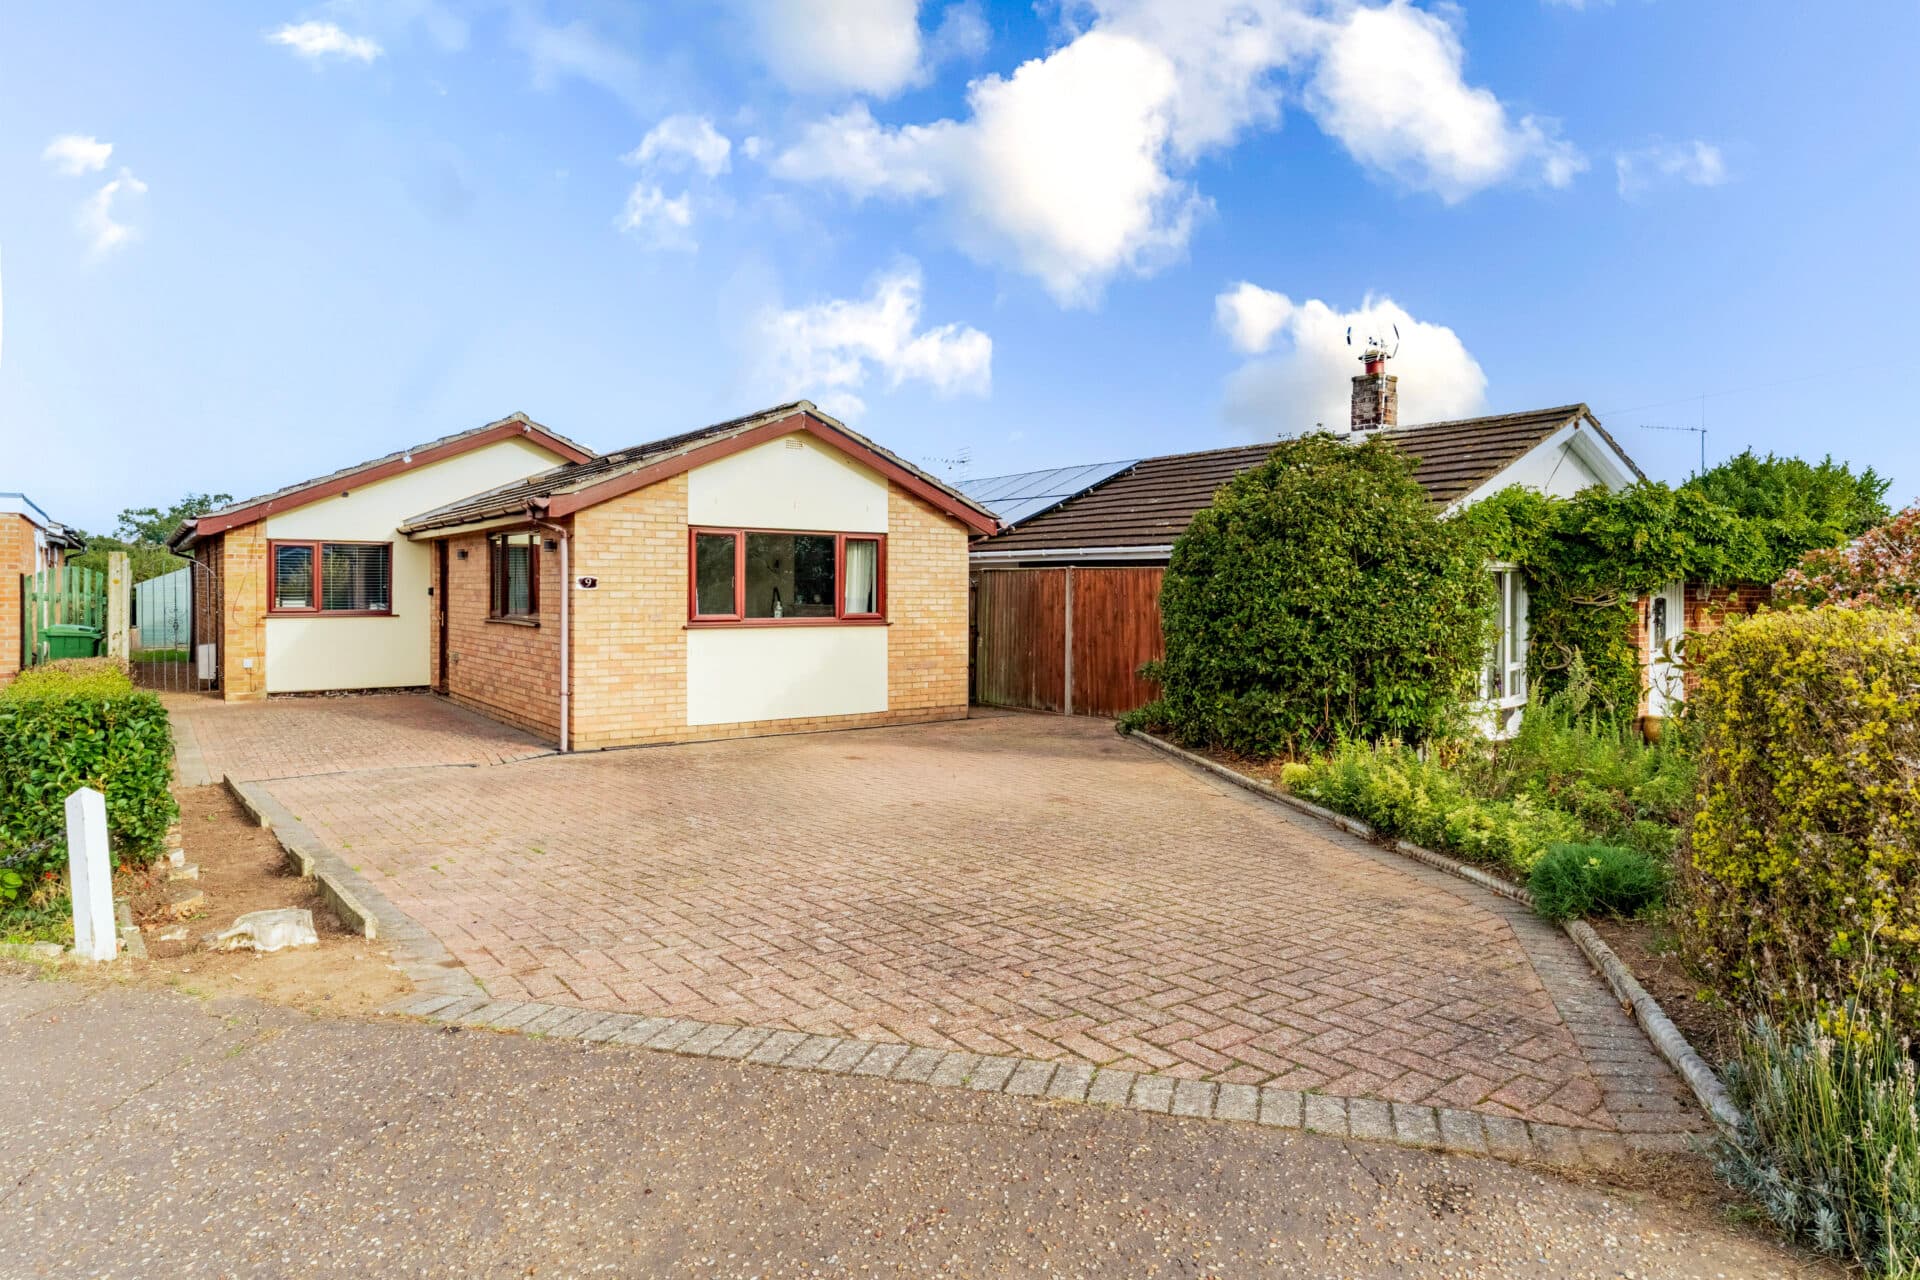
Guide price £260,000-£270,000 From sunny afternoons in the west-facing garden to relaxed evenings in the light-filled living room, this attractive bungalow offers a wonderful lifestyle opportunity within the highly regarded village of North Lopham. Occupying a desirable position in this sought-after rural setting, the property has been thoughtfully arranged to provide comfortable and versatile single-storey accommodation, including three well-proportioned bedrooms, a spacious lounge with French doors to the garden, and an integrated kitchen breakfast room forming the heart of the home. Further benefits include a garage, two off-road parking spaces and modern Ecostrad WiFi-enabled electric radiators, creating a home that is both practical and efficient. Ideal for families, downsizers or those seeking the convenience of single-level living, this well-maintained residence is ready to be enjoyed from day one.
The Location
Kings Head Lane is situated within the attractive Norfolk village of North Lopham, a highly regarded rural community known for its picturesque surroundings, village character and convenient access to nearby market towns. Offering a peaceful countryside setting without feeling isolated, the village is well placed for those seeking a balance between rural living and everyday convenience.
Residents benefit from a range of local amenities including a village hall, parish church, recreational facilities and a well-established community atmosphere. Further day-to-day amenities, supermarkets, cafés, healthcare services and educational facilities can be found in the nearby market towns of Diss and Thetford.
Surrounded by unspoilt countryside, the area provides excellent opportunities for outdoor recreation, with an extensive network of footpaths, quiet country lanes and open farmland ideal for walking, cycling and enjoying the Norfolk landscape throughout the seasons. The surrounding Waveney Valley also offers a wealth of scenic countryside to explore.
For commuters, North Lopham enjoys convenient access to the A1066 and A143, providing routes to Diss, Bury St Edmunds, Norwich and the wider region. Diss railway station is within easy reach and offers regular mainline services to Norwich, Ipswich and London Liverpool Street, making the location well suited for those travelling further afield.
Kings Head Lane, North Lopham
The property is approached via a lawned frontage with a driveway providing off-road parking and access to the garage. A welcoming entrance door opens into a bright and airy entrance hall, creating an immediate sense of space. Thoughtfully designed, the hallway serves as the central point of the home, incorporating useful storage and airing cupboards, loft access and attractive wooden flooring, whilst providing access to the principal accommodation.
Positioned towards the rear of the property, the living room is a particularly inviting space, flooded with natural light from dual-aspect windows and French doors opening directly onto the garden. The room offers excellent versatility for everyday family life, entertaining guests or simply enjoying views across the rear garden. The west-facing orientation allows afternoon and evening sunlight to pour into the room, enhancing the warm and welcoming atmosphere throughout the year.
The kitchen/breakfast room forms the heart of the home and has been designed with both practicality and style in mind. Well-appointed with a comprehensive range of wall and base units, the kitchen benefits from attractive beech block work surfaces and a central island, creating valuable preparation space as well as a sociable setting for informal dining. Integrated appliances include an oven and electric hob with extractor hood above, while the arrangement of the room ensures everything is conveniently positioned for day-to-day living. Windows to the side and rear aspects allow natural light to flow through the space, creating a bright and pleasant environment for cooking and dining.
The bungalow offers three well-proportioned bedrooms, each providing comfortable and flexible accommodation. The principal bedroom enjoys a front aspect and offers ample space for bedroom furniture, creating a restful and private setting. Bedroom two is another generous double room, also situated to the front of the property and equally suited for family members or guests. The third bedroom benefits from a skylight window, introducing excellent levels of natural light and offering versatility as a bedroom, home office, hobby room or study depending on individual requirements.
Serving the bedrooms is the family bathroom, which has been well maintained and thoughtfully fitted to cater for modern lifestyles. Comprising a bath with independent power shower over, wash hand basin and WC, the room is complemented by tiled wall finishes and a heated towel rail, ensuring both practicality and comfort.
Externally, the rear garden is a particular feature of the property. Enjoying a favourable west-facing aspect, the garden has been carefully maintained to provide an attractive outdoor space that can be enjoyed throughout the day and well into the evening. Predominantly laid to lawn, the garden offers plenty of room for children to play, gardening enthusiasts to enjoy, or simply for relaxing outdoors. A paved patio creates an ideal setting for al fresco dining, summer barbecues and entertaining friends and family. The enclosed nature of the garden enhances privacy and security, while a useful shed and outside tap add further practicality.
The property also benefits from direct access to the garage from the garden, providing valuable storage and workshop potential. Newly rewired and featuring overhead storage, the garage offers excellent versatility beyond vehicle accommodation. In addition to the garage, there are two off-street parking spaces, ensuring ample parking provision for residents and visitors.
Agents Note
This property will be sold freehold.
Connected to mains water, electricity and drainage.
Ecostrad WiFi-enabled electric radiators.
Please note that this property has a restrictive covenant prohibiting the parking or storage of boats, caravans, motorhomes, or similar vehicles on the driveway.
Disclaimer
Minors and Brady (M&B), along with their representatives, aren’t authorised to provide assurances about the property, whether on their own behalf or on behalf of their client. We don’t take responsibility for any statements made in these particulars, which don’t constitute part of any offer or contract. To comply with AML regulations, £52 is charged to each buyer which covers the cost of the digital ID check. It’s recommended to verify leasehold charges provided by the seller through legal representation. All mentioned areas, measurements, and distances are approximate, and the information, including text, photographs, and plans, serves as guidance and may not cover all aspects comprehensively. It shouldn’t be assumed that the property has all necessary planning, building regulations, or other consents. Services, equipment, and facilities haven’t been tested by M&B, and prospective purchasers are advised to verify the information to their satisfaction through inspection or other means.
Minors and Brady (M&B) along with their representatives, are not authorised to provide assurances about the property, whether on their own behalf or on behalf of their client. We don’t take responsibility for any statements made in these particulars, which don’t constitute part of any offer or contract. To comply with AML regulations, £52 is charged to each buyer which covers the cost of the digital ID check. It’s recommended to verify leasehold charges provided by the seller through legal representation. All mentioned areas, measurements, and distances are approximate, and the information, including text, photographs, and plans, serves as guidance and may not cover all aspects comprehensively. It shouldn’t be assumed that the property has all necessary planning, building regulations, or other consents. Services, equipment, and facilities haven’t been tested by M&B, and prospective purchasers are advised to verify the information to their satisfaction through inspection or other means.