We tailor every marketing campaign to a customer’s requirements and we have access to quality marketing tools such as professional photography, video walk-throughs, drone video footage, distinctive floorplans which brings a property to life, right off of the screen.
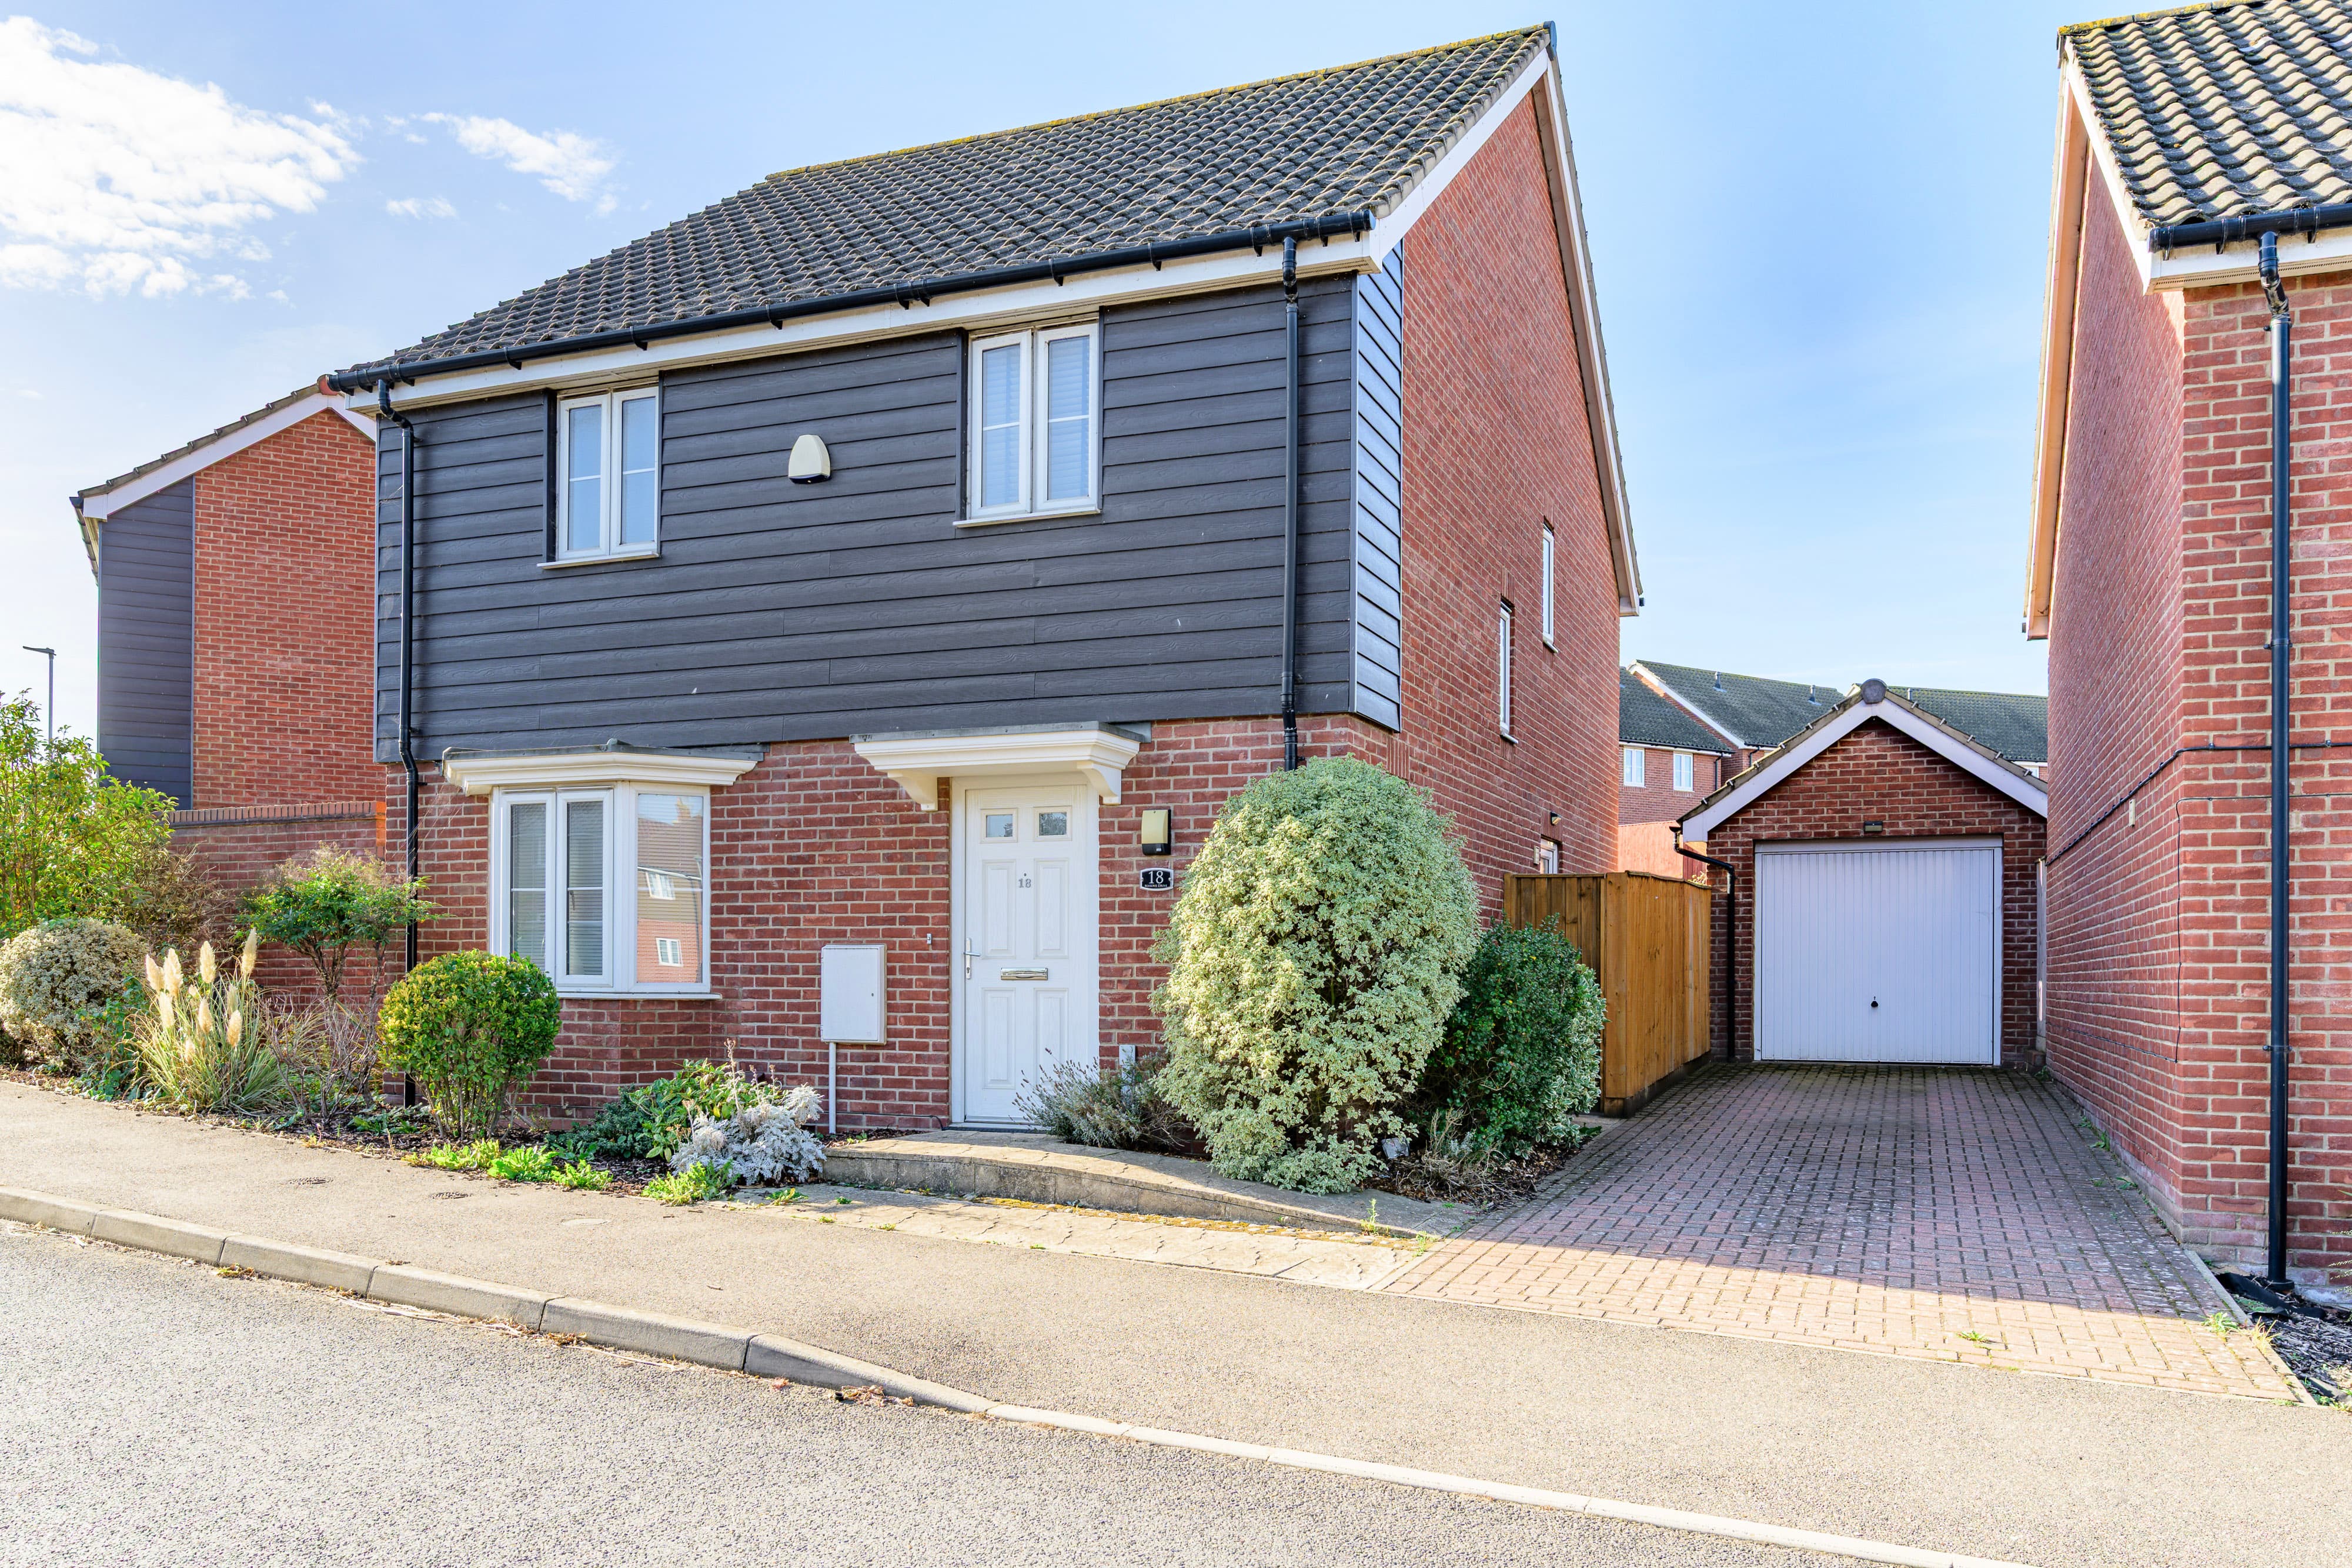
Modern family living with potential no onward chain, a driveway, garage and EV charger. This beautifully presented four-bedroom detached David Wilson home offers spacious and versatile accommodation, perfect for growing families. The standout 19ft open-plan kitchen/diner forms the heart of the home, complemented by a separate utility room, generous sitting room and ground floor cloakroom. Upstairs, four well-proportioned bedrooms include a principal bedroom with en-suite, alongside a modern family bathroom. Benefitting from a fully enclosed rear garden, detached garage, ample parking and excellent access to Norwich and the NDR, this superb chain-free home is ready to move straight into.
The Location
Perfectly placed in the well-connected village of Horsford, this location is surrounded by an abundance of attractive countryside, with leafy woodland and forest trails just moments away. Ideal for dog walking, weekend strolls or scenic bike rides, the nearby woodland provides a peaceful escape with routes that can be enjoyed all year round. For families, local parks are also within easy reach, offering excellent outdoor spaces for children to play and explore.
A selection of everyday amenities helps make life here both convenient and comfortable. Within the village itself, you’ll find a Co‑op and post office for daily essentials, along with a dentist, car wash, and Medivet Veterinary Practice close by, perfect for those with pets. Nearby Taverham offers further shopping options including Tesco and Lidl, while Hellesdon provides additional services, ensuring everything you need is within easy reach. The well-regarded local pub, The Dog, is also close by, offering a welcoming spot to relax and socialise.
Adding to the location’s appeal is excellent connectivity via the Northern Distributor Road (NDR), making travel to surrounding areas straightforward and efficient. Regular bus services also provide easy access into Norwich, a vibrant and historic city known for its diverse shopping, dining, and cultural attractions. The NDR additionally opens up convenient routes to the Norfolk Broads and the North Norfolk coastline, allowing for easy days out enjoying waterways, wildlife, and unspoilt beaches.
Larwood Way, Horsford
Chain-free and beautifully presented throughout, this impressive four-bedroom detached David Wilson home offers spacious family living, a superb open-plan kitchen/diner and a highly convenient location with excellent access to Norwich and the Northern Distributor Road.
Built in 2015 to a high standard, this modern home combines stylish accommodation with practical features, making it an ideal choice for growing families or those seeking a well-connected yet peaceful setting. From the moment you step inside, the property feels bright, welcoming and thoughtfully designed, with well-proportioned rooms arranged around a spacious entrance hall.
The generous sitting room provides a comfortable space to relax and unwind, with ample room for family life and entertaining alike. To the rear of the property, the heart of the home is undoubtedly the impressive open-plan kitchen/diner, measuring over 19ft in length. Offering an excellent range of storage and workspace, this sociable room provides plenty of space for both everyday dining and hosting guests, whilst enjoying views over the rear garden.
A separate utility room adds valuable practicality, keeping household appliances tucked away and helping to maintain a streamlined kitchen space. Completing the ground floor is a useful cloakroom/WC and additional storage cupboards.
The first floor continues to impress with four well-proportioned bedrooms. The principal bedroom benefits from its own en-suite shower room, creating a comfortable and private retreat, while the remaining bedrooms are served by the family bathroom. The versatile layout offers flexibility for families, home working or guest accommodation.
Outside, the property enjoys a fully enclosed rear garden which is predominantly laid to lawn with a patio seating area, providing an ideal space for outdoor dining, entertaining or simply enjoying the warmer months. To the front, a driveway provides ample off-road parking and leads to the detached garage. The property also benefits from an EV charging point, offering added convenience for electric vehicle owners.
Offered with the significant advantage of a potential no onward chain, this fantastic home is ready for its next owners to move straight into and enjoy. Combining modern comfort, generous accommodation and excellent transport links, this is a superb opportunity not to be missed.
Agent’s Note
This property will be sold freehold and connected to mains water, electricity, gas and drainage.
Please note there is a 6-monthly estate charge to Trinity Estates.
Disclaimer
Minors and Brady (M&B) along with their representatives, are not authorised to provide assurances about the property, whether on their own behalf or on behalf of their client. We don’t take responsibility for any statements made in these particulars, which don’t constitute part of any offer or contract. To comply with AML regulations, £52 is charged to each buyer which covers the cost of the digital ID check. It’s recommended to verify leasehold charges provided by the seller through legal representation. All mentioned areas, measurements, and distances are approximate, and the information, including text, photographs, and plans, serves as guidance and may not cover all aspects comprehensively. It shouldn’t be assumed that the property has all necessary planning, building regulations, or other consents. Services, equipment, and facilities haven’t been tested by M&B, and prospective purchasers are advised to verify the information to their satisfaction through inspection or other means.
Minors and Brady (M&B) along with their representatives, are not authorised to provide assurances about the property, whether on their own behalf or on behalf of their client. We don’t take responsibility for any statements made in these particulars, which don’t constitute part of any offer or contract. To comply with AML regulations, £52 is charged to each buyer which covers the cost of the digital ID check. It’s recommended to verify leasehold charges provided by the seller through legal representation. All mentioned areas, measurements, and distances are approximate, and the information, including text, photographs, and plans, serves as guidance and may not cover all aspects comprehensively. It shouldn’t be assumed that the property has all necessary planning, building regulations, or other consents. Services, equipment, and facilities haven’t been tested by M&B, and prospective purchasers are advised to verify the information to their satisfaction through inspection or other means.