We tailor every marketing campaign to a customer’s requirements and we have access to quality marketing tools such as professional photography, video walk-throughs, drone video footage, distinctive floorplans which brings a property to life, right off of the screen.
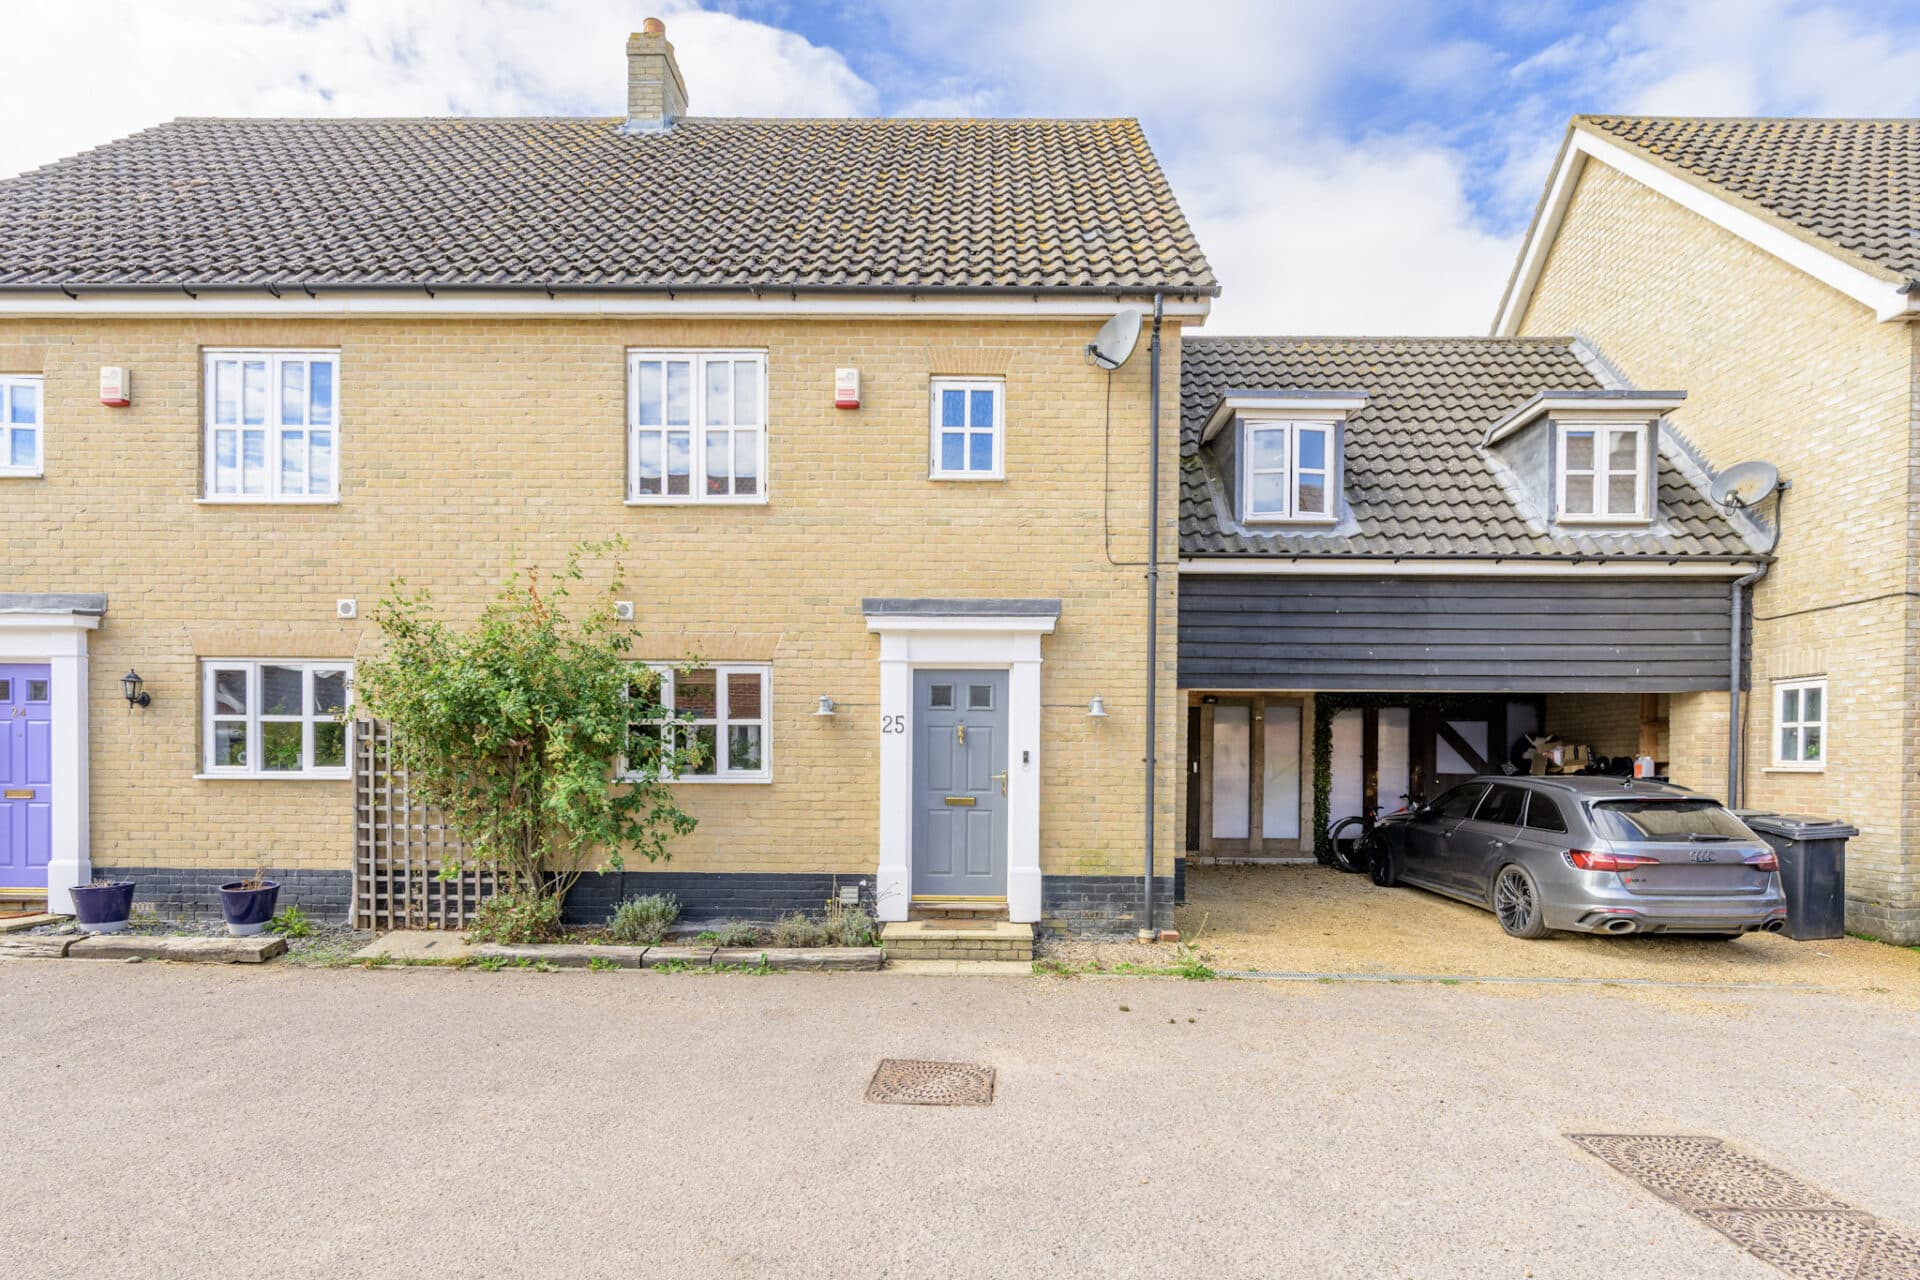
Modern, spacious, and exceptionally practical, this beautifully upgraded townhouse is designed for contemporary family living. Benefiting from excellent off-road parking directly outside, an integral garage, and additional visitor parking, the property offers convenience from the moment you arrive. The heart of the home is the impressive open-plan first floor, where stylish kitchen, dining, and living areas combine to create a bright and sociable space. Across the upper floors are four bedrooms, including a versatile ground-floor bedroom and a principal suite with en-suite shower room. Generous storage throughout, including three large cupboards and a boarded loft, ensures the home is as functional as it is attractive. Outside, the low-maintenance garden with porcelain patio, raised planters, and lawn provides the perfect space to relax, while nearby green space and Harrison Wood offer wonderful opportunities to enjoy the outdoors.
The Location
The property enjoys a fantastic position in the ever-popular and highly requested area of Sprowston, just two miles northeast of Norwich City Centre. This prime location combines suburban ease with excellent access into the city, where a vibrant mix of shops, restaurants, historic landmarks and leisure facilities await, from the charming lanes to the iconic Norwich Cathedral, it's all within easy reach.
Sprowston itself has become increasingly favoured thanks to its strong community feel and extensive local amenities. White House Farm is a standout, offering a renowned farm shop, traditional butchery, café, and even on-site beauty and hairdressing salons, creating a lovely lifestyle hub right on your doorstep.
Both Lidl and Tesco are also within close proximity, making everyday essentials and larger grocery shops easy to manage. Families are particularly drawn to the area for its well-regarded schooling options and catchment appeal, with several popular schools nearby.
Outdoor space is well catered for too, with a range of parks and green areas offering great spots for walks, play or weekend relaxation. Commuters will appreciate the quick access to the Northern Distributor Road (NDR), streamlining journeys around the city and beyond, while Norwich’s central attractions remain just minutes away, whether by car or public transport.
Starling Avenue, Sprowston
This beautifully presented and thoughtfully upgraded townhouse offers spacious, versatile accommodation arranged over three floors, perfectly suited to modern family living.
Benefiting from excellent off-road parking directly outside on a private driveway, alongside an integral garage and access to shared visitor parking spaces, the property combines convenience, practicality, and contemporary style in equal measure.
The welcoming entrance hall sets the tone for the accommodation beyond, featuring durable and stylish LVT flooring and access to a number of useful storage areas. The ground floor provides excellent flexibility, with a generous bedroom that could equally serve as a home office, hobby room, or guest accommodation. A conveniently positioned WC and separate utility room add further practicality, while the integral garage offers fantastic additional space, ideal for storage, a home gym, workshop, or a combination of uses depending on individual requirements.
The first floor forms the heart of the home, with an impressive open-plan living space designed for modern lifestyles. Cleverly arranged into distinct yet seamlessly connected zones, the space allows for both entertaining and everyday family life. The kitchen and dining area have been enhanced with upgraded features selected by the current owners, creating a stylish and sociable environment.
Gloss cabinetry is paired with chrome fixtures for a sleek finish, while a breakfast bar provides an informal seating area perfect for busy mornings or casual dining. The dining area is further enhanced by attractive pink panel detailing, adding a touch of personality and character. LVT flooring continues throughout, ensuring both style and practicality.
Adjacent to the kitchen, the living area provides a comfortable place to relax while maintaining the open and airy feel that makes this floor so appealing.
The second floor hosts three well-proportioned bedrooms, including an inviting principal bedroom complete with its own shower en-suite. The remaining bedrooms are served by a family bathroom which has also benefited from upgraded fittings and features, including the addition of a shower over the bath to offer greater flexibility for family living. The bathrooms continue the home's modern and well-maintained feel throughout.
Storage is a particular strength of this property, with three large storage cupboards located throughout the home, in addition to a boarded loft space providing valuable extra capacity for seasonal and household items.
Outside, the rear garden has been designed to be both attractive and easy to maintain. A porcelain patio creates an elegant space for outdoor dining and entertaining, while raised sleeper planters add structure and interest.
A lawned area provides a welcome balance of greenery, creating a garden that offers both practicality and enjoyment for a variety of lifestyles.
The location further enhances the appeal, with open green spaces and Harrison Wood close by, providing excellent opportunities for walking, recreation, and enjoying the outdoors. Combining generous accommodation, extensive storage, quality upgrades, excellent parking provision, and a well-planned garden, this is a superb home designed to meet the demands of modern living.
Agents Note
This property will be sold freehold.
Service charge: £90 paid annually.
Connected to mains water, electricity, gas and drainage.
Council tax band: D
Disclaimer
Minors and Brady (M&B) along with their representatives, are not authorised to provide assurances about the property, whether on their own behalf or on behalf of their client. We don’t take responsibility for any statements made in these particulars, which don’t constitute part of any offer or contract. To comply with AML regulations, £52 is charged to each buyer which covers the cost of the digital ID check. It’s recommended to verify leasehold charges provided by the seller through legal representation. All mentioned areas, measurements, and distances are approximate, and the information, including text, photographs, and plans, serves as guidance and may not cover all aspects comprehensively. It shouldn’t be assumed that the property has all necessary planning, building regulations, or other consents. Services, equipment, and facilities haven’t been tested by M&B, and prospective purchasers are advised to verify the information to their satisfaction through inspection or other means.
Minors and Brady (M&B) along with their representatives, are not authorised to provide assurances about the property, whether on their own behalf or on behalf of their client. We don’t take responsibility for any statements made in these particulars, which don’t constitute part of any offer or contract. To comply with AML regulations, £52 is charged to each buyer which covers the cost of the digital ID check. It’s recommended to verify leasehold charges provided by the seller through legal representation. All mentioned areas, measurements, and distances are approximate, and the information, including text, photographs, and plans, serves as guidance and may not cover all aspects comprehensively. It shouldn’t be assumed that the property has all necessary planning, building regulations, or other consents. Services, equipment, and facilities haven’t been tested by M&B, and prospective purchasers are advised to verify the information to their satisfaction through inspection or other means.