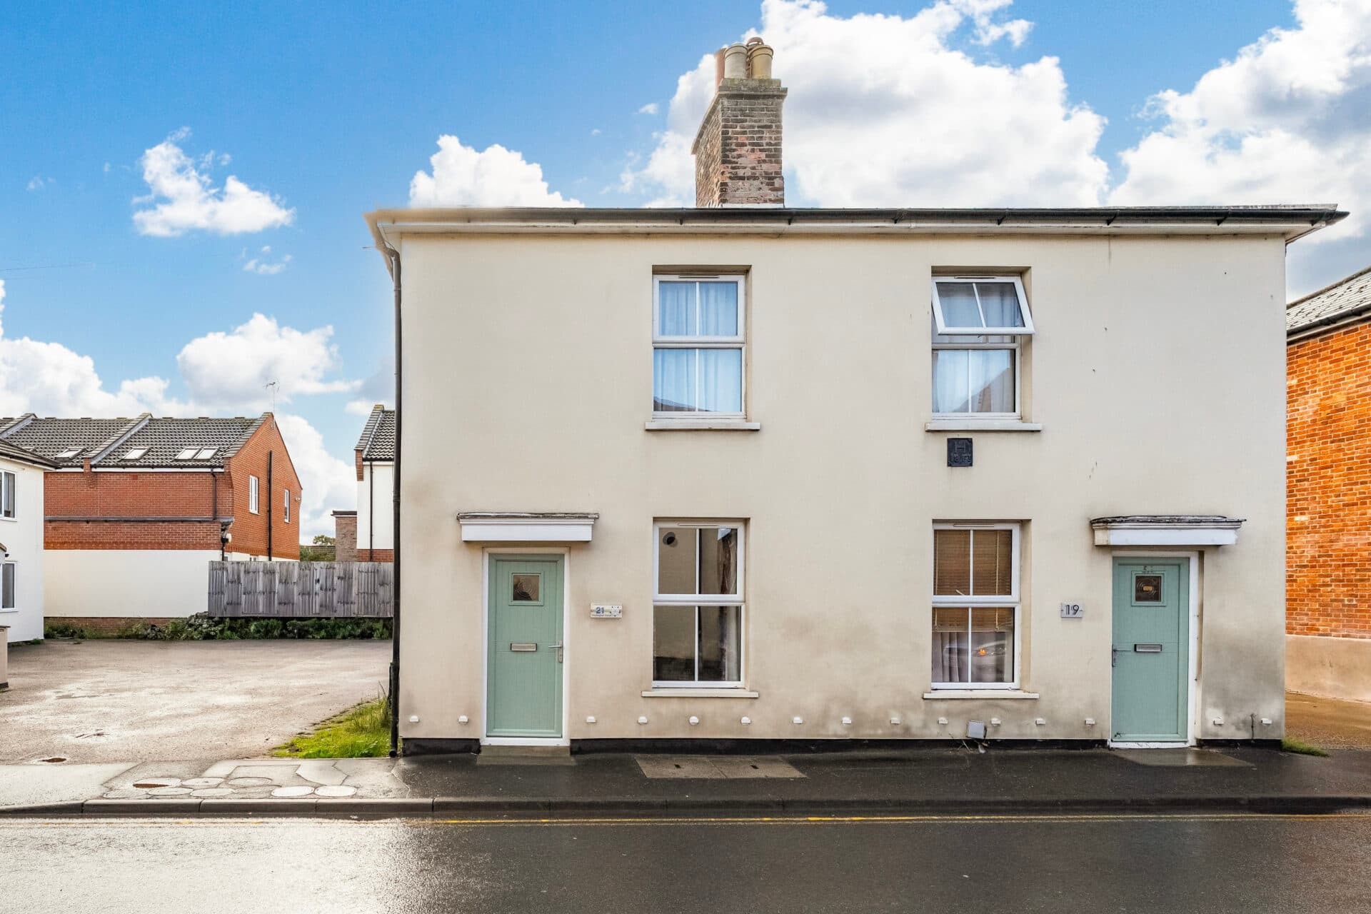
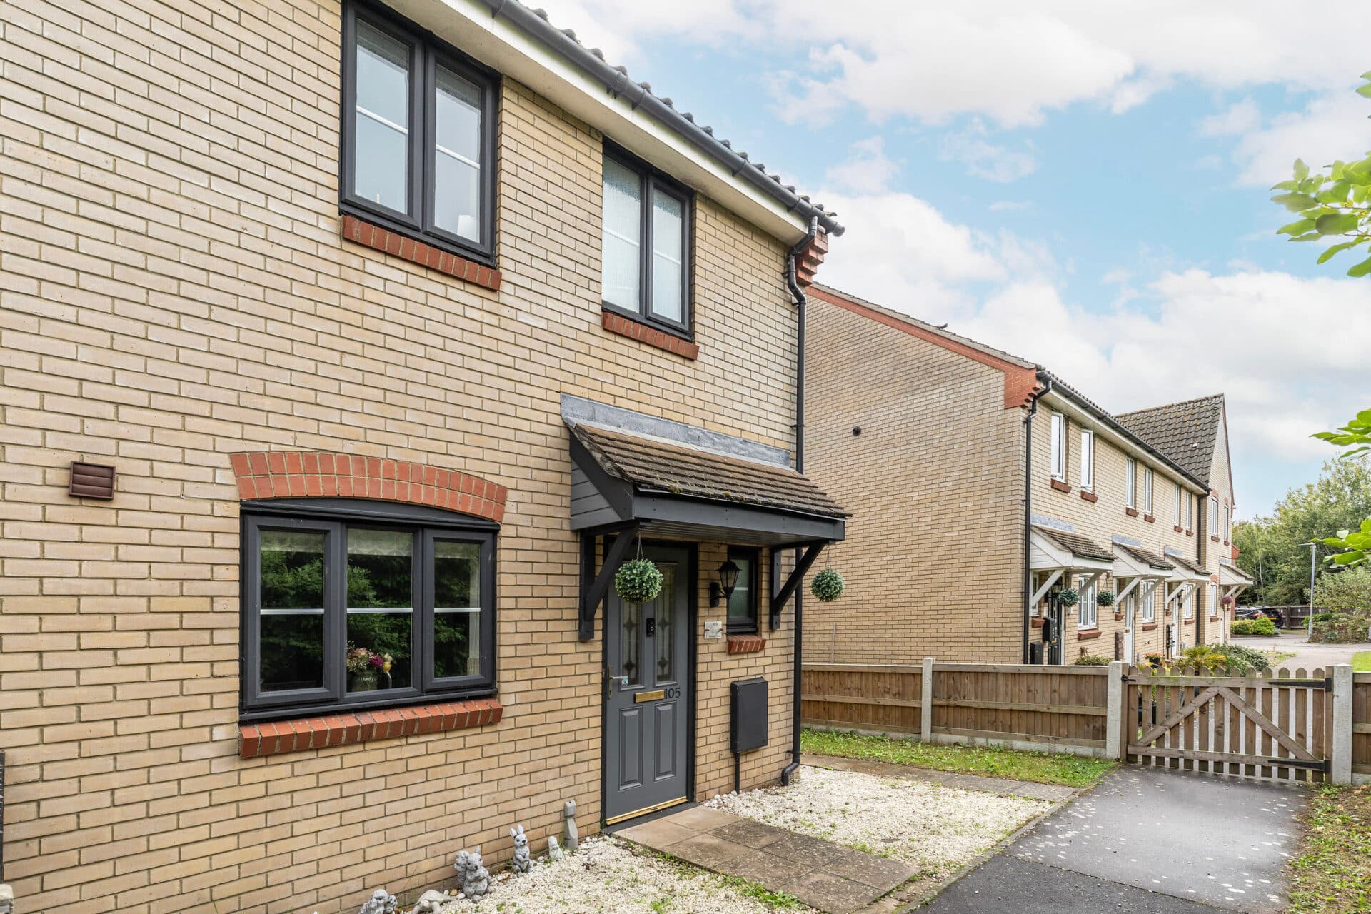
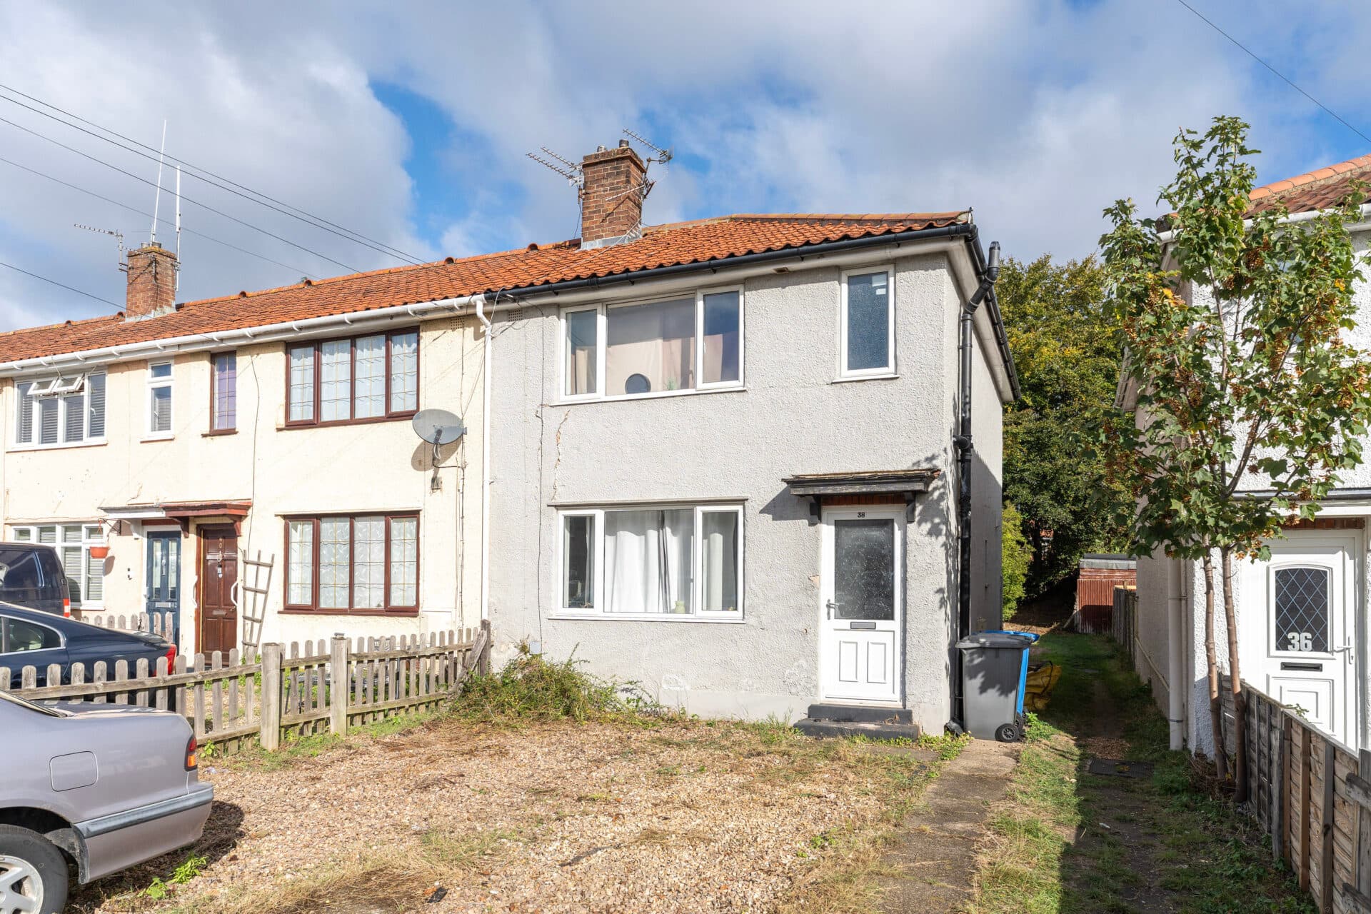
We tailor every marketing campaign to a customer’s requirements and we have access to quality marketing tools such as professional photography, video walk-throughs, drone video footage, distinctive floorplans which brings a property to life, right off of the screen.
Guide Price: £240,000-£250,000. A home that immediately feels part of its rural surroundings, this Gisleham residence offers an easygoing village lifestyle with open countryside stretching out behind it. The full‑length living room, modern kitchen and practical utility spaces support day‑to‑day comfort, while the three bedrooms provide flexibility for work, rest or future plans. With a low‑maintenance rear garden overlooking the fields and an extensive front garden with generous parking, it presents a relaxed, well‑rounded setting for those looking to enjoy Suffolk living at a reassuring pace.
Gisleham
Latymere Close sits within the small Suffolk village of Gisleham, a setting defined by open farmland, quiet residential pockets and a close connection to the coast. The village itself offers a straightforward, rural lifestyle with a parish church, local playing fields and immediate access to countryside footpaths.
For day‑to‑day needs, Kessingland is just to the south with cafés, takeaways, a pharmacy and a convenience store, while Carlton Colville and Pakefield provide further amenities a short drive away.
Lowestoft is the nearest town, around ten minutes into the centre, giving access to larger retailers, leisure facilities and the seafront. The closest supermarkets are Morrisons, Sainsbury’s and Aldi in Pakefield and Asda at Lowestoft’s southern gateway.
Schools nearby include Gisleham Church of England Primary, Pakefield High School and Carlton Colville Primary, with East Coast College in Lowestoft for further education. Transport links are practical for a village setting, with regular bus routes running along the A12 corridor and rail services available from both Lowestoft and Oulton Broad.
The overall lifestyle here leans towards calm village living with easy reach of coastal walks, neighbouring communities and the wider amenities of the town.
Latymere Close
A mid‑terrace home set within the quiet rural surroundings of Gisleham, this property offers a gentle introduction to Suffolk village living with open views across countryside fields at the rear.
It suits first‑time buyers and investors who value a well‑arranged layout, modern touches and a peaceful setting that still feels connected to nearby amenities.
The entrance hall provides a welcoming start, leading into a full‑length living room that enjoys natural light throughout the day. Its proportions create a comfortable setting for everyday use, with clear scope for both relaxed evenings and sociable gatherings.
The newly fitted kitchen brings a fresh, considered finish, with solid worktops, a butler sink, integrated cooking appliances and dedicated areas for household equipment. A rear lobby links to a practical utility room with WC, offering a separate space for laundry tasks and additional storage.
Upstairs, two double bedrooms provide calm, comfortable accommodation, each with pleasant outlooks. The third bedroom adds flexibility, working well as a home office, dressing room or nursery depending on individual needs. The arrangement feels balanced, with each room offering its own purpose without compromising the overall flow.
The rear garden is designed for low‑maintenance enjoyment, opening towards the fields beyond and featuring a workshop ideal for storage or hobby use. At the front, an extensive garden introduces the home with a sweeping lawn, planted beds, a greenhouse and a timber shed, while the shingle driveway provides generous off‑road parking.
Altogether, this Gisleham residence presents a thoughtful blend of rural calm, modern comfort and everyday practicality. It offers a reassuringly straightforward lifestyle in a village setting, making it an appealing choice for those looking to settle or invest in this well‑regarded corner of Suffolk.
Agents Notes
Freehold
Connected to mains water, electricity and drainage.
Electric heating system.
Please note: This property has a bisected garden/shared pathway.
Disclaimer
Minors and Brady (M&B) along with their representatives, are not authorised to provide assurances about the property, whether on their own behalf or on behalf of their client. We don’t take responsibility for any statements made in these particulars, which don’t constitute part of any offer or contract. To comply with AML regulations, £52 is charged to each buyer which covers the cost of the digital ID check. It’s recommended to verify leasehold charges provided by the seller through legal representation. All mentioned areas, measurements, and distances are approximate, and the information, including text, photographs, and plans, serves as guidance and may not cover all aspects comprehensively. It shouldn’t be assumed that the property has all necessary planning, building regulations, or other consents. Services, equipment, and facilities haven’t been tested by M&B, and prospective purchasers are advised to verify the information to their satisfaction through inspection or other means.
Minors and Brady (M&B) along with their representatives, are not authorised to provide assurances about the property, whether on their own behalf or on behalf of their client. We don’t take responsibility for any statements made in these particulars, which don’t constitute part of any offer or contract. To comply with AML regulations, £52 is charged to each buyer which covers the cost of the digital ID check. It’s recommended to verify leasehold charges provided by the seller through legal representation. All mentioned areas, measurements, and distances are approximate, and the information, including text, photographs, and plans, serves as guidance and may not cover all aspects comprehensively. It shouldn’t be assumed that the property has all necessary planning, building regulations, or other consents. Services, equipment, and facilities haven’t been tested by M&B, and prospective purchasers are advised to verify the information to their satisfaction through inspection or other means.