We tailor every marketing campaign to a customer’s requirements and we have access to quality marketing tools such as professional photography, video walk-throughs, drone video footage, distinctive floorplans which brings a property to life, right off of the screen.
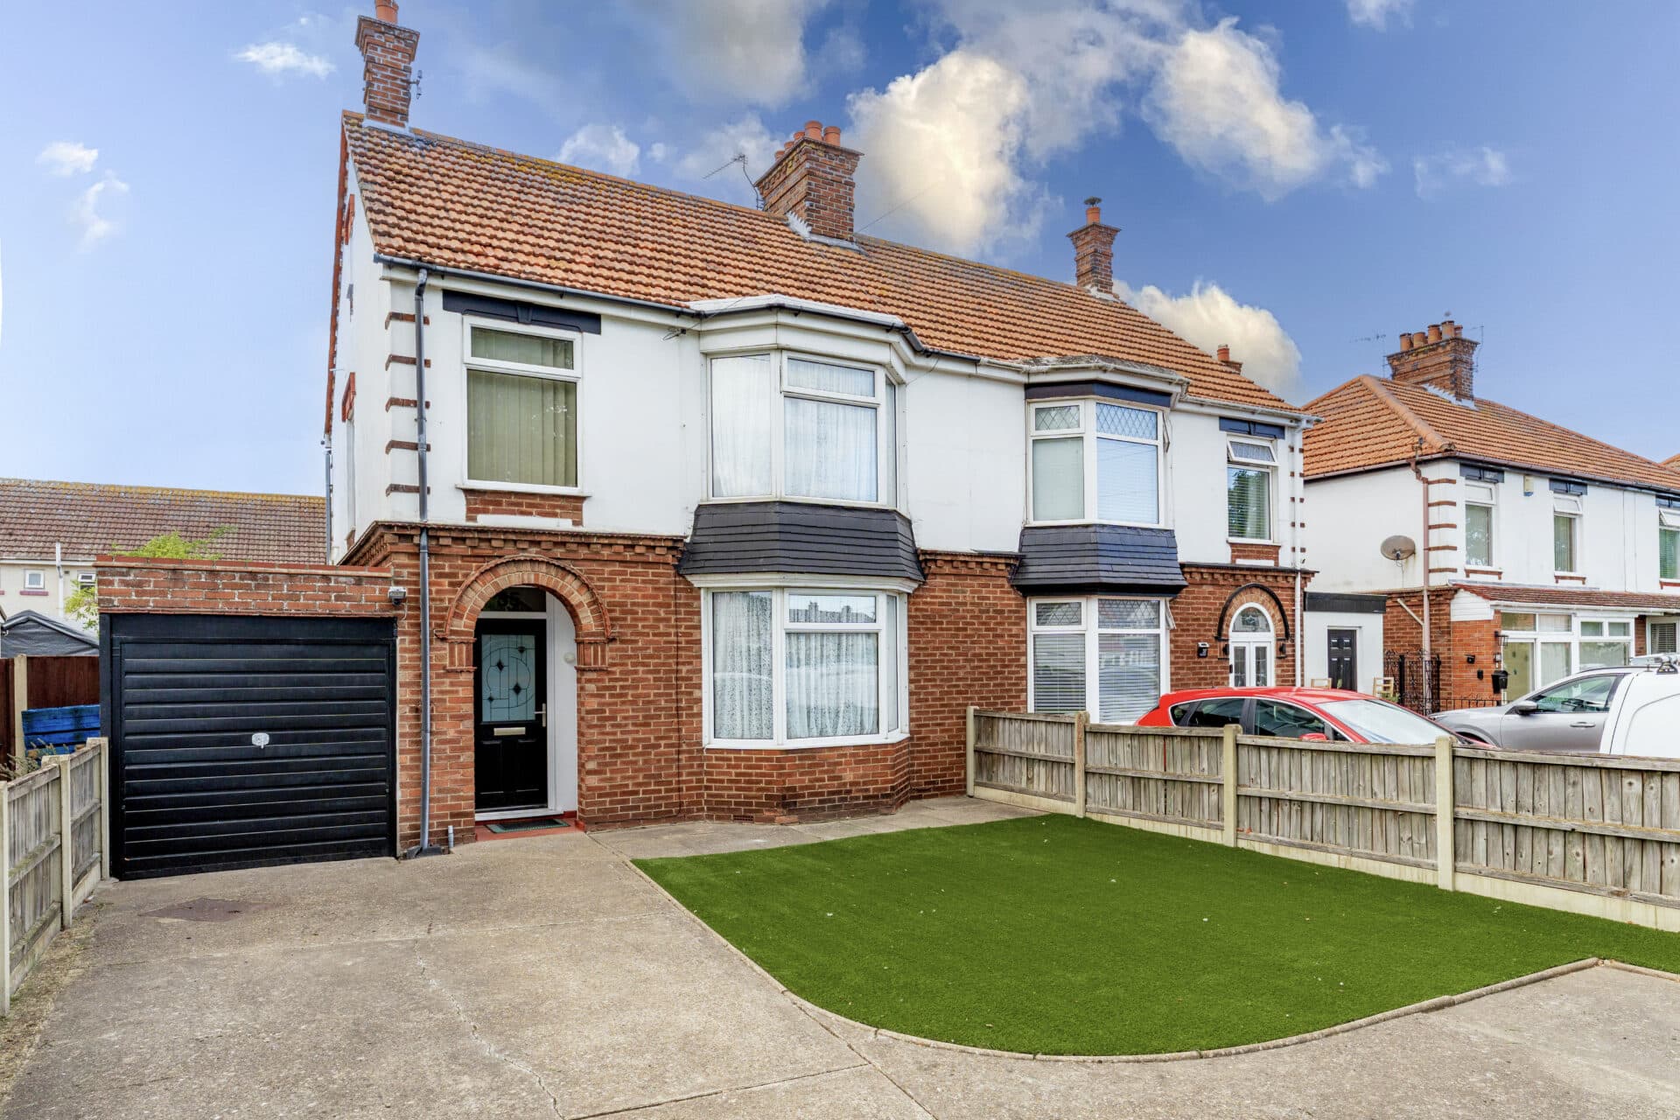
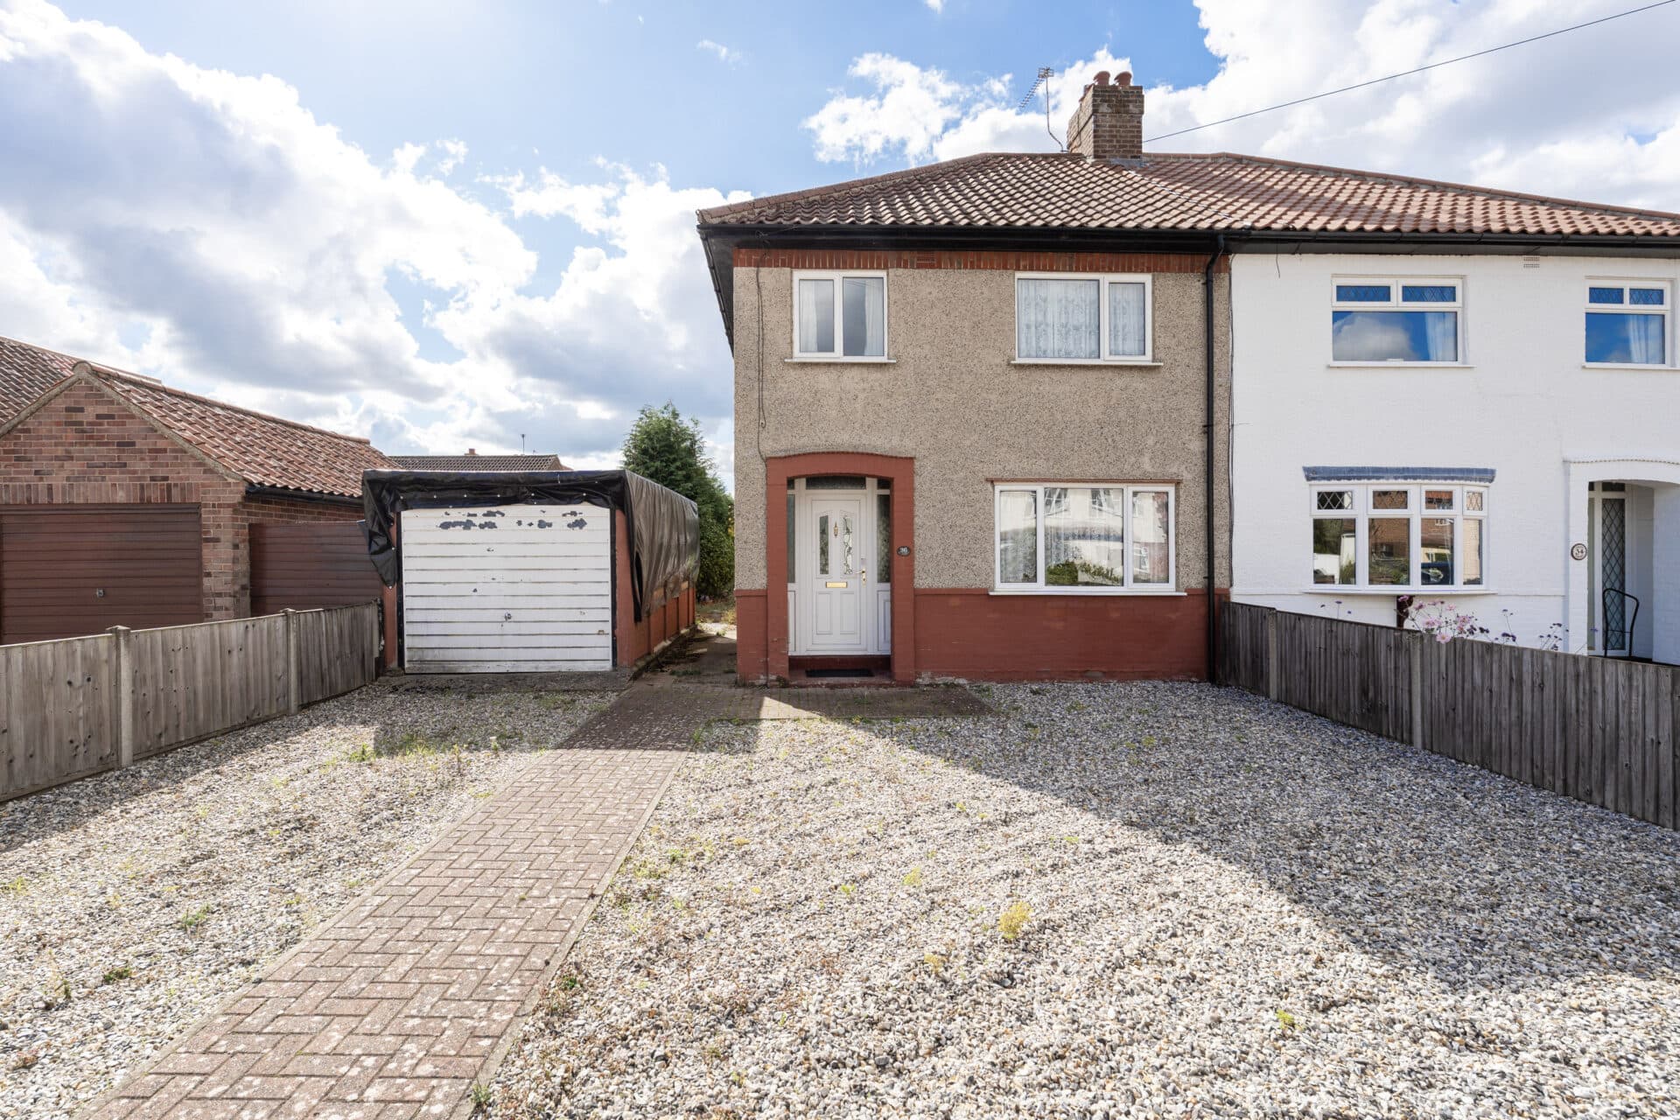
Just a short stroll from the award-winning beach at Gorleston, this extended three-bedroom detached home offers an exceptional opportunity to enjoy a sought-after coastal lifestyle with all the convenience of nearby amenities, schools and the James Paget Hospital. Thoughtfully improved and beautifully maintained, the property features a spacious sitting/dining room, contemporary fitted kitchen with integrated appliances, ground floor cloakroom, modern bathroom, enclosed rear garden, driveway and garage with electric roller door. Offered with no onward chain, this is a welcoming home perfectly suited to families, professionals, downsizers or anyone looking to enjoy life close to the Norfolk coast.
The Location
Lawyer Corys is a tucked-away residential road in a popular part of Gorleston-on-Sea, offering a peaceful setting with a predominantly established residential character. The location benefits from being within easy reach of Gorleston's award-winning sandy beach and seafront, allowing residents to enjoy coastal walks, open green spaces and a relaxed seaside environment without being directly in the busy tourist areas.
Everyday amenities are readily accessible, with nearby shopping facilities including Tesco Express on Lowestoft Road, Morrisons, and the range of independent shops and convenience stores found in Gorleston town centre. Families are well served by a selection of local schools, including Cliff Park Ormiston Academy and several primary schools within the surrounding area, making the location practical for a range of age groups.
Healthcare provision is a significant advantage, with the James Paget University Hospital located close by, alongside a number of local GP surgeries, dental practices and pharmacies. For commuters, the area benefits from regular bus services connecting Gorleston with Great Yarmouth, Lowestoft and surrounding villages, while the A47 provides convenient road access towards Norwich and the wider region.
The overall lifestyle appeal comes from the balance of coastal living and day-to-day convenience. Residents can enjoy easy access to the beach, local parks, shopping and leisure facilities, while still benefiting from the services and infrastructure of a well-established town.
Lawyer Corys
Set within easy reach of the award-winning sands of Gorleston Beach and the James Paget Hospital, this extended three-bedroom detached home offers spacious, well-maintained accommodation ideally suited to modern family life.
Having been recently refurbished, including the kitchen, bathroom and boiler, the property is ready to enjoy from day one and is offered with the added advantage of no onward chain.
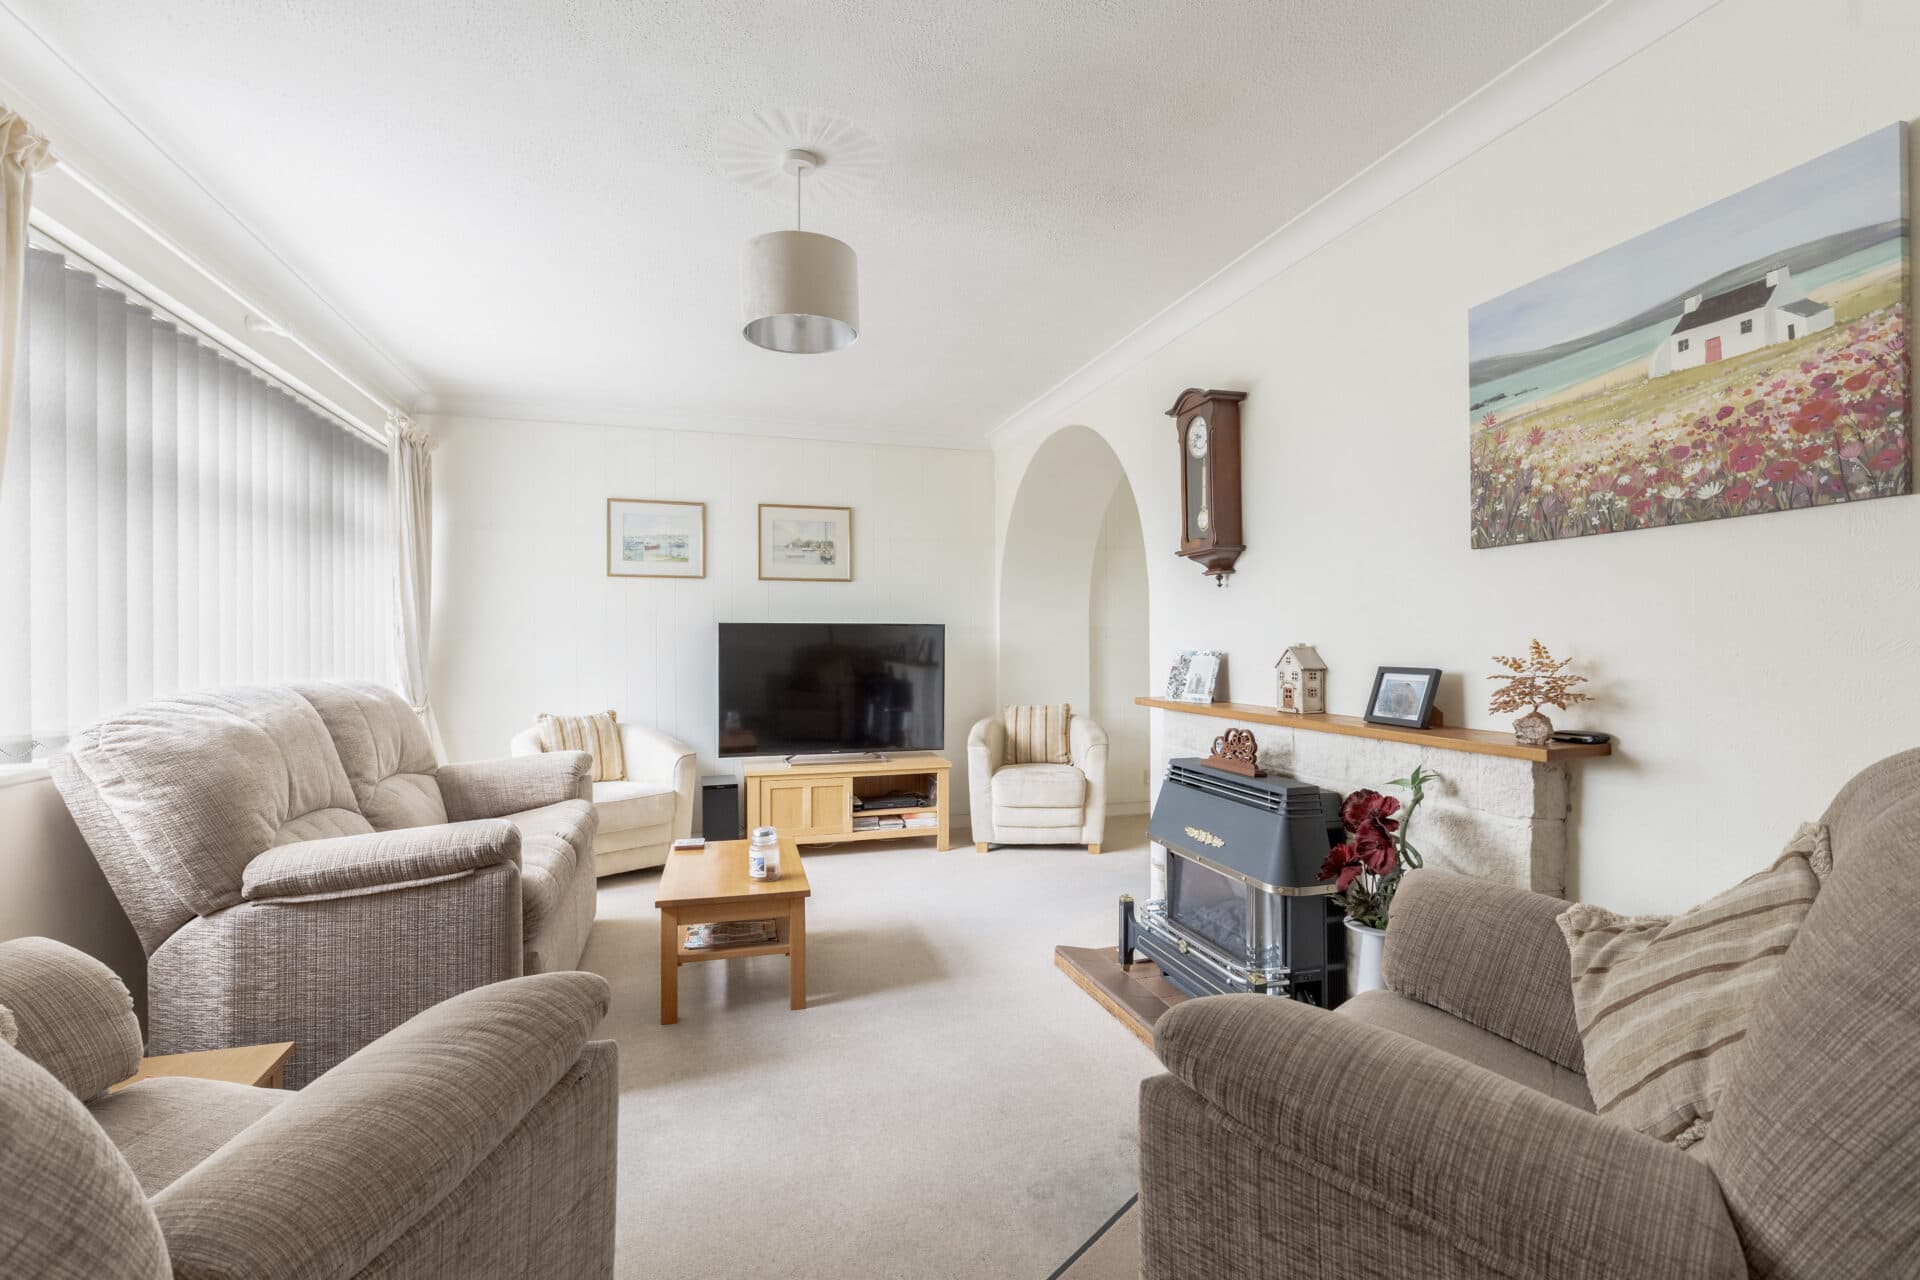
A welcoming entrance lobby leads into the home, while the addition of a ground floor cloakroom provides valuable practicality for busy households and visiting guests. The heart of the property is the impressive dual-aspect sitting/dining room, a light-filled living space that comfortably accommodates both seating and dining areas. With a bay window to the front and doors opening onto the garden, it is a room well suited to everything from everyday family living to entertaining friends and relatives.
The kitchen has been stylishly updated and is fitted with a comprehensive range of contemporary units, generous work surfaces and integrated appliances, including an oven and grill, gas hob with extractor, dishwasher and washing machine. Thoughtfully designed for modern living, it offers excellent storage and workspace, while the adjoining side porch provides useful additional access to the garden.
On the first floor are three well-proportioned bedrooms. The principal bedroom benefits from fitted wardrobes and overhead storage, while the second bedroom features mirrored sliding wardrobes. The third bedroom offers flexibility as a child's room, guest accommodation or a comfortable home office.
The bathroom has also been recently refurbished and is finished in a clean, modern style with fully tiled walls, a white suite and thermostatic shower over the bath, creating a practical and attractive family bathroom.
Further benefits include gas central heating, upvc double glazing throughout and a recently installed boiler, providing efficiency and peace of mind for future owners.
Outside, the front garden has been designed with ease of maintenance in mind, while the enclosed rear garden provides a private setting for outdoor dining, family gatherings and summer barbecues. Patio areas and lawn create an attractive backdrop that can be enjoyed throughout the seasons.
To the rear of the property, a driveway provides off-road parking and leads to a garage fitted with a remote-controlled electric roller door. There is also potential to create additional parking, subject to any necessary permissions.
Agents Notes
Freehold.
Gas central heating system.
Connected to mains water, electricity and drainage.
Please be aware that the images have been AI-staged to showcase the furniture in the rooms. We recommend visiting the property in person to fully evaluate the space and its features.
Disclaimer
Minors and Brady (M&B) along with their representatives, are not authorised to provide assurances about the property, whether on their own behalf or on behalf of their client. We don’t take responsibility for any statements made in these particulars, which don’t constitute part of any offer or contract. To comply with AML regulations, £52 is charged to each buyer which covers the cost of the digital ID check. It’s recommended to verify leasehold charges provided by the seller through legal representation. All mentioned areas, measurements, and distances are approximate, and the information, including text, photographs, and plans, serves as guidance and may not cover all aspects comprehensively. It shouldn’t be assumed that the property has all necessary planning, building regulations, or other consents. Services, equipment, and facilities haven’t been tested by M&B, and prospective purchasers are advised to verify the information to their satisfaction through inspection or other means.
Minors and Brady (M&B) along with their representatives, are not authorised to provide assurances about the property, whether on their own behalf or on behalf of their client. We don’t take responsibility for any statements made in these particulars, which don’t constitute part of any offer or contract. To comply with AML regulations, £52 is charged to each buyer which covers the cost of the digital ID check. It’s recommended to verify leasehold charges provided by the seller through legal representation. All mentioned areas, measurements, and distances are approximate, and the information, including text, photographs, and plans, serves as guidance and may not cover all aspects comprehensively. It shouldn’t be assumed that the property has all necessary planning, building regulations, or other consents. Services, equipment, and facilities haven’t been tested by M&B, and prospective purchasers are advised to verify the information to their satisfaction through inspection or other means.