We tailor every marketing campaign to a customer’s requirements and we have access to quality marketing tools such as professional photography, video walk-throughs, drone video footage, distinctive floorplans which brings a property to life, right off of the screen.
Guide price £110,000-£120,000
Positioned within easy reach of local shops, schools, transport links and the coastline, this chain-free terraced home offers an exciting opportunity for buyers looking to create a home of their own. The accommodation includes two welcoming reception rooms, a fitted kitchen, a practical lobby/utility area and a ground-floor bathroom, while upstairs are two generous double bedrooms, with the principal bedroom benefiting from a dedicated dressing room and en-suite shower room. Complemented by a private south-facing courtyard garden, this property offers plenty of scope to modernise and personalise, making it an ideal choice for first-time buyers, investors or those seeking a rewarding coastal renovation project.
The Location
Maidstone Road is situated in a popular residential area of Lowestoft, offering a convenient setting with easy access to a wide range of local amenities. The area is well regarded for its family-friendly environment, excellent transport connections, and close proximity to both the town centre and the Suffolk coastline.
Residents benefit from a variety of shops, supermarkets, cafés, restaurants, schools, and healthcare facilities, all readily accessible. The area is particularly attractive to families, with a selection of well-regarded primary and secondary schools nearby, together with leisure facilities, parks, and recreational amenities.
Lowestoft's award-winning sandy beaches and attractive seafront are within easy reach, providing wonderful opportunities for coastal walks, outdoor activities, and family days out. The town centre offers a comprehensive range of shopping and leisure facilities, while nearby green spaces and community amenities further enhance the appeal of the location.
The area enjoys excellent transport links, with Lowestoft railway station providing regular services to Norwich and onward connections throughout the region. Road links via the A12 and A47 offer convenient access to Great Yarmouth, Norwich, Ipswich, and the wider Norfolk and Suffolk area.
Maidstone Road
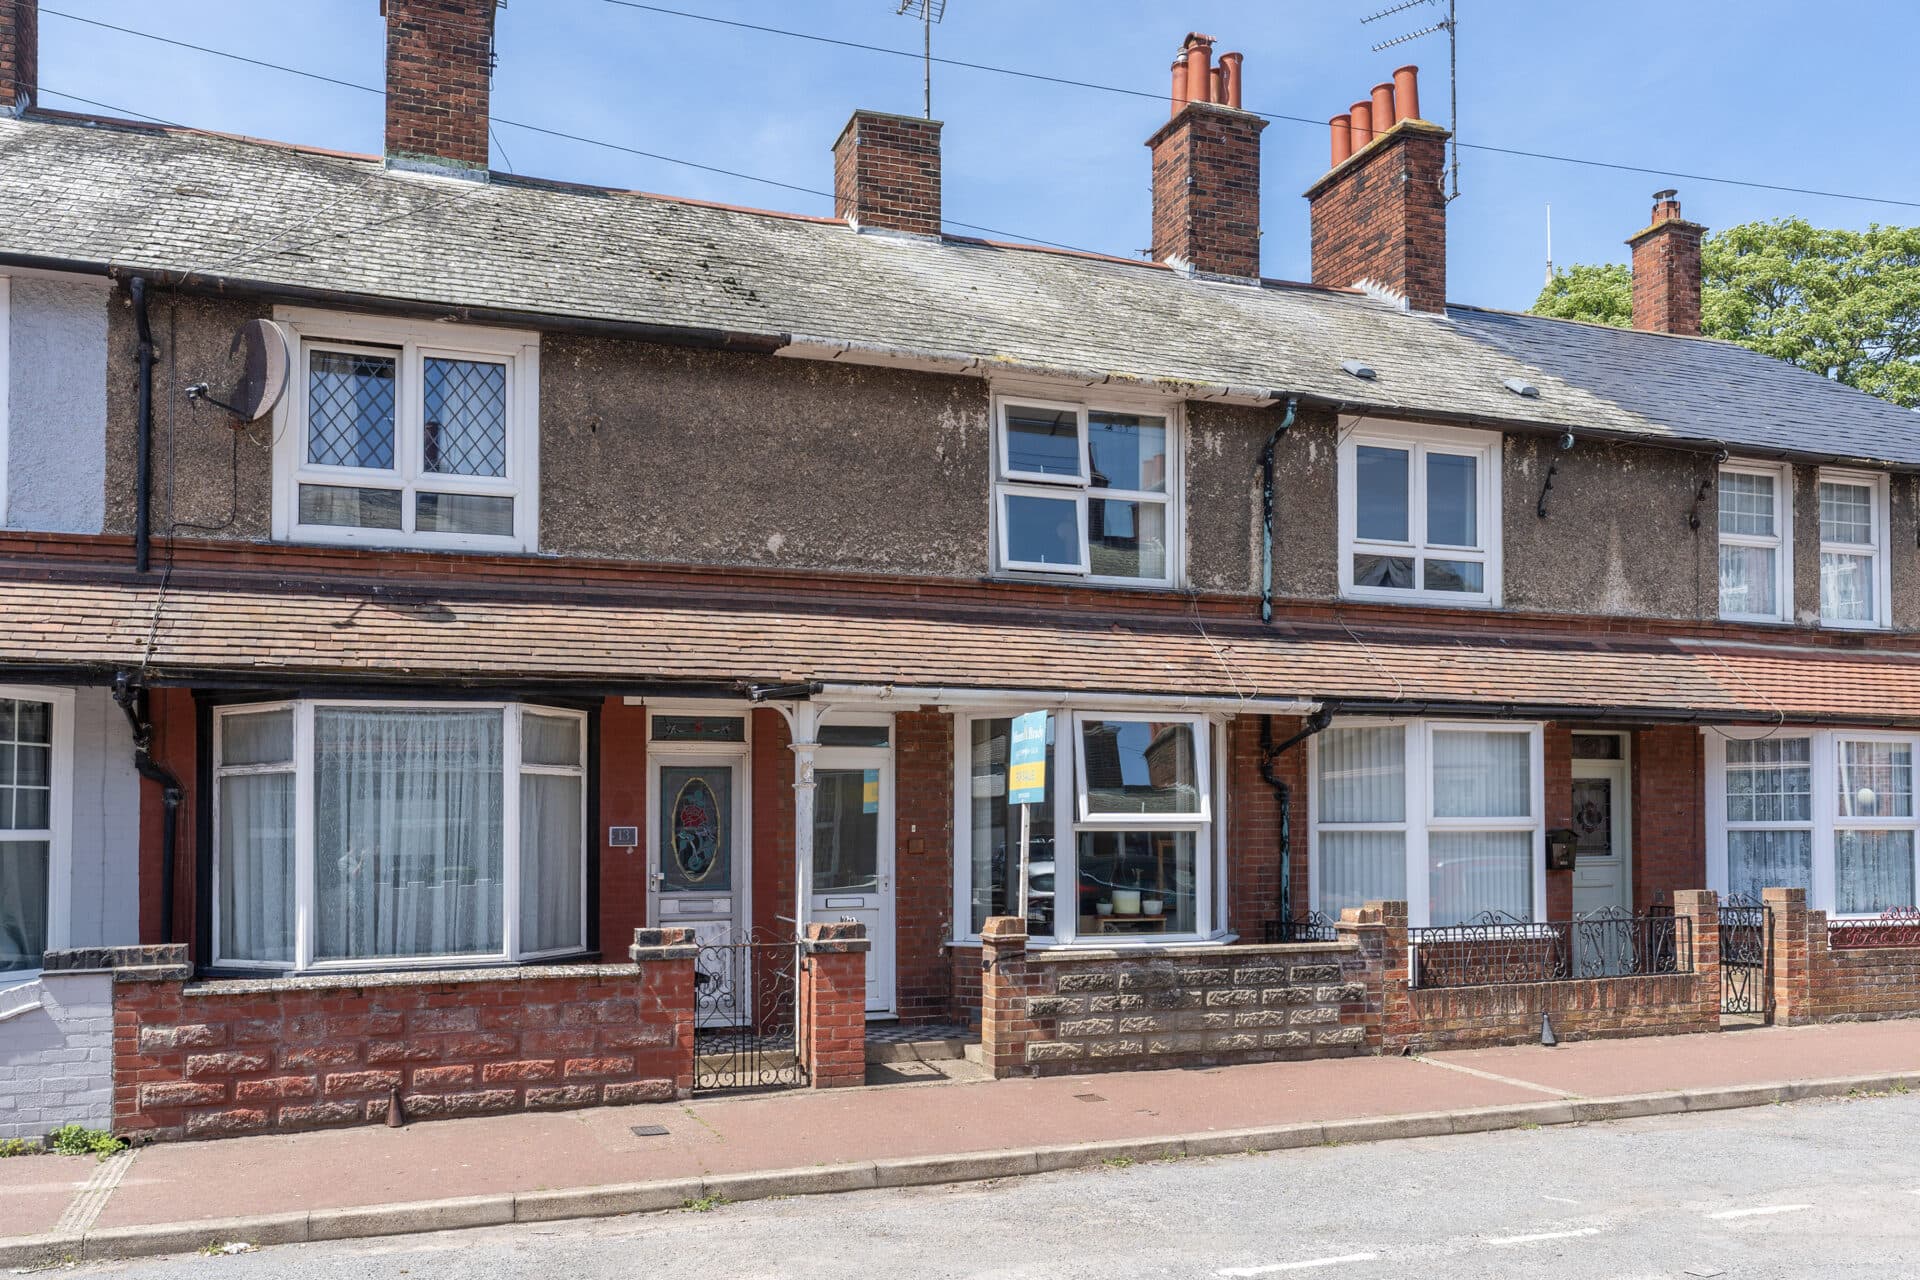
Offered chain free and brimming with potential, this characterful mid-terrace home presents an exciting opportunity to create a beautifully tailored living space in one of the East Coast's most vibrant seaside towns.
Stepping inside, the entrance hall provides a welcoming introduction, leading through to the principal reception rooms. The sitting room enjoys a pleasant outlook to the front and centres around an attractive fireplace, creating a cosy and inviting space to unwind. Beyond, the dining room offers excellent versatility for everyday living and entertaining, with exposed floorboards adding character and a door opening directly onto the garden, allowing the indoor and outdoor spaces to connect effortlessly during the warmer months.
The kitchen is fitted with a range of wall and base units with complementary work surfaces, tiled splashbacks, an inset stainless steel sink and space for a cooker, fridge-freezer and washing machine. Adjoining the kitchen, a practical lobby provides valuable additional space, ideal as a utility area, with direct access to both the garden and the ground floor bathroom.
The bathroom is fitted with a panelled bath with shower attachment, pedestal wash basin and WC, while distinctive circular obscured windows introduce natural light and add a touch of individuality to the space.
On the first floor, two well-proportioned double bedrooms provide comfortable accommodation. The principal bedroom enjoys views over the rear garden and benefits from a dedicated dressing room, creating a private suite-like arrangement. Leading on from the dressing area is an en-suite shower room fitted with a shower cubicle, wash basin and WC, offering excellent convenience and further potential for enhancement. The second bedroom is equally generous in size and includes useful built-in storage.
To the rear, the south-facing courtyard garden provides a private outdoor space, perfectly positioned to enjoy the sun throughout the day. Finished with paving, established shrubbery and complemented by an outhouse, outdoor lighting, water supply and gated rear access, the space offers plenty of scope for landscaping.
Agents Notes
Freehold.
Connected to mains water, electricity, gas and drainage.
Gas central heating system.
Disclaimer
Minors and Brady (M&B) along with their representatives, are not authorised to provide assurances about the property, whether on their own behalf or on behalf of their client. We don’t take responsibility for any statements made in these particulars, which don’t constitute part of any offer or contract. To comply with AML regulations, £52 is charged to each buyer which covers the cost of the digital ID check. It’s recommended to verify leasehold charges provided by the seller through legal representation. All mentioned areas, measurements, and distances are approximate, and the information, including text, photographs, and plans, serves as guidance and may not cover all aspects comprehensively. It shouldn’t be assumed that the property has all necessary planning, building regulations, or other consents. Services, equipment, and facilities haven’t been tested by M&B, and prospective purchasers are advised to verify the information to their satisfaction through inspection or other means.
Minors and Brady (M&B) along with their representatives, are not authorised to provide assurances about the property, whether on their own behalf or on behalf of their client. We don’t take responsibility for any statements made in these particulars, which don’t constitute part of any offer or contract. To comply with AML regulations, £52 is charged to each buyer which covers the cost of the digital ID check. It’s recommended to verify leasehold charges provided by the seller through legal representation. All mentioned areas, measurements, and distances are approximate, and the information, including text, photographs, and plans, serves as guidance and may not cover all aspects comprehensively. It shouldn’t be assumed that the property has all necessary planning, building regulations, or other consents. Services, equipment, and facilities haven’t been tested by M&B, and prospective purchasers are advised to verify the information to their satisfaction through inspection or other means.