We tailor every marketing campaign to a customer’s requirements and we have access to quality marketing tools such as professional photography, video walk-throughs, drone video footage, distinctive floorplans which brings a property to life, right off of the screen.
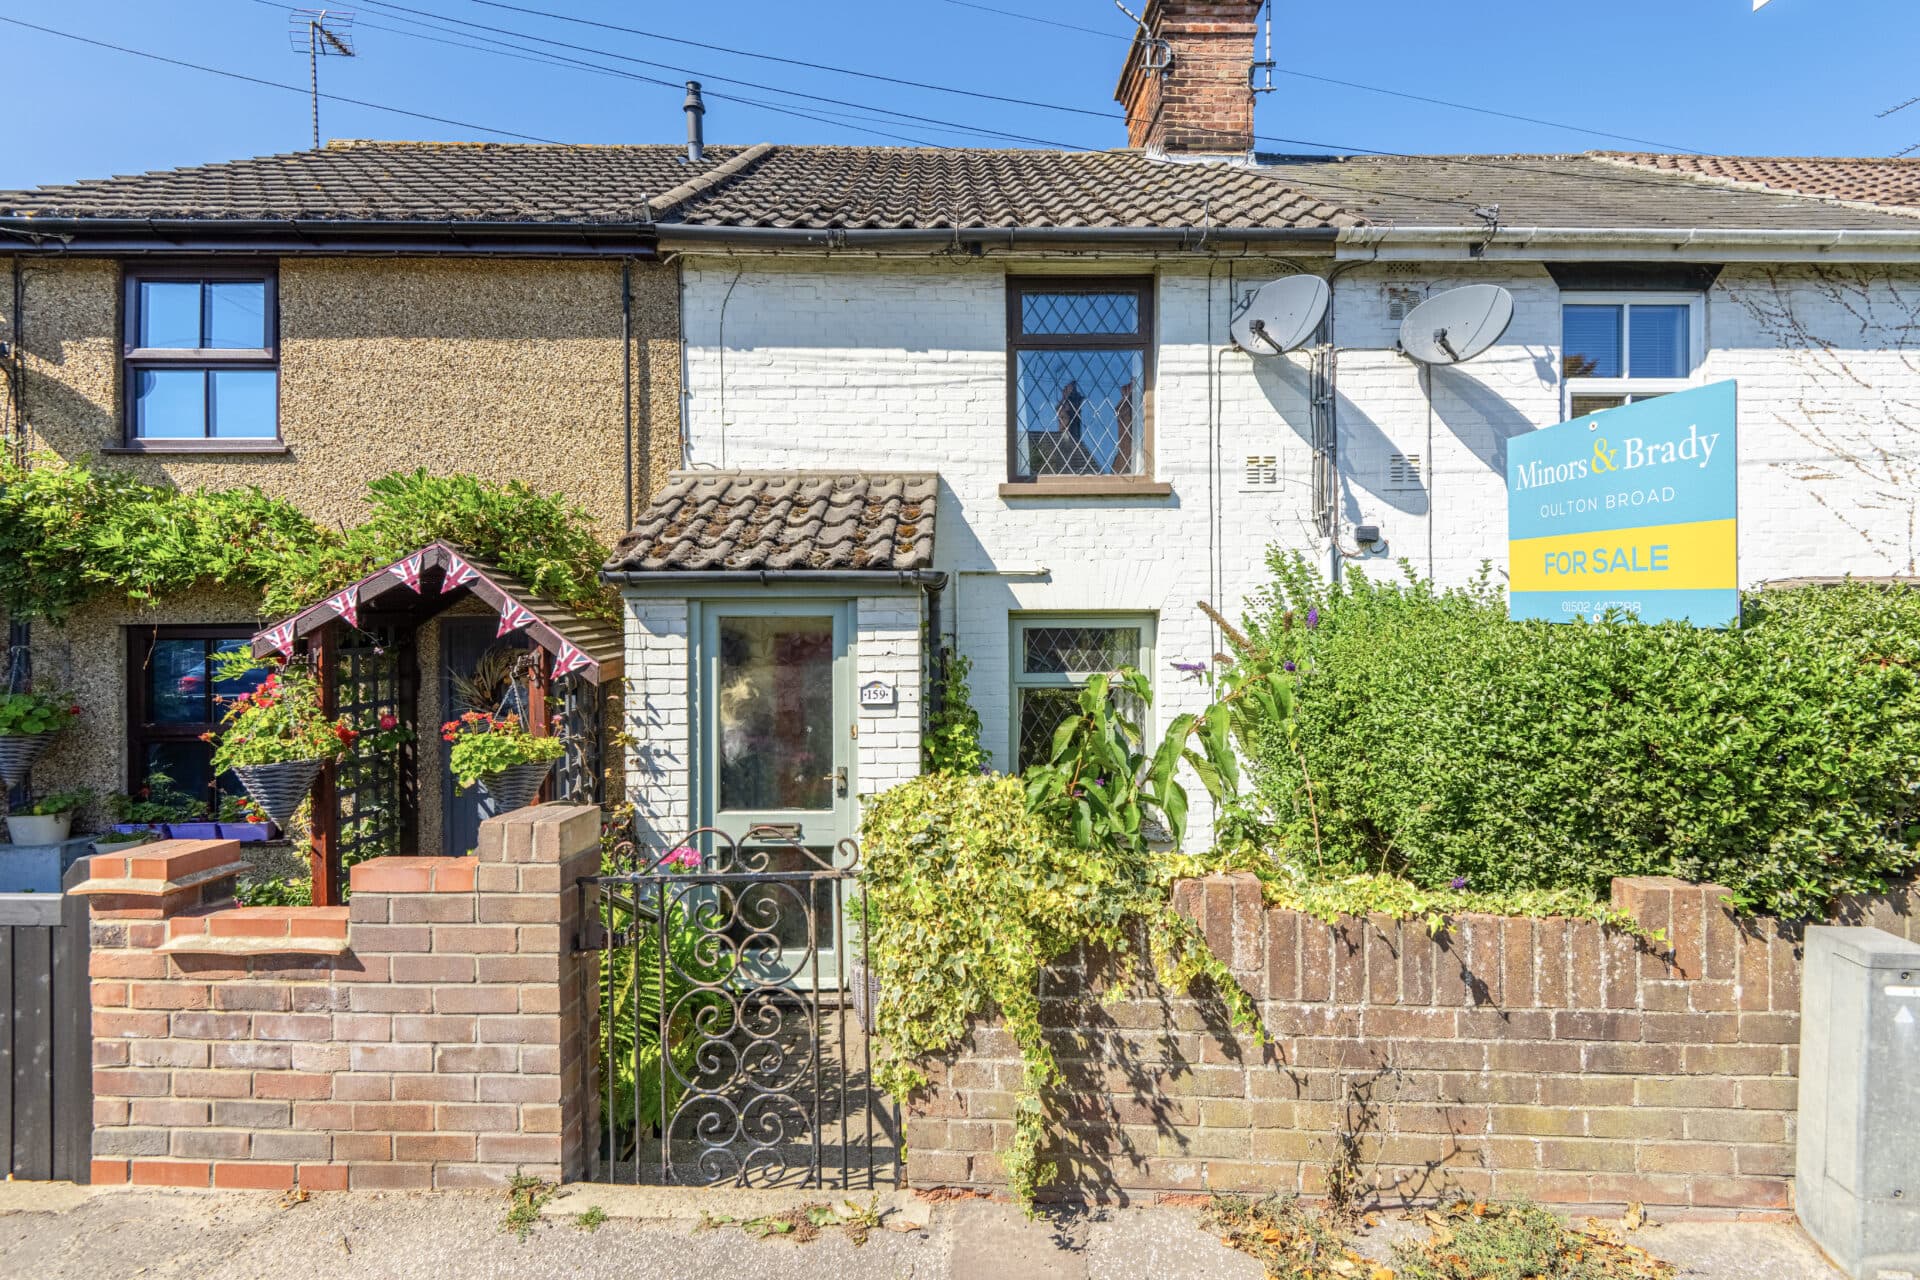
Ideally positioned within the coastal town of Gorleston-on-Sea, this two-bedroom mid-terraced property provides bright, well-planned accommodation perfectly suited to first-time buyers, investors or those looking for a home ready to move straight into. At its heart is a spacious open-plan living and dining room, ideal for both relaxing and entertaining, complemented by a modern fitted kitchen and stylish family bathroom. Upstairs, two generously sized bedrooms provide comfortable accommodation, while outside, there is an enclosed courtyard. Conveniently located close to local amenities, transport links and Gorleston's award-winning beach, this attractive home presents an excellent opportunity to enjoy coastal living with everyday convenience.
The Location
Manby Road is situated within the popular coastal town of Gorleston-on-Sea, offering a convenient residential setting with easy access to a wide range of local amenities. The area is highly regarded for its family-friendly environment, excellent local facilities, and close proximity to both the coast and Great Yarmouth.
Residents benefit from a variety of shops, supermarkets, cafés, restaurants, schools, and healthcare facilities, all readily accessible within the local area. Gorleston's bustling high street provides a comprehensive range of everyday amenities, whilst nearby leisure and recreational facilities cater to a wide range of interests.
A particular feature of the location is its proximity to Gorleston Beach, offering a beautiful stretch of sandy coastline, a popular promenade, and scenic coastal walks. Nearby parks and open green spaces provide further opportunities for outdoor recreation and relaxation throughout the year.
The property is conveniently positioned for access to James Paget University Hospital, whilst Great Yarmouth town centre is within easy reach, providing an extensive range of shopping, dining, leisure, and entertainment facilities. The nearby Norfolk Broads also offer opportunities for boating, waterside walks, and outdoor pursuits.
The area enjoys excellent transport connections, with convenient access to the A47 and A143, providing routes to Norwich, Lowestoft, Beccles, and the wider Norfolk and Suffolk region. Regular public transport services operate locally, ensuring straightforward access to surrounding towns and amenities.
Manby Road, Gorleston-On-Sea
Occupying a popular position within the sought-after coastal town of Gorleston-on-Sea, this well-presented two-bedroom mid-terraced home offers an excellent opportunity for first-time buyers and investors.
The property is entered via a welcoming entrance porch, creating an inviting first impression before leading into the principal living accommodation.
The spacious open-plan living and dining room is flooded with natural light and provides a fantastic space for both relaxation and entertaining. The living area enjoys a feature cast iron fireplace, creating an attractive focal point, while the open layout allows for comfortable seating and dining arrangements. The dining area overlooks the rear aspect and offers excellent versatility, with useful understairs space that could easily be adapted for additional storage or a home working area. Stairs rise to the first floor from here, adding to the practical flow of the accommodation.
Positioned to the rear, the kitchen has been thoughtfully designed with a generous range of wall and base units, complemented by ample work surface space. There is provision for a variety of appliances alongside an integrated oven and hob with extractor hood above. A door provides direct access to the courtyard garden, making it ideal for everyday convenience.
Beyond the kitchen, the contemporary family bathroom has been fitted with a modern three-piece suite, comprising a panelled bath with rainfall shower over, wash hand basin with vanity storage and WC. Stylish finishes and quality fittings create a fresh and practical space.
The first-floor landing provides access to two well-proportioned bedrooms. The principal bedroom occupies the front of the property and offers a bright and comfortable setting with space for a range of furnishings. Bedroom two overlooks the rear garden and provides flexible accommodation, ideal as a guest bedroom, nursery or home office.
Externally, the property benefits from an enclosed courtyard, offering a private outdoor space for seating. Enclosed by brick boundaries and benefiting from gated rear access.
Agents Notes
This property will be sold freehold.
Connected to mains water, electricity, gas and drainage.
Gas central heating system.
Please be aware that the images have been AI-staged to showcase the furniture in the rooms. We recommend visiting the property in person to fully evaluate the space and its features.
Disclaimer
Minors and Brady (M&B) along with their representatives, are not authorised to provide assurances about the property, whether on their own behalf or on behalf of their client. We don’t take responsibility for any statements made in these particulars, which don’t constitute part of any offer or contract. To comply with AML regulations, £52 is charged to each buyer which covers the cost of the digital ID check. It’s recommended to verify leasehold charges provided by the seller through legal representation. All mentioned areas, measurements, and distances are approximate, and the information, including text, photographs, and plans, serves as guidance and may not cover all aspects comprehensively. It shouldn’t be assumed that the property has all necessary planning, building regulations, or other consents. Services, equipment, and facilities haven’t been tested by M&B, and prospective purchasers are advised to verify the information to their satisfaction through inspection or other means.
Minors and Brady (M&B) along with their representatives, are not authorised to provide assurances about the property, whether on their own behalf or on behalf of their client. We don’t take responsibility for any statements made in these particulars, which don’t constitute part of any offer or contract. To comply with AML regulations, £52 is charged to each buyer which covers the cost of the digital ID check. It’s recommended to verify leasehold charges provided by the seller through legal representation. All mentioned areas, measurements, and distances are approximate, and the information, including text, photographs, and plans, serves as guidance and may not cover all aspects comprehensively. It shouldn’t be assumed that the property has all necessary planning, building regulations, or other consents. Services, equipment, and facilities haven’t been tested by M&B, and prospective purchasers are advised to verify the information to their satisfaction through inspection or other means.