We tailor every marketing campaign to a customer’s requirements and we have access to quality marketing tools such as professional photography, video walk-throughs, drone video footage, distinctive floorplans which brings a property to life, right off of the screen.
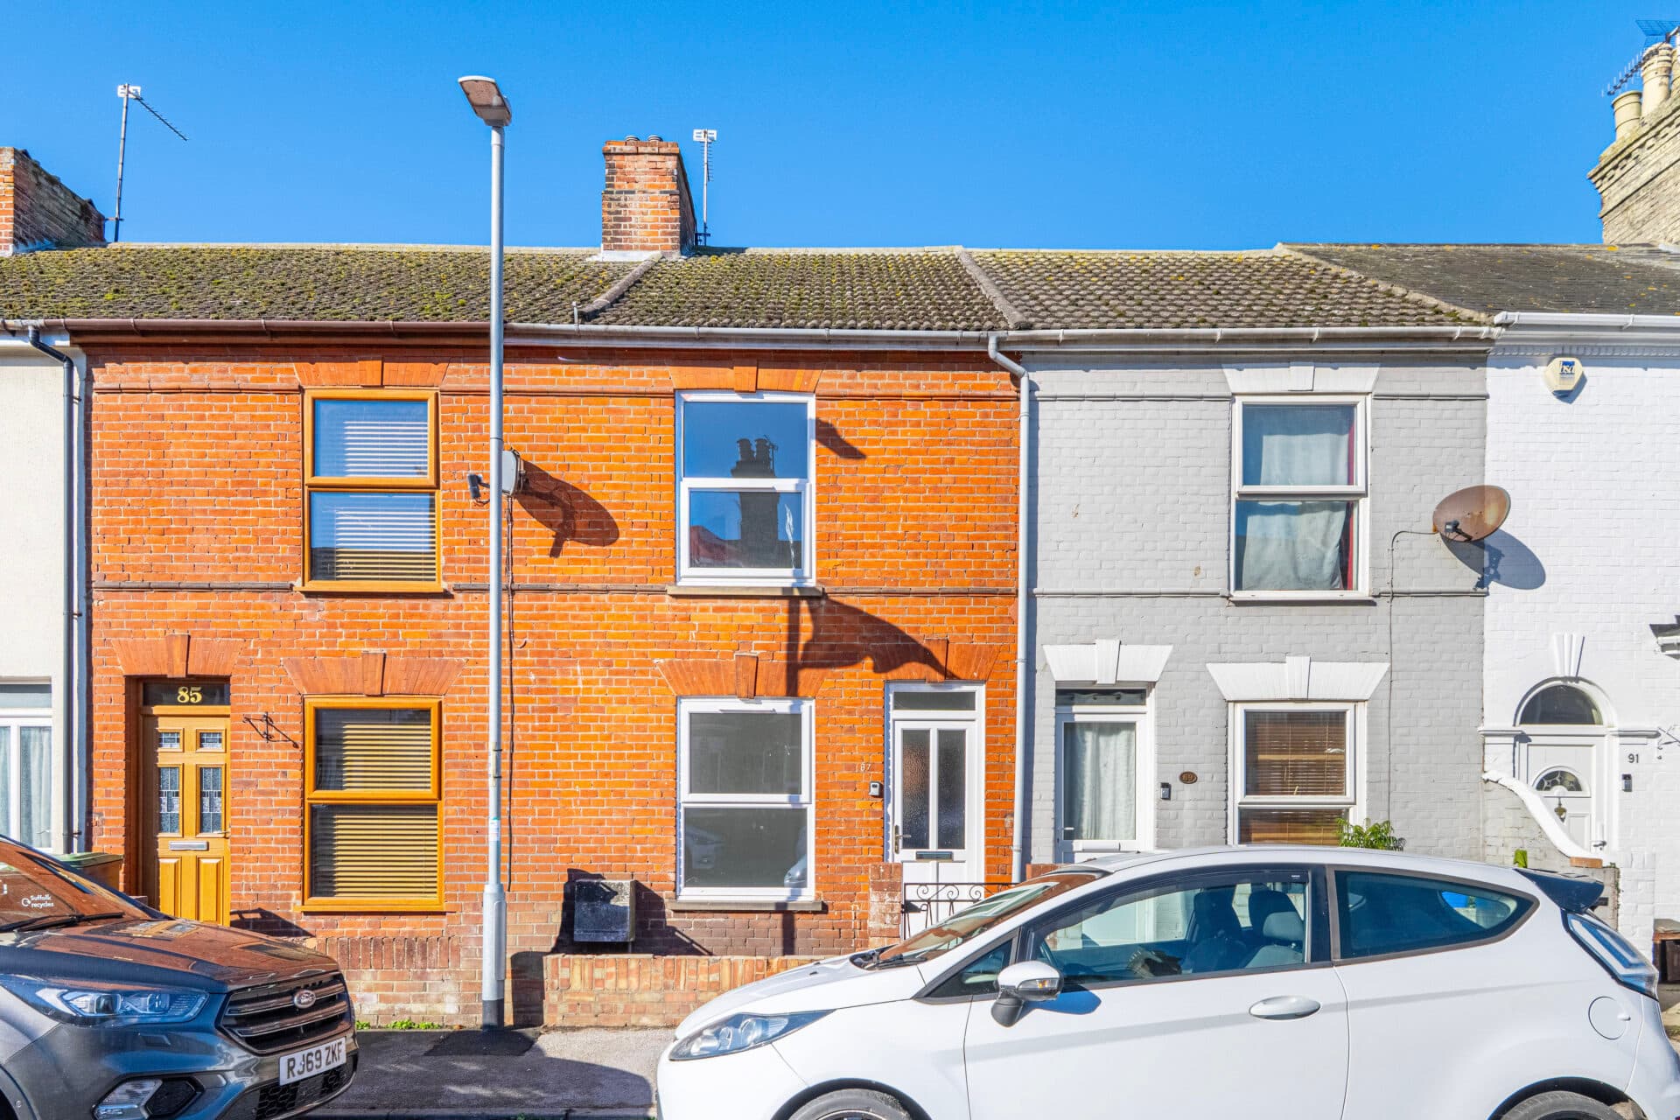
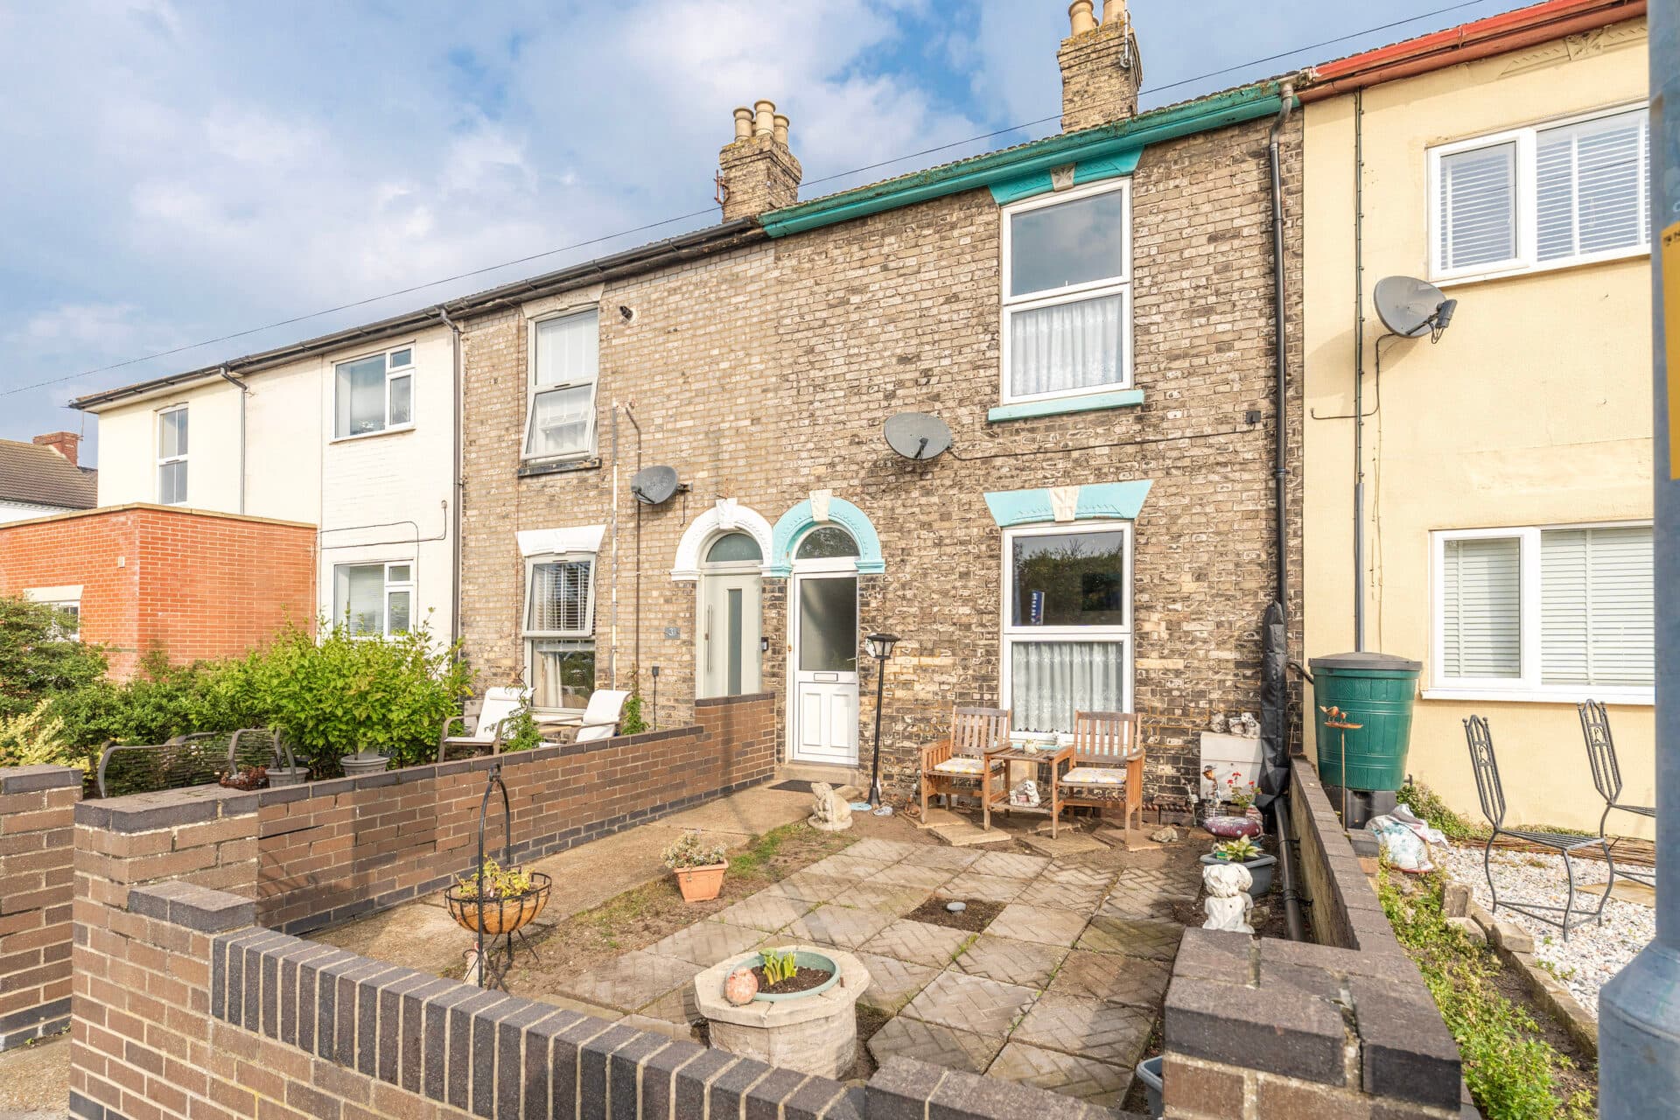
A mid‑terrace home set along a residential road in coastal Lowestoft, offering a practical option for first‑time buyers or investors seeking convenience and everyday comfort. Two reception rooms provide defined areas for relaxing or entertaining, while the fitted kitchen and ground‑floor bathroom keep the layout functional. Upstairs, three bedrooms include a flexible third room suited to a home office, dressing room or nursery. A private, low‑maintenance courtyard completes the property, creating an easy outdoor space. Altogether, a well‑located home close to amenities, transport links and the seafront.
Lowestoft
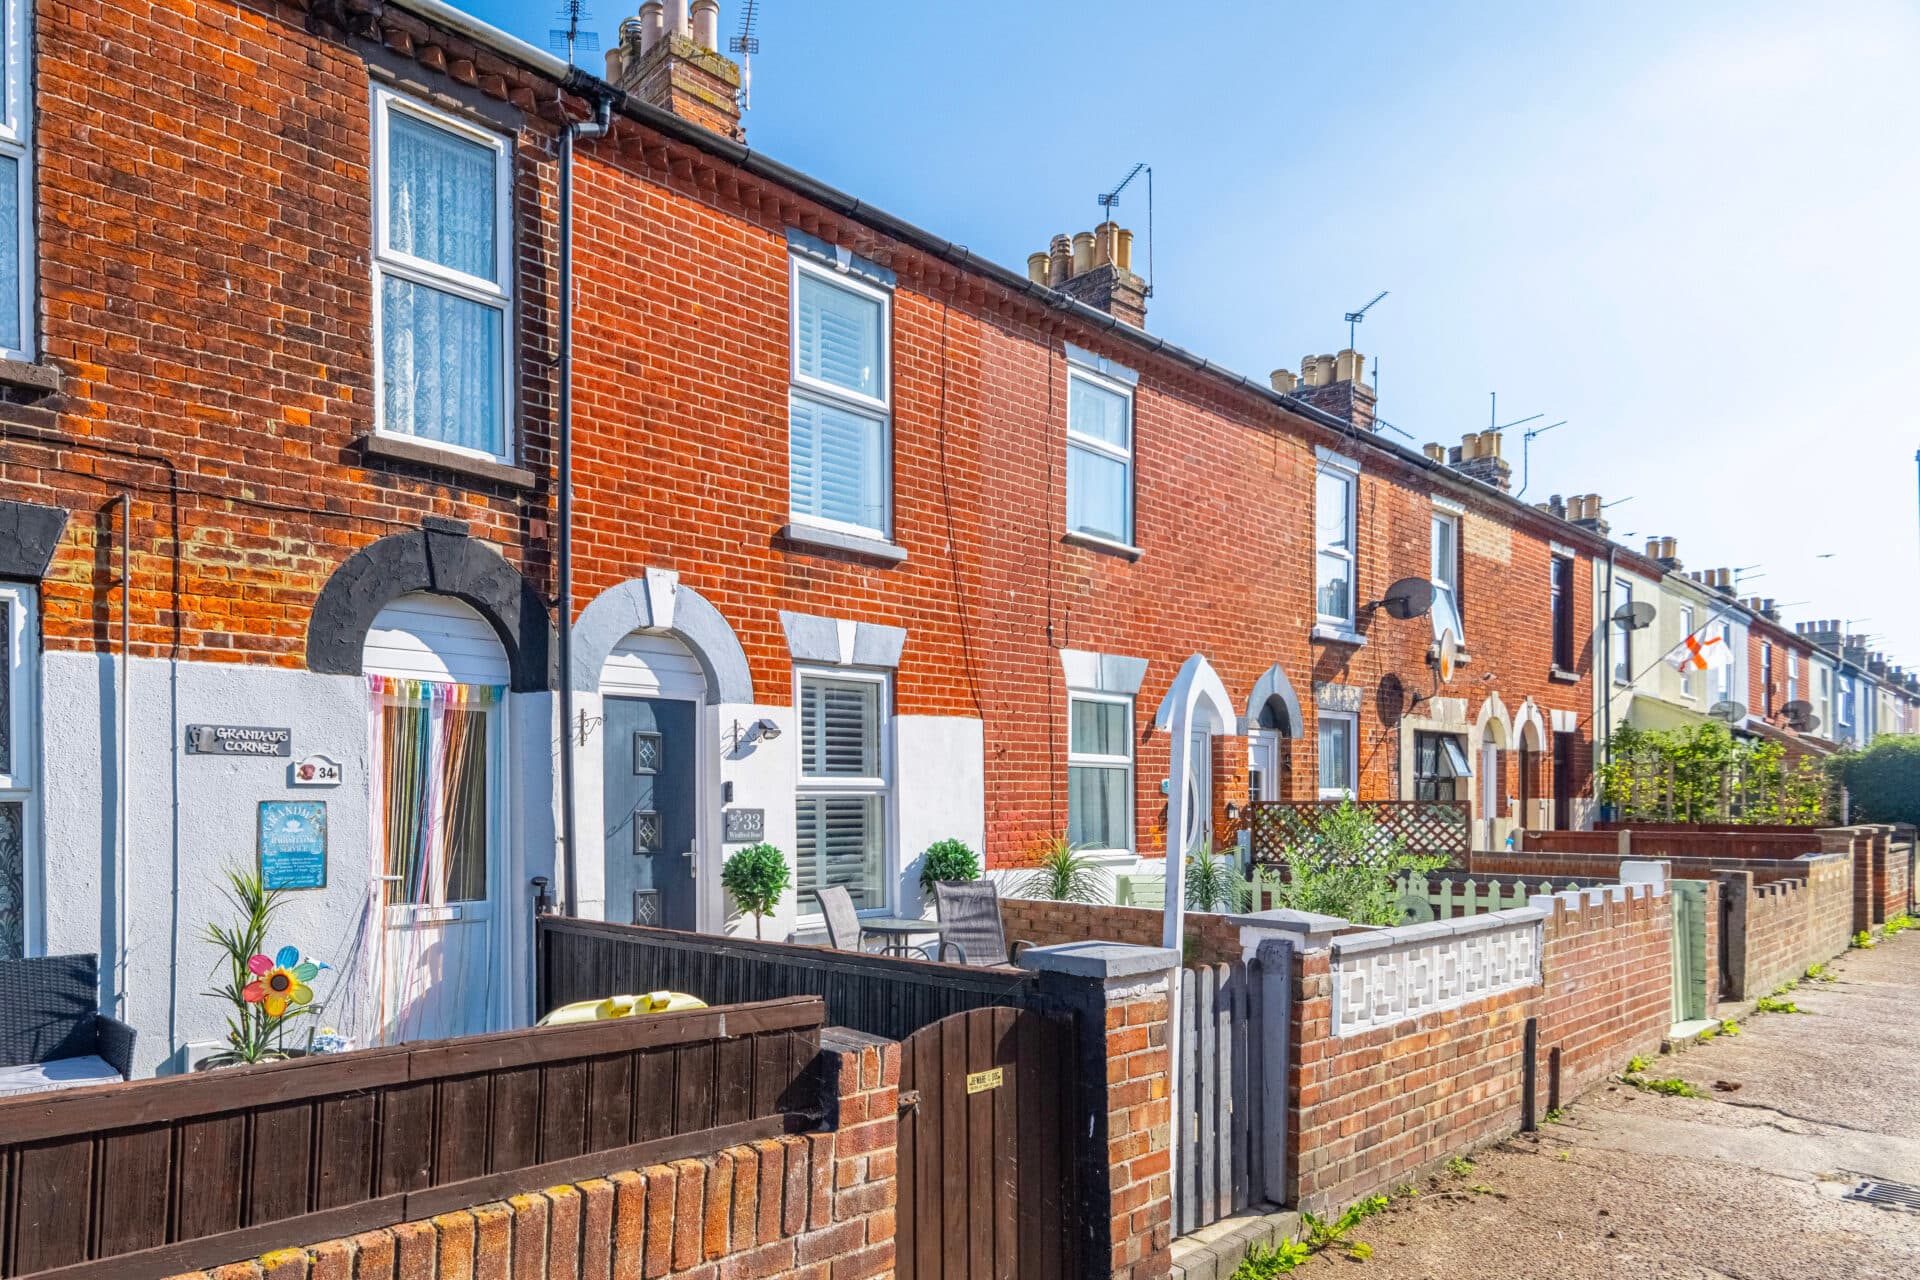
May Road sits in a settled residential area just north of Lowestoft’s town centre, close enough to reach the seafront on foot while still feeling tucked away from the busier stretches. Day‑to‑day shopping is straightforward: the nearest cluster of amenities is around London Road North, where you’ll find supermarkets, cafés, convenience stores and practical services, with more options in Kirkley just a little further south.
Families have several schools within easy reach, Roman Hill Primary School is the closest, with St Margaret’s Primary Academy, Northfield St Nicholas, and East Coast College all nearby. Transport links are simple and reliable: Lowestoft Station and the main bus routes sit within walking distance, offering direct connections to Great Yarmouth, Norwich and the wider Suffolk coast. The lifestyle here leans relaxed and coastal, with beach walks, local parks and community‑focused amenities all close enough to build into daily life.
May Road
Positioned along a residential road in the well‑connected coastal town of Lowestoft, this mid‑terrace home offers a straightforward and appealing opportunity for those seeking convenience, comfort and everyday practicality. With essential amenities, transport links and the seafront all within easy reach, it suits buyers looking for a home that supports modern living without complication.
Two reception rooms sit at the heart of the property, creating defined areas for relaxation, dining or entertaining. Each space has its own character, allowing for a natural division between quieter moments and more sociable occasions.
The kitchen features fitted cabinetry, an integrated oven and under‑counter space for appliances, keeping the layout functional and uncluttered.
A ground‑floor bathroom with a classic three‑piece suite adds to the home’s practicality.
Upstairs, three bedrooms offer flexibility for a range of lifestyles. The third bedroom is particularly adaptable, ideal as a home office, a dressing room or a nursery, depending on what suits the next owner best.
Outside, the private courtyard provides a low‑maintenance area that works well for outdoor seating or simple container planting. It’s an easy space to enjoy without the upkeep.
Agents Notes
Freehold
Connected to mains water, electricity, gas and drainage.
Disclaimer
Minors and Brady (M&B) along with their representatives, are not authorised to provide assurances about the property, whether on their own behalf or on behalf of their client. We don’t take responsibility for any statements made in these particulars, which don’t constitute part of any offer or contract. To comply with AML regulations, £52 is charged to each buyer which covers the cost of the digital ID check. It’s recommended to verify leasehold charges provided by the seller through legal representation. All mentioned areas, measurements, and distances are approximate, and the information, including text, photographs, and plans, serves as guidance and may not cover all aspects comprehensively. It shouldn’t be assumed that the property has all necessary planning, building regulations, or other consents. Services, equipment, and facilities haven’t been tested by M&B, and prospective purchasers are advised to verify the information to their satisfaction through inspection or other means.
Minors and Brady (M&B) along with their representatives, are not authorised to provide assurances about the property, whether on their own behalf or on behalf of their client. We don’t take responsibility for any statements made in these particulars, which don’t constitute part of any offer or contract. To comply with AML regulations, £52 is charged to each buyer which covers the cost of the digital ID check. It’s recommended to verify leasehold charges provided by the seller through legal representation. All mentioned areas, measurements, and distances are approximate, and the information, including text, photographs, and plans, serves as guidance and may not cover all aspects comprehensively. It shouldn’t be assumed that the property has all necessary planning, building regulations, or other consents. Services, equipment, and facilities haven’t been tested by M&B, and prospective purchasers are advised to verify the information to their satisfaction through inspection or other means.